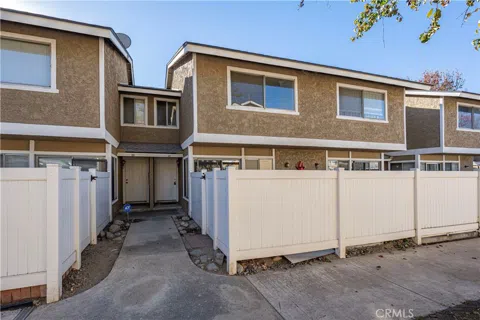
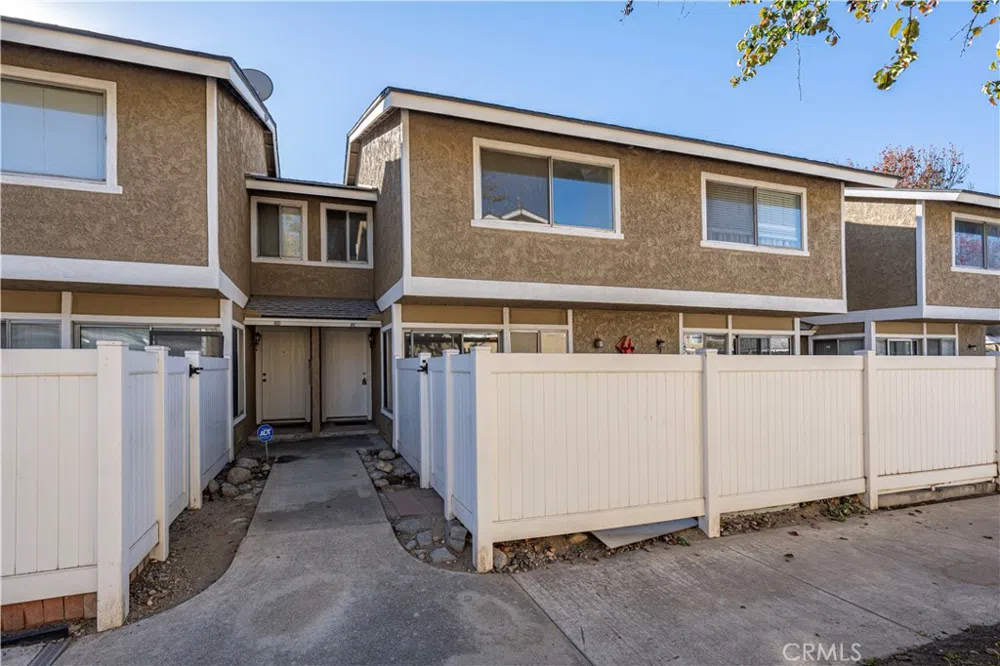
Welcome to this beautifully updated 2-bedroom, 2.5-bathroom condo in a highly desirable area of Ontario. This home exudes pride of ownership, seamlessly blending comfort and convenience. Upon entering, you'll notice the brand-new flooring throughout the lower level, fresh carpeting on the stairs and in the bedrooms, and freshly painted interiors. The open floor plan effortlessly flows from room to room, with natural light streaming in through well-placed windows, creating a bright and inviting atmosphere. The spacious living room provides an ideal space for relaxation or entertaining, while the adjacent dining area offers a perfect spot for family meals or hosting guests. Upstairs, you'll find two generously sized bedrooms, each with its own en-suite bathroom, providing a private retreat for rest and relaxation. The home also includes a detached two-car garage with washer and dryer hookups for added convenience. Step outside to enjoy your own private front patio, a great space for outdoor dining or simply unwinding. This condo is located in a quiet, peaceful neighborhood, offering suburban tranquility while remaining close to major amenities, parks, freeways, shopping centers, and dining options.
Don’t miss the opportunity to experience this charming home in person!
Property Details
- Interior
- All Bedrooms Up
- Cooling
- 1
- Heating
- Central
- Cooling Features
- Central Air
- Bedrooms
- 2
- Bathrooms
- 2.5
- Full Baths
- 2
- Half Baths
- 1
- Lot Features
- Zero To One Unit Acre
- Stories
- 2
- Lot Description
- Zero To One Unit Acre
- Pool Description
- Association
- Pool Features
- Association
- Acres
- 0.026
- Square Feet
- 1146.0
- Lot Size (sqft)
- 1146.0
- Parking
- 1
- Parking Spaces
- 2
- Parking Type
- Garage
- Parking Garage Spaces
- 2.0
- Property Type
- Purchase
- Property Subtype Additional
- Condominium
- Year Built
- 1983
- Sewer Information
- Public Sewer
- Utility Source
- Public
- Community Features
- Street Lights, Sidewalks
- School District
- Chaffey Joint Union High
- County
- San Bernardino
- Region
- Ontario
- Original List Price
- $489,000
- Days on Market (Cumulative)
- 19
- HOA
- 1
- HOA Fees
- 370.0
Location
Legal
The multiple listing data appearing on this website, or contained in reports produced therefrom, is owned and copyrighted by California Regional Multiple Listing Service, Inc. ("CRMLS") and is protected by all applicable copyright laws. Information provided is for viewer's personal, non-commercial use and may not be used for any purpose other than to identify prospective properties the viewer may be interested in purchasing. All listing data, including but not limited to square footage and lot size is believed to be accurate, but the listing Agent, listing Broker and CRMLS and its affiliates do not warrant or guarantee such accuracy. The viewer should independently verify the listed data prior to making any decisions based on such information by personal inspection and/or contacting a real estate professional.
Based on information from California Regional Multiple Listing Service, Inc. as of the most recent time synced and /or other sources. All data, including all measurements and calculations of area, is obtained from various sources and has not been, and will not be, verified by broker or MLS. All information should be independently reviewed and verified for accuracy. Properties may or may not be listed by the office/agent presenting the information
Last Updated: Sep 13, 2026 7:07 AM. Source: CRMLS
Provided By
Listed by Angel&Pat Hernandez (#PANGLPAT), 562-696-6515
Listing Office: Synergy Real Estate (#PB15175)
Provided By (Buyer)
Buyer's Agent: Lily Sie Sulistyowati (#C19891)
Buyer's Office: RE/MAX CHAMPIONS WC (#52147)