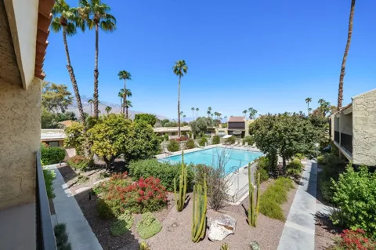
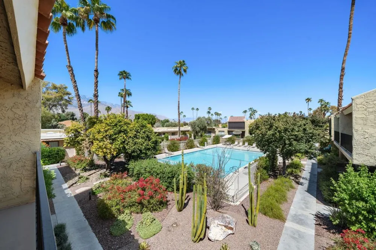
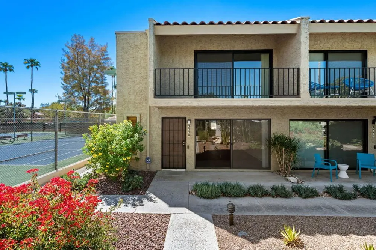
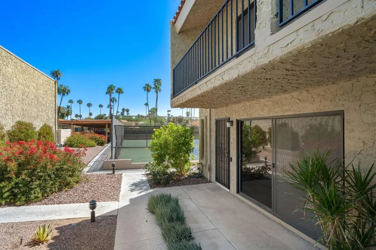
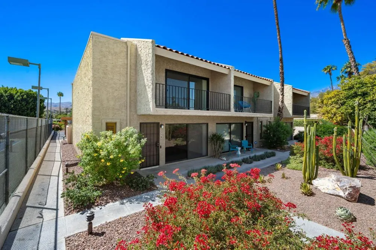
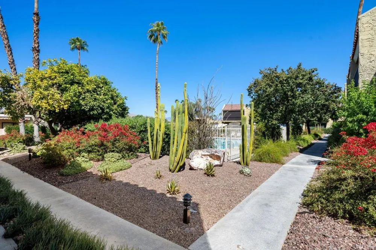
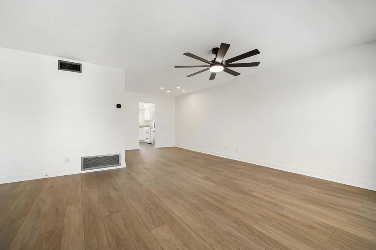
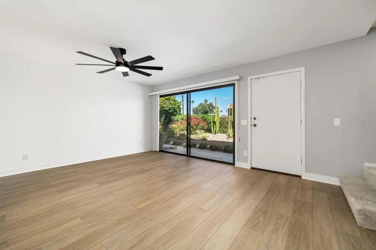
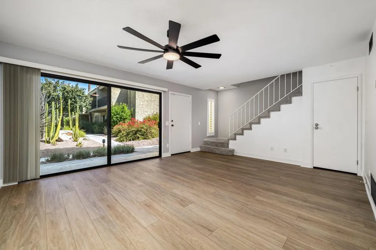
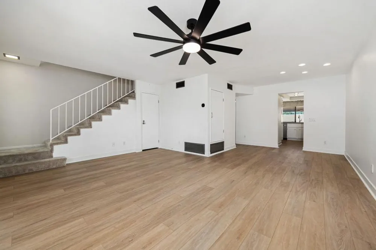
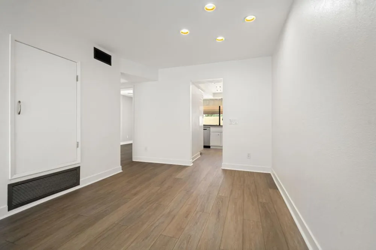
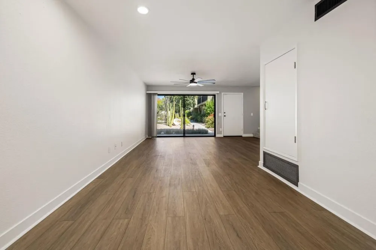
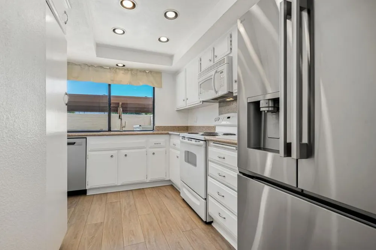
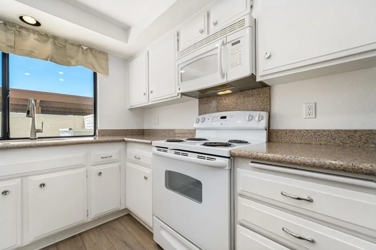
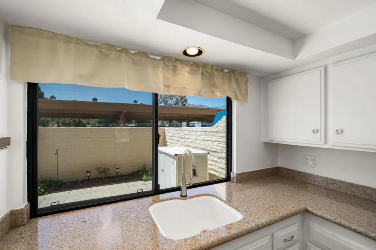
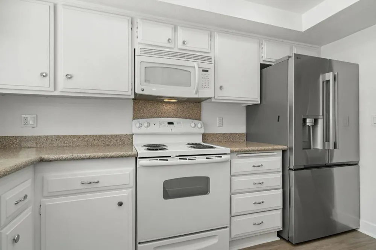
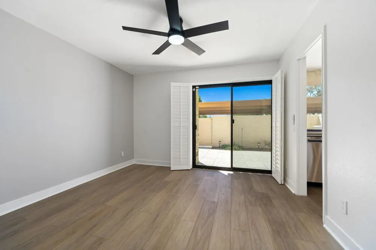
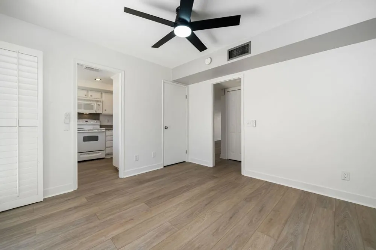
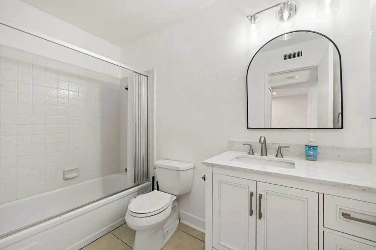
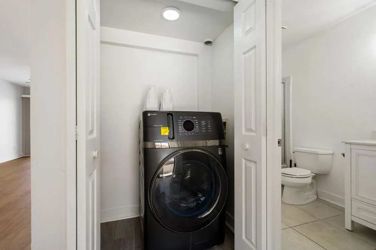
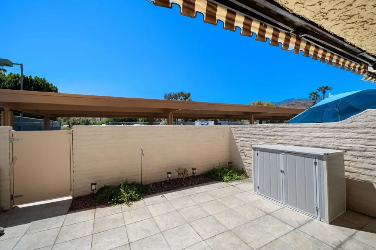
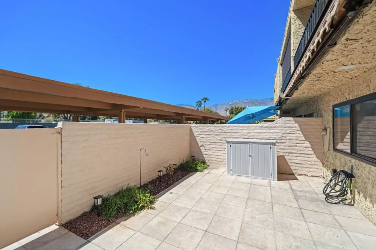
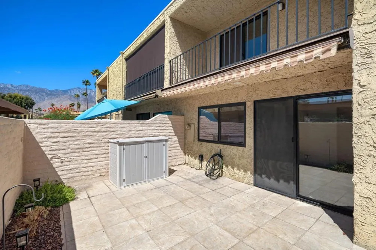
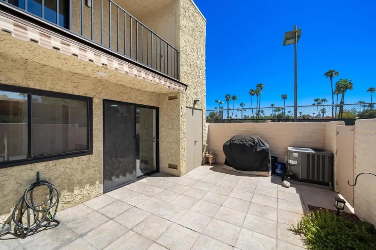
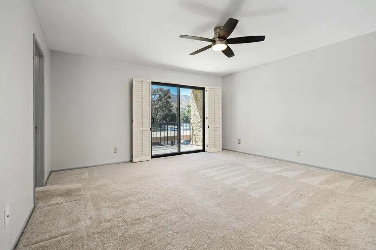
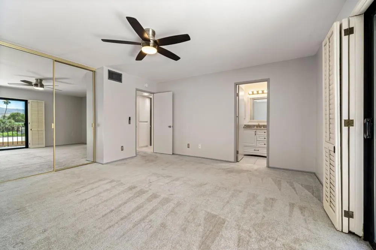
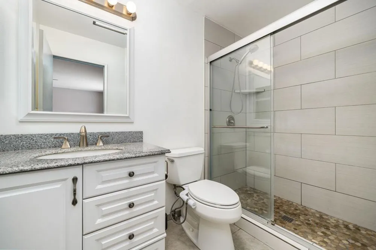
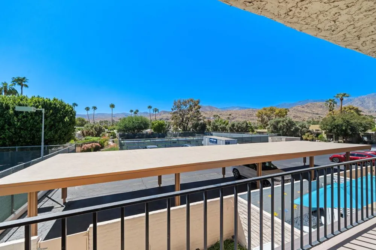
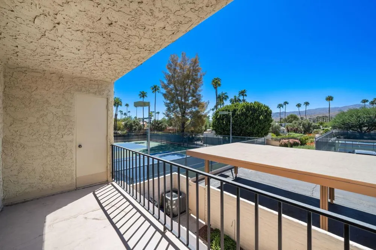
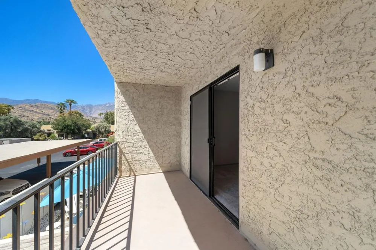
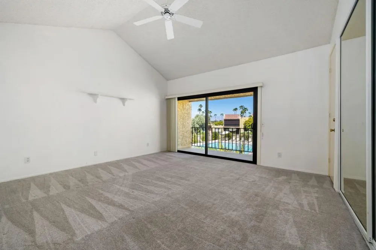
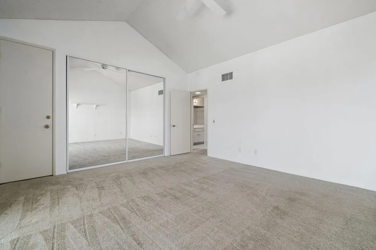
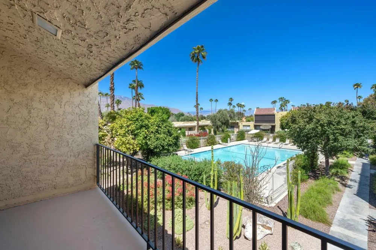
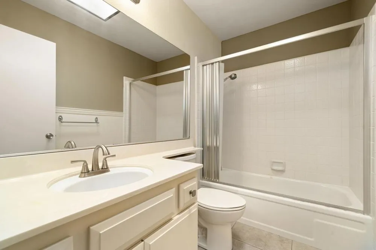
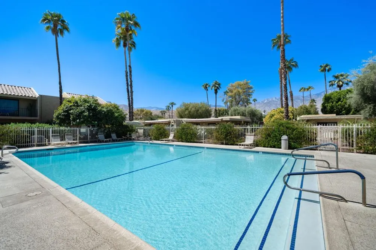
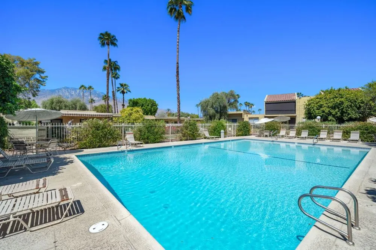
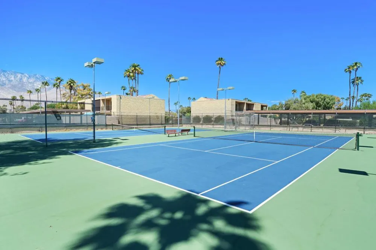
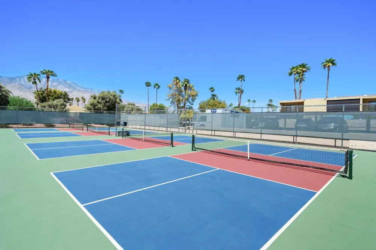
Welcome to 2338 Los Patos Drive, a spacious end-unit condo on fee simple land, offering 1,428 sq. ft., 3 bedrooms and 3 full bathrooms, ideally located within a Palm Springs community just off Highway 111 and Golf Club Drive. The versatile floor plan features two bedrooms upstairs and a third bedroom on the main level, conveniently located near the kitchen and ideal for guests, a home office or den. The main level has been freshly painted and features newly installed laminate flooring, creating a fresh, updated feel throughout. The downstairs bathroom has also received a recent refresh. Step outside from the downstairs bedroom/den to a private rear patio with a gas BBQ & automatic awning, plus the added convenience of the home's assigned parking space located directly beyond the patio. Upstairs, both bedrooms are exceptionally spacious and offer their own special features. The primary bedroom has a private balcony with mountain views and an outlook toward some of the community courts. The generously sized guest bedroom feels especially open and airy thanks to its soaring angled ceiling and opens to its own private balcony overlooking the largest community pool with beautiful mountain views beyond. The location within the community is hard to beat. In addition to being just steps from the largest pool, the spa and clubhouse are conveniently located behind the unit, while the community's tennis and pickleball courts are also nearby--putting an impressive array of amenities within easy reach. The refrigerator, dishwasher and all-in-one washer/dryer are all approximately eight months old and have approximately two years remaining on their warranties, offering added peace of mind for the next owner. This 252-residence community has benefited from beautifully enhanced exterior landscaping over the past several years and is currently receiving a fresh new exterior paint scheme in a warm creamy white, giving the neighborhood a clean, updated appearance. HOA dues include exterior building maintenance, roof, landscaping, water, trash/recycling and exterior pest control. With its fee simple ownership, desirable end-unit location, 3-bedroom/3-bath layout, two upstairs balconies, private rear patio, mountain and pool views, recent improvements and exceptionally convenient access to the community amenities, this Palm Springs home offers an easy desert lifestyle in a wonderfully central location. With permit, STRs allowed.
Open Houses
- Sat, Sep 5 · 6:00 PM – 9:00 PM
Property Details
- Interior
- Separate Formal Dining Room
- Cooling
- 1
- Heating
- Forced Air
- Bedrooms
- 3
- Bathrooms
- 3.0
- Full Baths
- 3
- View
- Mountains,Pool
- Lot Features
- Corner Lot, Planned Unit Development, Sprinklers Timer, Sprinkler System
- Stories
- 2
- Lot Description
- Corner Lot, Planned Unit Development, Sprinklers Timer, Sprinkler System
- Pool
- 1
- Pool Description
- Community, In Ground
- Pool Features
- Community, In Ground
- Exterior Features
- Barbecue
- Exterior Materials
- Barbecue
- Pool Shared
- 1
- Acres
- 0.016
- Square Feet
- 1428.0
- Lot Size (sqft)
- 699.0
- Parking Features
- Assigned, Covered, Detached Carport, Community Structure
- Parking Spaces
- 1.0
- Parking Type
- Carport
- Parking Garage Spaces
- 0.0
- Parking Carport Spaces
- 1.0
- Property Type
- Purchase
- Property Subtype Additional
- Condominium
- Year Built
- 1977
- Appliances
- Dishwasher, Electric Range, Microwave, Refrigerator, Water To Refrigerator
- Subdivision
- Villas De Las Flores
- Community Features
- Pool
- County
- Riverside
- Region
- Palm Springs
- Original List Price
- $449,000
- HOA
- 1
- HOA Fees
- 520.0
Location
Legal
The multiple listing data appearing on this website, or contained in reports produced therefrom, is owned and copyrighted by California Regional Multiple Listing Service, Inc. ("CRMLS") and is protected by all applicable copyright laws. Information provided is for viewer's personal, non-commercial use and may not be used for any purpose other than to identify prospective properties the viewer may be interested in purchasing. All listing data, including but not limited to square footage and lot size is believed to be accurate, but the listing Agent, listing Broker and CRMLS and its affiliates do not warrant or guarantee such accuracy. The viewer should independently verify the listed data prior to making any decisions based on such information by personal inspection and/or contacting a real estate professional.
Based on information from California Regional Multiple Listing Service, Inc. as of the most recent time synced and /or other sources. All data, including all measurements and calculations of area, is obtained from various sources and has not been, and will not be, verified by broker or MLS. All information should be independently reviewed and verified for accuracy. Properties may or may not be listed by the office/agent presenting the information
Provided By
Listed by Kymberly Dias (#D82364)
Listing Office: Bennion Deville Homes (#oD7461)