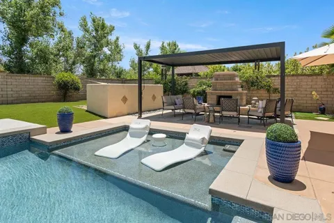
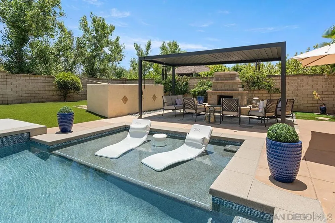
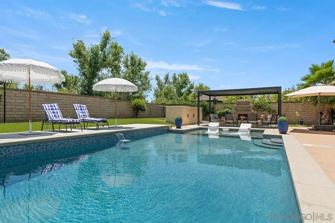
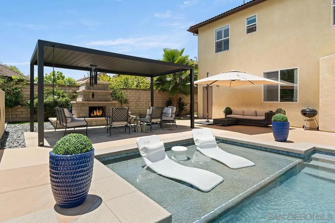
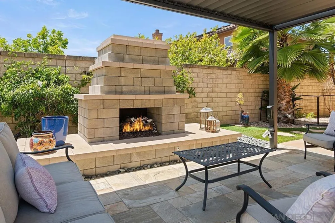
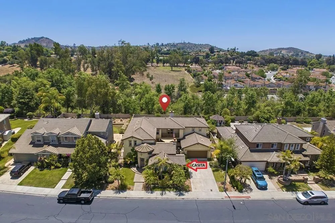
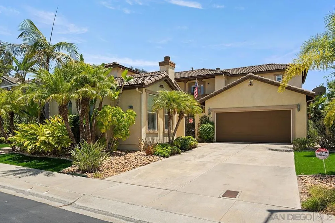
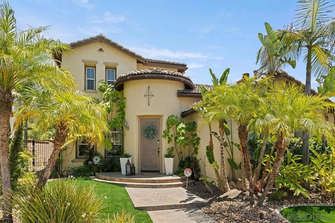
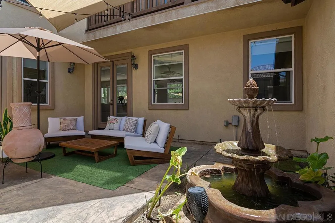
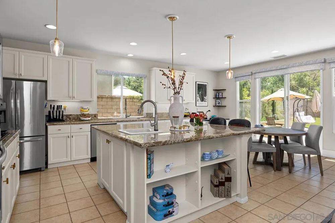
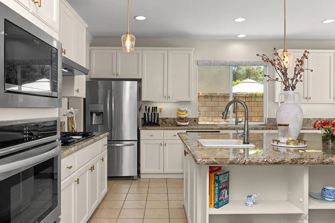
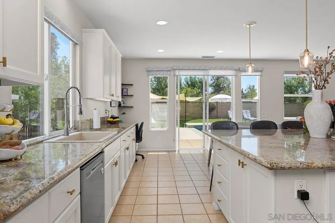
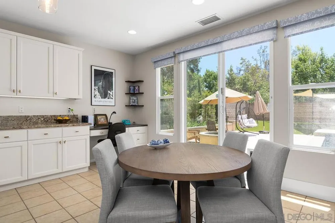
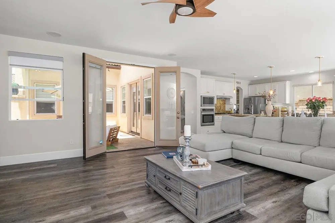
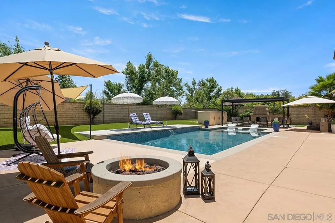
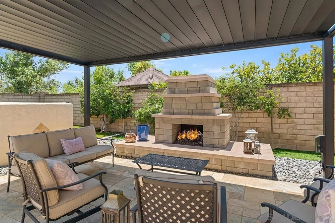
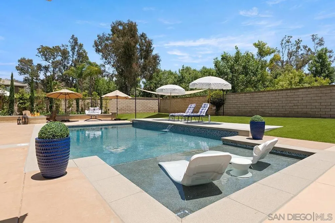
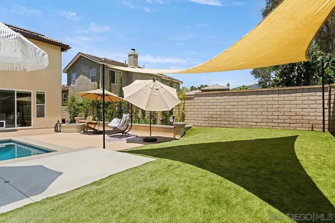
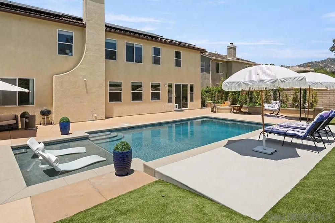
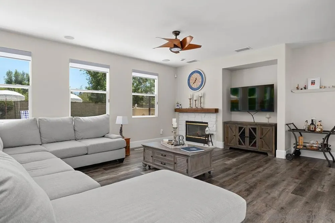
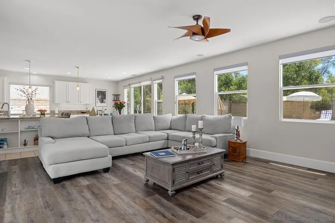
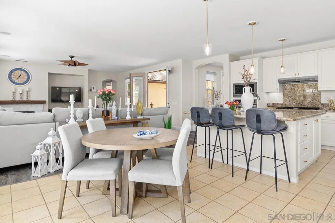
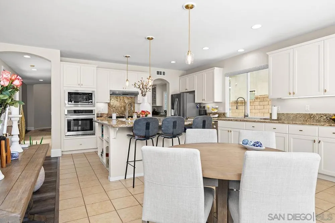
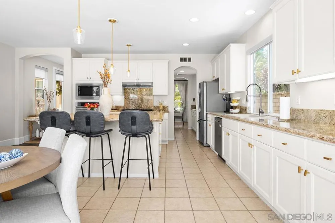
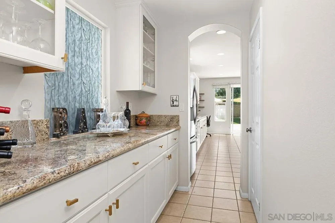
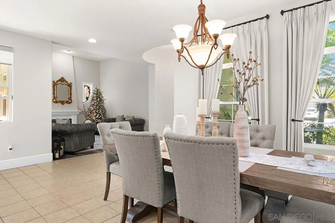
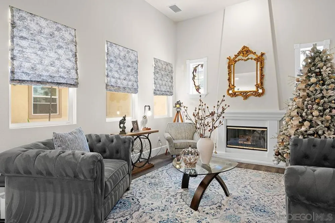
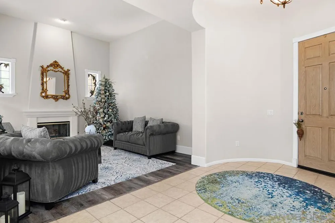
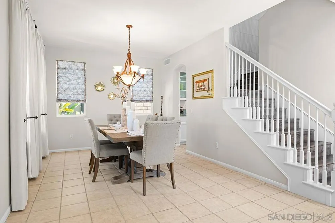
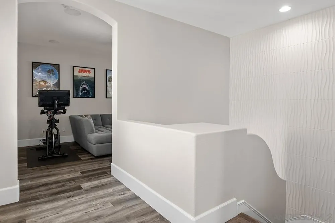
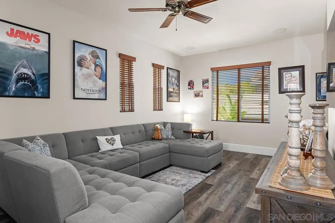
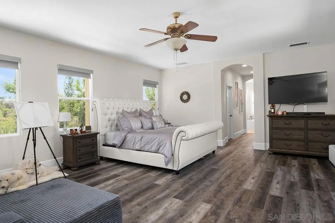
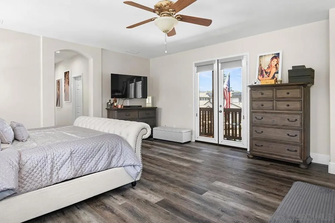
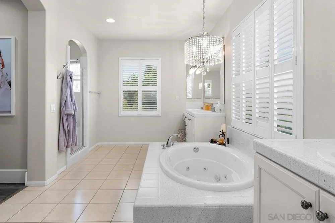
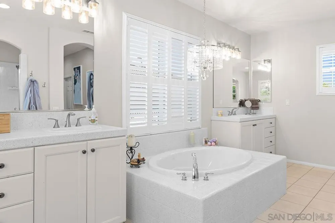
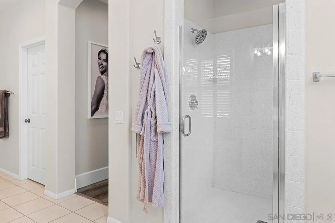
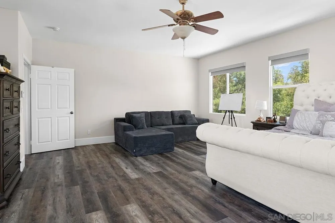
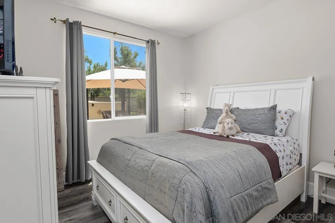
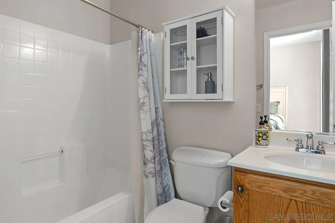
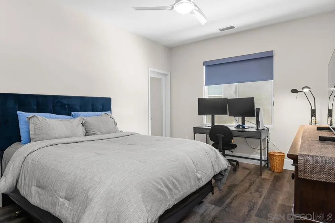
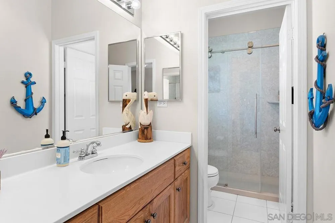
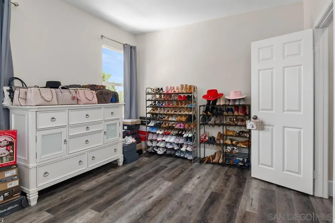
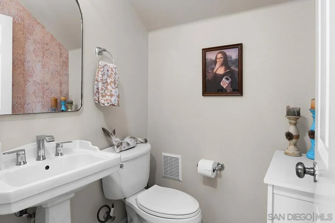
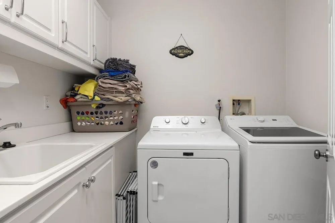
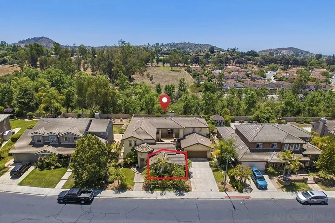
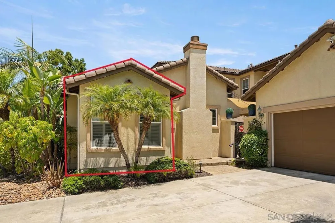
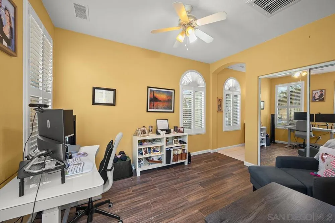
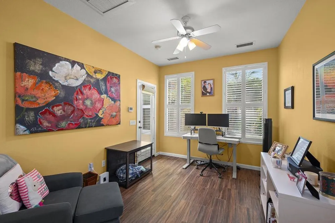
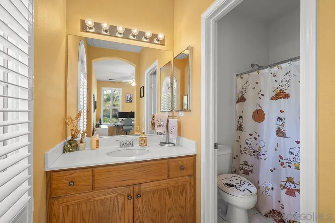
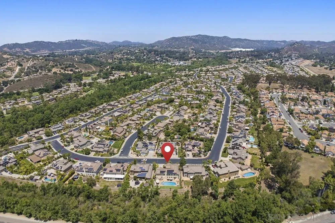
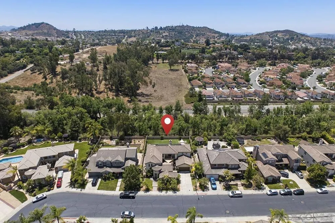
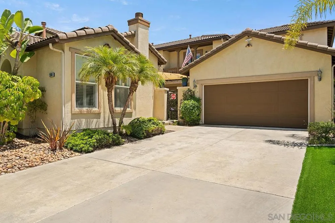
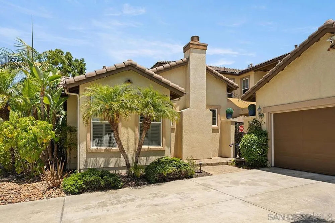
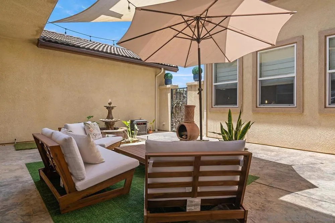
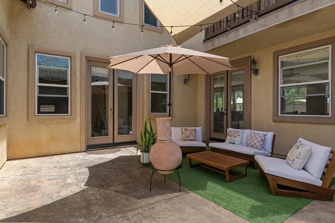
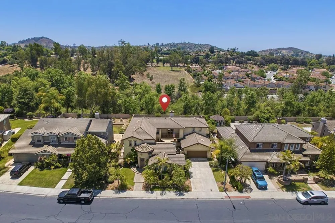
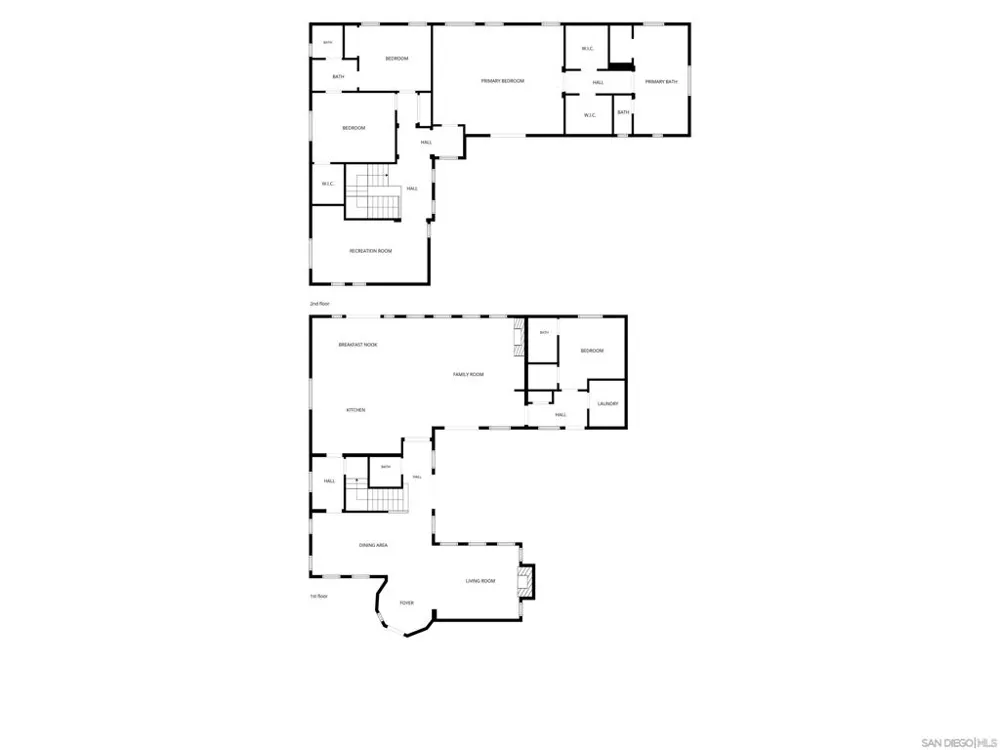
Welcome to an extraordinary residence in the exclusive gated community of Brookside—where refined elegance meets resort-caliber living. Positioned on a premium lot with no rear neighbors, this remarkable home (plus separate casita) offers a level of tranquility and sophistication rarely found. From the moment you arrive, the property makes a striking impression with professionally designed uplighting on a timer, artfully illuminating mature trees and architectural details to create stunning evening curb appeal. The outdoor space is a true showpiece—fully reimagined and curated for luxury living. The backyard features a completely remodeled saltwater pool with new decking, enhanced by the addition of a mature privacy tree that elevates both seclusion and ambiance. A custom firepit and a dramatic outdoor fireplace beneath a beautifully crafted pergola with built-in lounge seating and umbrella features complete this exceptional space—perfect for both intimate evenings and sophisticated entertaining. See supplement for further details. Inside, the residence reveals a thoughtfully designed layout that balances elegance with functionality. The main level includes two bedrooms, highlighted by a private-entry casita with full bath, ideal for guests or multi-generational living. At the heart of the home, the expansive chef’s kitchen impresses with an oversized center island, upgraded single-basin sink and touchless faucet, and an open-concept flow into the dining and living spaces—perfect for modern living. Upstairs, the primary suite serves as a serene retreat, complete with a private balcony, dual walk-in closets, and a spa-inspired bath featuring a soaking tub and separate shower. Additional interior enhancements include a remodeled Jack-and-Jill bathroom with a walk-in shower, custom window treatments including Roman shades, and a designer feature staircase that adds architectural interest. No detail has been overlooked in the home’s extensive upgrades, including fully paid-off solar for energy efficiency, a three-zone HVAC system, newer windows throughout, and a Rinnai tankless water heater. The grounds are equally impressive, featuring newly installed low-maintenance turf in both the front and backyard, offering beauty without compromise. A spacious three-car garage with tandem parking provides both convenience and versatility. Set against the backdrop of North County’s natural beauty, this home offers close proximity to Reidy Creek Golf Course, scenic equestrian trails, Dixon Lake, and Daley Ranch. Residents enjoy access to top-rated schools, upscale shopping, dining, and cultural attractions—all while experiencing the privacy and prestige of one of Escondido’s most coveted communities. This is more than a home—it is a lifestyle defined by elegance, comfort, and effortless sophistication.
Property Details
- Interior
- Balcony, Ceiling Fans, Separate Formal Dining Room, Eat In Kitchen, Granite Counters, Open Floorplan, Pantry, Stone Counters, Re
- Cooling
- 1
- Heating
- Forced Air, See Remarks
- Cooling Features
- Central Air, Zoned
- Bedrooms
- 5
- Bathrooms
- 4.5
- Full Baths
- 4
- Half Baths
- 1
- View
- Mountains,Neighborhood
- Lot Features
- Sprinkler System
- Stories
- 2
- Lot Description
- Sprinkler System
- Pool
- 1
- Pool Description
- In Ground, Private
- Pool Features
- In Ground, Private
- Acres
- 0.231
- Square Feet
- 3645.0
- Lot Size (sqft)
- 10045.0
- Parking Features
- Direct Access, Door Single, Driveway, Garage Faces Front, Garage
- Parking
- 1
- Parking Spaces
- 7.0
- Parking Type
- Driveway
- Parking Garage Spaces
- 3.0
- Property Type
- Purchase
- Property Subtype Additional
- Single Family Residence
- Year Built
- 2003
- Utility Features
- Cable Available, Sewer Connected, Water Connected
- Appliances
- Counter Top, Dishwasher, Gas Cooking, Disposal, Microwave, Refrigerator
- Subdivision
- North Escondido
- Community Features
- Gated
- County
- San Diego
- Region
- Escondido
- Zoning
- R-1:SINGLE
- Original List Price
- $1,399,900
- HOA
- 1
- HOA Fees
- 138.0
Location
Legal
The multiple listing data appearing on this website, or contained in reports produced therefrom, is owned and copyrighted by California Regional Multiple Listing Service, Inc. ("CRMLS") and is protected by all applicable copyright laws. Information provided is for viewer's personal, non-commercial use and may not be used for any purpose other than to identify prospective properties the viewer may be interested in purchasing. All listing data, including but not limited to square footage and lot size is believed to be accurate, but the listing Agent, listing Broker and CRMLS and its affiliates do not warrant or guarantee such accuracy. The viewer should independently verify the listed data prior to making any decisions based on such information by personal inspection and/or contacting a real estate professional.
Based on information from California Regional Multiple Listing Service, Inc. as of the most recent time synced and /or other sources. All data, including all measurements and calculations of area, is obtained from various sources and has not been, and will not be, verified by broker or MLS. All information should be independently reviewed and verified for accuracy. Properties may or may not be listed by the office/agent presenting the information
Provided By
Listed by Gregg Neuman (#SAND-601338)
Listing Office: Berkshire Hathaway HomeServices California Properties (#SAND-68677)