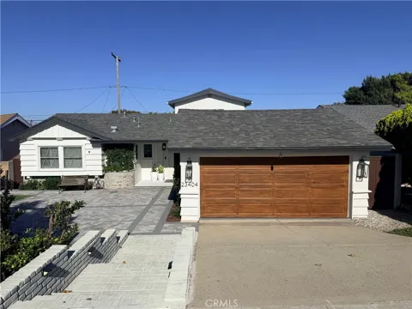
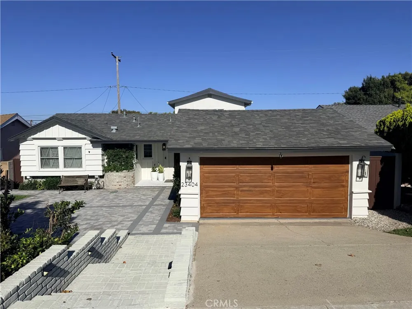
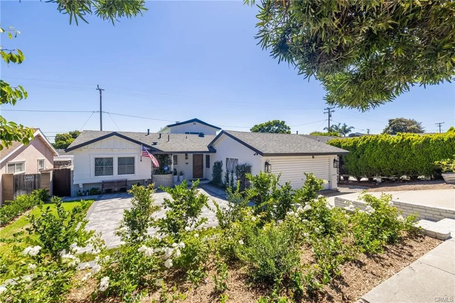
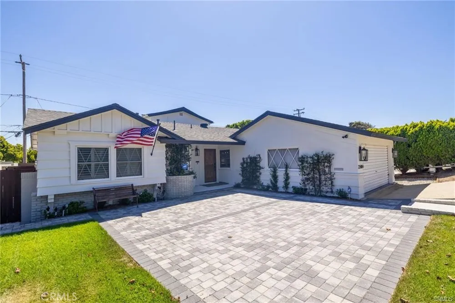
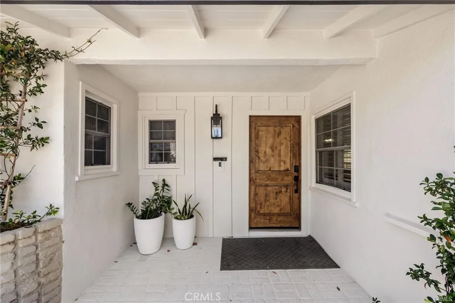
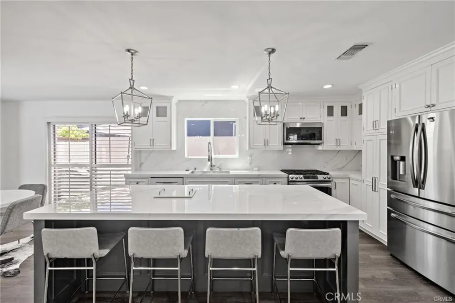
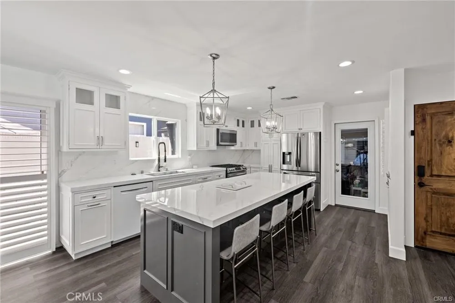
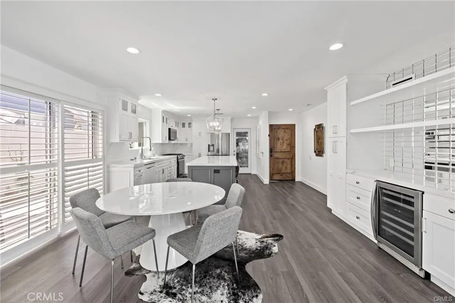
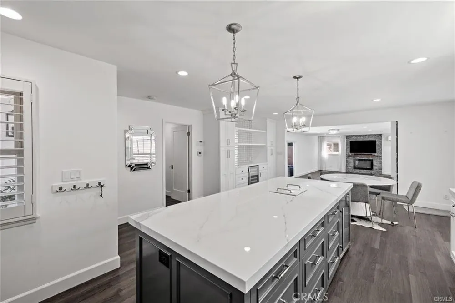
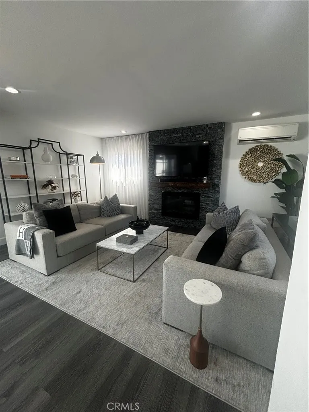
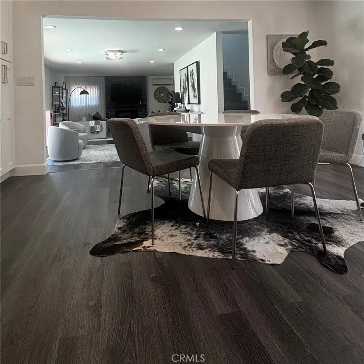
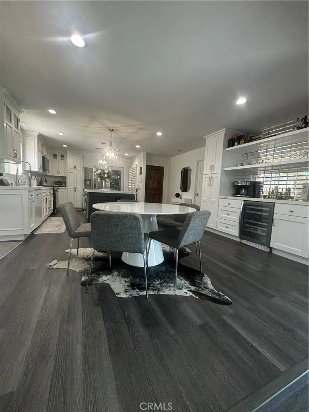
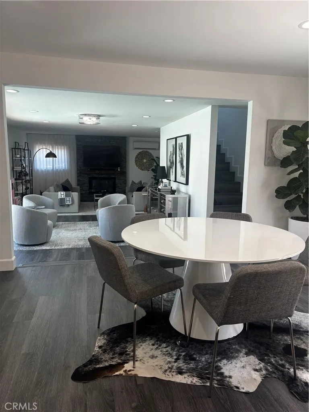
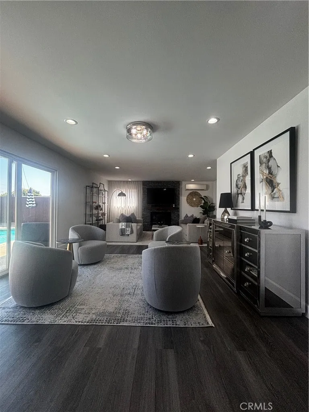
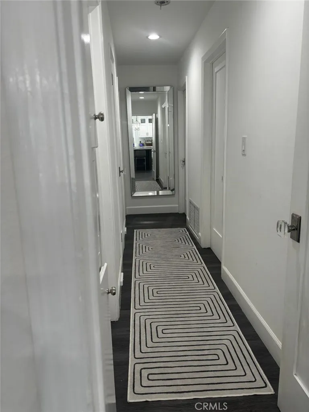
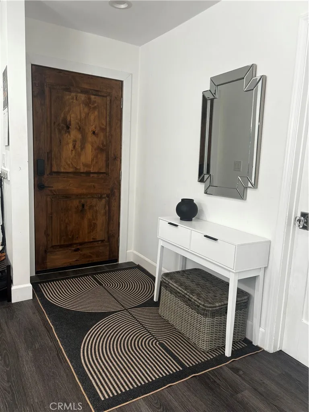
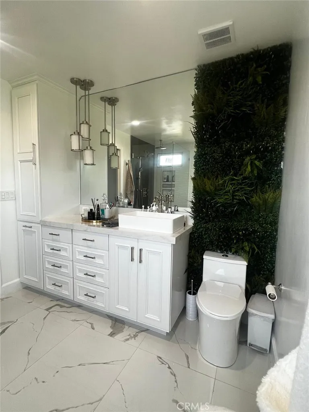
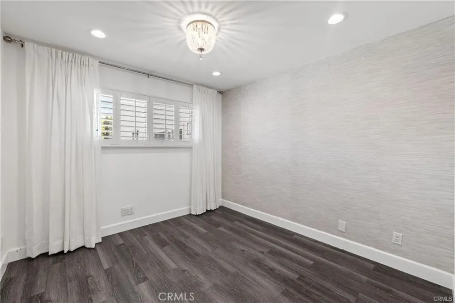
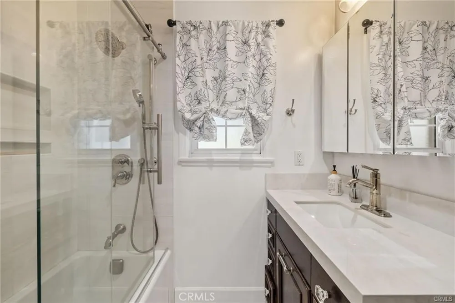
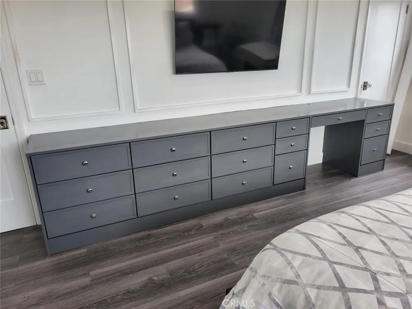
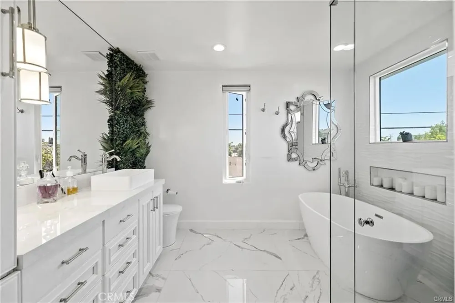
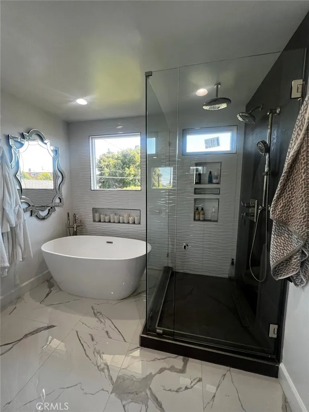
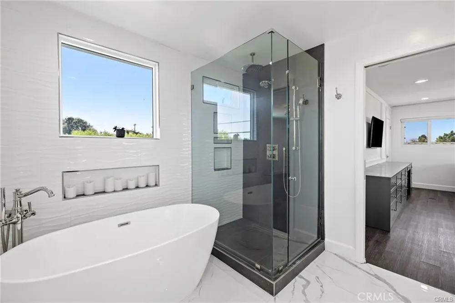
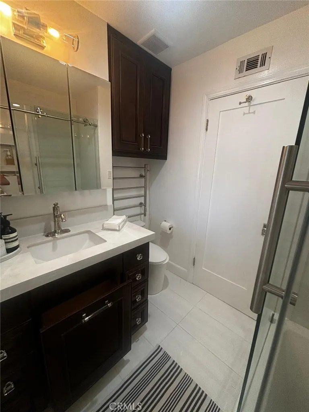
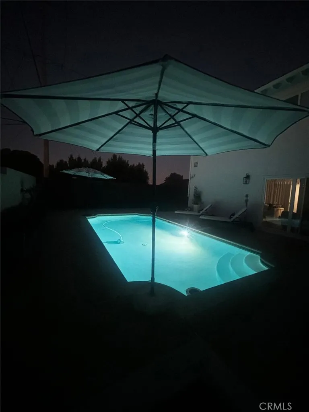
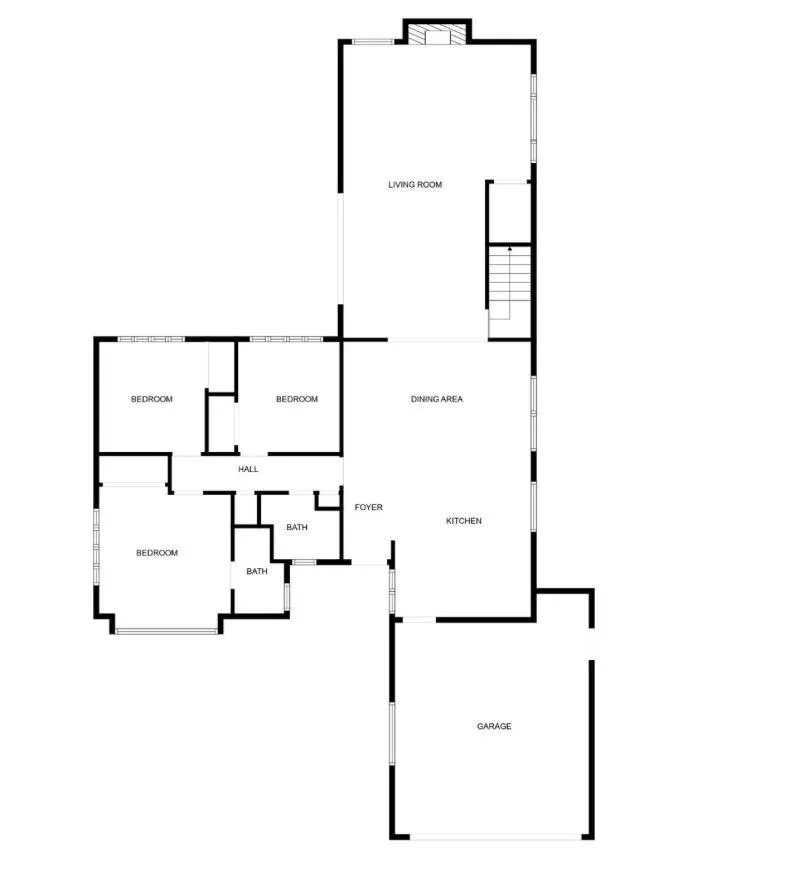
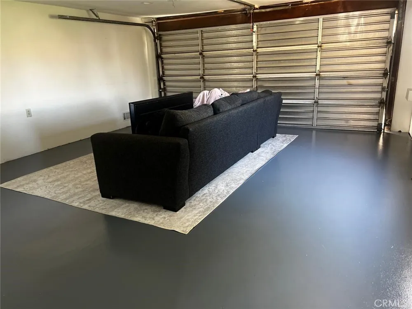
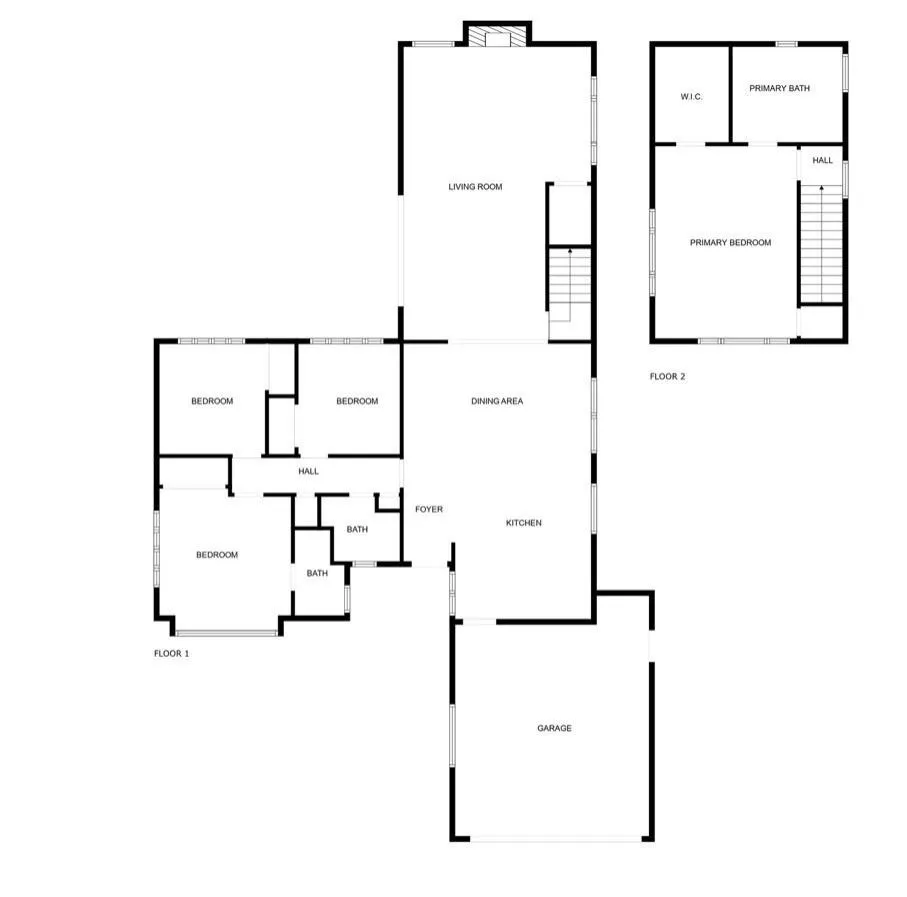
Welcome to this beautifully reimagined Torrance home, extensively remodeled in 2023 with a professionally designed interior, new roof, new appliances, thoughtfully designed landscaping, and carefully selected finishes throughout. A charming courtyard, lush landscaping, and French country inspired details create a warm first impression. Inside, the bright open floor plan is both sophisticated and comfortable, ideal for everyday living and entertaining. The kitchen is the heart of the home, featuring a large center island, striking countertops, full wall backsplash, custom soft-close cabinetry, 2 wine refrigerators, and oversized farmhouse sink. The spacious living area features a remote-operated fireplace, recessed lighting, closet, and separate cooling systems for added comfort. Upstairs, the private primary suite feels like a true retreat with, custom built-ins, professionally organized walk-in closet, and beautifully remodeled bath featuring Porcelanosa slab surfaces, custom finishes, and a greenery wall. Three additional bedrooms are located downstairs, including one with an ensuite bath, offering flexibility for family, guests, or a home office. Outside, enjoy a private pool and entertaining area. A brand new garage door was just installed to complement the character of the home. This home offers a peaceful residential setting just minutes from Historic Downtown Torrance, restaurants, shops, parks, and all that the South Bay has to offer.
Property Details
- Interior
- Bedroom On Main Level
- Cooling
- 1
- Heating
- Central
- Cooling Features
- Wall Window Units
- Bedrooms
- 4
- Bathrooms
- 3.0
- Full Baths
- 3
- Lot Features
- Back Yard, Front Yard, Sprinklers In Front, Paved, Yard
- Stories
- 2
- Lot Description
- Back Yard, Front Yard, Sprinklers In Front, Paved, Yard
- Pool
- 1
- Pool Description
- In Ground, Private
- Pool Features
- In Ground, Private
- Acres
- 0.137
- Square Feet
- 2024.0
- Lot Size (sqft)
- 5988.0
- Parking
- 1
- Parking Spaces
- 2
- Parking Type
- Garage
- Parking Garage Spaces
- 2.0
- Property Type
- Purchase
- Property Subtype Additional
- Single Family Residence
- Year Built
- 1961
- Sewer Information
- Public Sewer
- Utility Source
- Public
- Community Features
- Curbs, Park, Sidewalks
- School District
- Torrance Unified
- County
- Los Angeles
- Region
- Torrance
- Original List Price
- $1,499,000
- Days on Market (Cumulative)
- 52
- HOA Fees
- 0.0
Location
Legal
The multiple listing data appearing on this website, or contained in reports produced therefrom, is owned and copyrighted by California Regional Multiple Listing Service, Inc. ("CRMLS") and is protected by all applicable copyright laws. Information provided is for viewer's personal, non-commercial use and may not be used for any purpose other than to identify prospective properties the viewer may be interested in purchasing. All listing data, including but not limited to square footage and lot size is believed to be accurate, but the listing Agent, listing Broker and CRMLS and its affiliates do not warrant or guarantee such accuracy. The viewer should independently verify the listed data prior to making any decisions based on such information by personal inspection and/or contacting a real estate professional.
Based on information from California Regional Multiple Listing Service, Inc. as of the most recent time synced and /or other sources. All data, including all measurements and calculations of area, is obtained from various sources and has not been, and will not be, verified by broker or MLS. All information should be independently reviewed and verified for accuracy. Properties may or may not be listed by the office/agent presenting the information
Provided By
Listed by Charles Cooper (#sbcoopcha)
Listing Office: New Age Realty (#sb1314230)