(909) 467-1500 YourKey@rayboninc.com RayBon Mortgage
Traffic Dashboard
Home Home
  • Search
  • Communities
    • Ontario
    • Upland
    • San Bernardino
    • Riverside County
    • Rancho Cucamonga
    • San Diego County
    • Orange County
  • About
    • Learn More
    • Meet the Team
    • Our Testimonials
    • Past Events
  • Services
  • Mortgage Loan Steps
  • Home Valuation
  • Articles
  • Contact
Traffic Dashboard
Thelma Centeno
(909) 467-1500 YourKey@rayboninc.com
  • 537 N. Euclid Ave Ste:100
    Ontario, CA 91762
Home
  • Search
  • Communities
  • About
  • Services
  • Mortgage Loan Steps
  • Home Valuation
  • Articles
  • Contact
Legal
  • Privacy
  • Terms
  • DMCA
  • Accessibility
  • Fair Housing
Account
  • Dashboard
  • Logout
  • Login
RayBon Mortgage - Footer Logo
©2026 RayBon Mortgage. All rights reserved.
Website built by CloseHack.
California Regional Multiple Listing Service

The multiple listing data appearing on this website, or contained in reports produced therefrom, is owned and copyrighted by California Regional Multiple Listing Service, Inc. ("CRMLS") and is protected by all applicable copyright laws. Information provided is for viewer's personal, non-commercial use and may not be used for any purpose other than to identify prospective properties the viewer may be interested in purchasing. All listing data, including but not limited to square footage and lot size is believed to be accurate, but the listing Agent, listing Broker and CRMLS and its affiliates do not warrant or guarantee such accuracy. The viewer should independently verify the listed data prior to making any decisions based on such information by personal inspection and/or contacting a real estate professional.

Based on information from California Regional Multiple Listing Service, Inc. as of the most recent time synced and /or other sources. All data, including all measurements and calculations of area, is obtained from various sources and has not been, and will not be, verified by broker or MLS. All information should be independently reviewed and verified for accuracy. Properties may or may not be listed by the office/agent presenting the information
Return
  • All Types
  • House+2 more
  • Price
  • Bed/Bath
  • Size
  • Dates
  • Filters
  • Amenities
  • Save
  • Share
Listings
No results
Sort
Home / Westlake Village / 2341 Stormcroft Court
2341 Stormcroft Court Westlake Village, CA 91361 2341 Stormcroft Court Westlake Village, CA 91361 2341 Stormcroft Court Westlake Village, CA 91361 2341 Stormcroft Court Westlake Village, CA 91361 2341 Stormcroft Court Westlake Village, CA 91361 2341 Stormcroft Court Westlake Village, CA 91361 2341 Stormcroft Court Westlake Village, CA 91361 2341 Stormcroft Court Westlake Village, CA 91361 2341 Stormcroft Court Westlake Village, CA 91361 2341 Stormcroft Court Westlake Village, CA 91361 2341 Stormcroft Court Westlake Village, CA 91361 2341 Stormcroft Court Westlake Village, CA 91361 2341 Stormcroft Court Westlake Village, CA 91361 2341 Stormcroft Court Westlake Village, CA 91361 2341 Stormcroft Court Westlake Village, CA 91361 2341 Stormcroft Court Westlake Village, CA 91361 2341 Stormcroft Court Westlake Village, CA 91361 2341 Stormcroft Court Westlake Village, CA 91361 2341 Stormcroft Court Westlake Village, CA 91361 2341 Stormcroft Court Westlake Village, CA 91361 2341 Stormcroft Court Westlake Village, CA 91361 View All Photos

$1,375,000

| Active

2341 Stormcroft Court

Westlake Village, CA 91361

1,913
Square Feet
4
Beds
2
Baths
0.18
Acres
128
Days on Market
SR26099425
MLS#
House
Structure
Residential
Zone
Contact
Listing OfficeFathom Realty Group Inc.

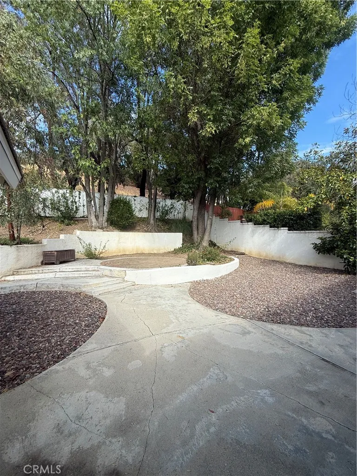
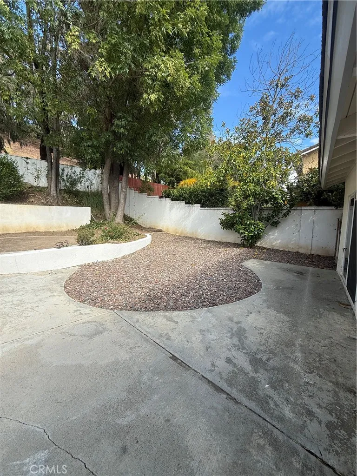
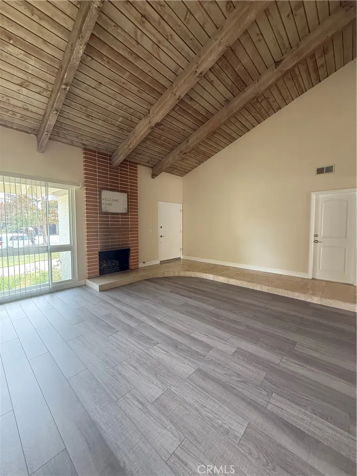
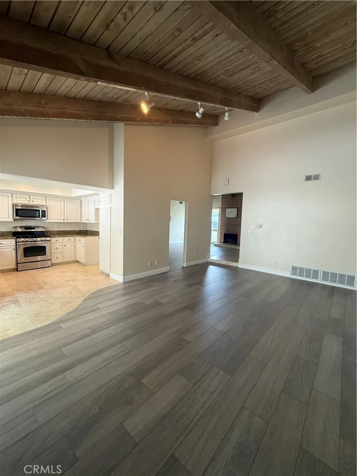
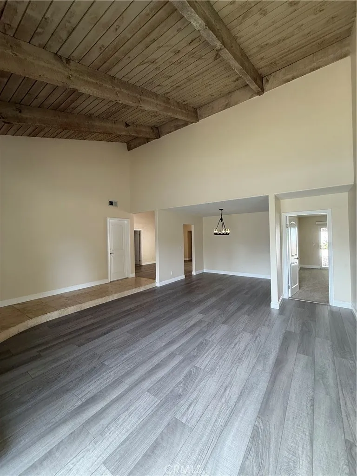
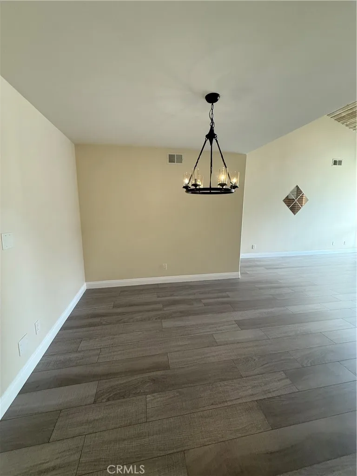
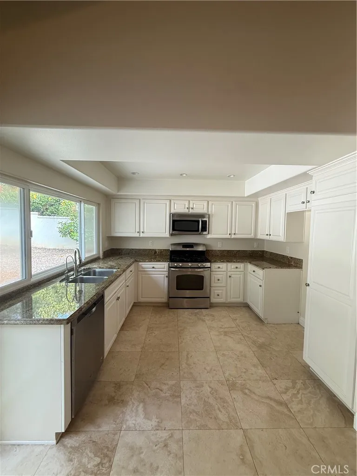
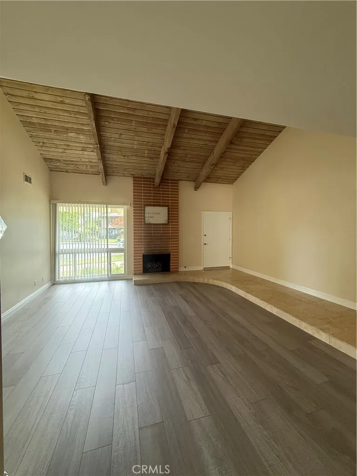
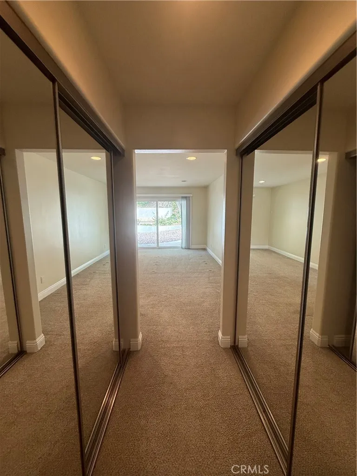
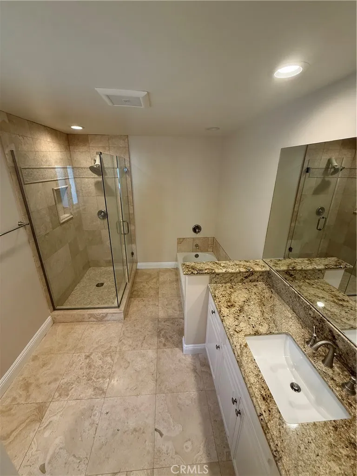
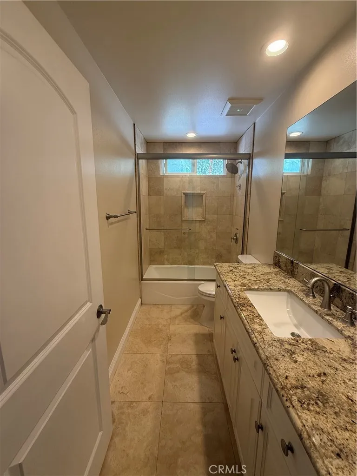
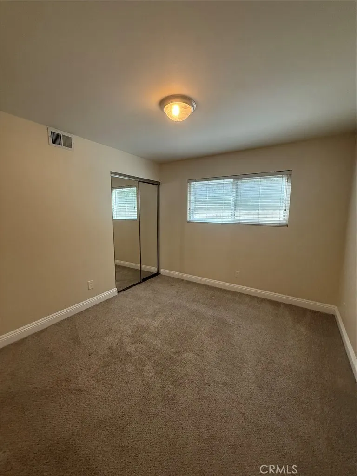
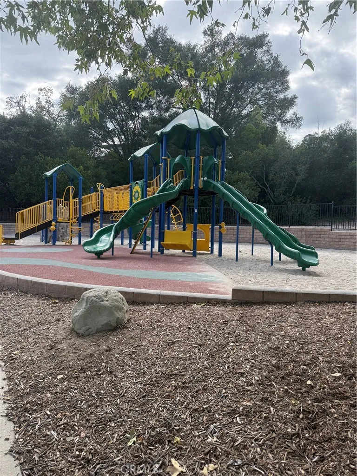
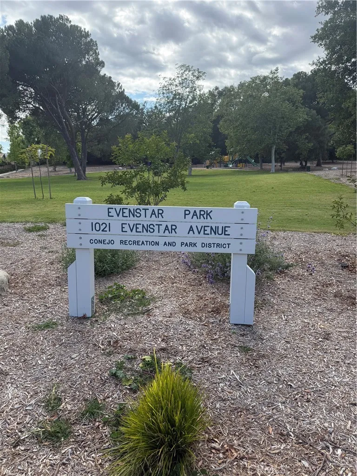
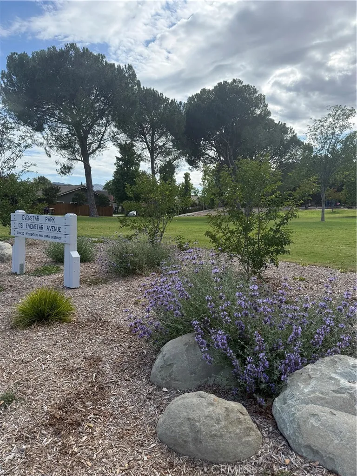
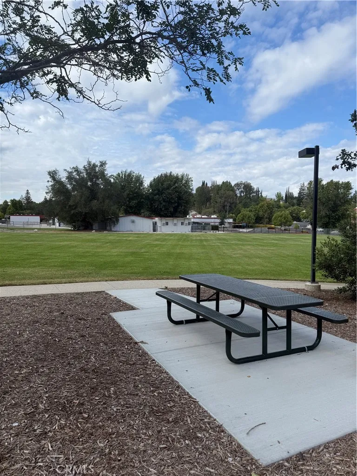
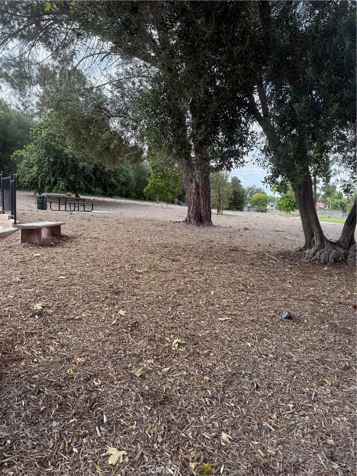
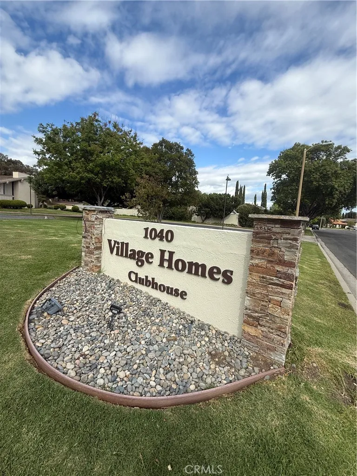
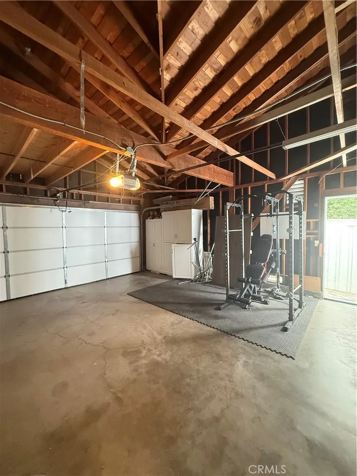
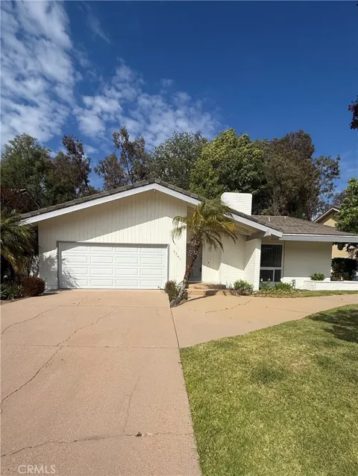
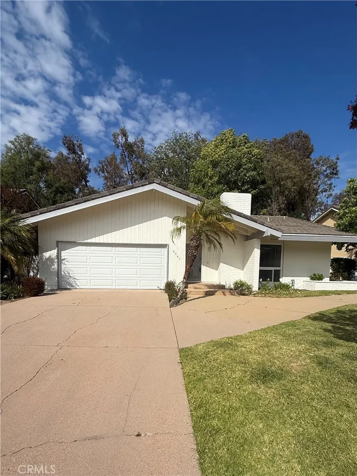
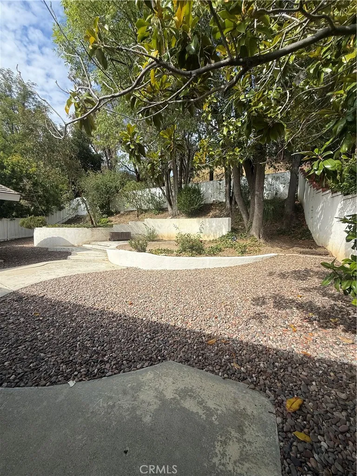
Location, Location, Location, this single story ranch style home is located on a quiet cut-de-sac just one house away from the Village Homes community pool and club house. A few houses away is Evenstar Park with a baseball diamond, multiple play structures, picnic tables & a llarge grassy areas perfect for kicking around a soccer ball. Oaks Christian School is remodeling the existing school with a sign that say Fall 2026 so you can walk to school quicker than it takes time to pack a lunch. This floor plan has a rustic charm with beamed cathedral ceilings in the living room and family that are a soft wood tone. There is a dining room that opens to the living room and faces the fireplace. The master bedroom is located separate from the other three bedrooms so it is like a private suite and has dual closets as you walk to the master bath area. The master bathroom has a large walk in shower and separate tub as well as a toilet with a bidet and upgraded vanity. There is one large bedroom off the family and then two additional bedrooms down a hallway that share the second bathroom. This bathroom has been remodeled with travertine and granite countertops. The hallway has a large built -in linen cabinet. The two car attached garage has cabinets as well as an additional storage up high for the things that are not used often. Washer Dryer hook ups are in the garage. The backyard has some mature landscaping with tall trees as well as some tiered stucco planter areas that would be great for someone to add their personal gardening touches.

Property Details
Interior
Beamed Ceilings, Cathedral Ceilings, Separate Formal Dining Room, Granite Counters, High Ceilings, Pantry, Recessed Lighting, Tr
Cooling
1
Heating
Central, Forced Air, Fireplaces, Natural Gas
Cooling Features
Central Air
Bedrooms
4
Bathrooms
2.0
Full Baths
2
View
Neighborhood
Lot Features
Close To Clubhouse, Cul De Sac, Front Yard, Lawn, Near Park, Sprinklers Timer, Sprinkler System, Yard
Stories
1
Lot Description
Close To Clubhouse, Cul De Sac, Front Yard, Lawn, Near Park, Sprinklers Timer, Sprinkler System, Yard
Pool Description
Community, Gunite, In Ground, Association
Pool Features
Community, Gunite, In Ground, Association
Pool Shared
1
Acres
0.18
Square Feet
1913.0
Lot Size (sqft)
7840.0
Parking
1
Parking Spaces
2
Parking Type
Garage
Parking Garage Spaces
2.0
Property Type
Purchase
Style
Ranch
Property Subtype Additional
Single Family Residence
Year Built
1969
Foundation
Slab
Sewer Information
Public Sewer
Utility Source
Other
Appliances
Dishwasher, Disposal, Gas Range, Microwave, Self Cleaning Oven
Subdivision
Village Homes (726)
Community Features
Biking, Curbs, Hiking, Sidewalks, Park, Pool
School District
Conejo Valley Unified
County
Ventura
Region
Westlake Village
Original List Price
$1,435,000
Days on Market (Cumulative)
128
HOA
1
HOA Fees
260.0
MLS #
SR26099425
Location
Legal

The multiple listing data appearing on this website, or contained in reports produced therefrom, is owned and copyrighted by California Regional Multiple Listing Service, Inc. ("CRMLS") and is protected by all applicable copyright laws. Information provided is for viewer's personal, non-commercial use and may not be used for any purpose other than to identify prospective properties the viewer may be interested in purchasing. All listing data, including but not limited to square footage and lot size is believed to be accurate, but the listing Agent, listing Broker and CRMLS and its affiliates do not warrant or guarantee such accuracy. The viewer should independently verify the listed data prior to making any decisions based on such information by personal inspection and/or contacting a real estate professional.

Based on information from California Regional Multiple Listing Service, Inc. as of the most recent time synced and /or other sources. All data, including all measurements and calculations of area, is obtained from various sources and has not been, and will not be, verified by broker or MLS. All information should be independently reviewed and verified for accuracy. Properties may or may not be listed by the office/agent presenting the information
Provided By
Listed by Deborah Krasovich (#F207015852)
Listing Office: Fathom Realty Group Inc. (#F0028700)

RayBon Mortgage Have a question about this home?

Interested in Purchasing 2341 Stormcroft Court?

Get an estimate on monthly payments on this property.

$
years
Down Payment
$
%
Interest Rate
%
Tax Rate
%
$
$annually
$monthly
Estimated Monthly Payment
$0.00
Loan Amount
$0.00