(909) 467-1500 YourKey@rayboninc.com RayBon Mortgage
Traffic Dashboard
Home Home
  • Search
  • Communities
    • Ontario
    • Upland
    • San Bernardino
    • Riverside County
    • Rancho Cucamonga
    • San Diego County
    • Orange County
  • About
    • Learn More
    • Meet the Team
    • Our Testimonials
    • Past Events
  • Services
  • Mortgage Loan Steps
  • Home Valuation
  • Articles
  • Contact
Traffic Dashboard
Thelma Centeno
(909) 467-1500 YourKey@rayboninc.com
  • 537 N. Euclid Ave Ste:100
    Ontario, CA 91762
Home
  • Search
  • Communities
  • About
  • Services
  • Mortgage Loan Steps
  • Home Valuation
  • Articles
  • Contact
Legal
  • Privacy
  • Terms
  • DMCA
  • Accessibility
  • Fair Housing
Account
  • Dashboard
  • Logout
  • Login
RayBon Mortgage - Footer Logo
©2026 RayBon Mortgage. All rights reserved.
Website built by CloseHack.
California Regional Multiple Listing Service

The multiple listing data appearing on this website, or contained in reports produced therefrom, is owned and copyrighted by California Regional Multiple Listing Service, Inc. ("CRMLS") and is protected by all applicable copyright laws. Information provided is for viewer's personal, non-commercial use and may not be used for any purpose other than to identify prospective properties the viewer may be interested in purchasing. All listing data, including but not limited to square footage and lot size is believed to be accurate, but the listing Agent, listing Broker and CRMLS and its affiliates do not warrant or guarantee such accuracy. The viewer should independently verify the listed data prior to making any decisions based on such information by personal inspection and/or contacting a real estate professional.

Based on information from California Regional Multiple Listing Service, Inc. as of the most recent time synced and /or other sources. All data, including all measurements and calculations of area, is obtained from various sources and has not been, and will not be, verified by broker or MLS. All information should be independently reviewed and verified for accuracy. Properties may or may not be listed by the office/agent presenting the information
Return
  • All Types
  • House+2 more
  • Price
  • Bed/Bath
  • Size
  • Dates
  • Filters
  • Amenities
  • Save
Listings
No results
Sort
Home / Fullerton / 2346 Coventry Cir., #18
2346 Coventry Cir., #18 Fullerton, CA 92833 2346 Coventry Cir., #18 Fullerton, CA 92833 2346 Coventry Cir., #18 Fullerton, CA 92833 2346 Coventry Cir., #18 Fullerton, CA 92833 2346 Coventry Cir., #18 Fullerton, CA 92833 2346 Coventry Cir., #18 Fullerton, CA 92833 2346 Coventry Cir., #18 Fullerton, CA 92833 2346 Coventry Cir., #18 Fullerton, CA 92833 2346 Coventry Cir., #18 Fullerton, CA 92833 2346 Coventry Cir., #18 Fullerton, CA 92833 2346 Coventry Cir., #18 Fullerton, CA 92833 2346 Coventry Cir., #18 Fullerton, CA 92833 2346 Coventry Cir., #18 Fullerton, CA 92833 2346 Coventry Cir., #18 Fullerton, CA 92833 2346 Coventry Cir., #18 Fullerton, CA 92833 2346 Coventry Cir., #18 Fullerton, CA 92833 2346 Coventry Cir., #18 Fullerton, CA 92833 2346 Coventry Cir., #18 Fullerton, CA 92833 2346 Coventry Cir., #18 Fullerton, CA 92833 2346 Coventry Cir., #18 Fullerton, CA 92833 2346 Coventry Cir., #18 Fullerton, CA 92833 2346 Coventry Cir., #18 Fullerton, CA 92833 2346 Coventry Cir., #18 Fullerton, CA 92833 2346 Coventry Cir., #18 Fullerton, CA 92833 2346 Coventry Cir., #18 Fullerton, CA 92833 View All Photos

$624,990

| Active

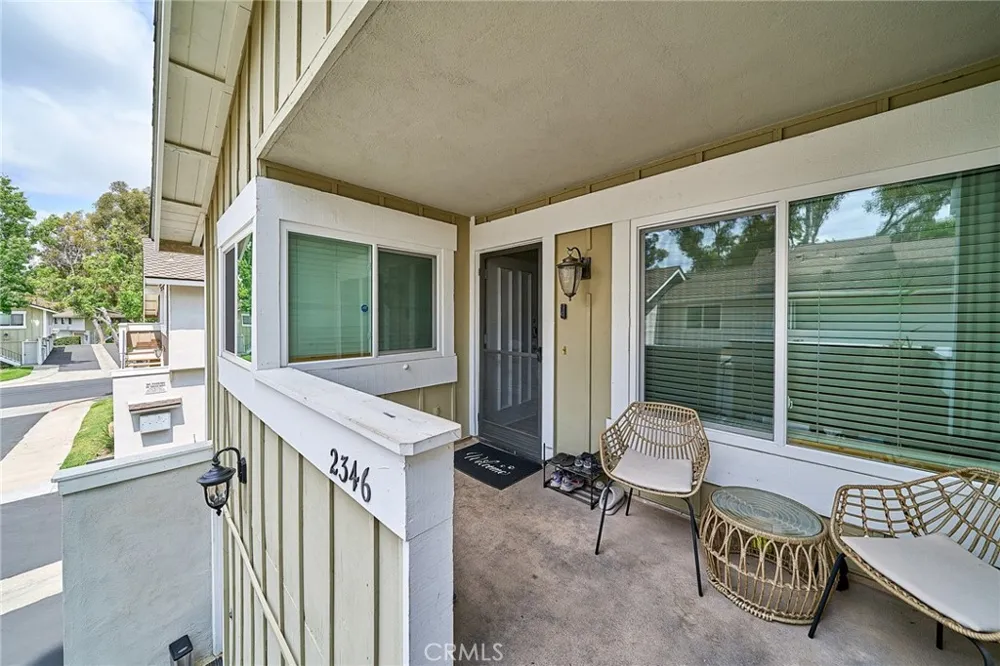
2346 Coventry Cir., #18

Fullerton, CA 92833

888
Square Feet
2
Beds
1
Baths
67
Days on Market
RS26137112
MLS#
Condo
Structure
Residential
Zone
Contact
Listing OfficeCollege Park Realty, Inc

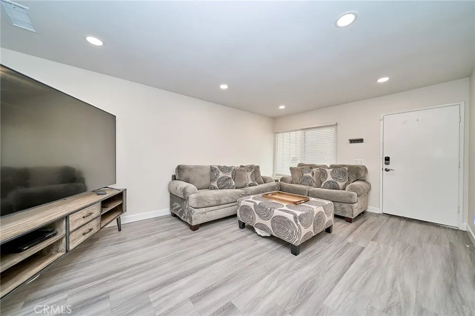
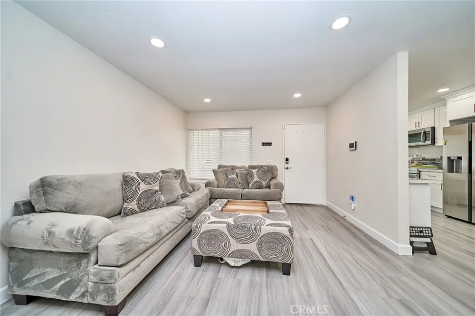
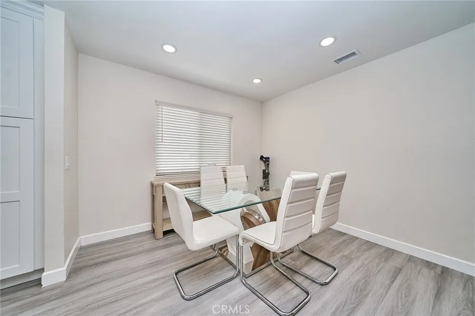
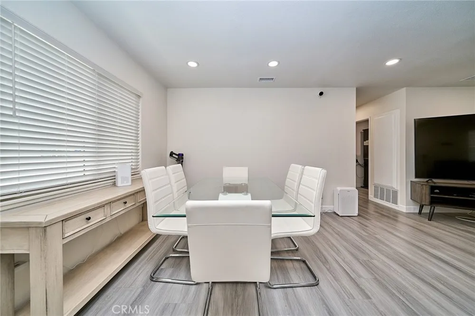
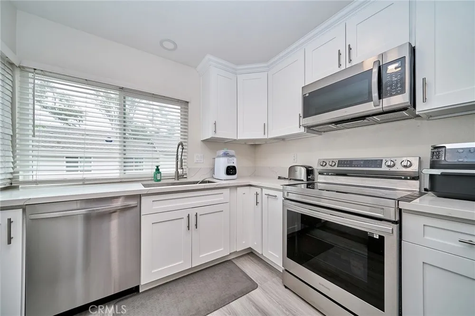
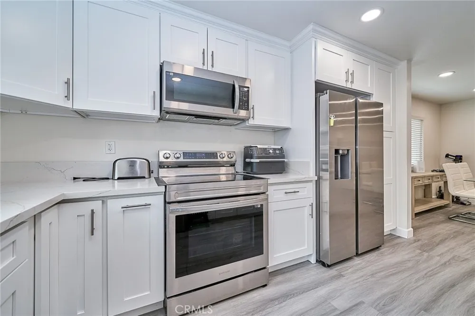
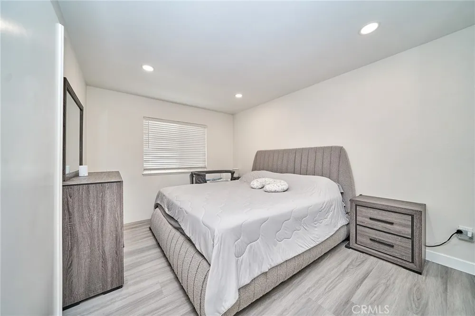
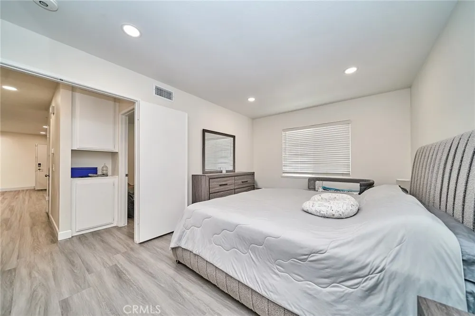
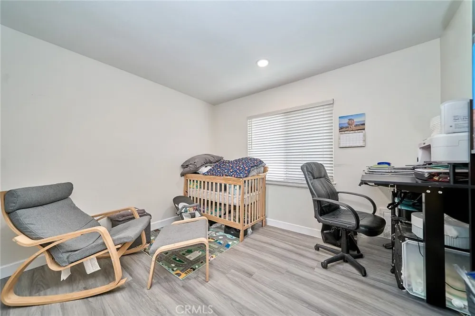
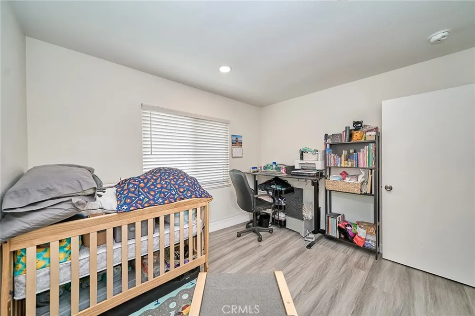
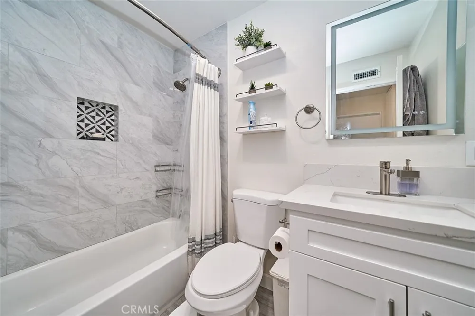
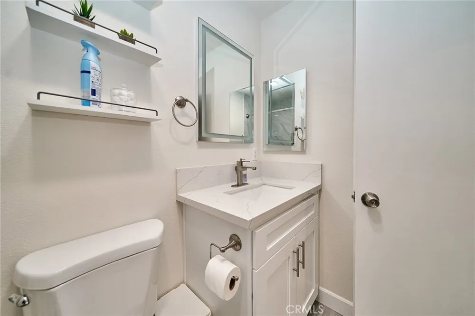
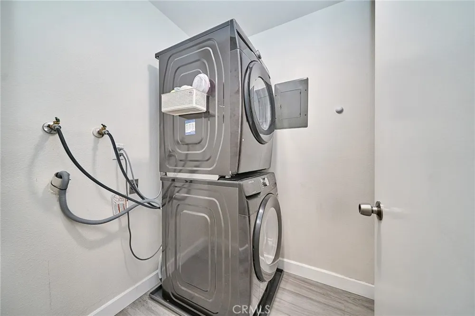
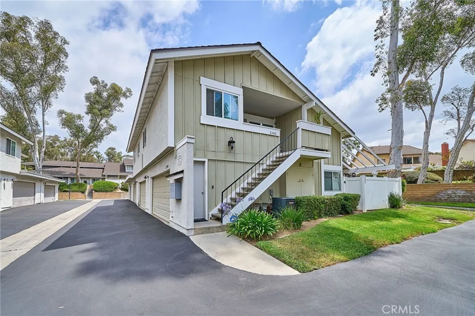
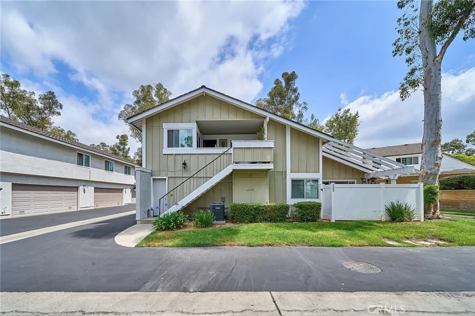
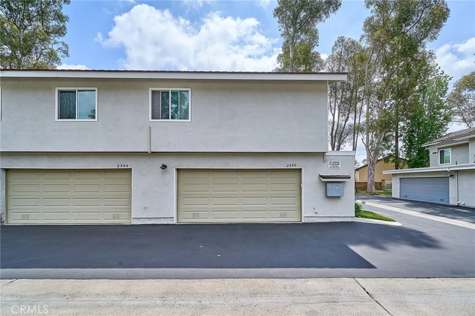
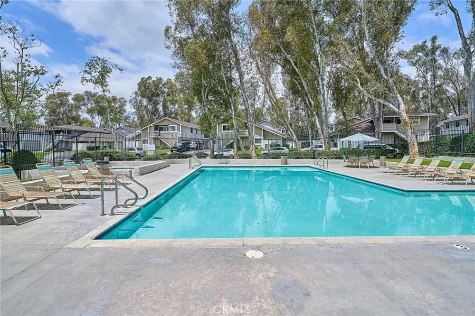
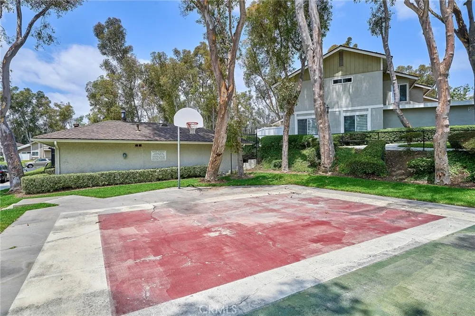
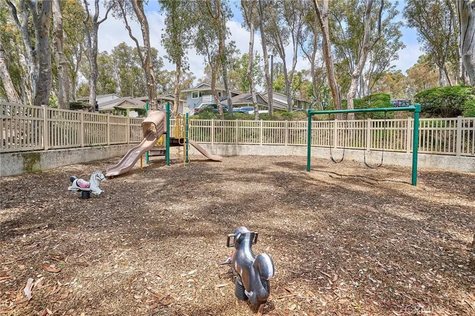
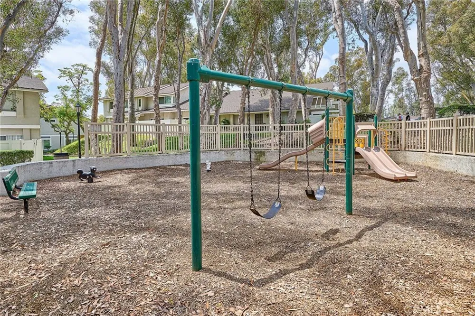
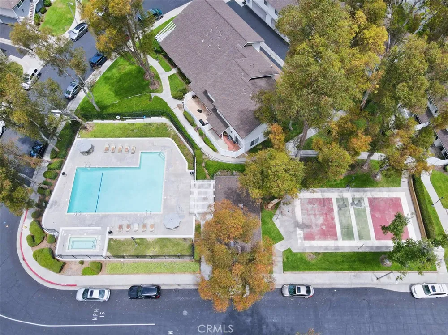
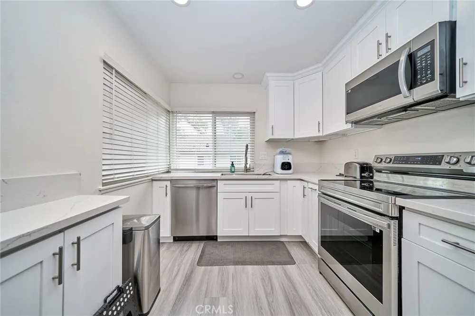
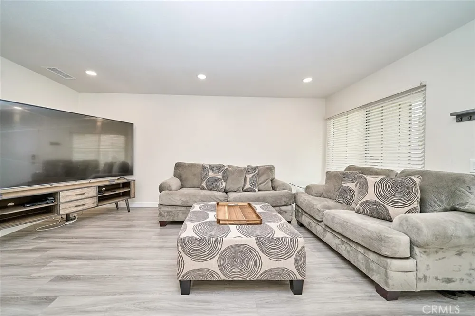
Welcome to this Highly Upgraded End-Unit Condo in the Renowned Coyote Hills Bluffs Community. Pride of Ownership! All Upgrades Completed in 2024 Including Dual Pane LOE3 Windows, Kitchen with Soft Close Cabinetry, Quartz Countertops and Stainless-Steel Appliances, Recessed Lighting Throughout, Laminate Flooring, Bathroom Tub, Tiling, Vanity, Commode and Fan, Interior Paint in Trendy Neutral Tone, Ceiling Smooth Finished, Central Air Conditioning Unit and Furnace. A Lovely Balcony off the Spacious Living Room for Relaxation. Large Primary Bedroom with Walk-in Closet. Convenient Inside Laundry Room. 2 Car Garage with Auto Garage Door Opener. Association Pool, Spa, Sport Court and Playground. Minutes to Parks, Shopping and Restaurants. Must See to Appreciate! Won’t Last!!!

Property Details
Interior
Balcony, Open Floorplan, Quartz Counters, Recessed Lighting, Bedroom On Main Level, Walk In Closets
Cooling
1
Heating
Central
Cooling Features
Central Air
Bedrooms
2
Bathrooms
1.0
Full Baths
1
View
Trees Woods
Stories
1
Pool Description
Association
Pool Features
Association
Square Feet
888.0
Parking Features
Door Single, Garage, Garage Door Opener, No Driveway, Garage Faces Rear
Parking
1
Parking Spaces
2.0
Parking Type
Garage
Parking Garage Spaces
2.0
Property Type
Purchase
Property Subtype Additional
Condominium
Year Built
1980
Roof
Common Roof
Sewer Information
Public Sewer
Utility Source
Public
Utility Features
Electricity Connected, Natural Gas Connected, Sewer Connected, Water Connected
Appliances
Dishwasher, Electric Range, Free Standing Range, Disposal, Microwave, Refrigerator, Washer
Subdivision
Bluffs (BLUF)
Community Features
Street Lights, Sidewalks
School District
Fullerton Joint Union High
Elementary School
Sunset Lane
Middle School
Parks
County
Orange
Region
Fullerton
Original List Price
$649,800
Days on Market (Cumulative)
67
HOA
1
HOA Fees
469.0
MLS #
RS26137112
Location
Legal

The multiple listing data appearing on this website, or contained in reports produced therefrom, is owned and copyrighted by California Regional Multiple Listing Service, Inc. ("CRMLS") and is protected by all applicable copyright laws. Information provided is for viewer's personal, non-commercial use and may not be used for any purpose other than to identify prospective properties the viewer may be interested in purchasing. All listing data, including but not limited to square footage and lot size is believed to be accurate, but the listing Agent, listing Broker and CRMLS and its affiliates do not warrant or guarantee such accuracy. The viewer should independently verify the listed data prior to making any decisions based on such information by personal inspection and/or contacting a real estate professional.

Based on information from California Regional Multiple Listing Service, Inc. as of the most recent time synced and /or other sources. All data, including all measurements and calculations of area, is obtained from various sources and has not been, and will not be, verified by broker or MLS. All information should be independently reviewed and verified for accuracy. Properties may or may not be listed by the office/agent presenting the information
Provided By
Listed by Ming Chien (#RCHIEMIN)
Listing Office: College Park Realty, Inc (#RCLG)

RayBon Mortgage Have a question about this home?

Interested in Purchasing 2346 Coventry Cir., #18?

Get an estimate on monthly payments on this property.

$
years
Down Payment
$
%
Interest Rate
%
Tax Rate
%
$
$annually
$monthly
Estimated Monthly Payment
$0.00
Loan Amount
$0.00