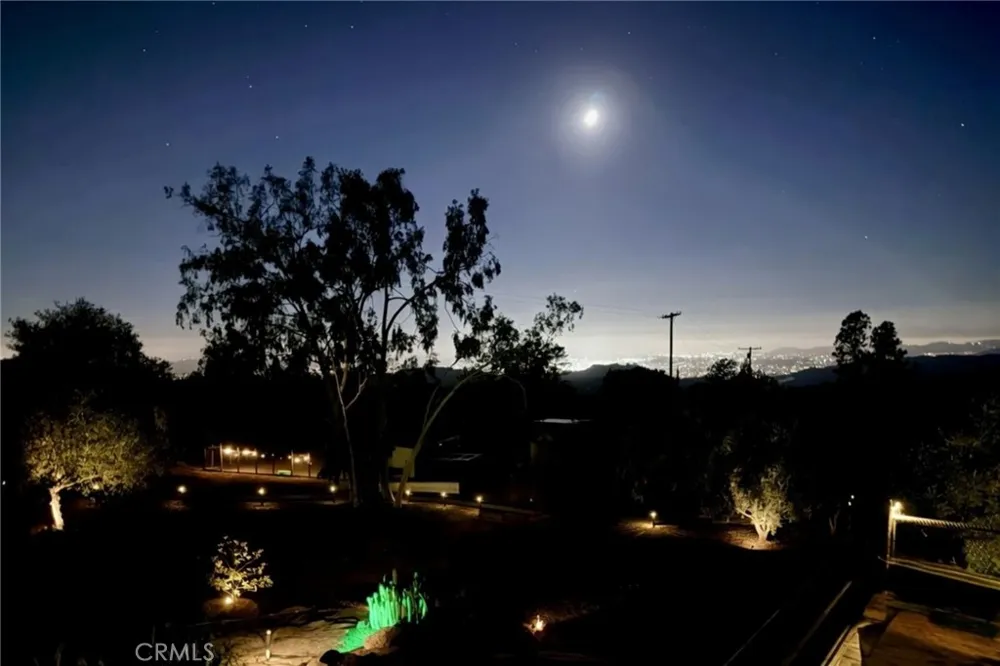
Panoramic Views, Breathtaking Sunsets, & Endless Potential on 4.5 Private Acres!
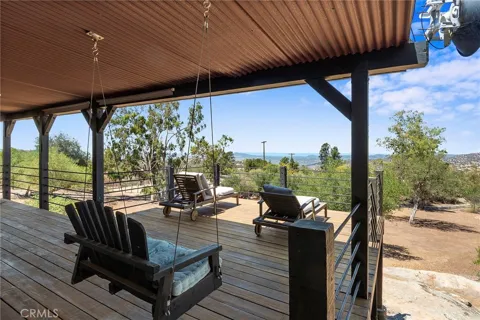
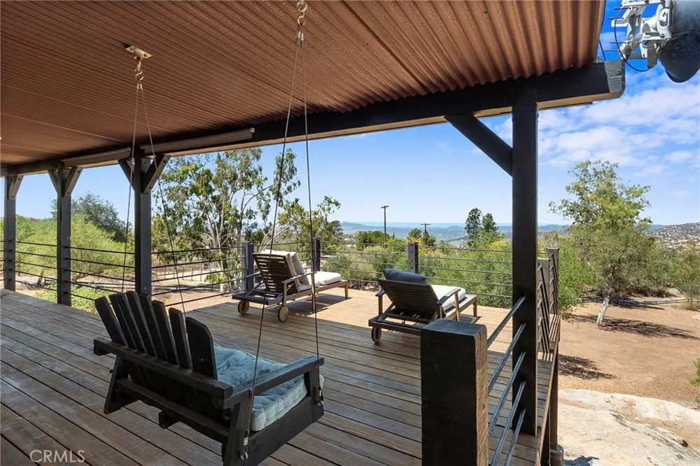
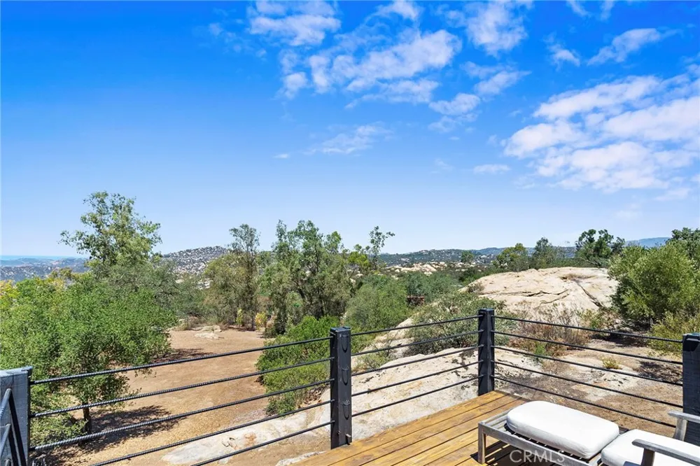
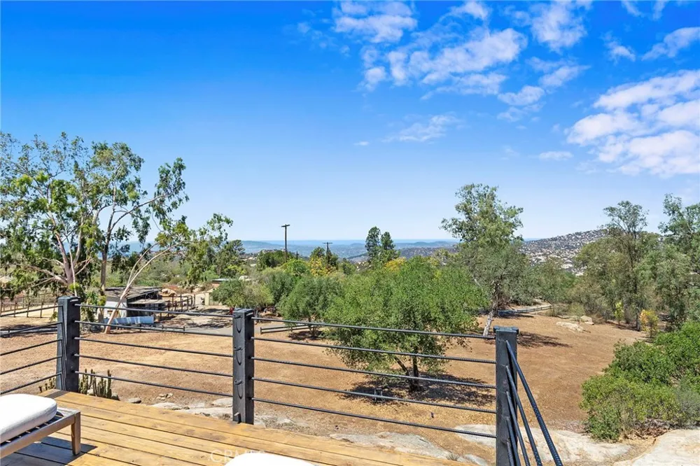
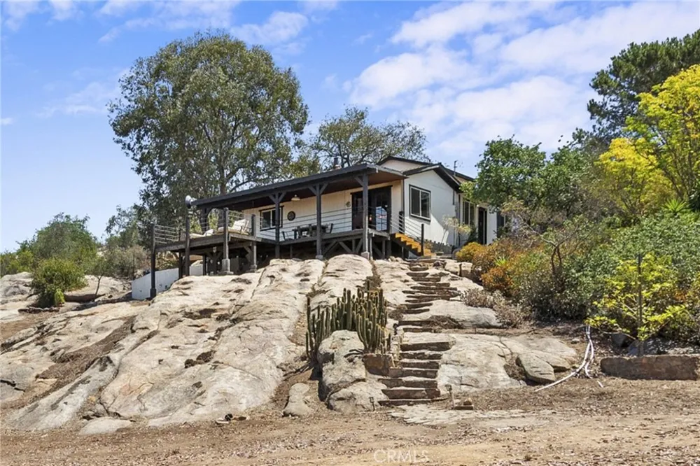
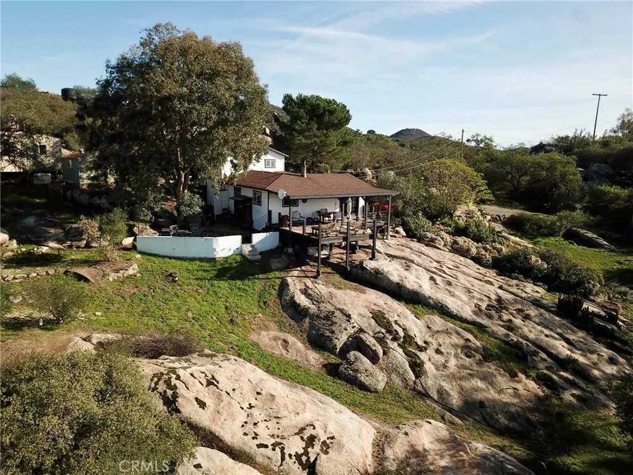
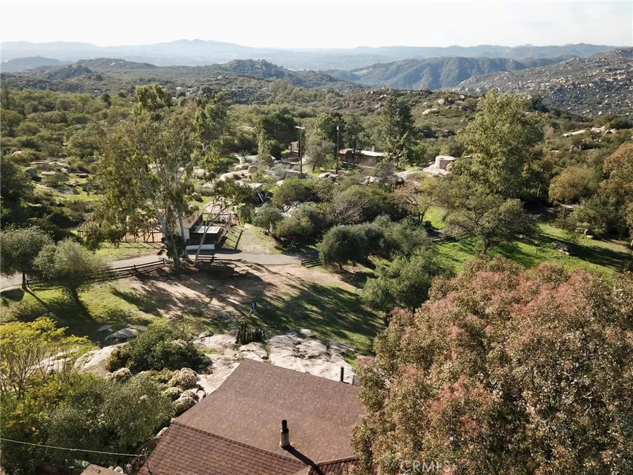
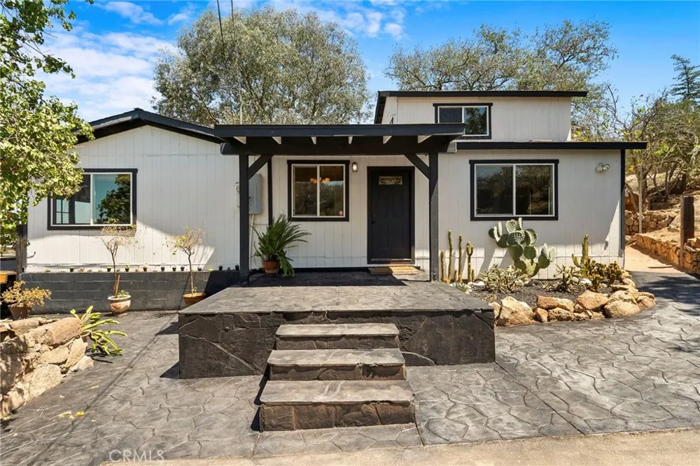
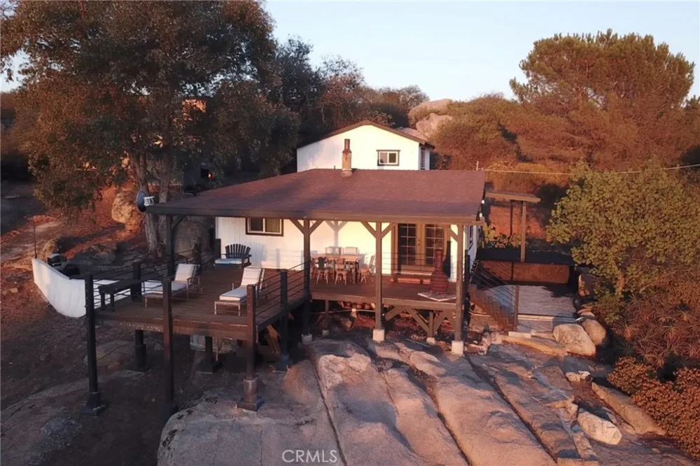
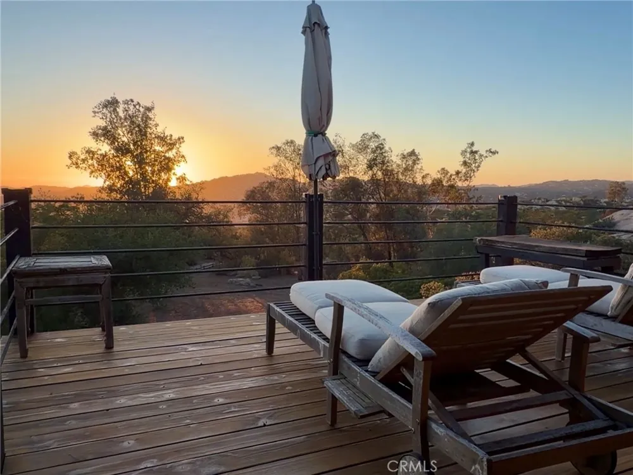
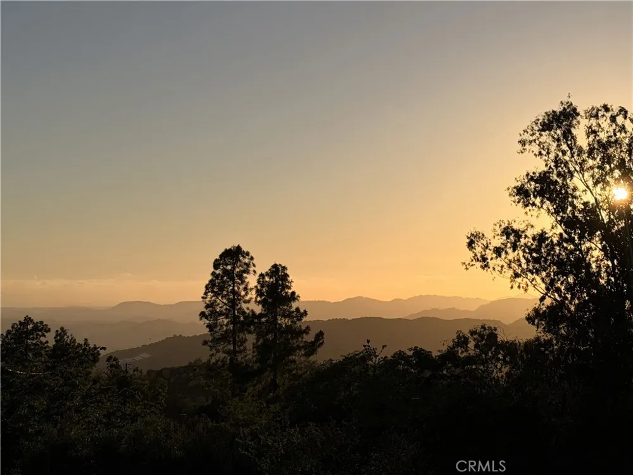
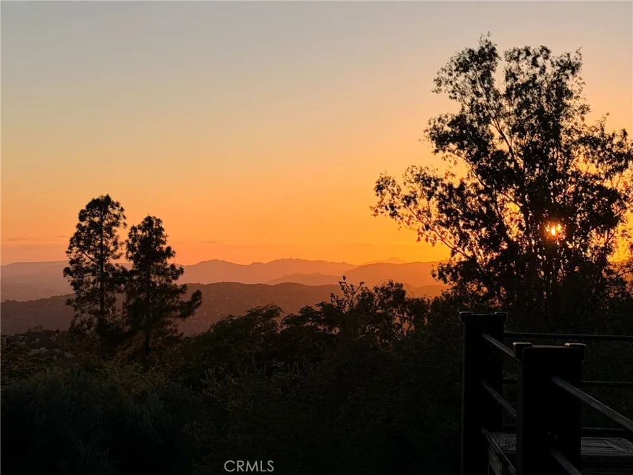
Welcome to 23541 Old Wagon Rd—a peaceful Escondido retreat offering an artfully refined and comfortable living space nestled amidst breathtaking foothills and natural beauty. On a clear day, your sightlines from the expansive viewing deck stretch all the way to the Pacific Ocean, offering daily, front-row seats to spectacular Southern California sunsets.
Interior Highlights—Main Level:
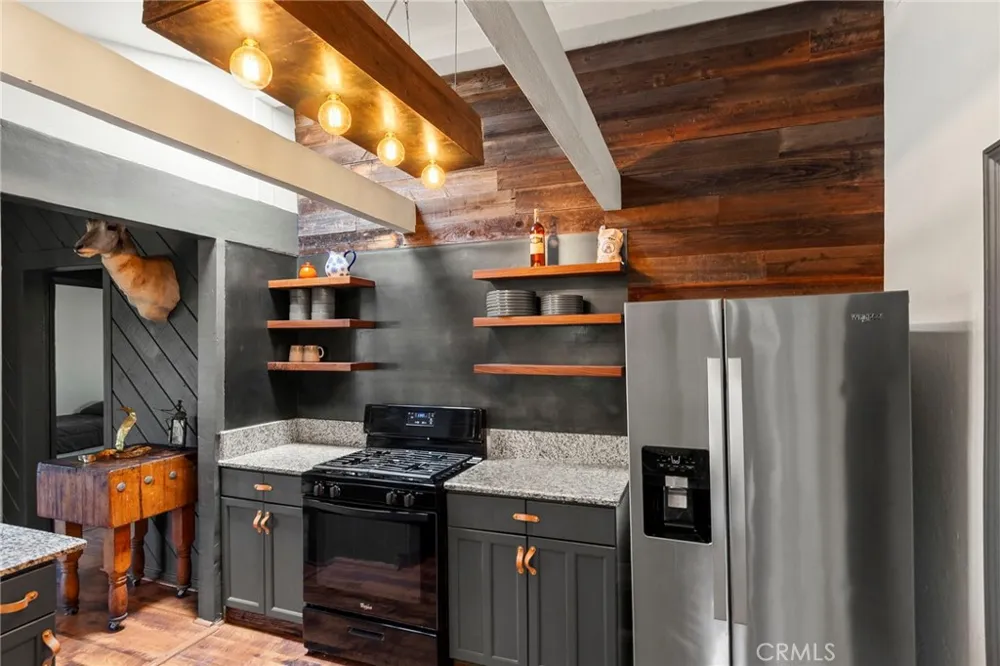
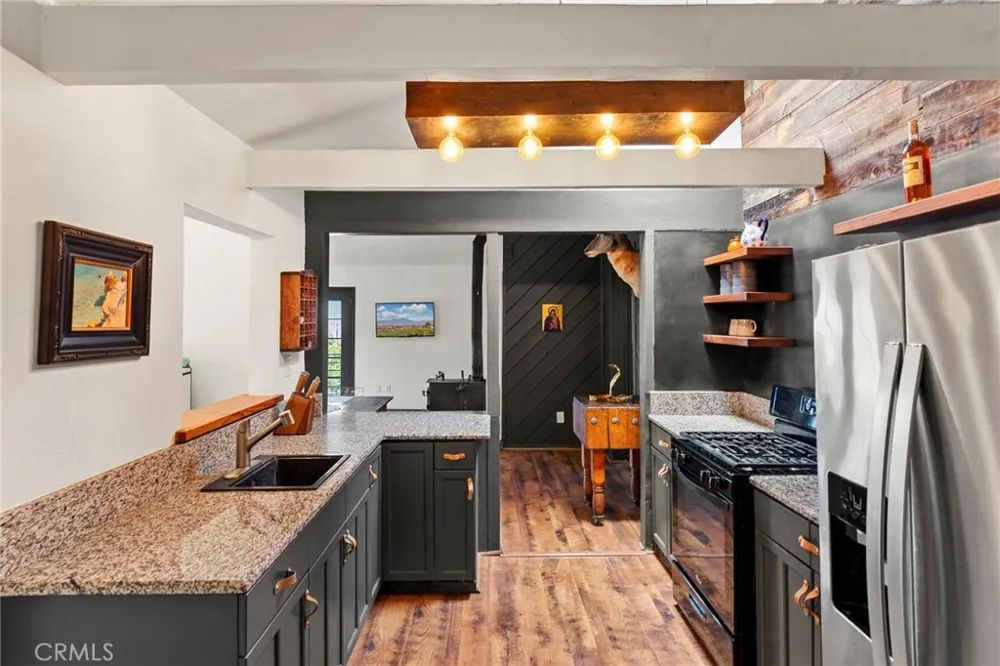
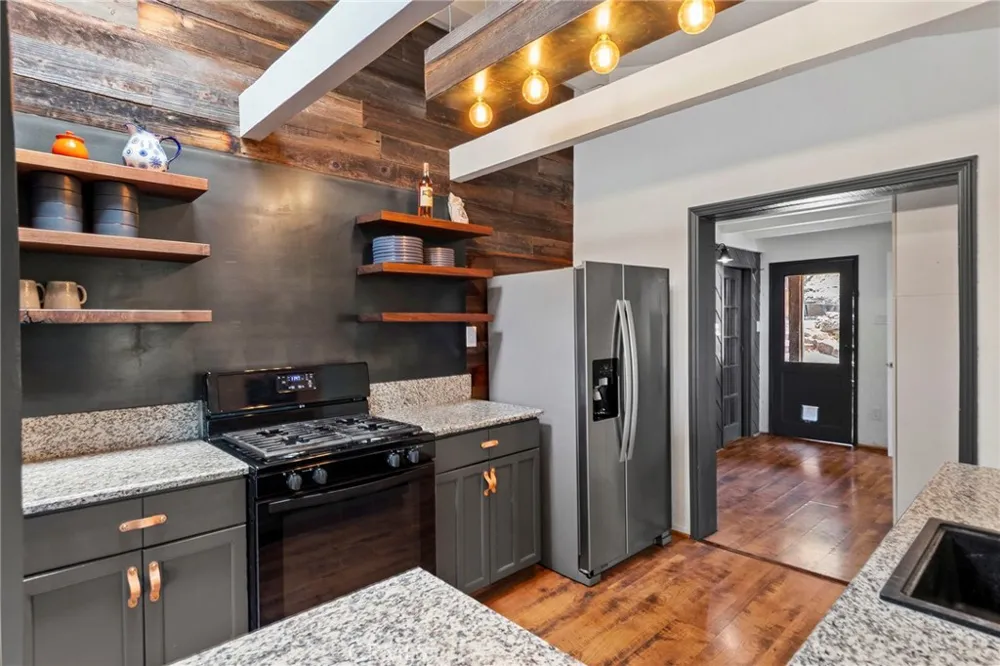
Artfully redesigned kitchen featuring charcoal shaker cabinetry with custom leather pulls, granite countertops, open wood shelving, exposed ceiling beams, and a reclaimed wood feature wall.
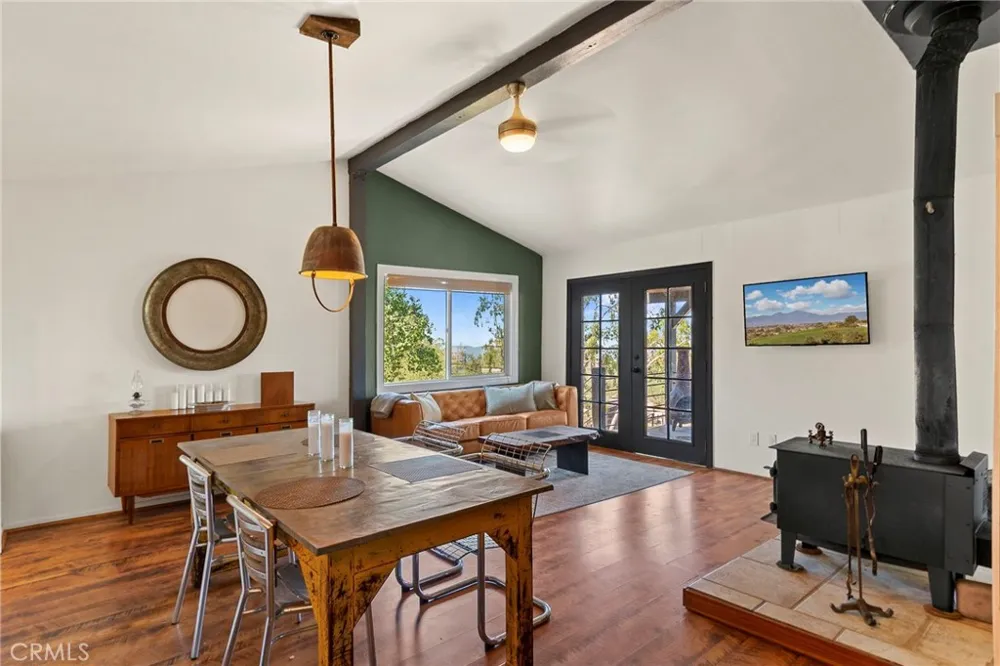
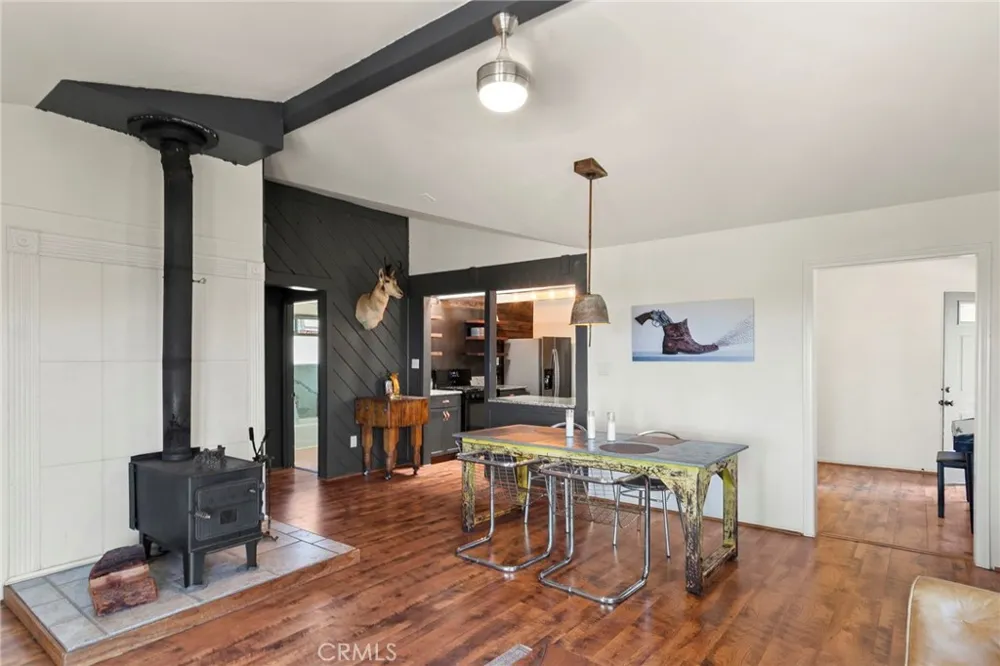
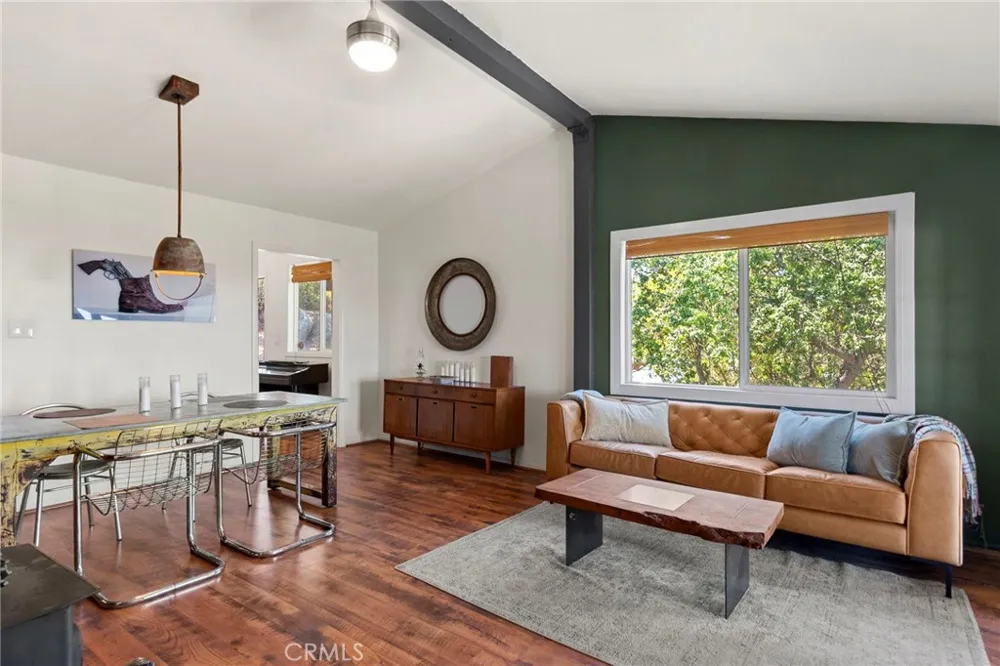
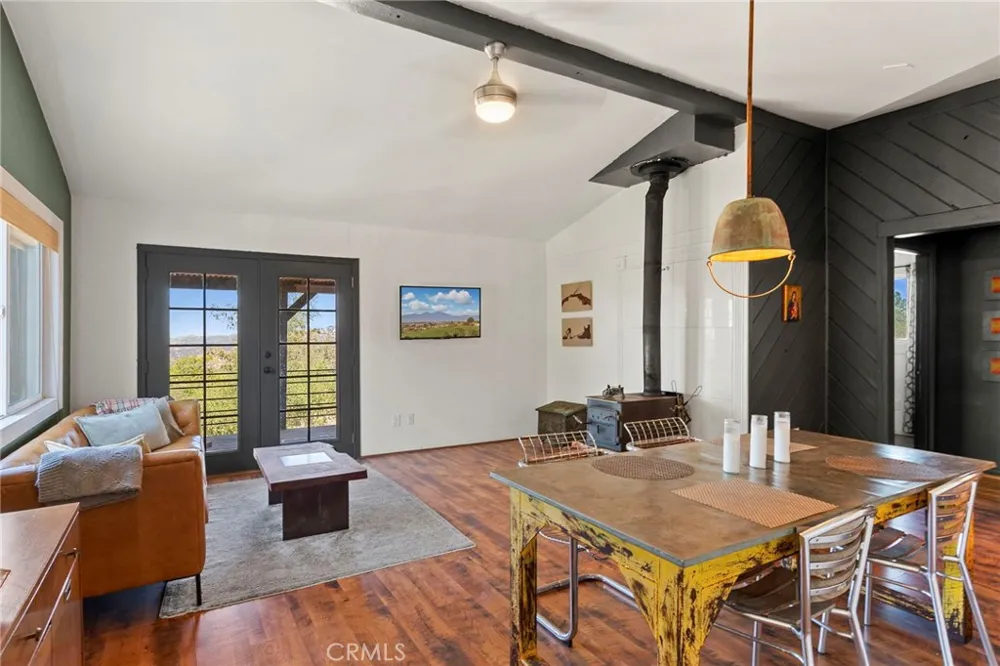
Light-filled main living area featuring vaulted ceilings with exposed structural beams, rich wood flooring, a cozy freestanding wood-burning stove, and French doors opening directly to the viewing deck.
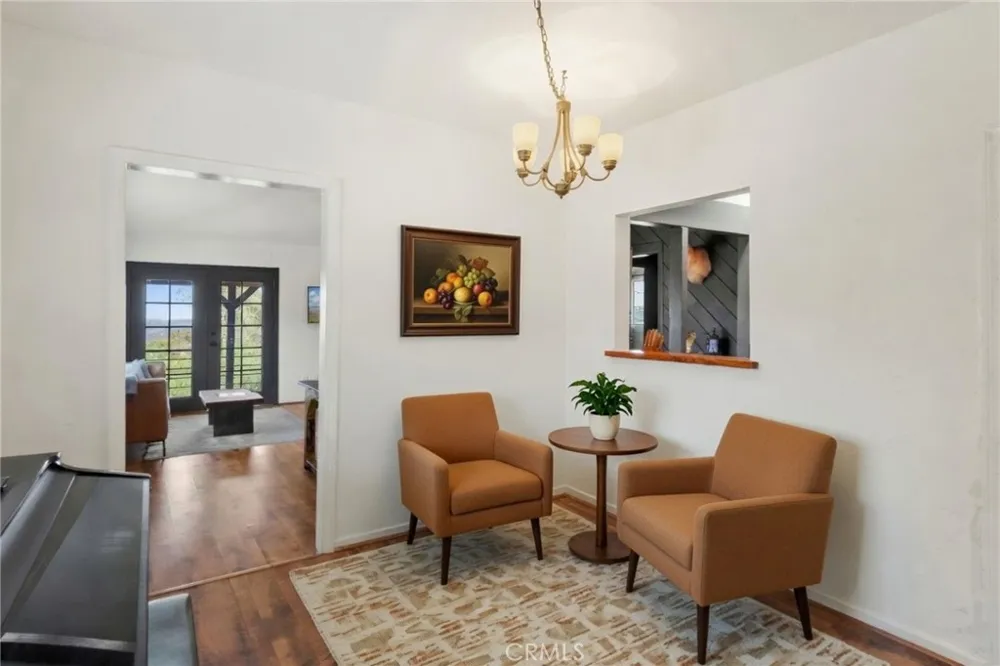
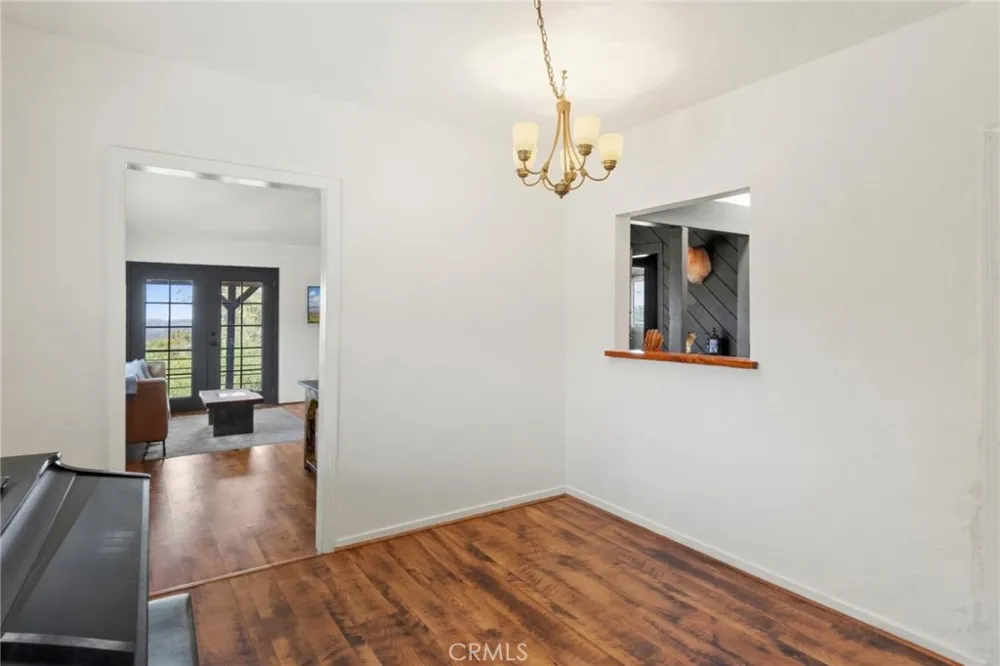
Versatile entry foyer anchored by a central chandelier and kitchen pass-through cutout—currently staged as a welcoming sitting parlor, but easily adaptable as a formal dining space or music room.
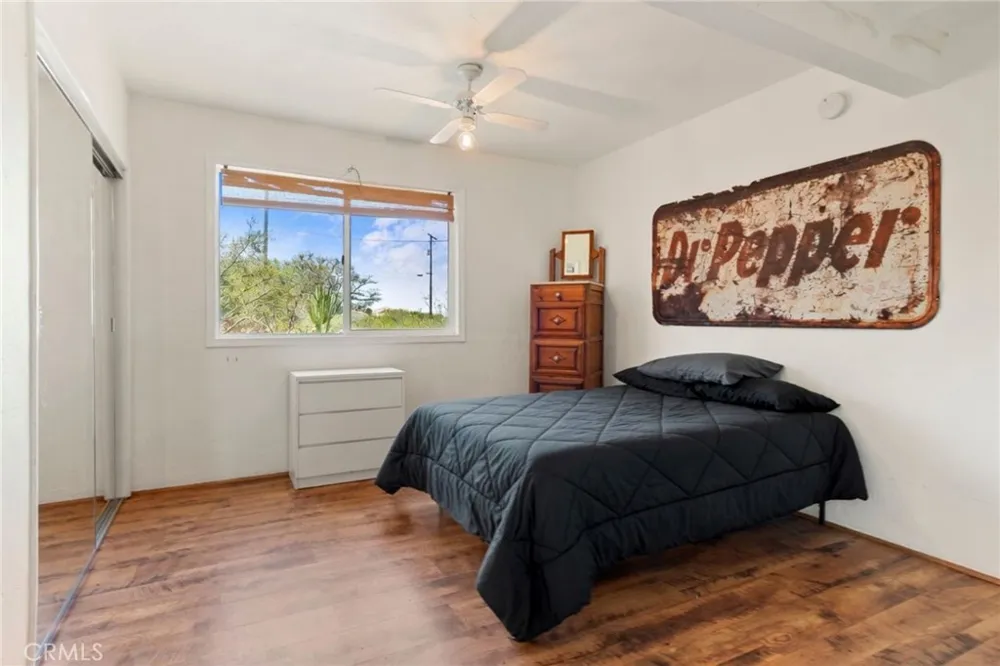
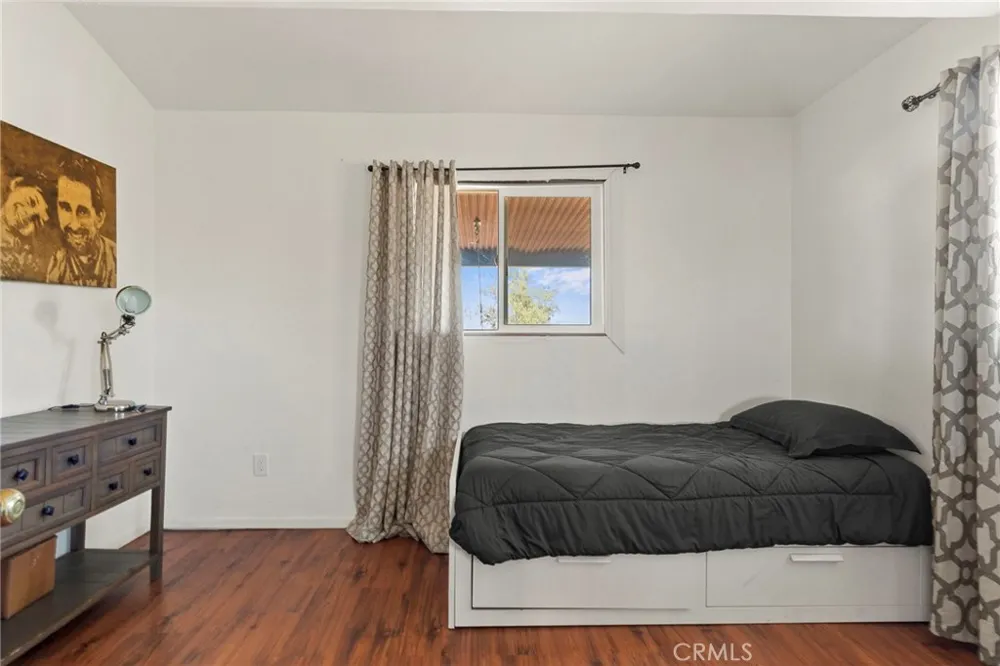
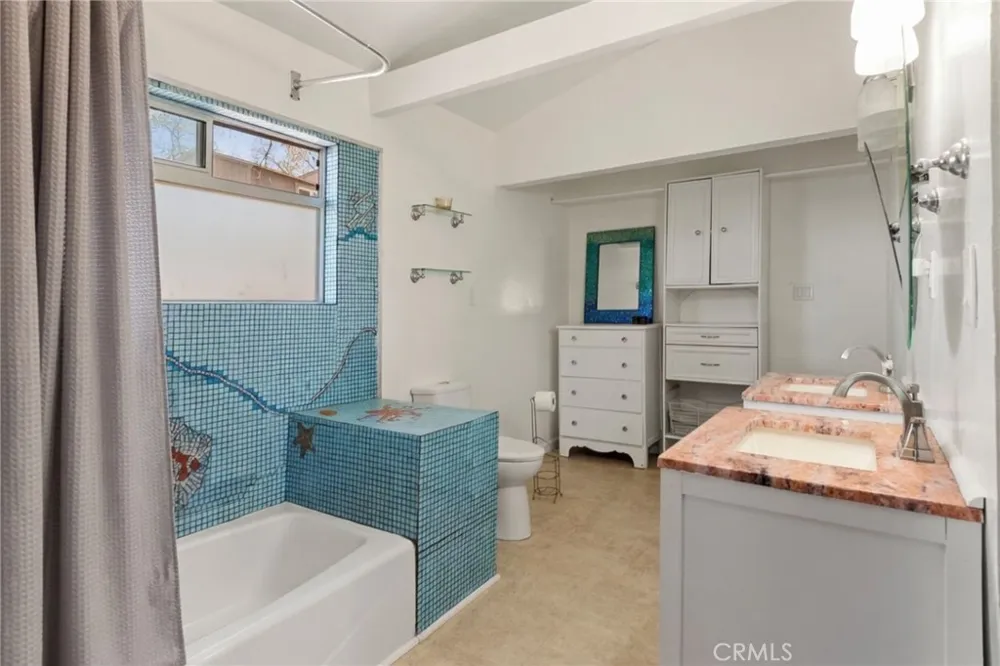
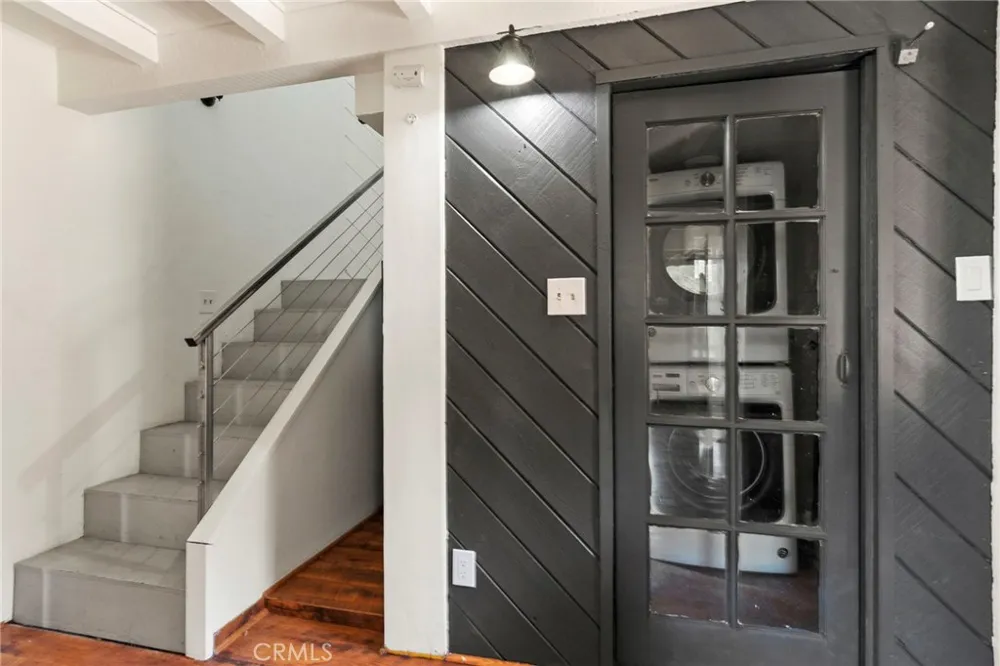
The main level also features 2 generous bedrooms and 1 full bath with soaking tub, dual granite counter-top sinks, and storage, as well as a dedicated indoor laundry room.
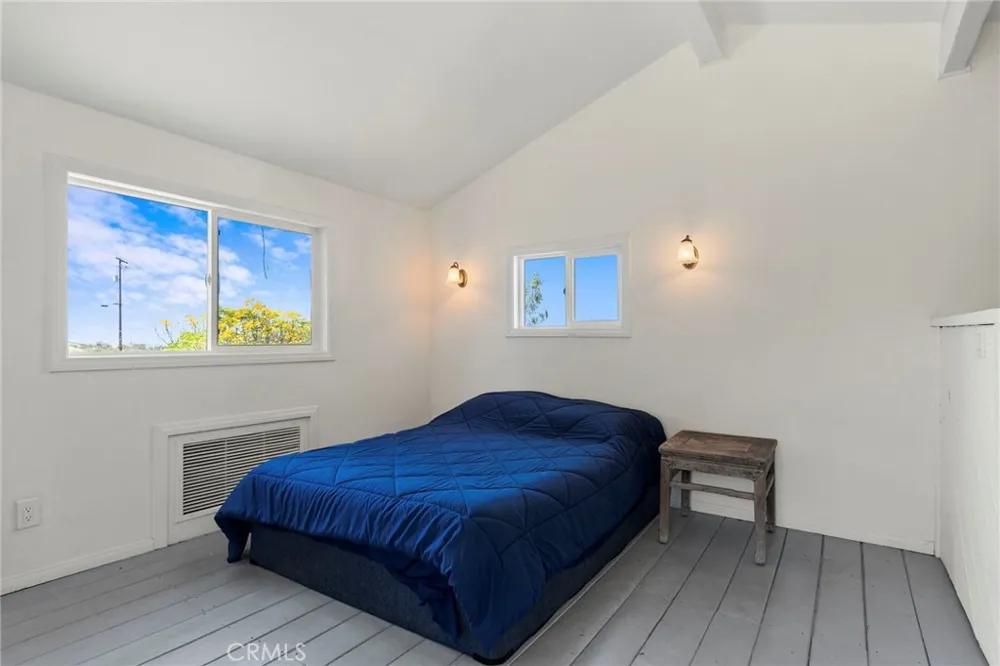
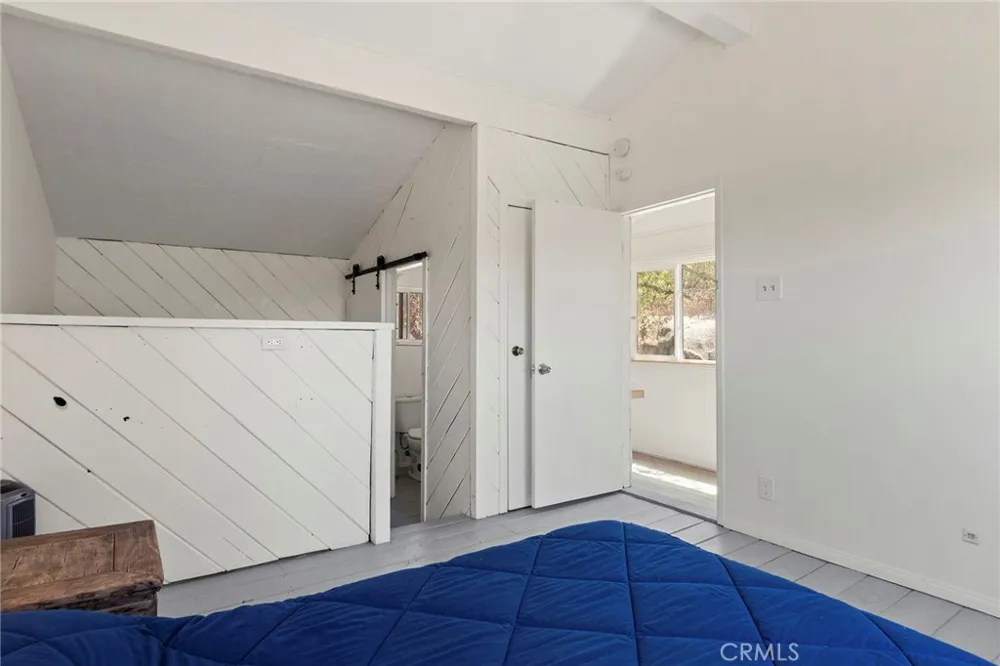
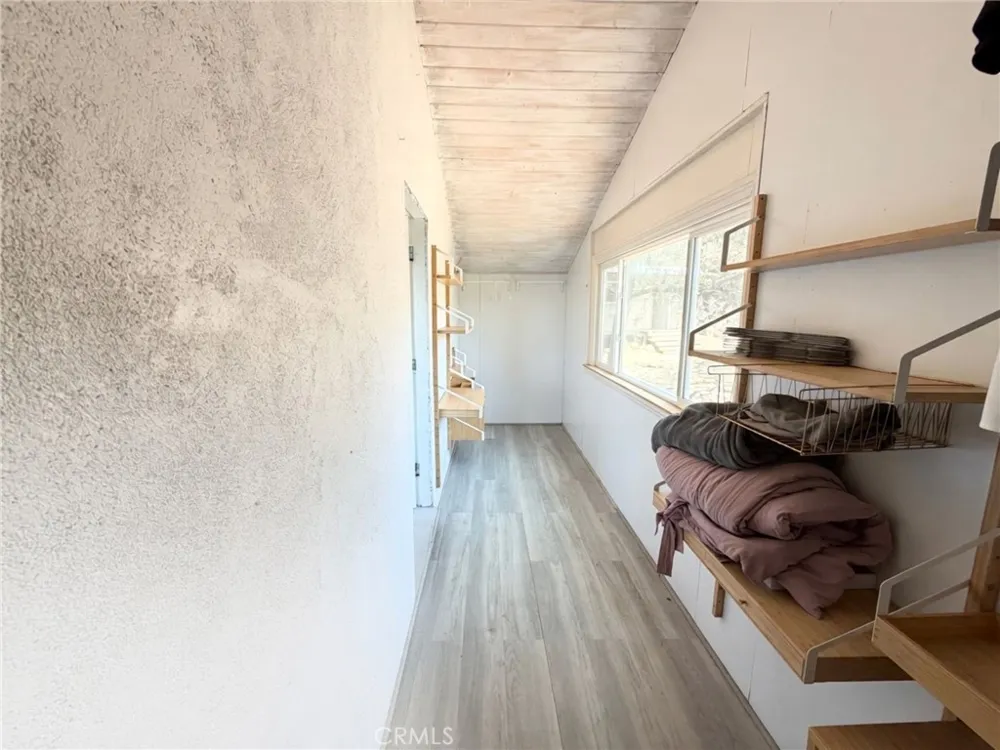
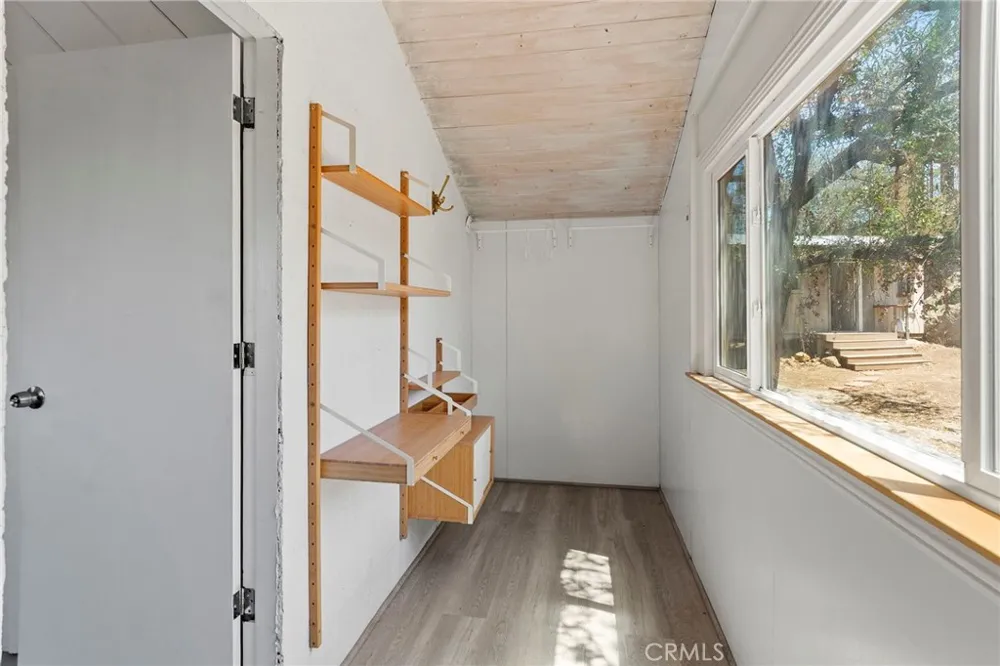
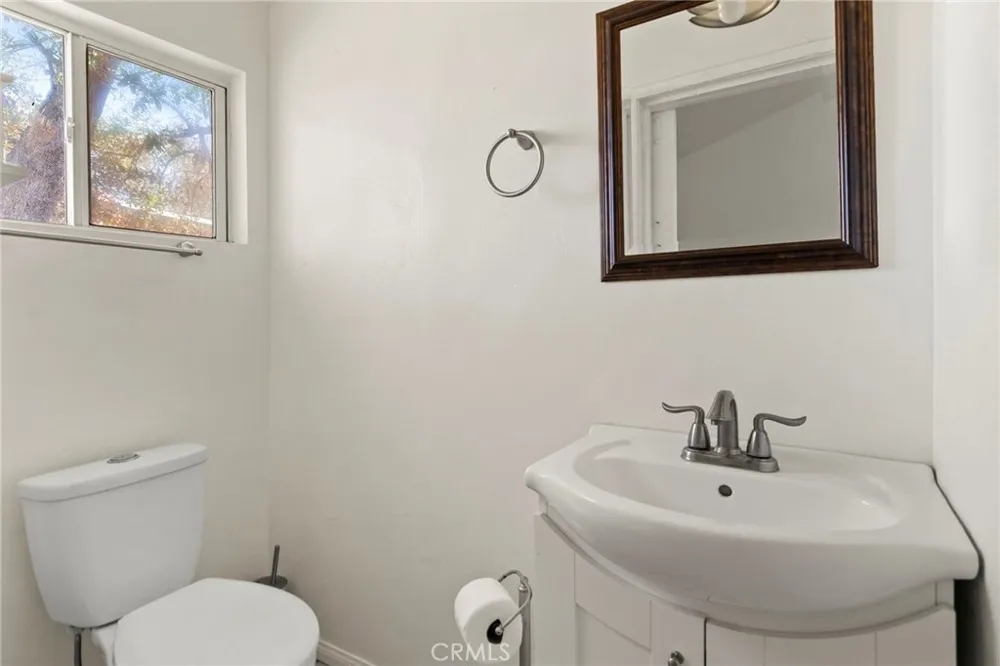
Upper Level: Private primary suite featuring a massive walk-in closet/storage area and convenient half bath.
Exterior & Property Features:
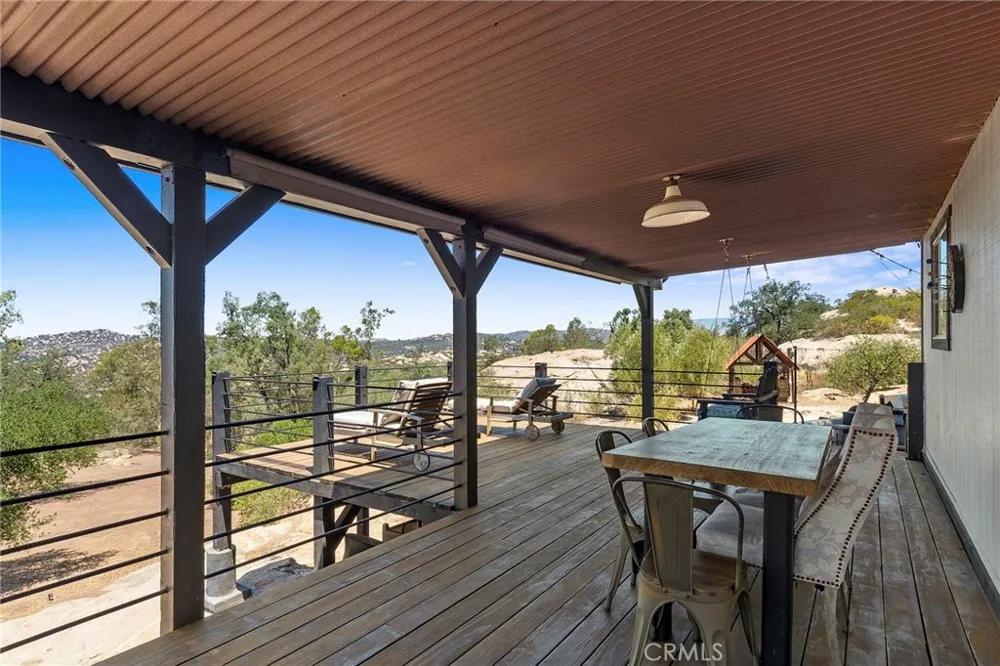
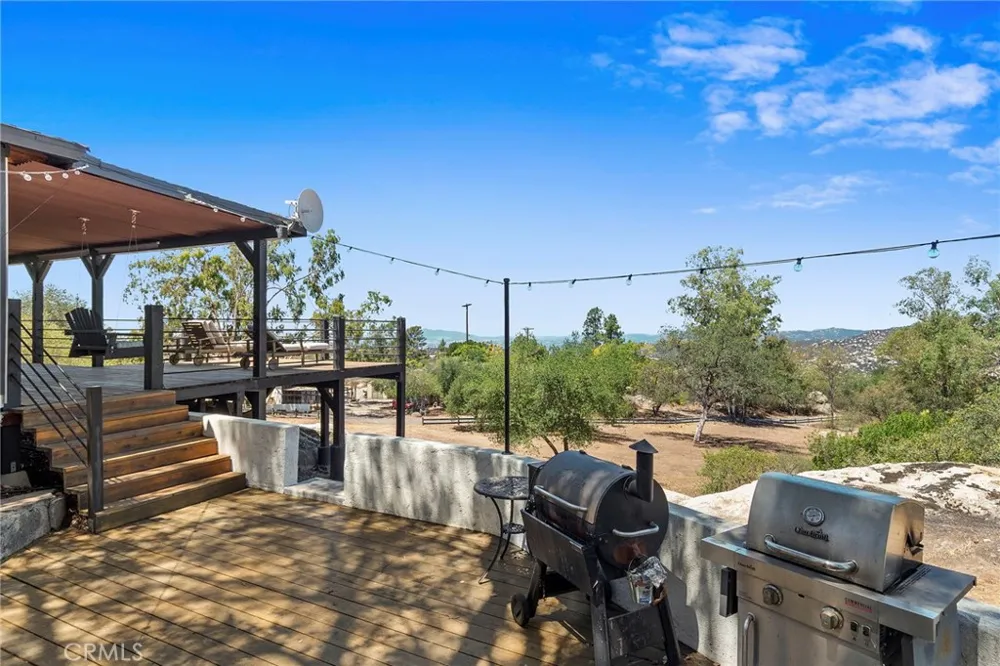
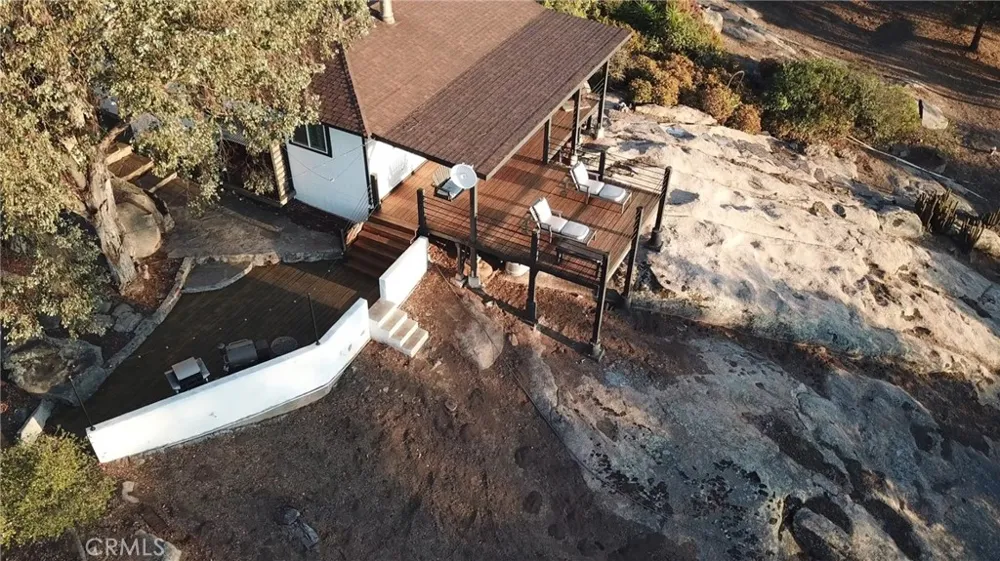
Designed for seamless indoor-outdoor living, the expansive multi-level deck offers covered dining, a relaxing porch swing, and an open sun deck with modern cable railings framing uninhibited, panoramic ocean-facing views. Below, a dedicated lower terrace provides the ultimate setup for outdoor grilling and evening entertaining under the stars.
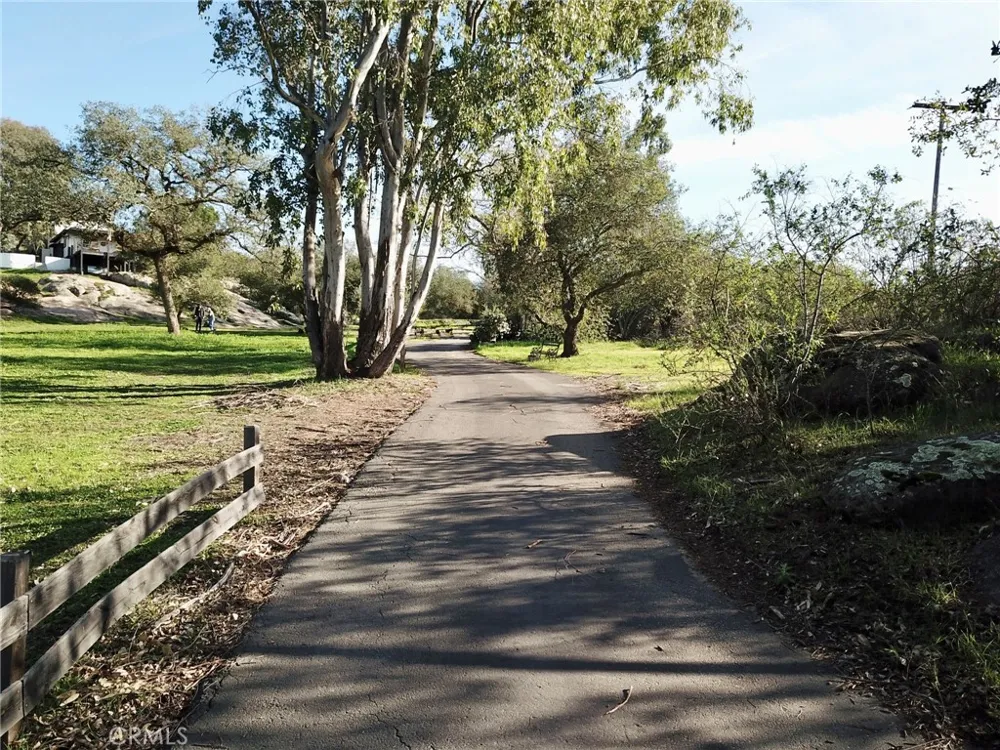
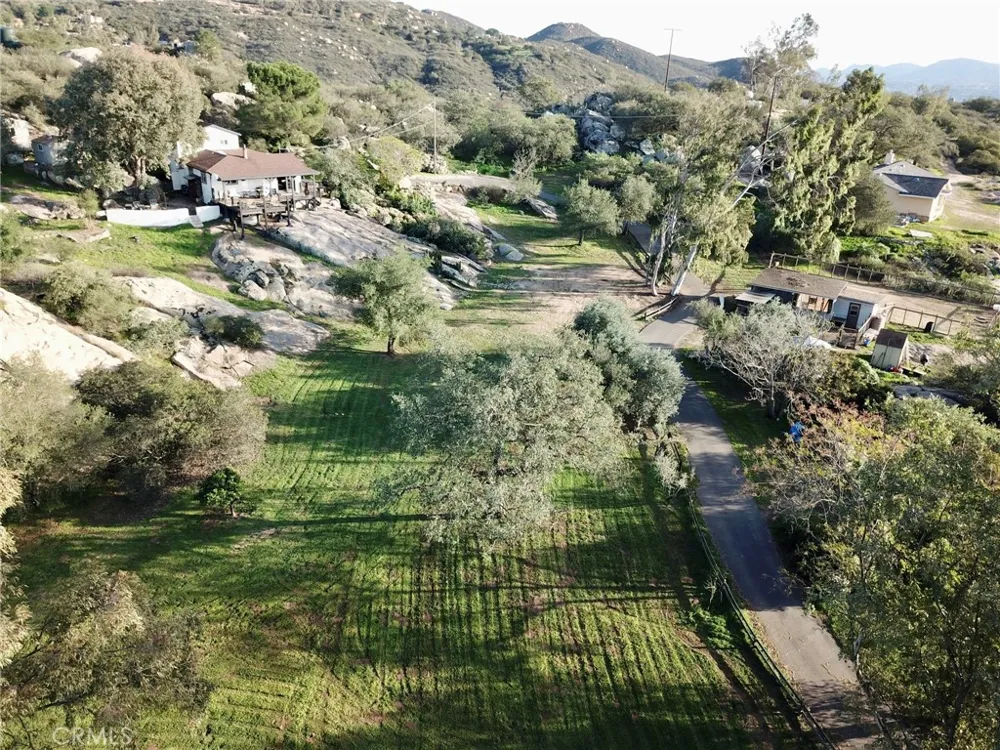
4.5 private, versatile acres—ideal for homesteading, small livestock, or custom expansion.
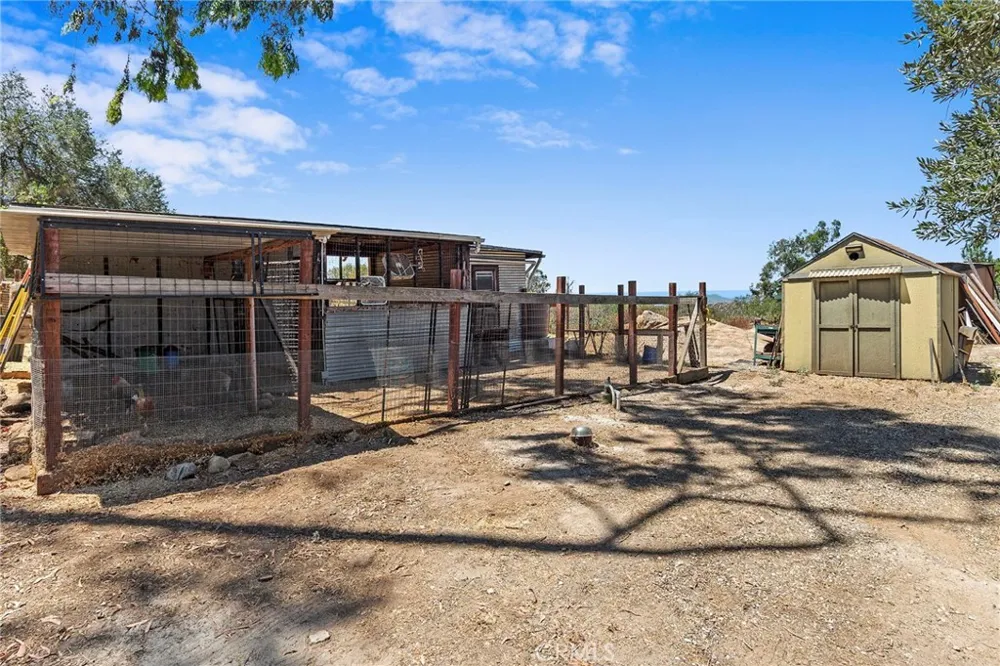
Guest House: Detached guest house with ¾ bath (shower), bedroom, and a second room already set up with water/drain hookups and an apartment-size fridge (easy kitchen conversion). Fully electrified. Plus, three additional outbuildings for workshops, storage, or hobbies.
Livestock & agricultural ready: Corrals, chicken coop, and dedicated water storage tanks.
Whether you are looking for country serenity or an animal friendly agricultural property, this unique Escondido estate offers limitless possibilities.
Property Details
- Interior
- Beamed Ceilings, Separate Formal Dining Room, Granite Counters, Living Room Deck Attached, Open Floorplan, Storage, Bedroom On M
- Heating
- Wood
- Bedrooms
- 3
- Bathrooms
- 1.5
- Full Baths
- 1
- Half Baths
- 1
- View
- City Lights,Hills,Mountains,Ocean,Panoramic,Rocks,Trees Woods
- Lot Features
- Agricultural, Back Yard, Front Yard, Horse Property, Trees, Yard
- Stories
- 2
- Lot Description
- Agricultural, Back Yard, Front Yard, Horse Property, Trees, Yard
- Acres
- 4.54
- Square Feet
- 1516.0
- Lot Size (sqft)
- 197762.0
- Parking Features
- Asphalt, Driveway, Other, Unpaved
- Parking
- 1
- Parking Spaces
- 20.0
- Parking Type
- Driveway
- Parking Garage Spaces
- 20.0
- Property Type
- Purchase
- Property Subtype Additional
- Single Family Residence
- Year Built
- 1981
- Roof
- Asphalt, Shingle
- Sewer Information
- Septic Tank
- Utility Source
- Well
- Utility Features
- Electricity Connected, Propane
- Appliances
- Propane Range, Propane Water Heater, Refrigerator
- Subdivision
- East Escondido
- Community Features
- Foothills, Hiking, Mountainous, Rural
- School District
- Escondido Union
- County
- San Diego
- Region
- Escondido
- Zoning
- Agricultural
- Original List Price
- $849,900
- Days on Market (Cumulative)
- 38
- HOA Fees
- 0.0
Location
Legal
The multiple listing data appearing on this website, or contained in reports produced therefrom, is owned and copyrighted by California Regional Multiple Listing Service, Inc. ("CRMLS") and is protected by all applicable copyright laws. Information provided is for viewer's personal, non-commercial use and may not be used for any purpose other than to identify prospective properties the viewer may be interested in purchasing. All listing data, including but not limited to square footage and lot size is believed to be accurate, but the listing Agent, listing Broker and CRMLS and its affiliates do not warrant or guarantee such accuracy. The viewer should independently verify the listed data prior to making any decisions based on such information by personal inspection and/or contacting a real estate professional.
Based on information from California Regional Multiple Listing Service, Inc. as of the most recent time synced and /or other sources. All data, including all measurements and calculations of area, is obtained from various sources and has not been, and will not be, verified by broker or MLS. All information should be independently reviewed and verified for accuracy. Properties may or may not be listed by the office/agent presenting the information
Provided By
Listed by Jason Grange (#SGRANJAS)
Listing Office: Premier Realty & Financial Gro (#H04994)