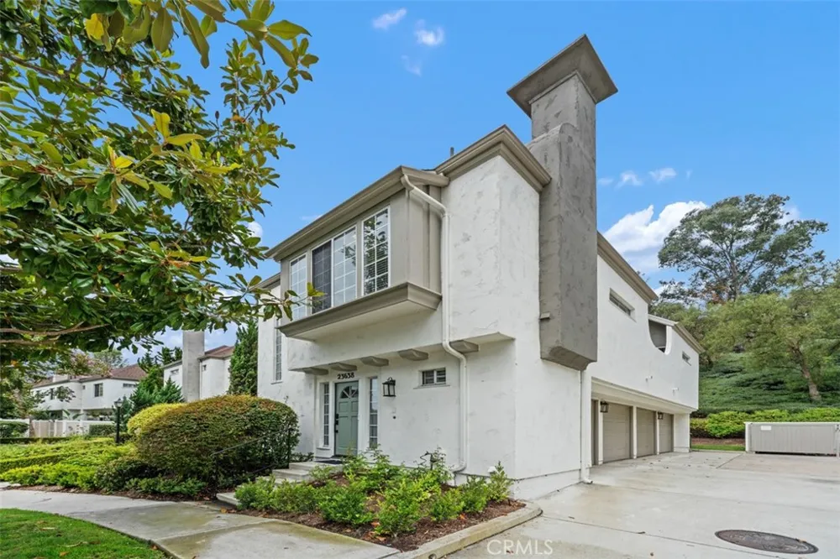
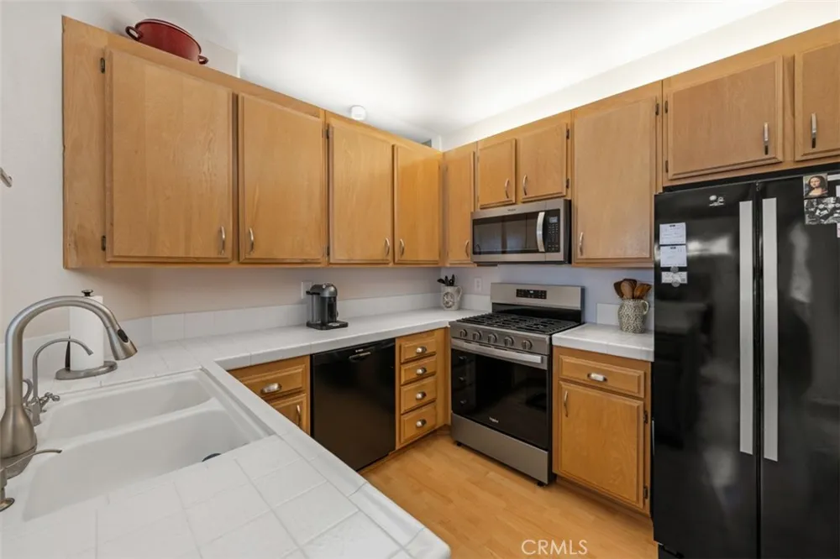
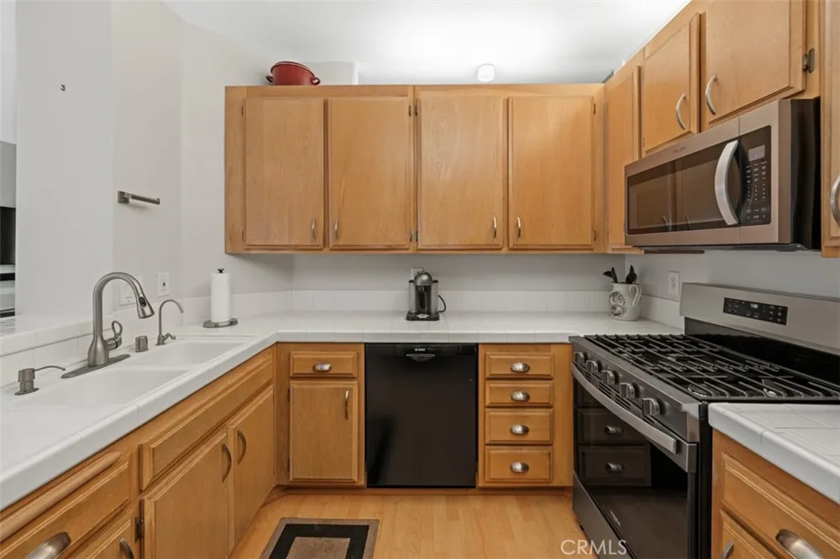
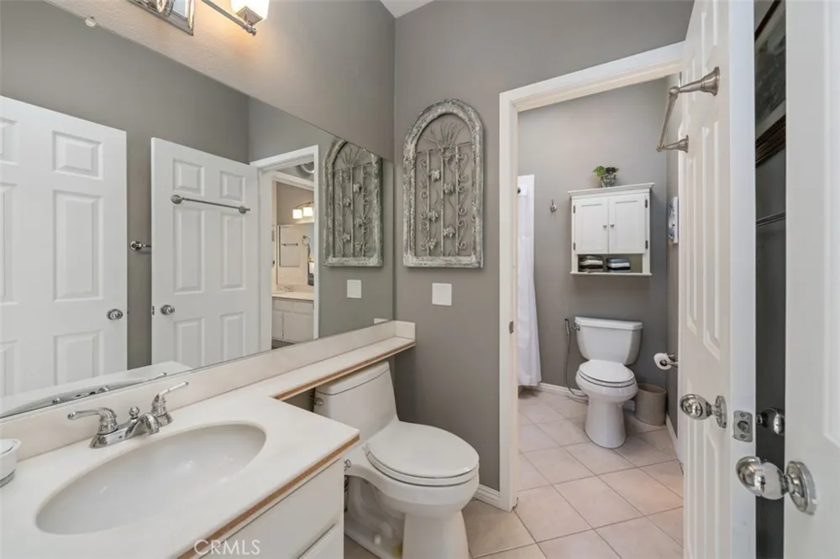
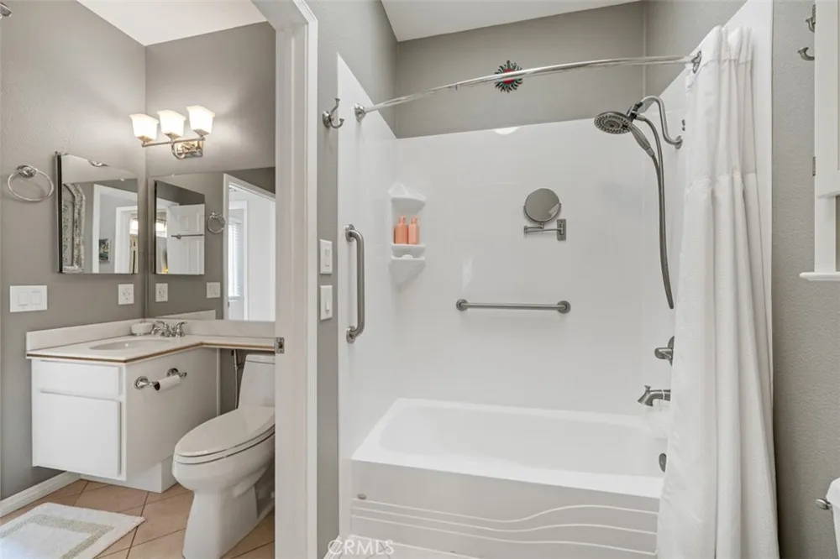
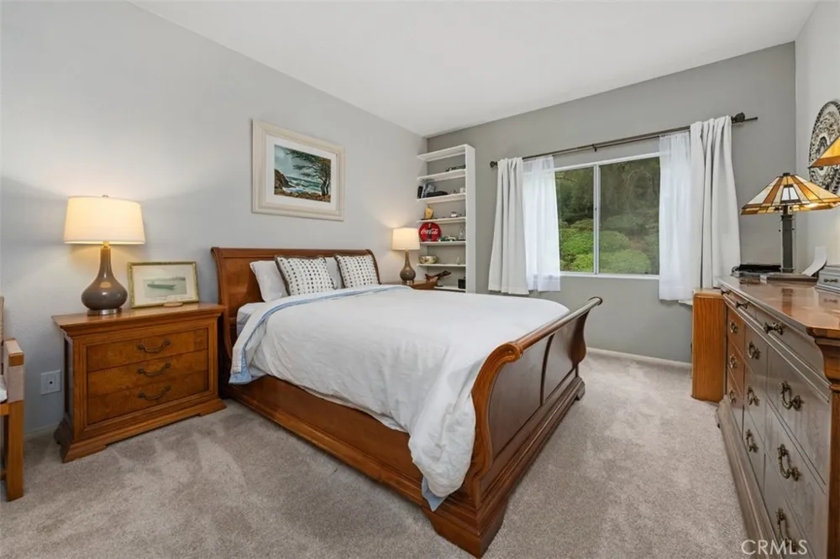
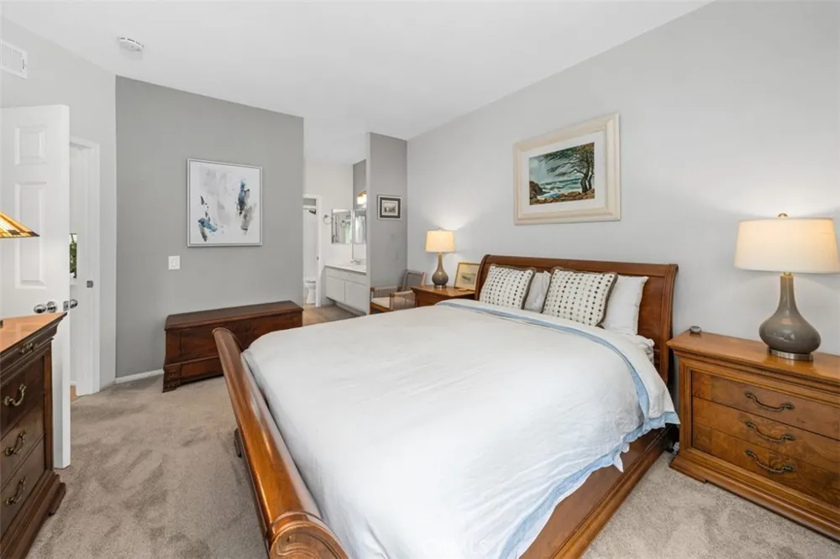
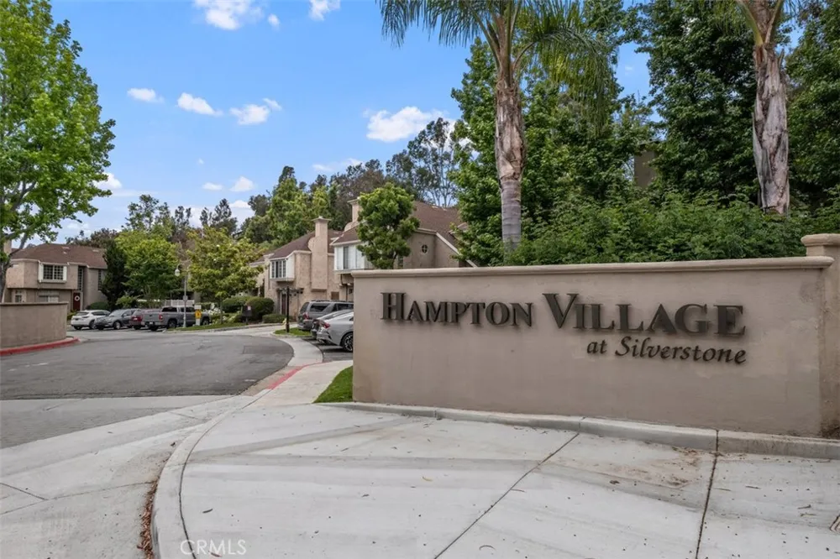
PRICE REDUCTION ~~ Welcome to Hampton Village, one of Laguna Niguel's most desirable communities, where comfort, convenience, and location come together. Nestled in the heart of South Orange County, this beautifully maintained home is just minutes from shopping, restaurants, beaches, toll roads, and everything that makes Laguna Niguel such a wonderful place to call home.
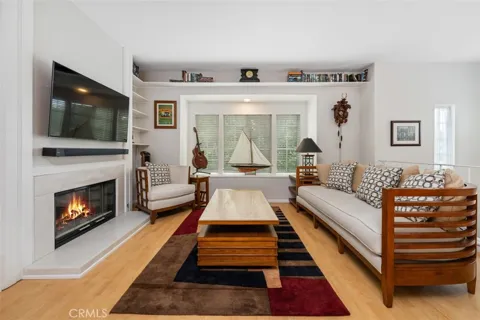
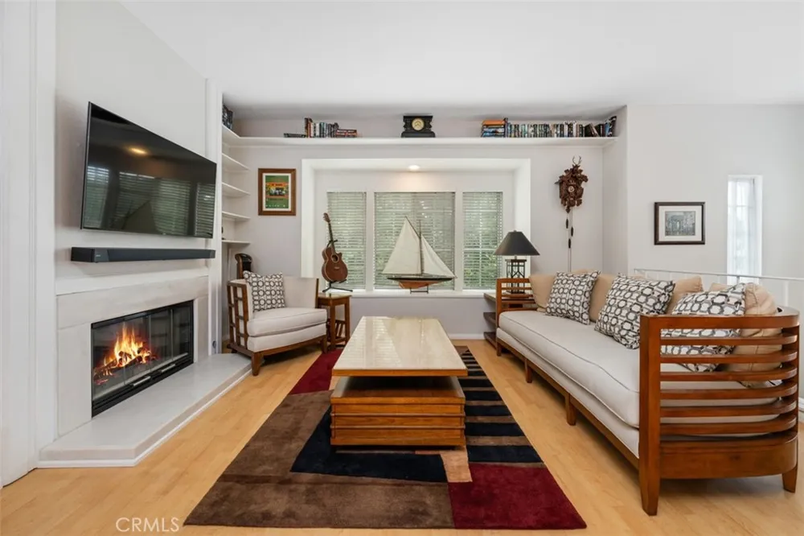
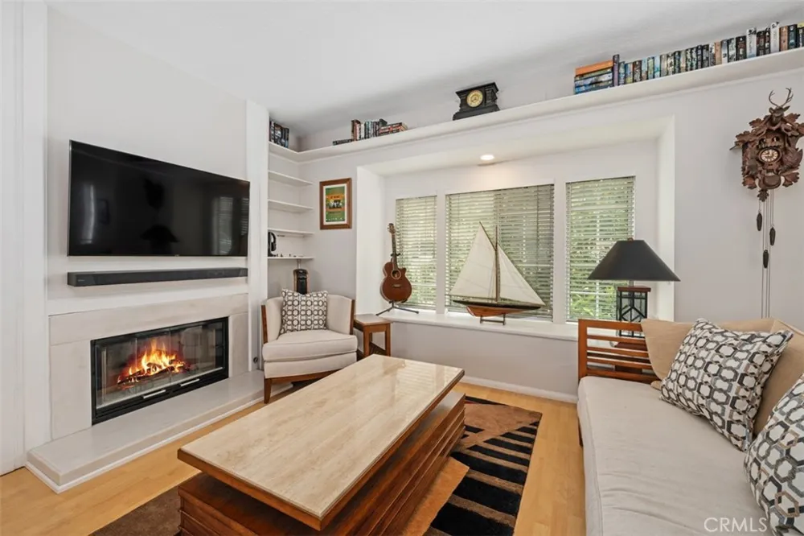
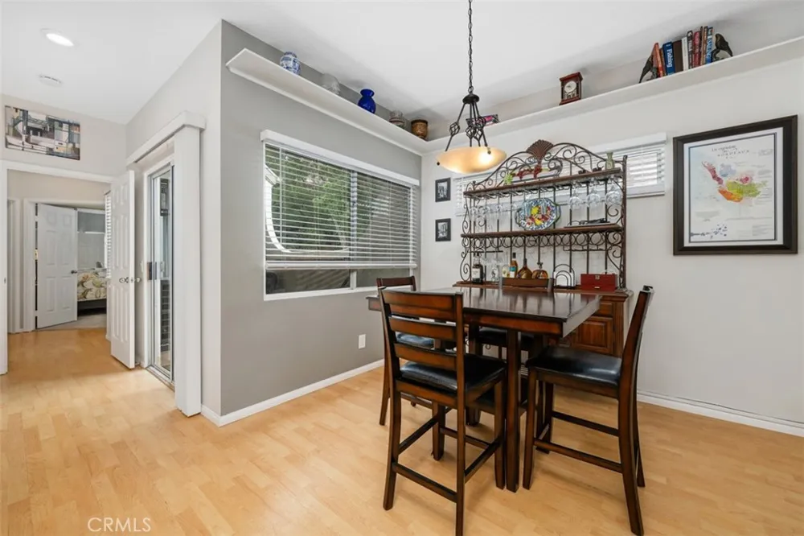
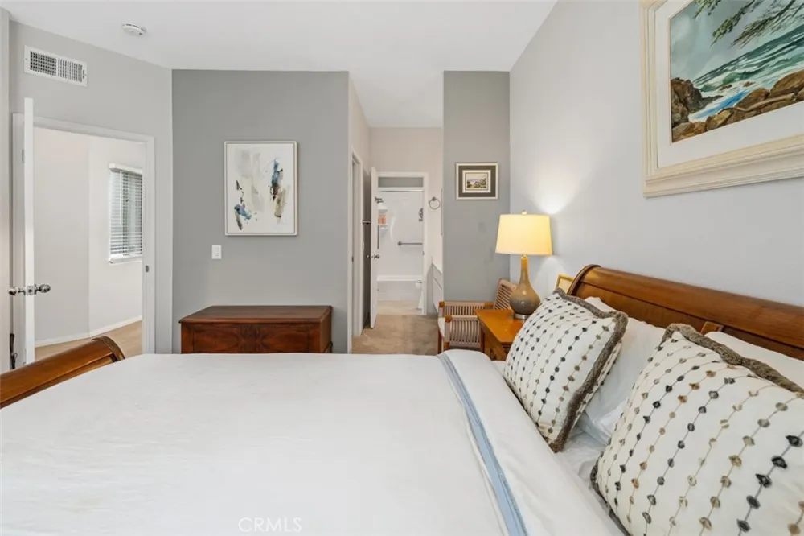
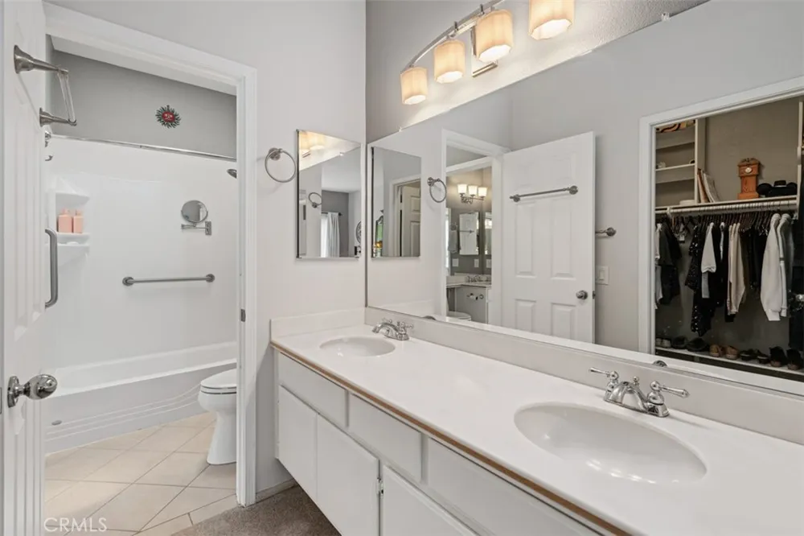
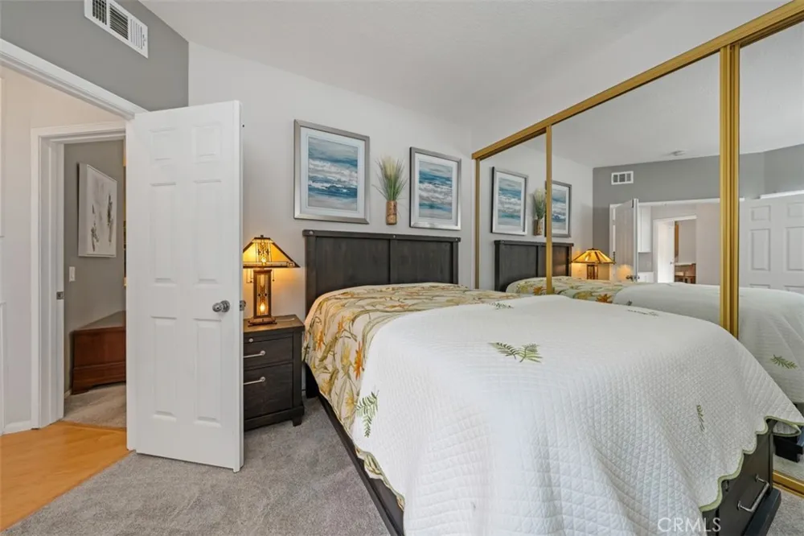
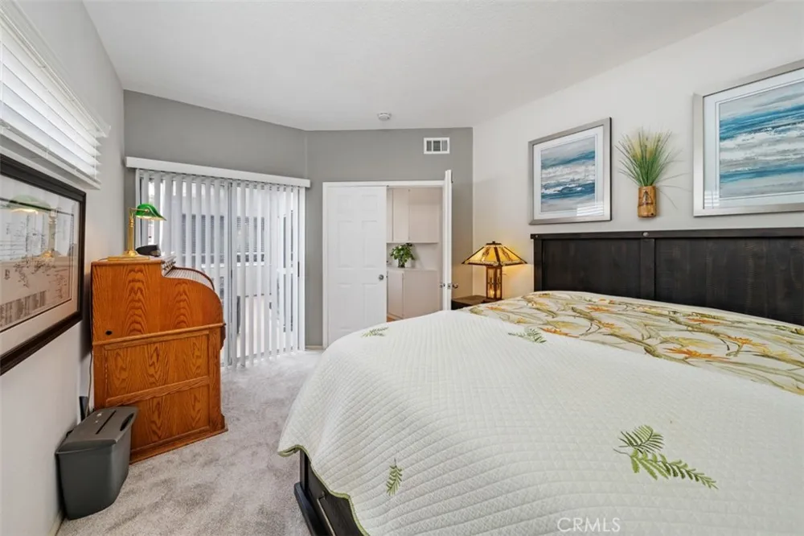
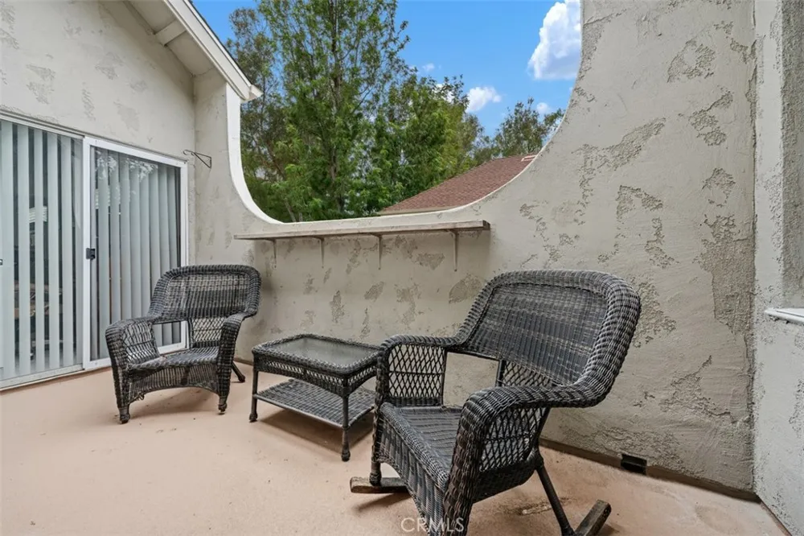
Offering 1,206 square feet of thoughtfully designed living space, this upper-level home features two bedrooms, two bathrooms, and an open, airy floor plan with all living areas conveniently located on one level. The spacious living room is filled with natural light from an abundance of windows and is enhanced by dramatic vaulted ceilings, creating a bright and inviting atmosphere. The adjoining dining area flows seamlessly to the enclosed patio—an ideal space to enjoy your morning coffee, unwind at the end of the day, or simply take in the peaceful surroundings.
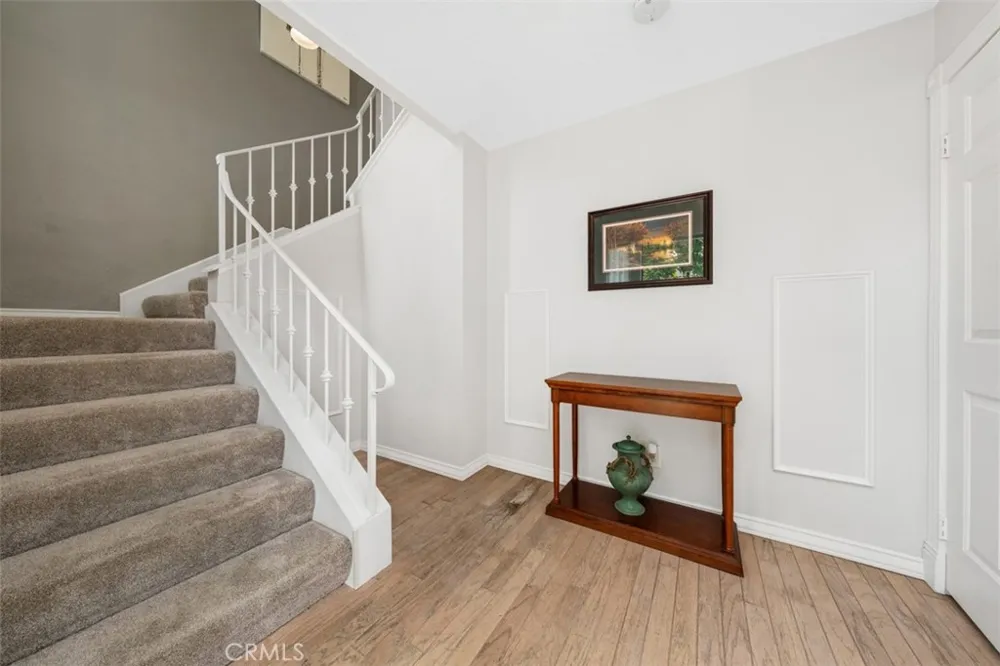
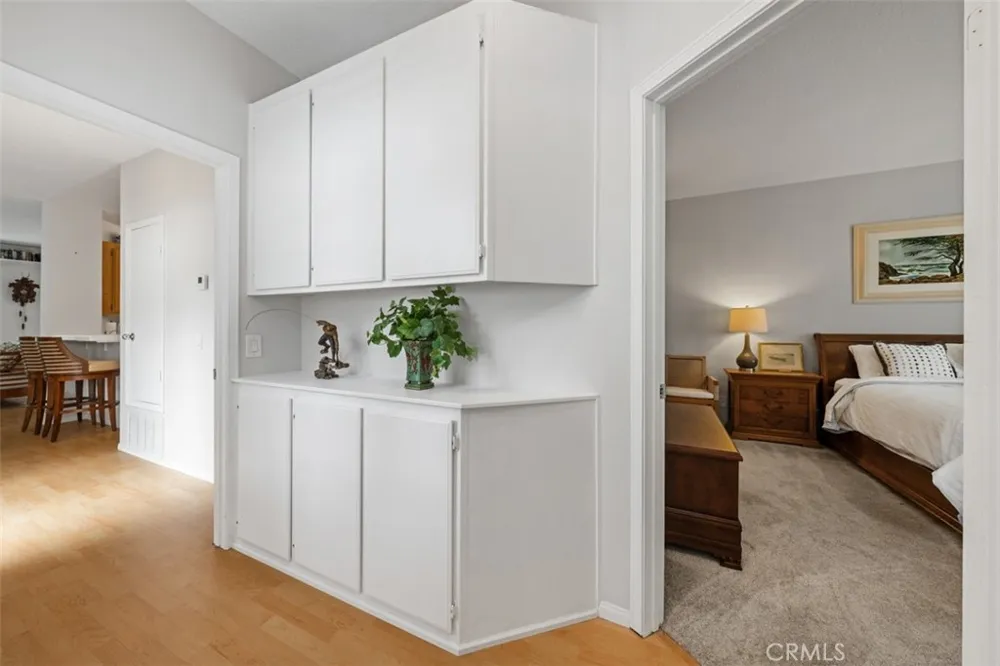
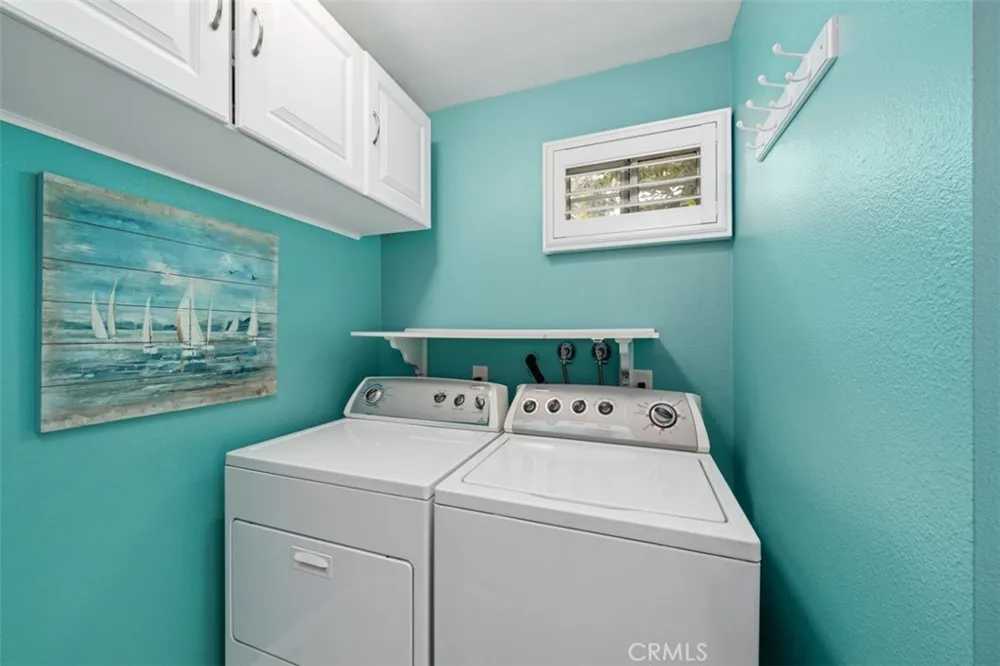
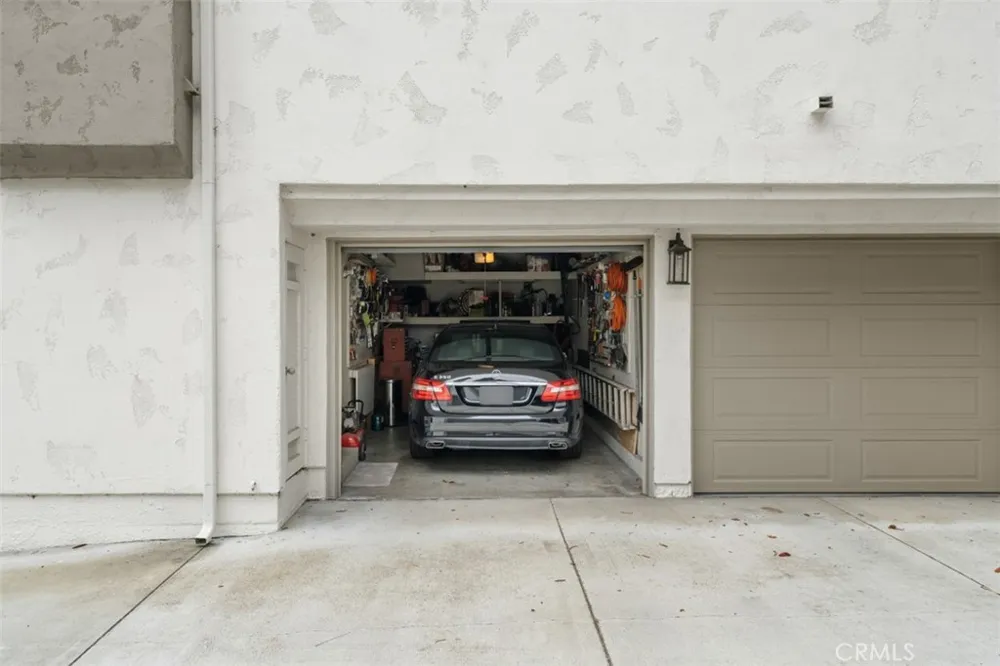
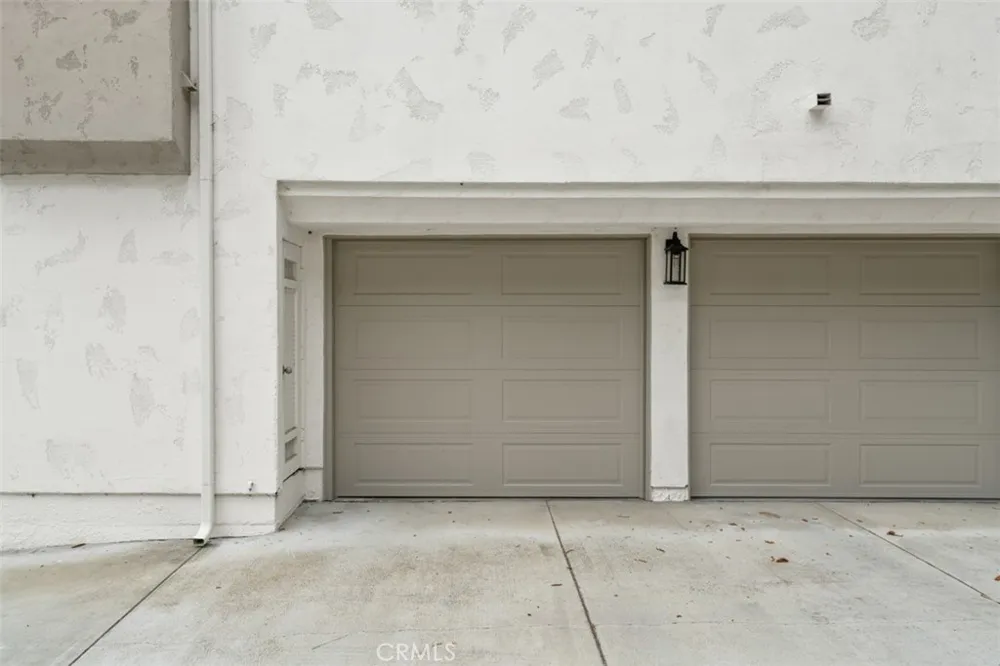
One of the home's most appealing features is its private setting, backing to a tranquil greenbelt with no homes directly behind, providing added privacy and pleasant views. The entry level welcomes you with a spacious foyer that offers room for a console, seating, or additional storage, along with direct access to the attached one-car garage. You'll also find a separate laundry room with generous storage space, and the washer and dryer are included with the sale if desired.
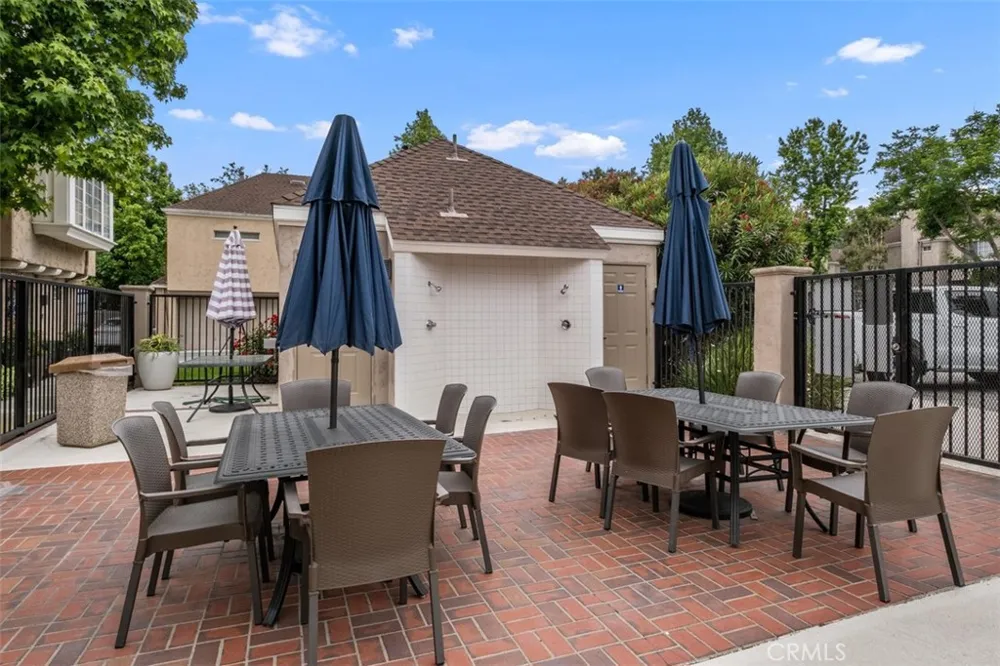
Hampton Village has recently completed numerous community improvements, including fresh exterior paint, new roofs, and rain gutters, with additional enhancements planned. The unit has also had the pipes epoxy coated throughout The location is hard to beat—just moments from Laguna Niguel Community Park, the Public Library, Post Office, shopping, dining, and everyday conveniences. Whether you're looking for your first home, a low-maintenance lifestyle, or a peaceful retreat in a prime location, this home offers an exceptional opportunity to enjoy the best of Laguna Niguel living.
Property Details
- Interior
- All Bedrooms Down
- Cooling
- 1
- Cooling Features
- Central Air
- Bedrooms
- 2
- Bathrooms
- 1.5
- Full Baths
- 1
- Half Baths
- 1
- View
- Neighborhood
- Stories
- 2
- Pool Description
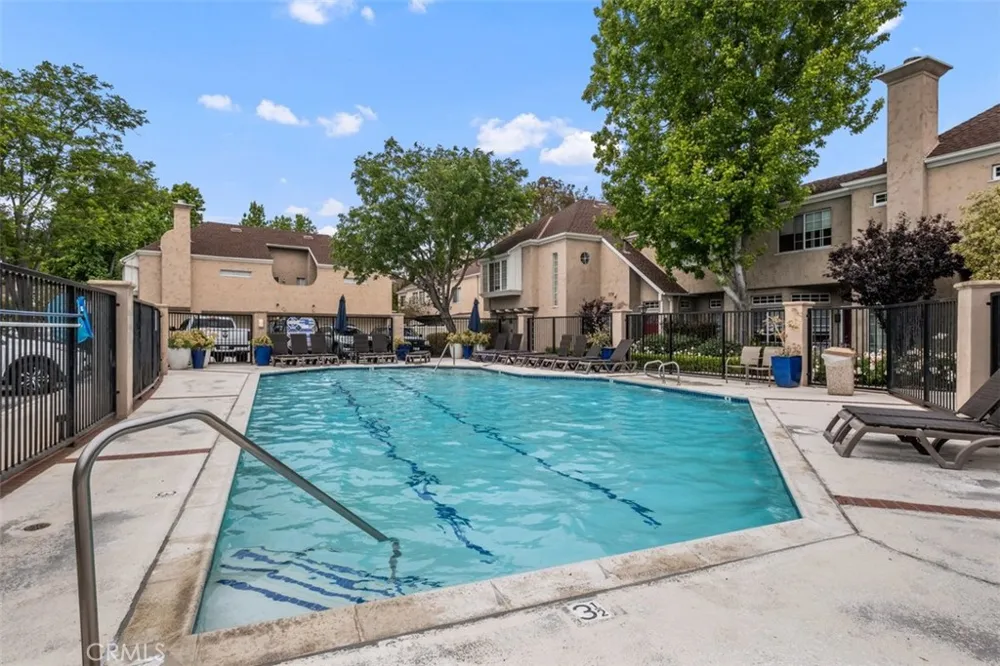
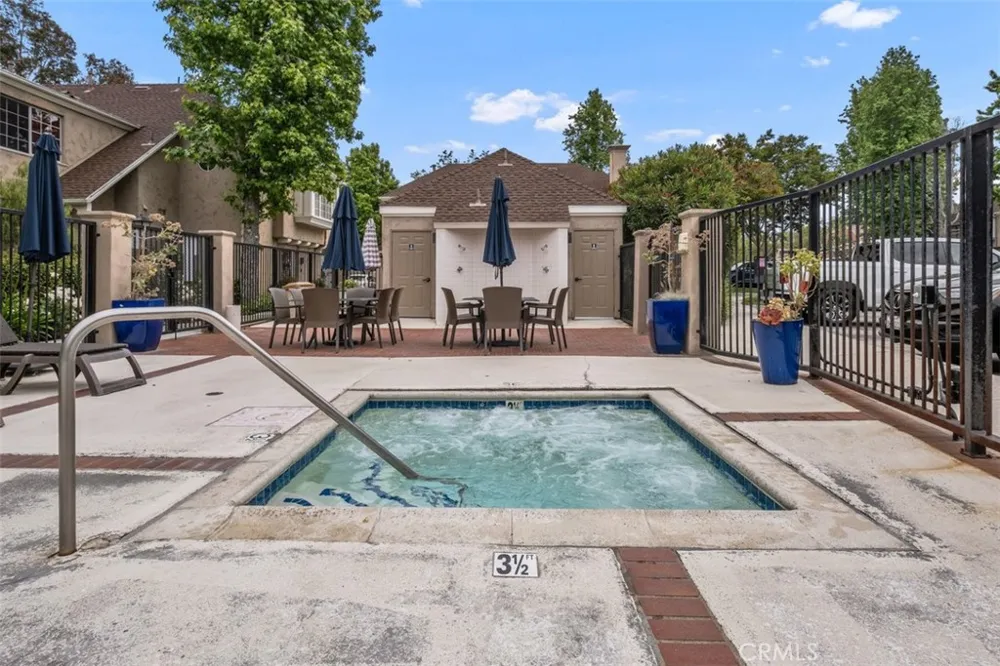
- Community, Heated, Association
- Pool Features
- Community, Heated, Association
- Pool Shared
- 1
- Acres
- 7.709
- Square Feet
- 1225.0
- Lot Size (sqft)
- 335790.0
- Parking
- 1
- Parking Spaces
- 1
- Parking Type
- Garage
- Parking Garage Spaces
- 1.0
- Property Type
- Purchase
- Property Subtype Additional
- Condominium
- Year Built
- 1986
- Roof
- Composition
- Sewer Information
- Public Sewer
- Utility Source
- Public
- Subdivision
- Hampton Village (HV)
- Community Features
- Curbs, Sidewalks, Pool
- School District
- Capistrano Unified
- County
- Orange
- Region
- Laguna Niguel
- Original List Price
- $775,000
- Days on Market (Cumulative)
- 51
- HOA
- 1
- HOA Fees
- 458.0
Location
Legal
The multiple listing data appearing on this website, or contained in reports produced therefrom, is owned and copyrighted by California Regional Multiple Listing Service, Inc. ("CRMLS") and is protected by all applicable copyright laws. Information provided is for viewer's personal, non-commercial use and may not be used for any purpose other than to identify prospective properties the viewer may be interested in purchasing. All listing data, including but not limited to square footage and lot size is believed to be accurate, but the listing Agent, listing Broker and CRMLS and its affiliates do not warrant or guarantee such accuracy. The viewer should independently verify the listed data prior to making any decisions based on such information by personal inspection and/or contacting a real estate professional.
Based on information from California Regional Multiple Listing Service, Inc. as of the most recent time synced and /or other sources. All data, including all measurements and calculations of area, is obtained from various sources and has not been, and will not be, verified by broker or MLS. All information should be independently reviewed and verified for accuracy. Properties may or may not be listed by the office/agent presenting the information
Provided By
Listed by Rhonda Russell (#SRUSSRHO)
Listing Office: Compass (#OC13532)