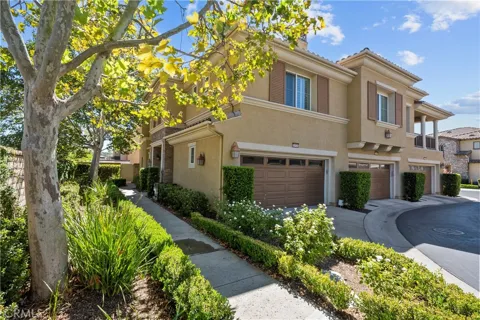
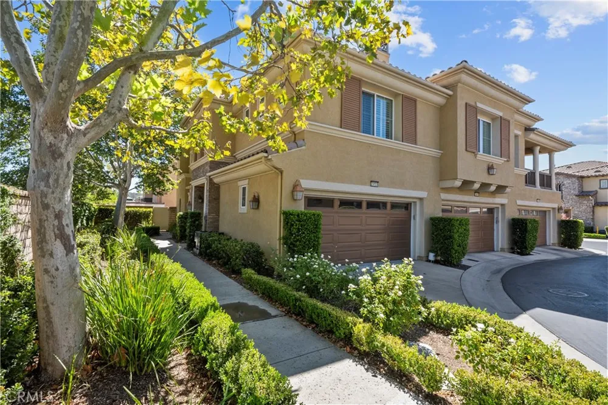
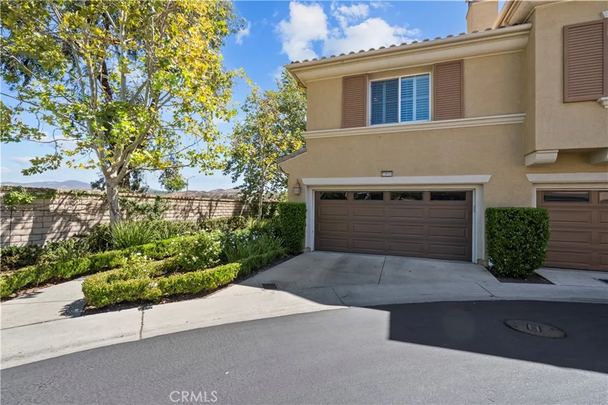
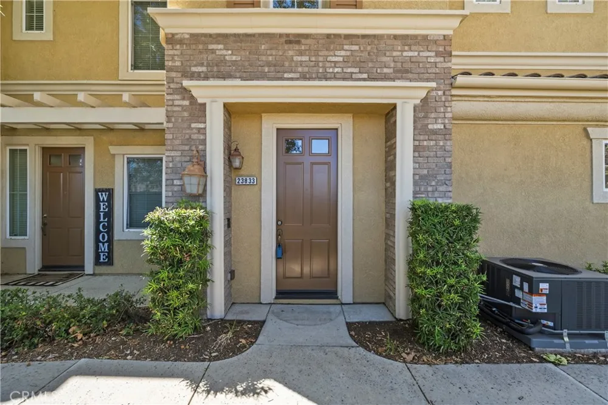
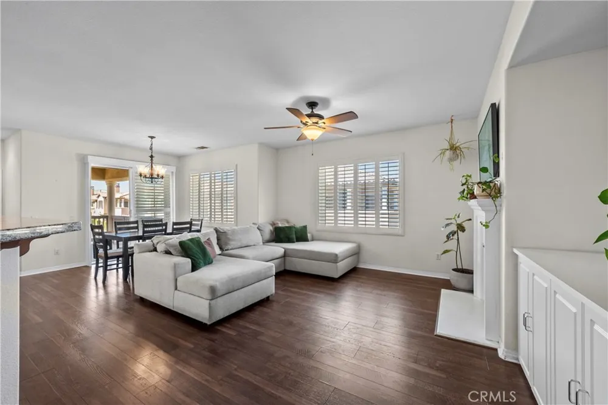
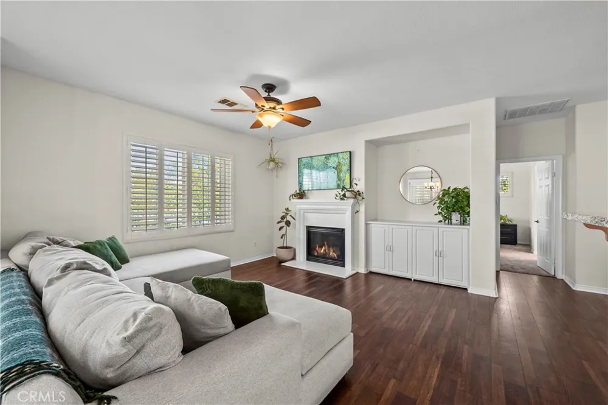
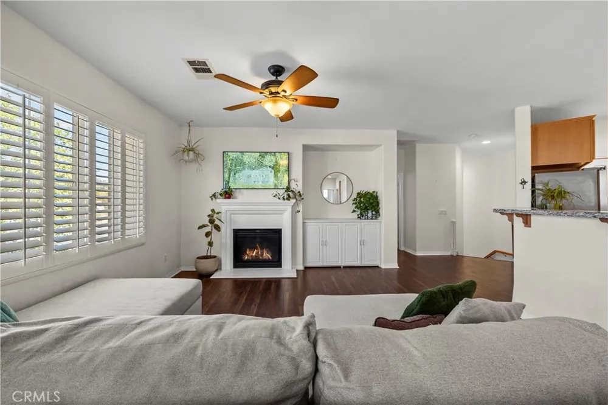
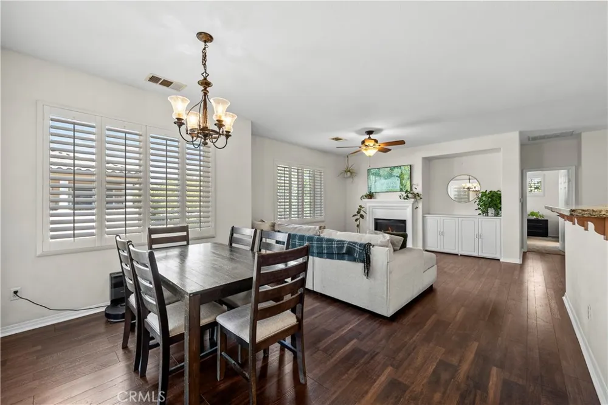
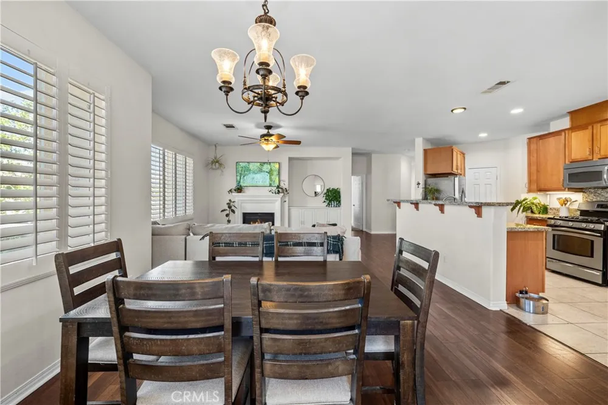
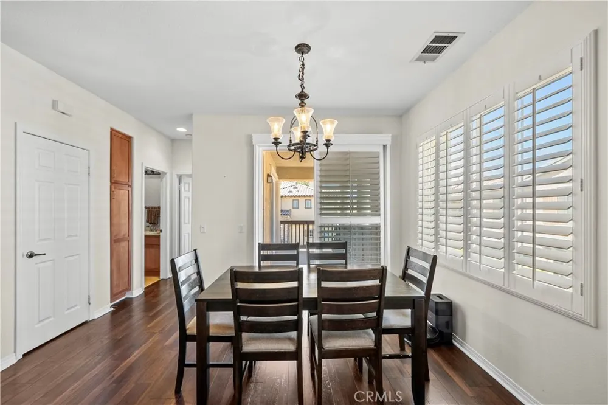
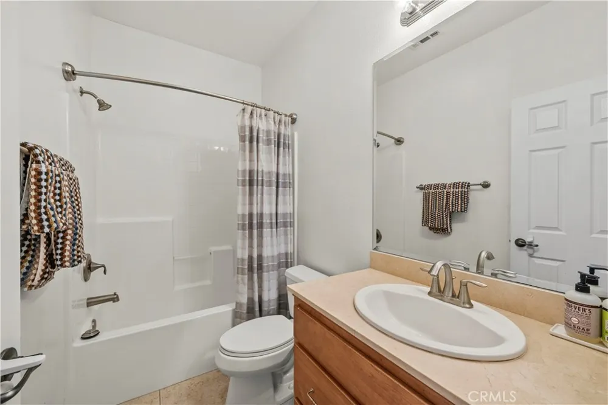
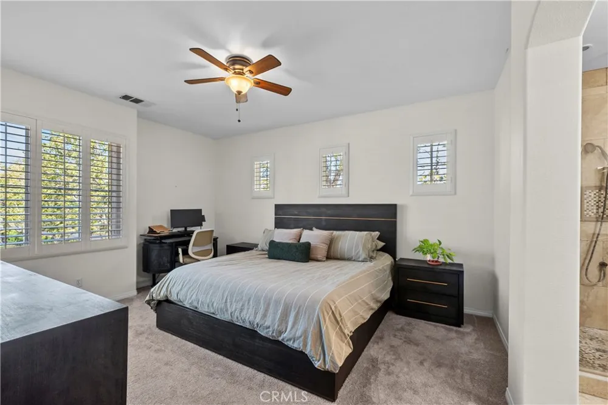
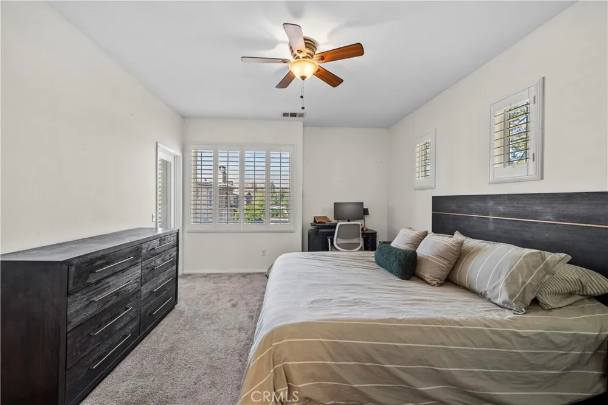
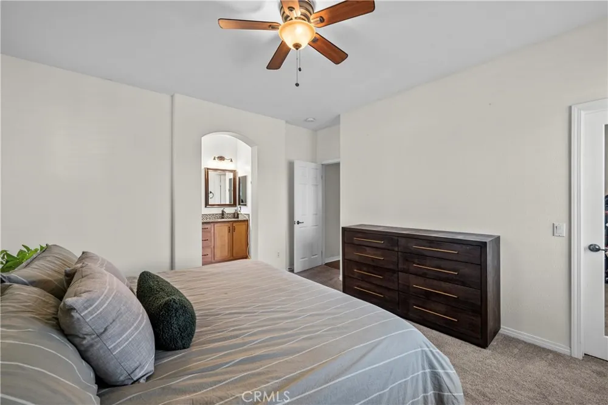
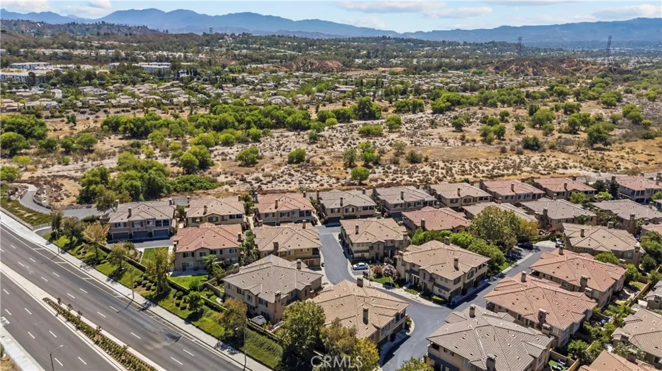
Welcome to 23833 Toscana Drive—where easy Valencia living meets the kind of home you’ll actually love coming back to. This beautiful 2 Bedroom, 2 Bathroom townhome is ideally located in the highly sought-after West Creek community While there are NO MELLO ROOS, this Home does offer a bright, open floor plan designed for comfortable everyday living and effortless entertaining.
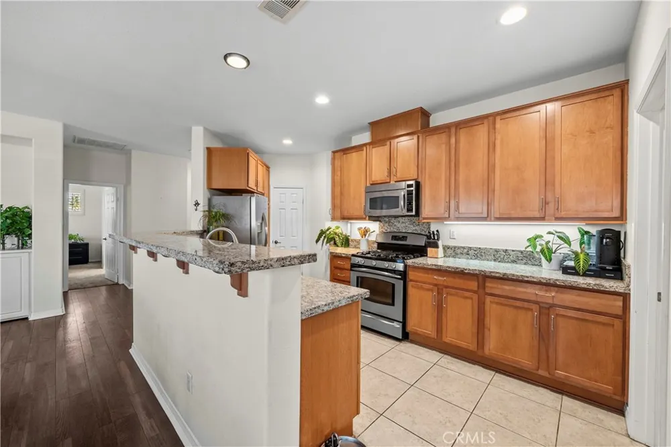
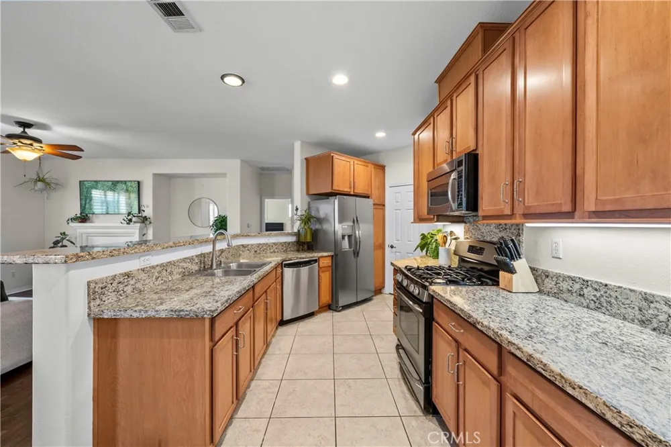
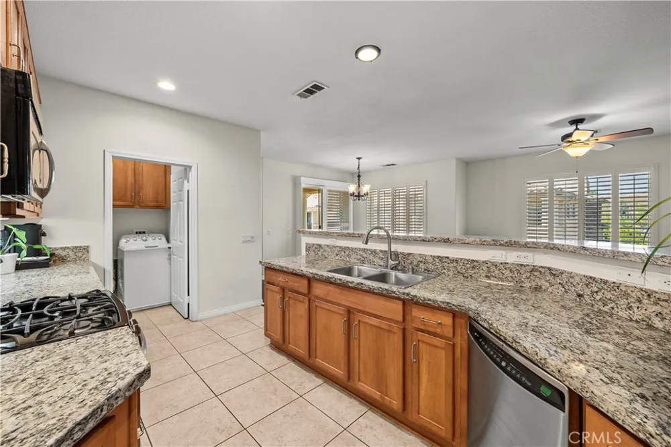
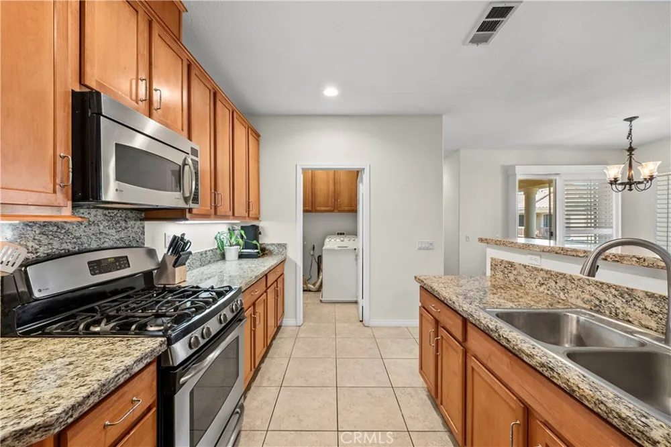
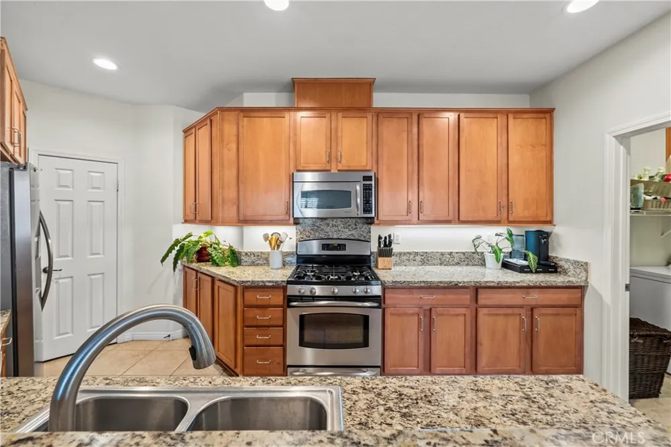
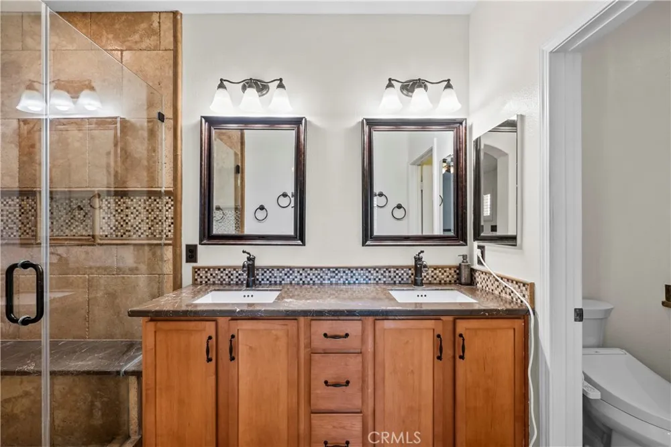
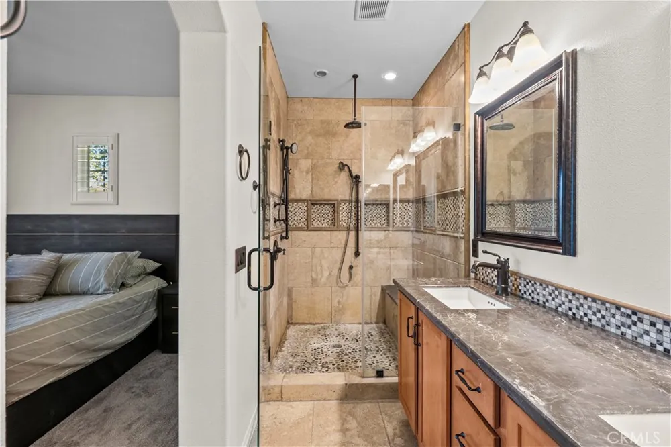
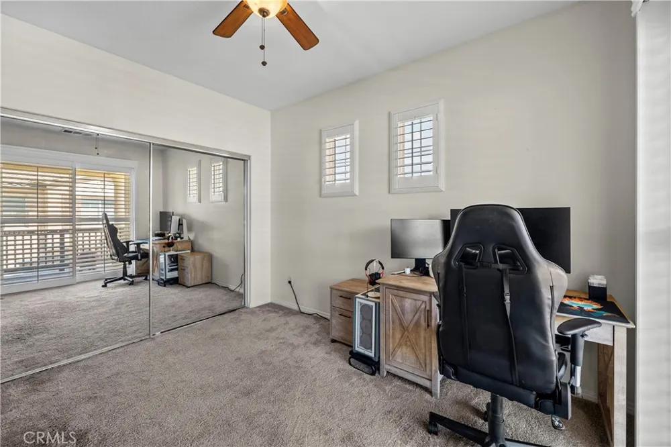
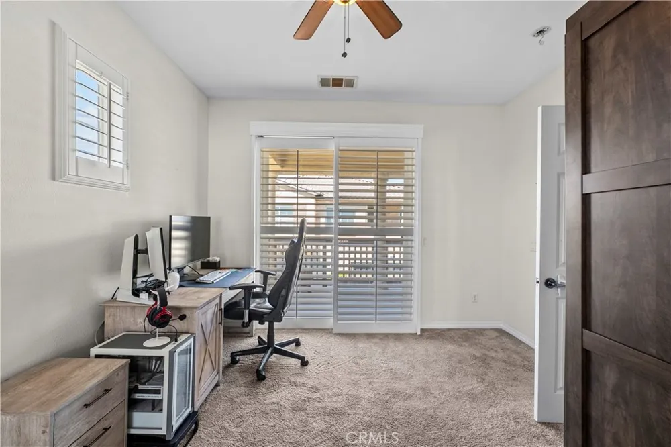
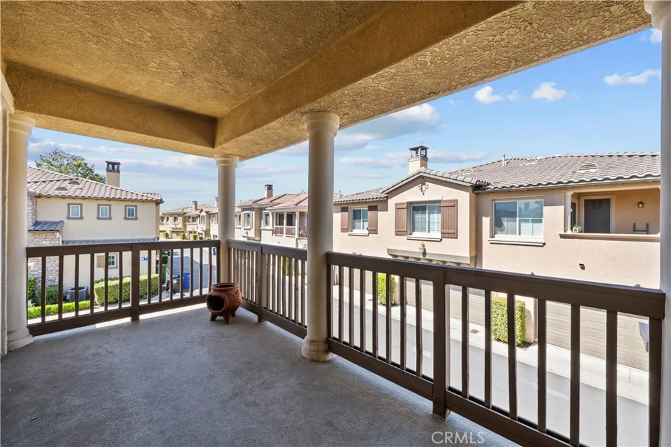
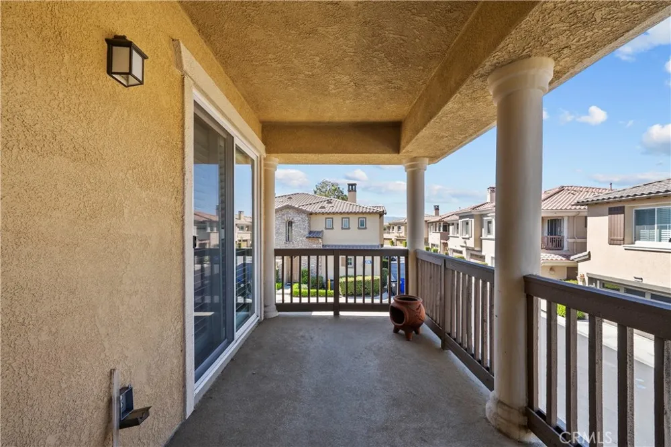
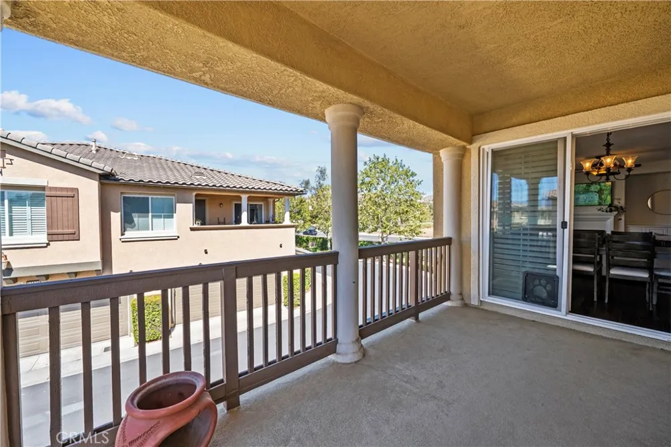
Step inside to an inviting living space filled with natural light and an open-concept kitchen featuring stainless steel appliances, ample cabinetry, and a convenient walk-in pantry. The spacious primary suite offers a generous closet and ensuite bath with dual sinks, while the second bedroom provides flexibility for guests, a home office, or whatever life calls for next. A private balcony adds even more space to relax and enjoy the beautiful Valencia lifestyle.
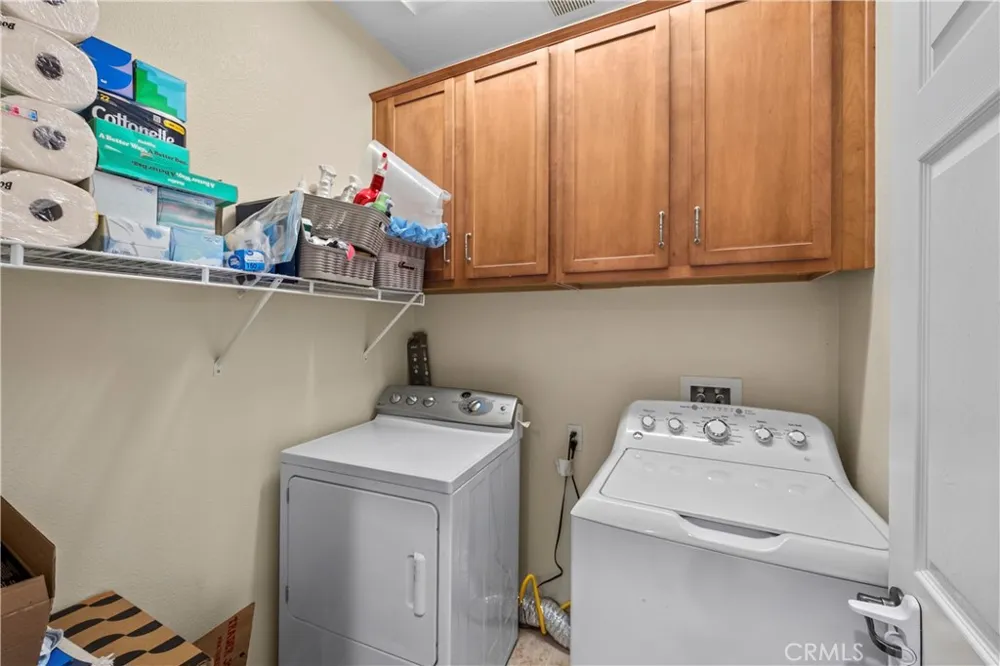
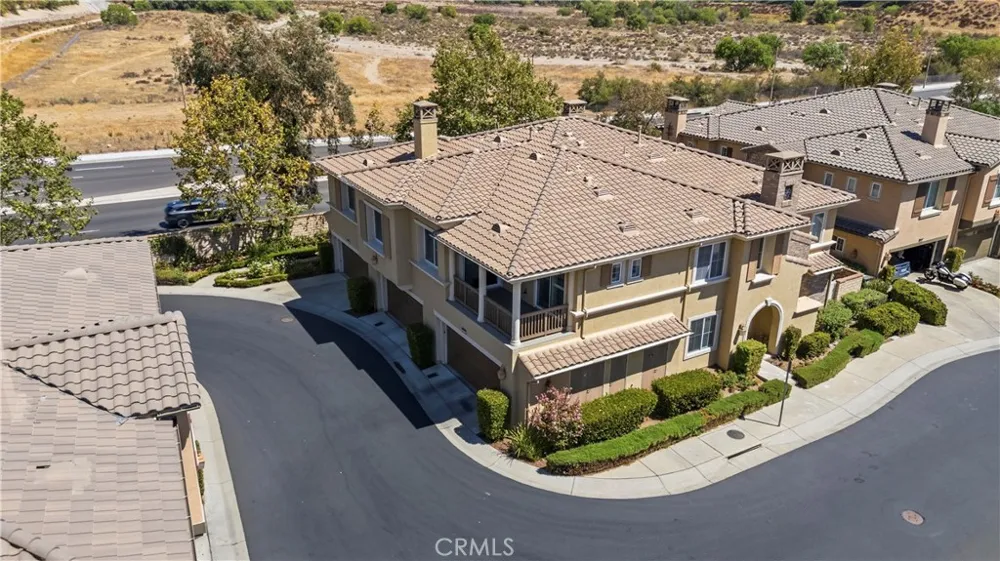
The home features an attached 2-car garage, driveway parking, a newer water heater, NEW A/C unit 2026, brand new carpet on the entry staircase and a convenient laundry/utility area—so you can move in and start enjoying the home from day one.
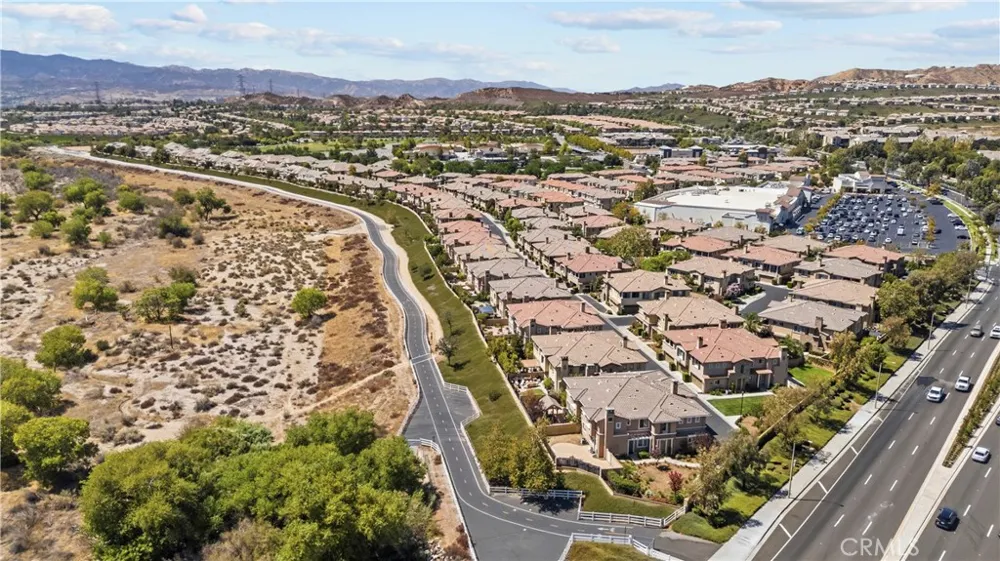
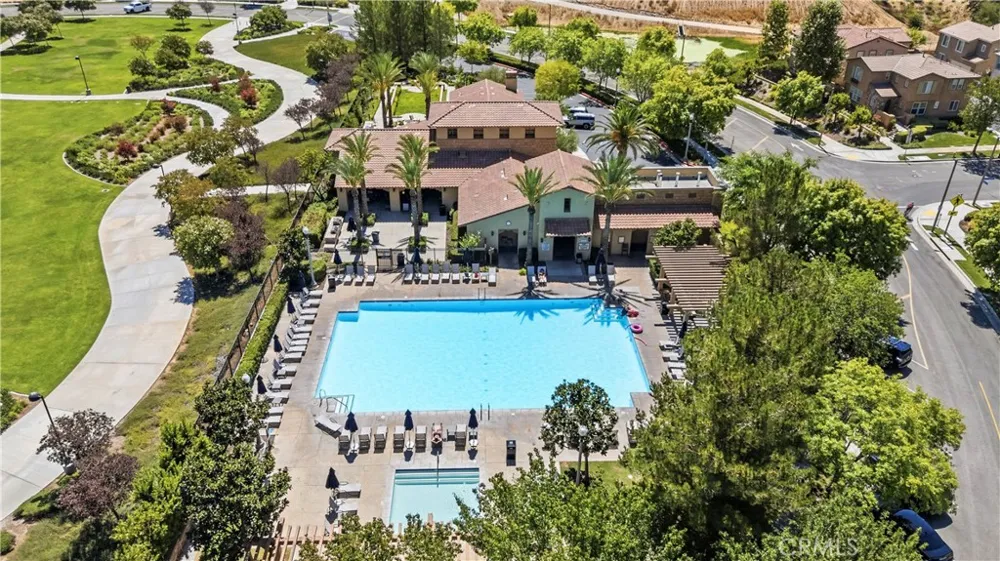
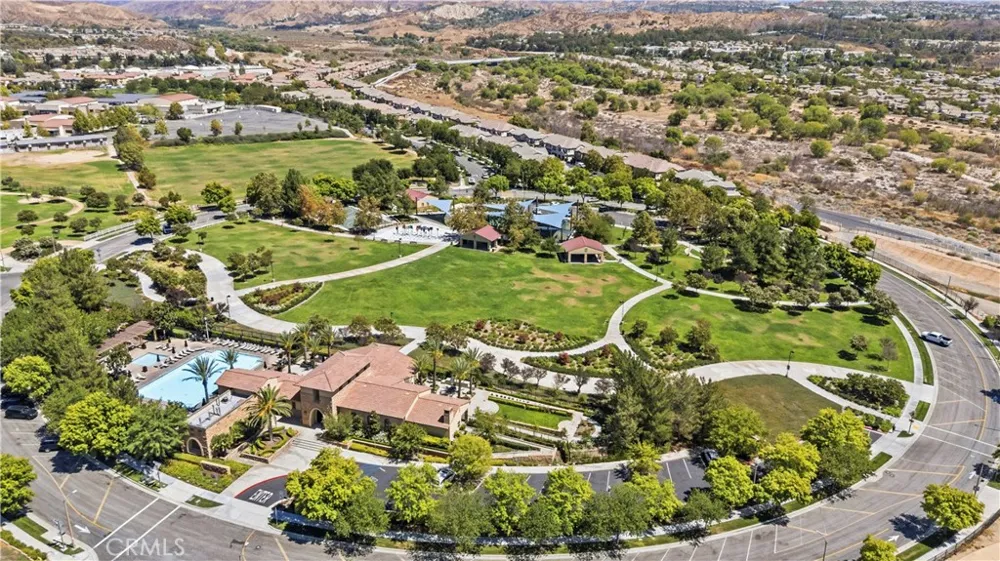
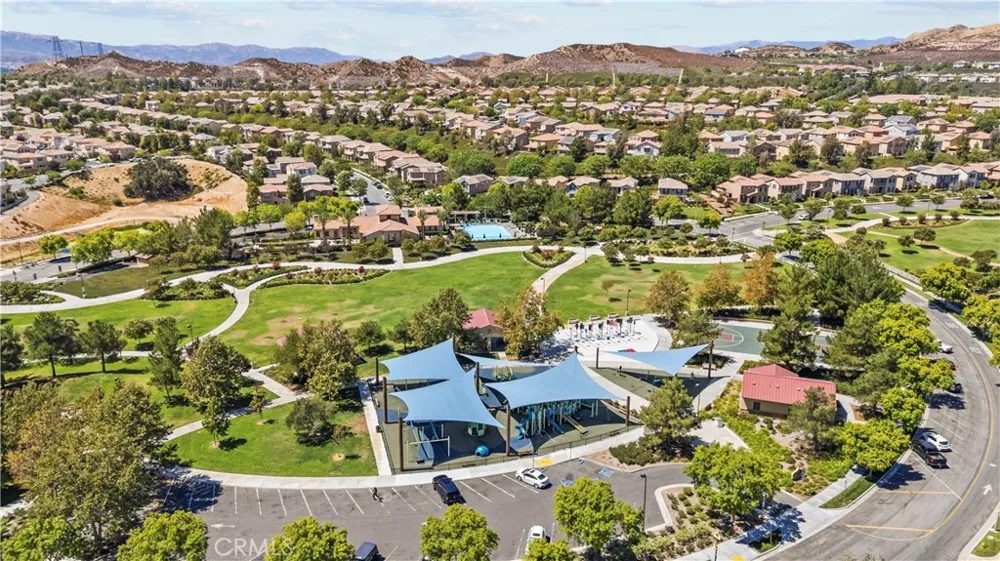
And then there’s the location! Just minutes from West Creek Park, miles of paseos and trails, shopping, dining, top-rated schools, and everything that makes Valencia such a desirable place to call home. Residents also enjoy access to resort-style community pools, parks, basketball courts, and more.
Turnkey, light-filled, beautifully located, and ready for its next chapter—this is the Valencia townhome you’ve been waiting for. Come see it before someone else calls it HOME!
Property Details
- Interior
- All Bedrooms Up, Walk In Pantry, Walk In Closets
- Cooling
- 1
- Heating
- Central
- Cooling Features
- Central Air
- Bedrooms
- 2
- Bathrooms
- 2.0
- Full Baths
- 2
- View
- Hills,Neighborhood,Peek A Boo
- Stories
- 2
- Pool Description
- Community, Association
- Pool Features
- Community, Association
- Pool Shared
- 1
- Acres
- 16.776
- Square Feet
- 1390.0
- Lot Size (sqft)
- 730766.0
- Parking Features
- Direct Access, Driveway, Garage
- Parking
- 1
- Parking Spaces
- 2.0
- Parking Type
- Driveway
- Parking Garage Spaces
- 2.0
- Property Type
- Purchase
- Property Subtype Additional
- Condominium
- Year Built
- 2007
- Roof
- Common Roof
- Sewer Information
- Public Sewer
- Utility Source
- Public
- Subdivision
- Artenati (ARTE)
- Community Features
- Biking, Curbs, Gutters, Street Lights, Suburban, Sidewalks, Pool
- School District
- William S. Hart Union
- Middle School
- Rio Norte
- High School
- Valencia
- County
- Los Angeles
- Region
- Valencia
- Original List Price
- $545,000
- Days on Market (Cumulative)
- 2
- HOA
- 1
- HOA Fees
- 421.0
Location
Legal
The multiple listing data appearing on this website, or contained in reports produced therefrom, is owned and copyrighted by California Regional Multiple Listing Service, Inc. ("CRMLS") and is protected by all applicable copyright laws. Information provided is for viewer's personal, non-commercial use and may not be used for any purpose other than to identify prospective properties the viewer may be interested in purchasing. All listing data, including but not limited to square footage and lot size is believed to be accurate, but the listing Agent, listing Broker and CRMLS and its affiliates do not warrant or guarantee such accuracy. The viewer should independently verify the listed data prior to making any decisions based on such information by personal inspection and/or contacting a real estate professional.
Based on information from California Regional Multiple Listing Service, Inc. as of the most recent time synced and /or other sources. All data, including all measurements and calculations of area, is obtained from various sources and has not been, and will not be, verified by broker or MLS. All information should be independently reviewed and verified for accuracy. Properties may or may not be listed by the office/agent presenting the information
Provided By
Listed by Chelsea Brennan (#SR207068451)
Listing Office: Equity Union (#SR8595006)