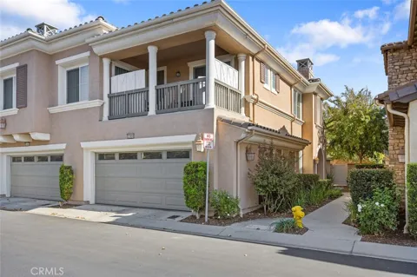
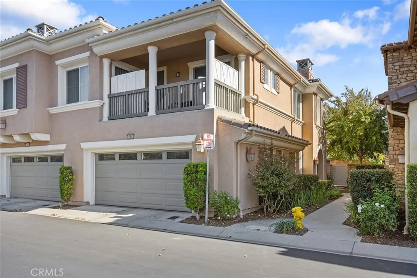
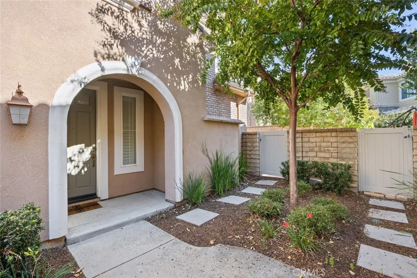
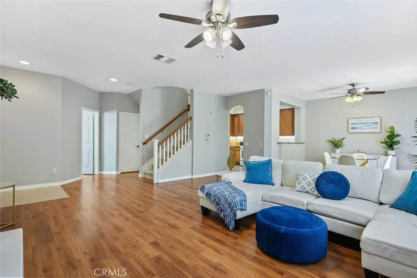
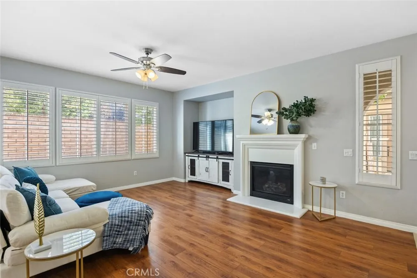
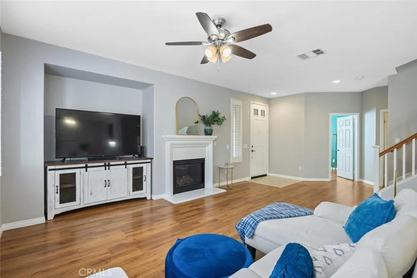
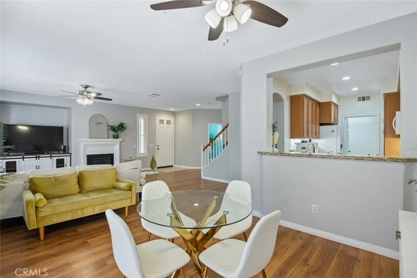
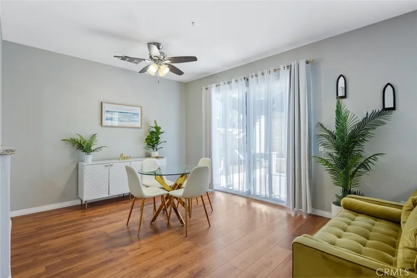
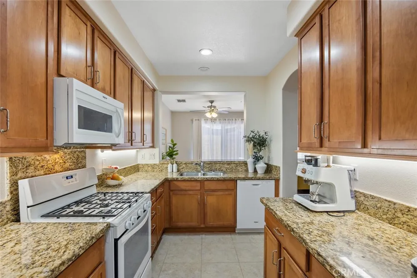
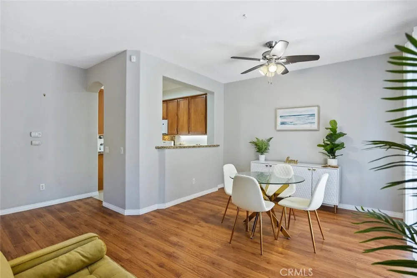
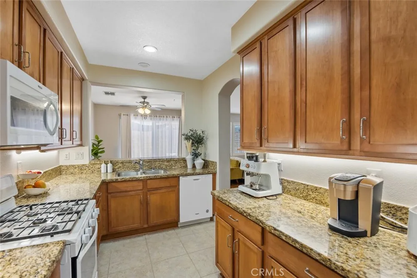
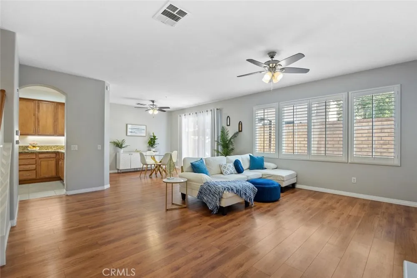
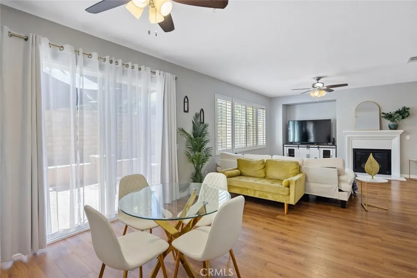
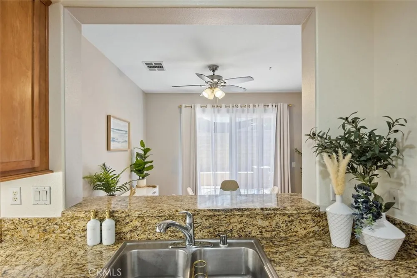
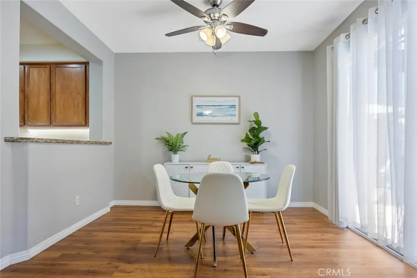
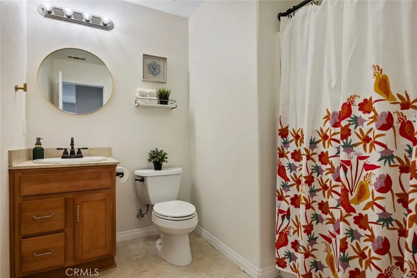
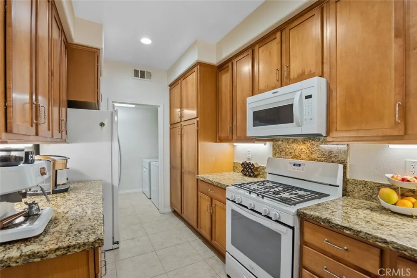
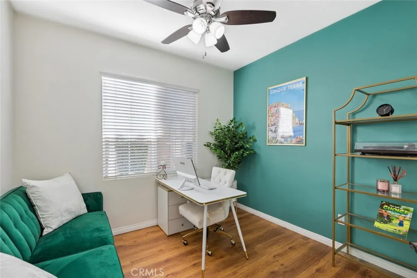
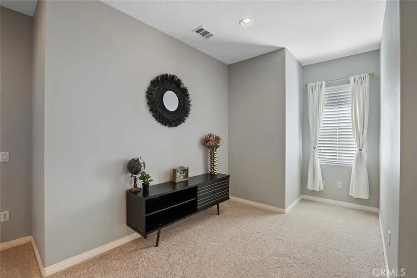
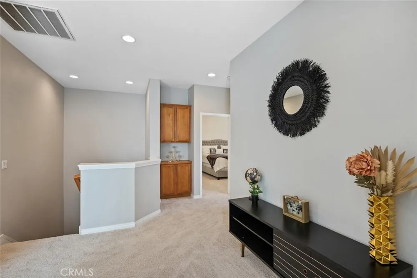
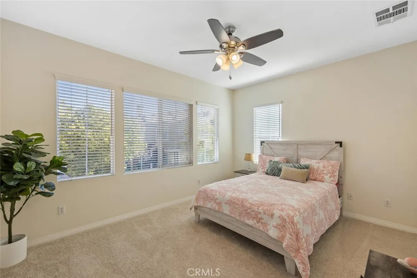
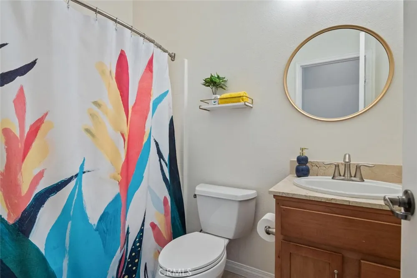
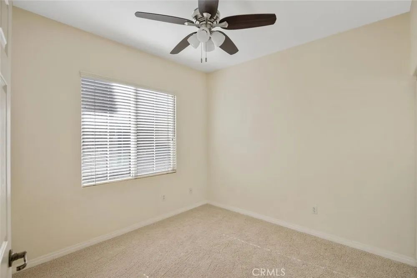
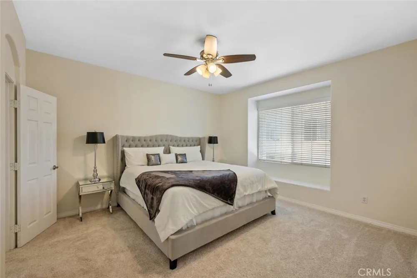
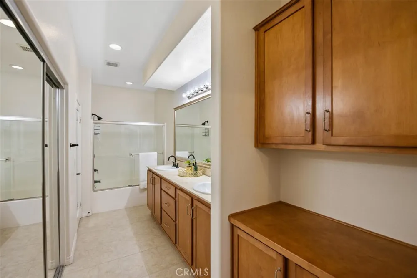
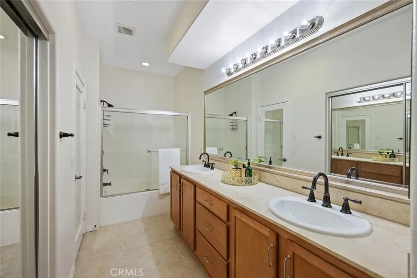
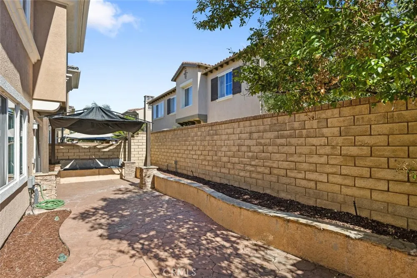
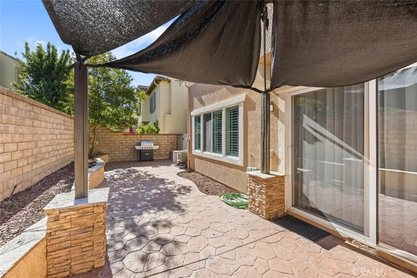
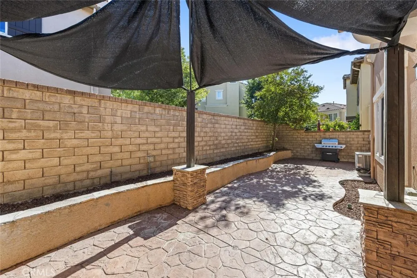
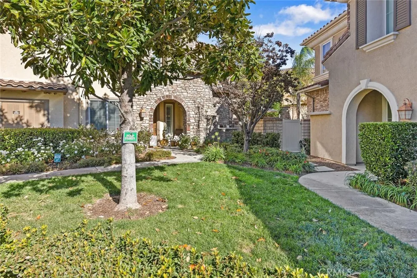
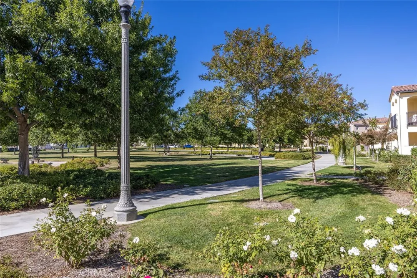
Gorgeous 4 bedroom and 3 full bath, Valencia West Creek townhome with LOFT and FULL DOWNSTAIRS BED AND BATH +2 car attached garage! This corner unit is one of the largest models in the community, this home is just a short distance from Rio Norte junior high school, shopping, dining, and some of Valencia’s finest amenities! The inviting front porch opens to the charming living room accented with shutters, recessed lighting, ceiling fans, neutral paint and a lovely fireplace! The open-concept kitchen features beautiful cabinetry, granite countertops and a breakfast bar that opens to the spacious dining area, making it ideal for everyday living and entertaining! The convenient DOWNSTAIRS BEDROOM AND FULL BATH provide flexibility for guests or multi-generational living options, along with the convenient indoor laundry room! Upstairs, complete with fresh neutral carpeting, the cozy loft offers the perfect space for a home office, gym or study area! 3 additional Generously sized upstairs bedrooms include the comfortable primary suite with excellent natural light, a spacious ensuite bathroom with dual sinks, ample storage and a huge walk in closet! The two additional upstairs bedrooms include mirrored wardrobe closet doors and share spacious hall bath with a shower tub combo! Enjoy the charming, private backyard with built in seating and sail shade patio cover — ideal for BBQs, relaxing, or outdoor dining! Located in one of Valencia’s premier neighborhoods, West Creek offers outstanding community amenities including a resort-style pool, spa, park, clubhouse, and scenic walking paths! All of this is just minutes from top-rated schools, shopping, dining, and streamlined freeway access! A rare opportunity to own one of the community’s larger floor plans in an unbeatable location! This is a home you will cherish for years to come!
Property Details
- Interior
- Separate Formal Dining Room, Granite Counters, High Ceilings, Recessed Lighting, Bedroom On Main Level, Loft, Walk In Closets
- Cooling
- 1
- Heating
- Central, Natural Gas
- Cooling Features
- Central Air, Electric
- Bedrooms
- 4
- Bathrooms
- 3.0
- Full Baths
- 3
- View
- Neighborhood,Peek A Boo
- Lot Features
- Back Yard, Greenbelt, Near Public Transit
- Stories
- 2
- Lot Description
- Back Yard, Greenbelt, Near Public Transit
- Pool Description
- Community, Gunite, In Ground, Association
- Pool Features
- Community, Gunite, In Ground, Association
- Pool Shared
- 1
- Acres
- 16.776
- Square Feet
- 1960.0
- Lot Size (sqft)
- 730766.0
- Parking Features
- Direct Access, Garage Faces Front, Garage, Guest
- Parking
- 1
- Parking Spaces
- 2.0
- Parking Type
- Garage
- Parking Garage Spaces
- 2.0
- Property Type
- Purchase
- Style
- Mediterranean
- Property Subtype Additional
- Townhouse
- Year Built
- 2007
- Foundation
- Slab
- Roof
- Concrete, Spanish Tile
- Sewer Information
- Public Sewer
- Utility Source
- Public
- Utility Features
- Electricity Connected, Natural Gas Connected, Sewer Connected, Water Connected
- Appliances
- Gas Oven, Gas Range, Microwave, Refrigerator, Water Heater
- Subdivision
- Artenati (ARTE)
- Community Features
- Curbs, Park, Street Lights, Suburban, Sidewalks, Pool
- School District
- Call Listing Office
- County
- Los Angeles
- Region
- Valencia
- Original List Price
- $675,000
- Days on Market (Cumulative)
- 1
- HOA
- 1
- HOA Fees
- 386.0
Location
Legal
The multiple listing data appearing on this website, or contained in reports produced therefrom, is owned and copyrighted by California Regional Multiple Listing Service, Inc. ("CRMLS") and is protected by all applicable copyright laws. Information provided is for viewer's personal, non-commercial use and may not be used for any purpose other than to identify prospective properties the viewer may be interested in purchasing. All listing data, including but not limited to square footage and lot size is believed to be accurate, but the listing Agent, listing Broker and CRMLS and its affiliates do not warrant or guarantee such accuracy. The viewer should independently verify the listed data prior to making any decisions based on such information by personal inspection and/or contacting a real estate professional.
Based on information from California Regional Multiple Listing Service, Inc. as of the most recent time synced and /or other sources. All data, including all measurements and calculations of area, is obtained from various sources and has not been, and will not be, verified by broker or MLS. All information should be independently reviewed and verified for accuracy. Properties may or may not be listed by the office/agent presenting the information
Last Updated: Sep 9, 2026 3:18 PM. Source: CRMLS
Provided By
Listed by Bri King (#F207099178), 661-433-4485
Listing Office: Prime Real Estate (#SRF7001490)