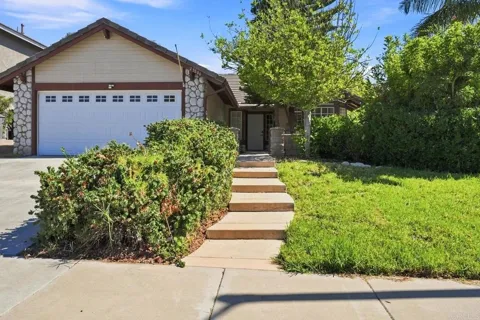
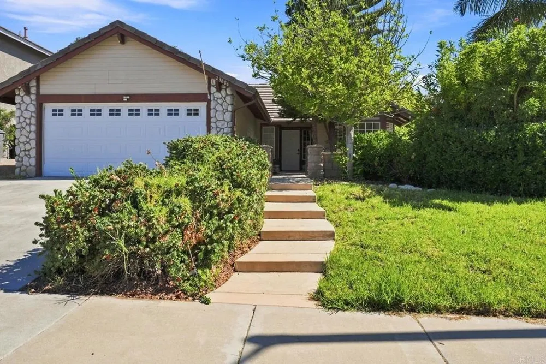
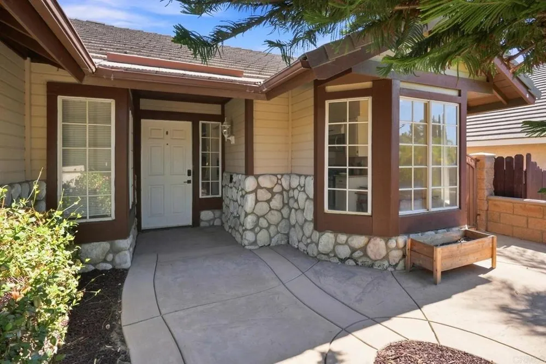
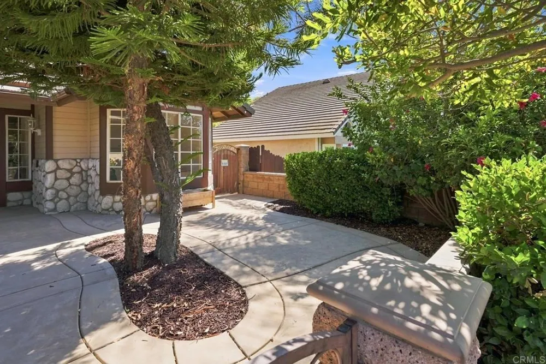
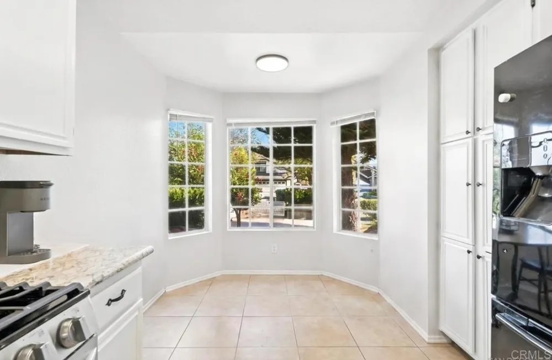
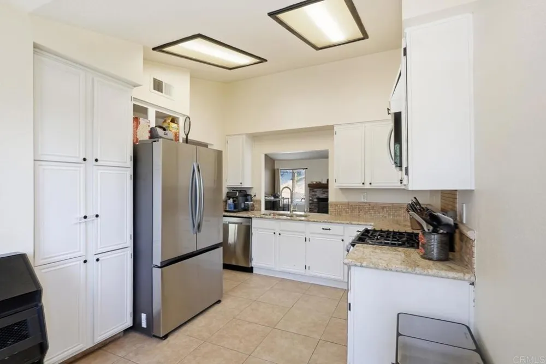
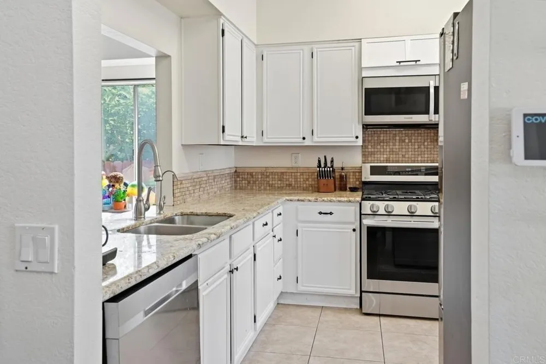
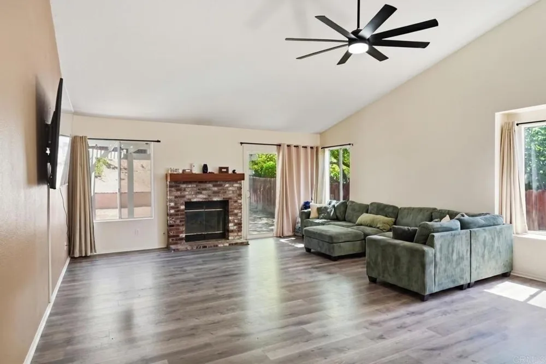
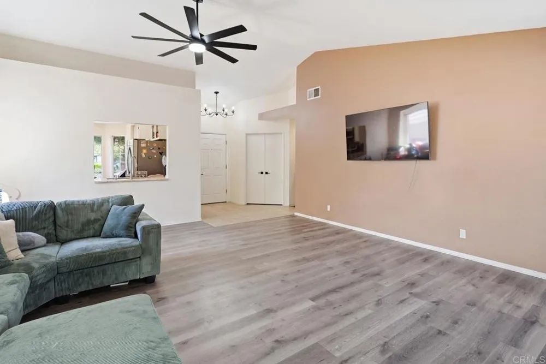
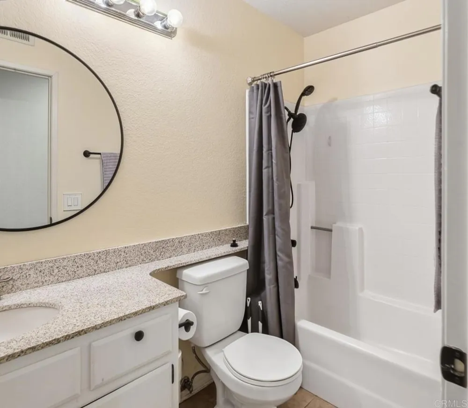
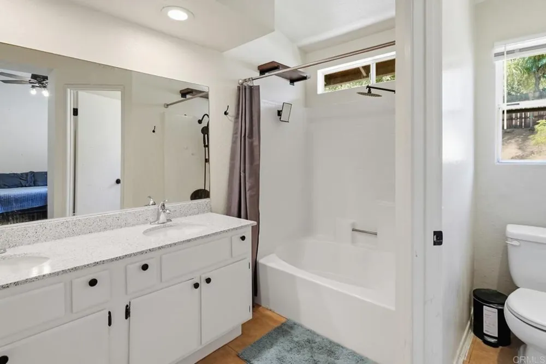
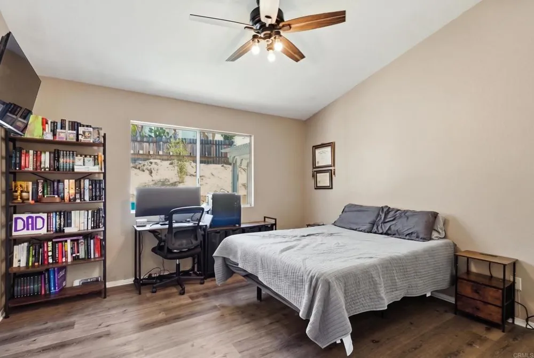
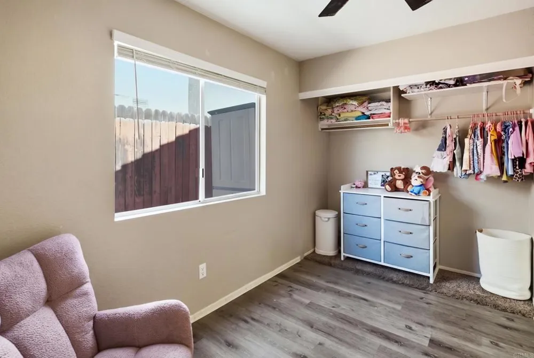
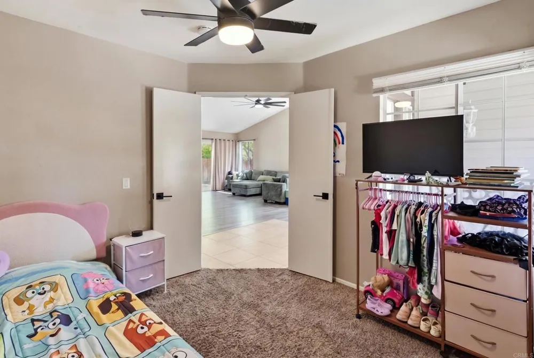
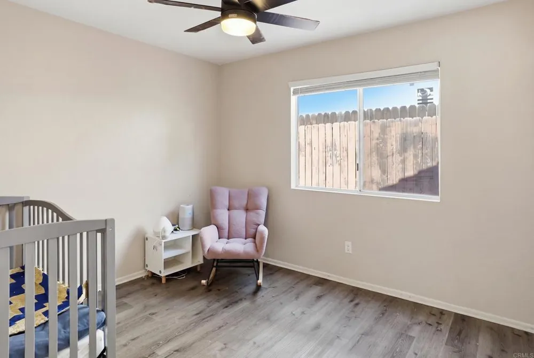
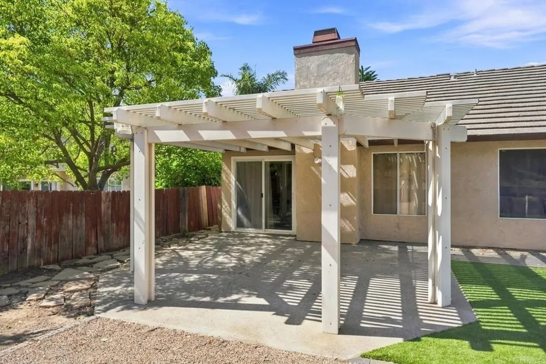
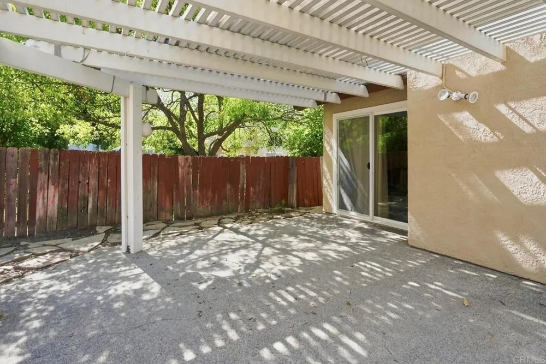
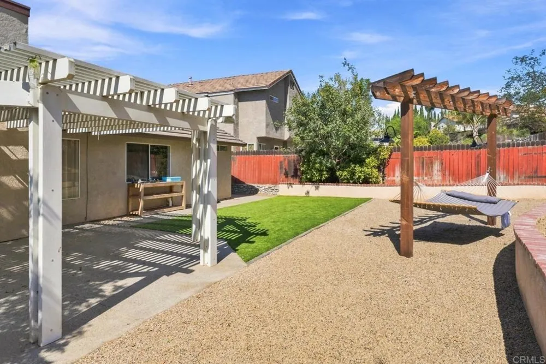
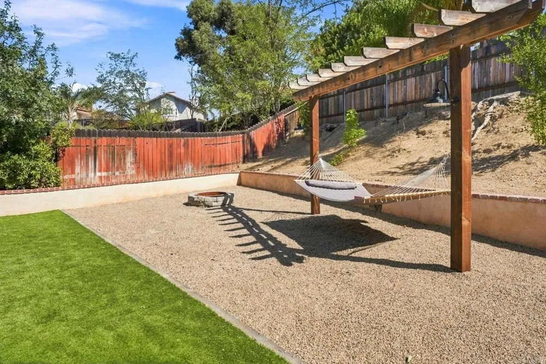
Welcome to this beautifully updated 3-bedroom, 2-bathroom single-story home offering 1,277 sq. ft. of comfortable living space on a generous 6,534 sq. ft. lot. From the moment you arrive, you’ll appreciate the excellent curb appeal, gated front courtyard, brand-new cement tile roof, two-car garage, and convenient RV parking. Step inside to a bright and inviting living room featuring vaulted ceilings, large windows, and a classic brick fireplace. The updated kitchen is designed for both everyday living and entertaining, featuring granite countertops, ample cabinetry and storage, a charming bay-window dining nook, and brand-new LG stainless steel range with built-in air fryer. All appliances are stainless steel. Throughout the home, you’ll find a combination of tile and new vinyl flooring, recessed lighting, updated fixtures, newer door hardware and hinges, and multiple stylish upgrades. Additional features include an automatic sprinkler system, new remote-controlled ceiling fans, a new entry chandelier, updated bathroom fixtures, and a Yale smart lock capable of storing approximately 500 access codes. The spacious primary suite offers vaulted ceilings, a walk-in closet, and a beautifully updated bathroom with dual sinks and a tub/shower combination. Two additional bedrooms and a second full bathroom provide plenty of room for family, guests, a home office, or flexible living arrangements. Step outside and discover your own private backyard oasis. Enjoy the covered slatted patio, stone pathways, flagstone side yard, built-in firepit, and hammock area—perfect for relaxing, entertaining, and enjoying beautiful weather. Mature landscaping includes orange, lime, and pomegranate trees, adding both charm and functionality to the outdoor space. Ideally located near parks, freeways, shopping, dining, and highly regarded schools, this home offers an excellent combination of comfort, convenience, and lifestyle. The property also backs directly to the local elementary school, providing added convenience for families. No HOA! With its extensive updates, desirable single-story layout, RV parking, spacious yard, and fantastic location, this move-in-ready home is a must-see!
Open Houses
- Sat, Sep 5 · 6:00 PM – 9:00 PM
- Sun, Sep 6 · 6:00 PM – 9:00 PM
Property Details
- Cooling
- 1
- Cooling Features
- Central Air, See Remarks
- Bedrooms
- 3
- Bathrooms
- 2.0
- Full Baths
- 2
- View
- City Lights,Canyon,Hills,Mountains,Neighborhood,Valley,Trees Woods
- Lot Features
- Zero To One Unit Acre
- Stories
- 1
- Lot Description
- Zero To One Unit Acre
- Acres
- 0.0
- Square Feet
- 1277.0
- Lot Size (sqft)
- 0.15
- Parking
- 1
- Parking Spaces
- 2
- Parking Type
- Garage
- Parking Garage Spaces
- 2.0
- Property Type
- Purchase
- Property Subtype Additional
- Single Family Residence
- Year Built
- 1988
- Sewer Information
- Public Sewer
- Utility Source
- See Remarks
- Community Features
- Biking, Curbs, Dog Park, Foothills, Fishing, Golf, Gutters, Hiking, Lake, Mountainous, Park, Storm Drains, Street Lights, Suburb
- School District
- Murrieta
- County
- Riverside
- Region
- Murrieta
- Zoning
- R1
- Original List Price
- $629,000
- Days on Market (Cumulative)
- 10
- HOA Fees
- 0.0
Location
Legal
The multiple listing data appearing on this website, or contained in reports produced therefrom, is owned and copyrighted by California Regional Multiple Listing Service, Inc. ("CRMLS") and is protected by all applicable copyright laws. Information provided is for viewer's personal, non-commercial use and may not be used for any purpose other than to identify prospective properties the viewer may be interested in purchasing. All listing data, including but not limited to square footage and lot size is believed to be accurate, but the listing Agent, listing Broker and CRMLS and its affiliates do not warrant or guarantee such accuracy. The viewer should independently verify the listed data prior to making any decisions based on such information by personal inspection and/or contacting a real estate professional.
Based on information from California Regional Multiple Listing Service, Inc. as of the most recent time synced and /or other sources. All data, including all measurements and calculations of area, is obtained from various sources and has not been, and will not be, verified by broker or MLS. All information should be independently reviewed and verified for accuracy. Properties may or may not be listed by the office/agent presenting the information
Provided By
Listed by Thomas Konja (#816823)
Listing Office: Real Broker (#88641)