BEAUTIFULLY REMODELED GOLF COURSE VIEW HOME IN LAGUNA WOODS
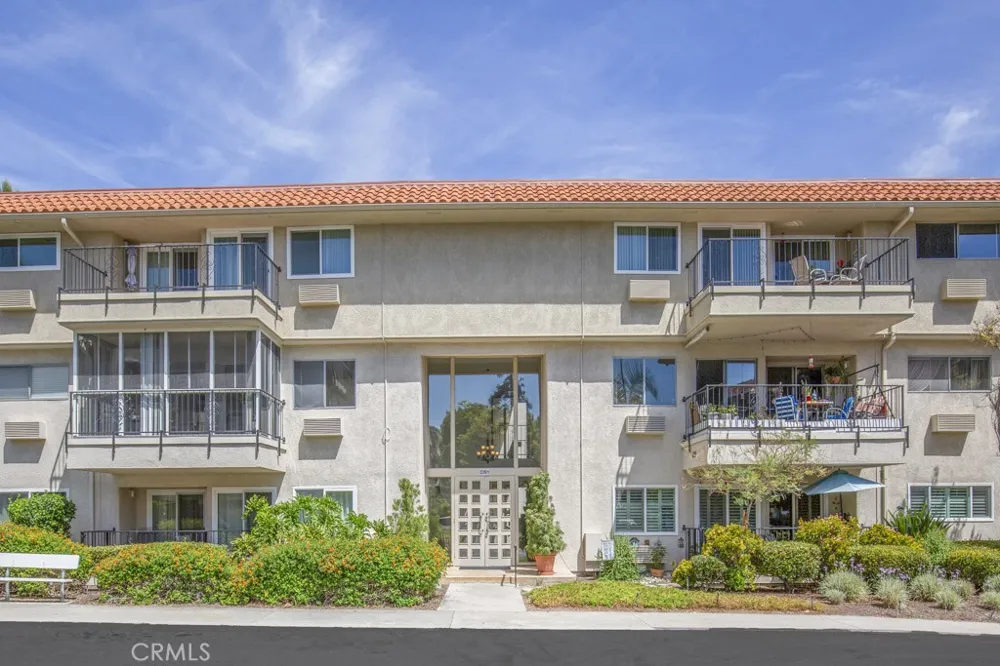
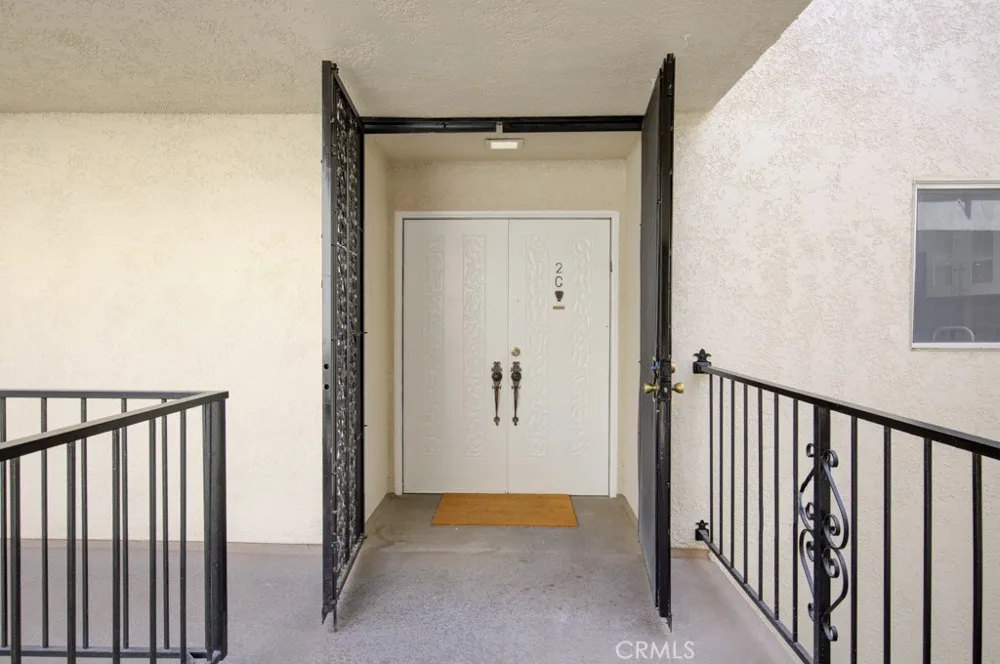
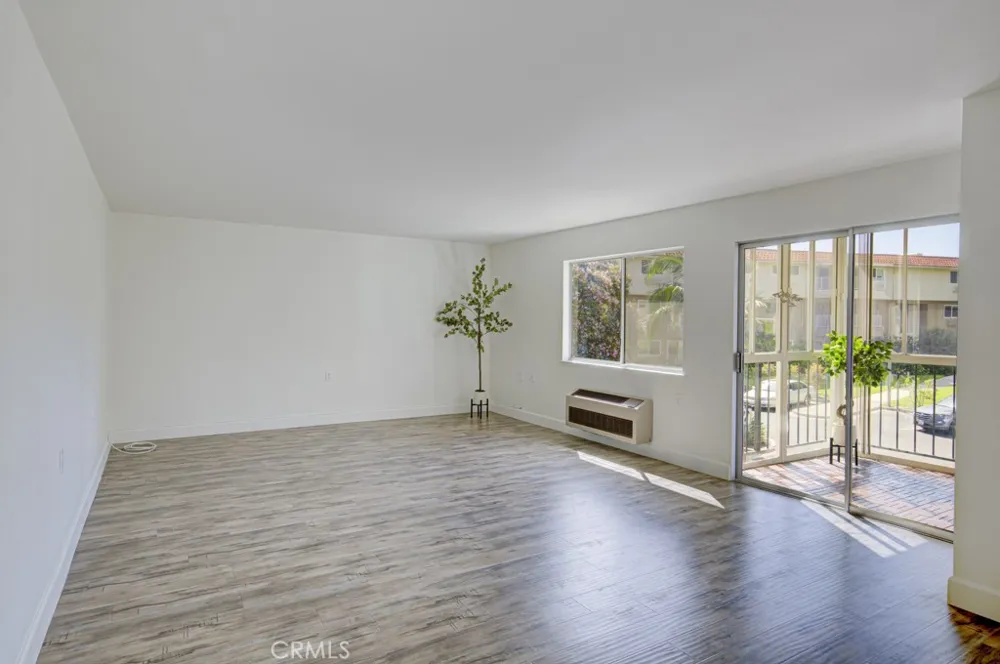
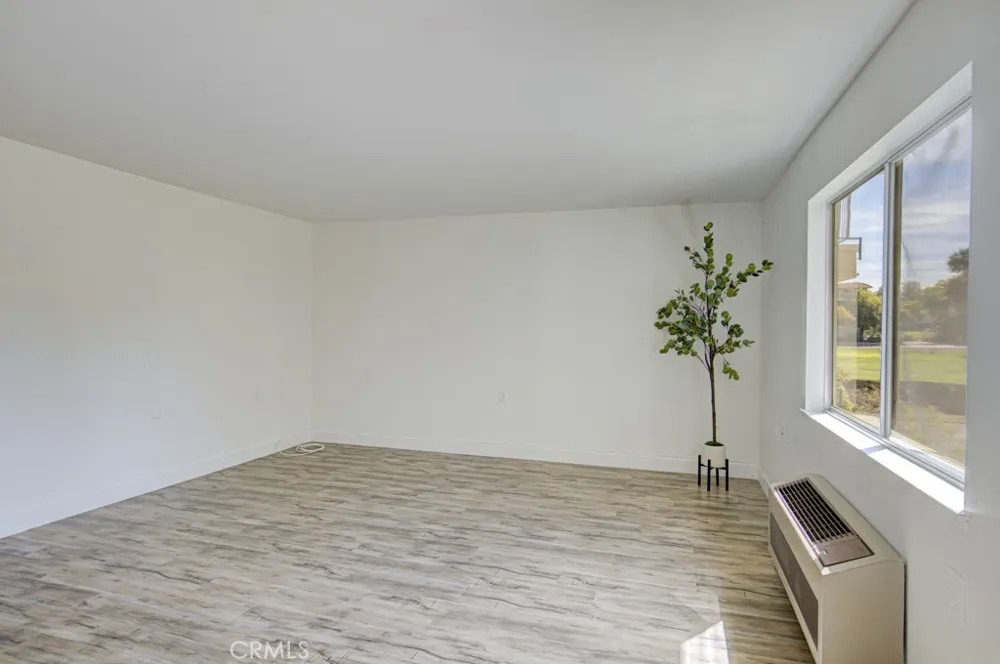
Welcome home to this beautifully remodeled 2-bedroom, 2-bathroom condo offering approximately 1,200 sq. ft. of bright, comfortable living space in the highly desirable 55+ community of Laguna Woods Village.
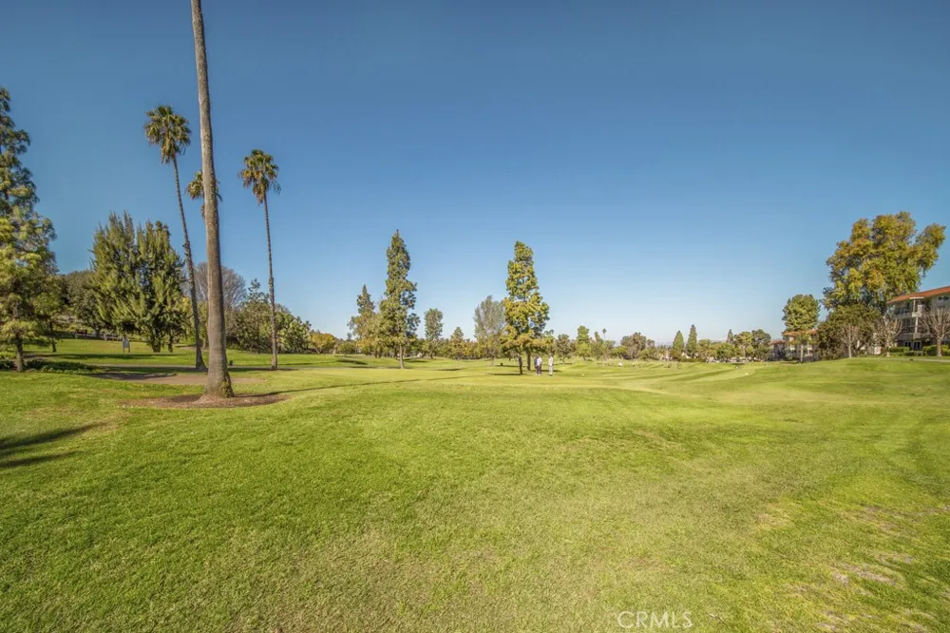
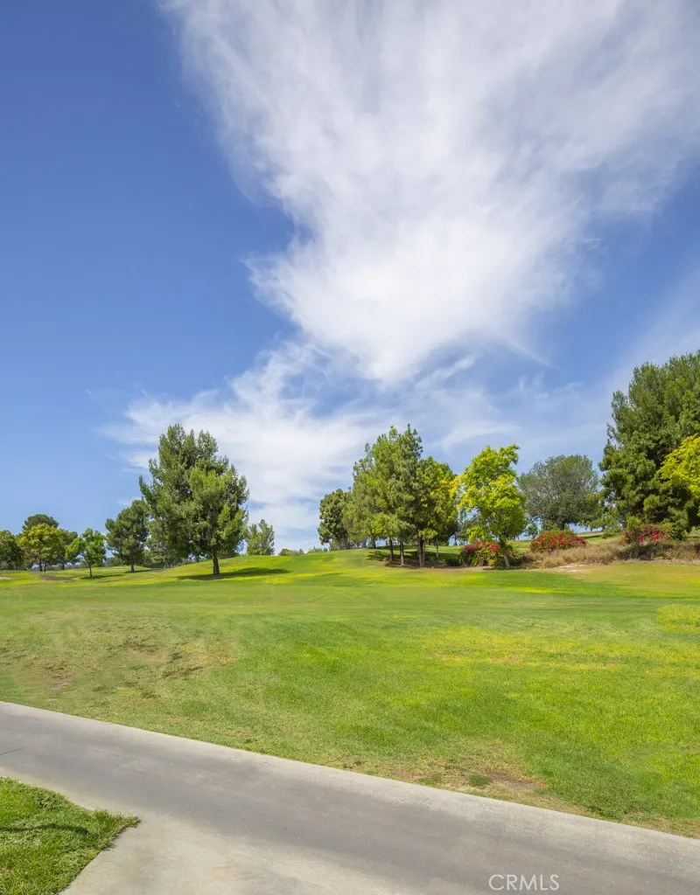
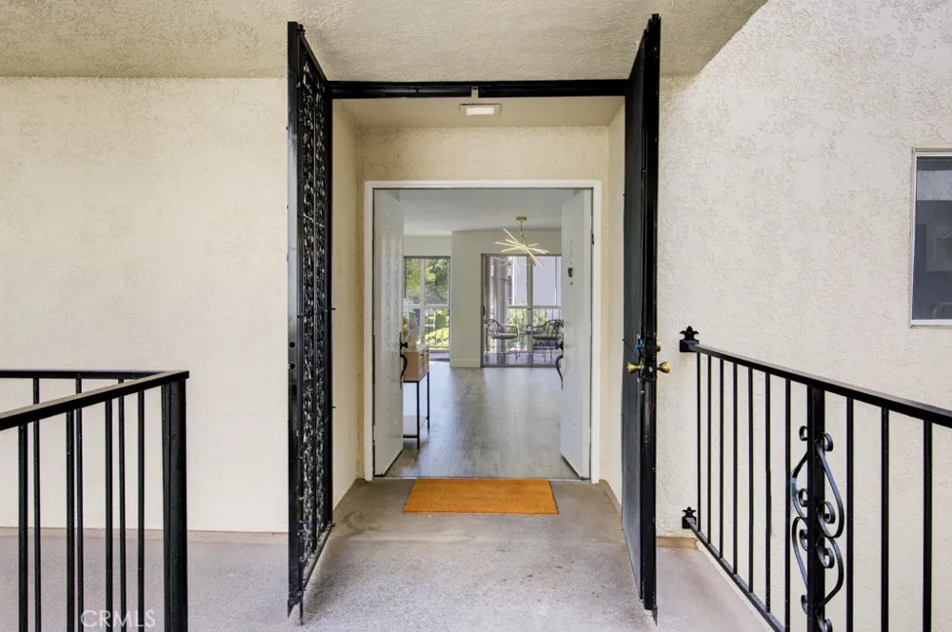
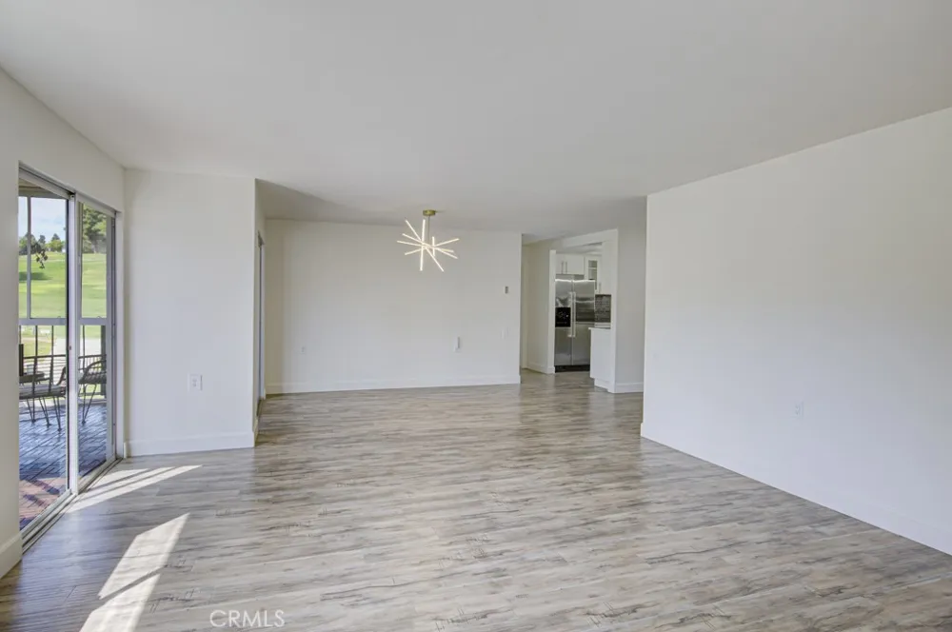
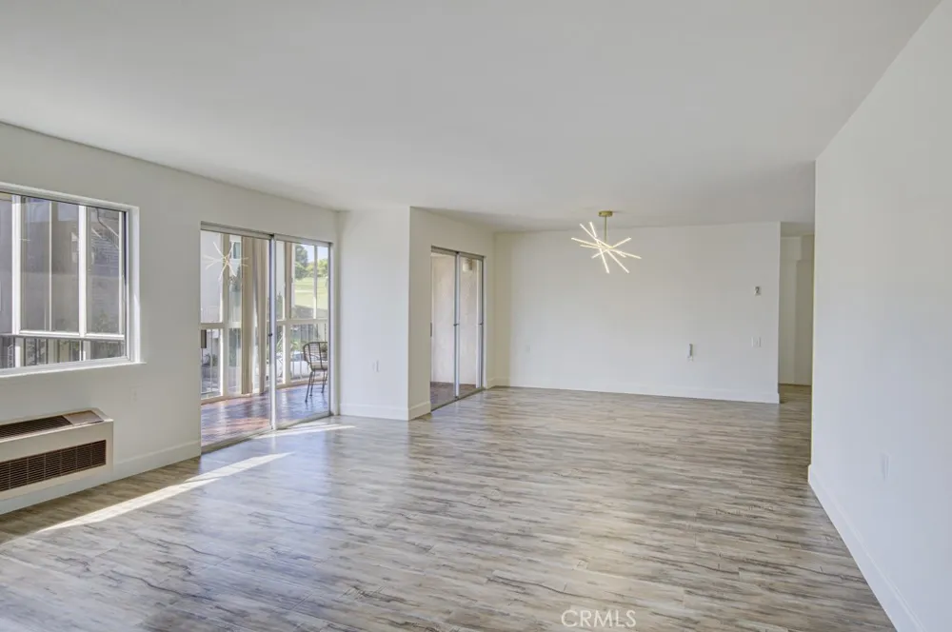
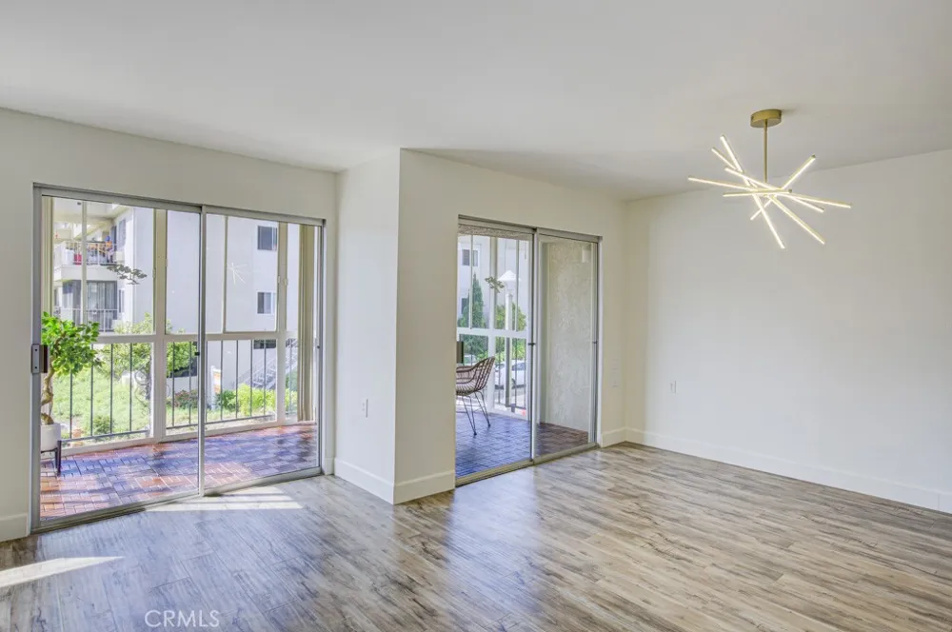
Situated on the second floor with a desirable south-facing location, this home is filled with abundant natural sunlight, creating a warm, open and inviting atmosphere. Step into the enclosed veranda and enjoy the beautiful golf course view—a wonderful place to relax, enjoy your morning coffee, or simply take in the peaceful surroundings.
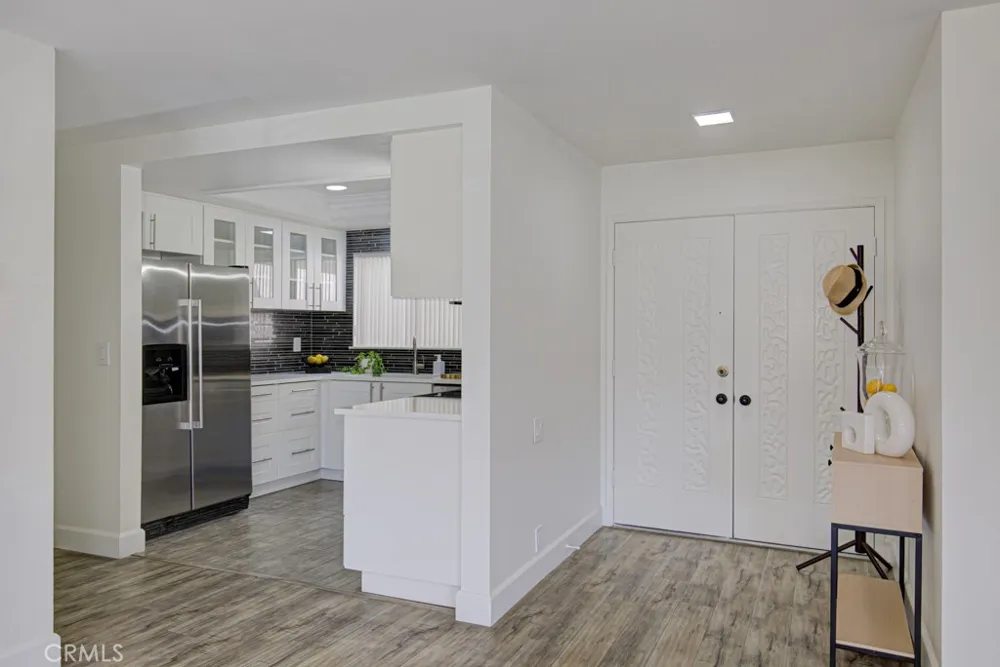
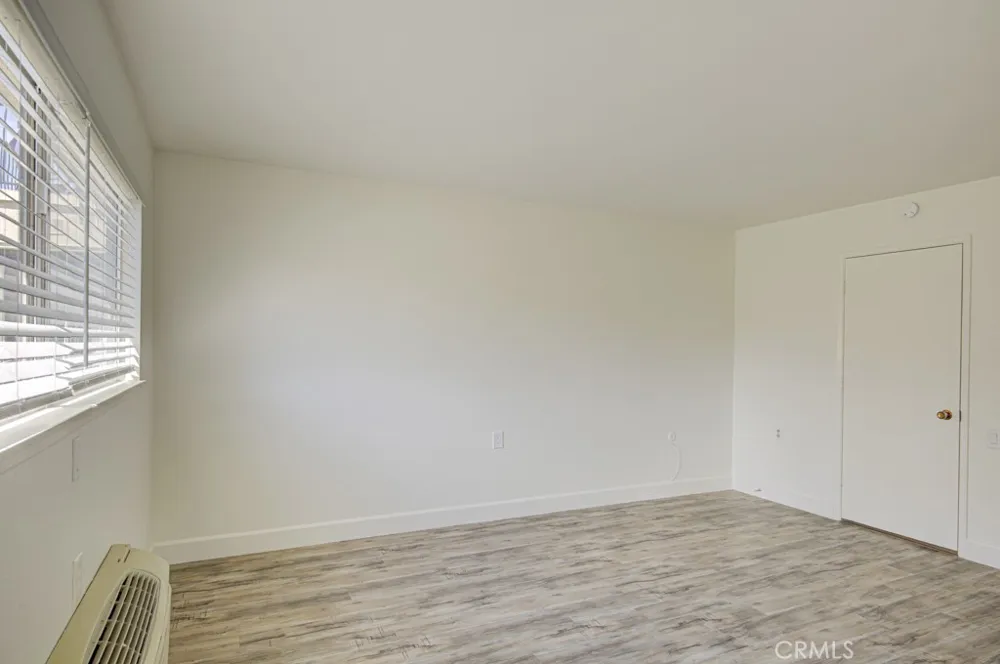
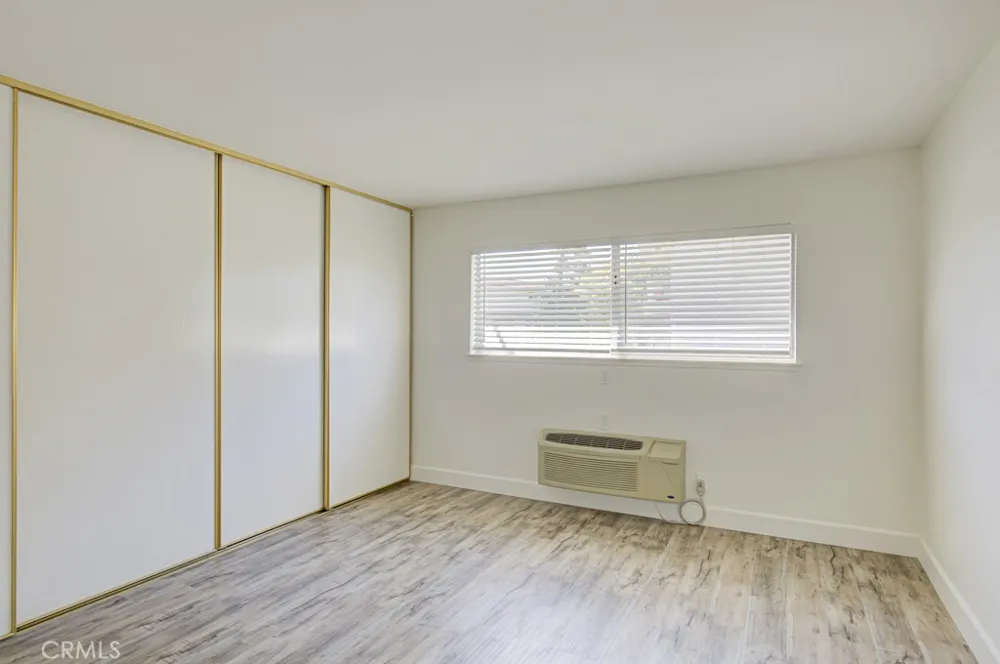
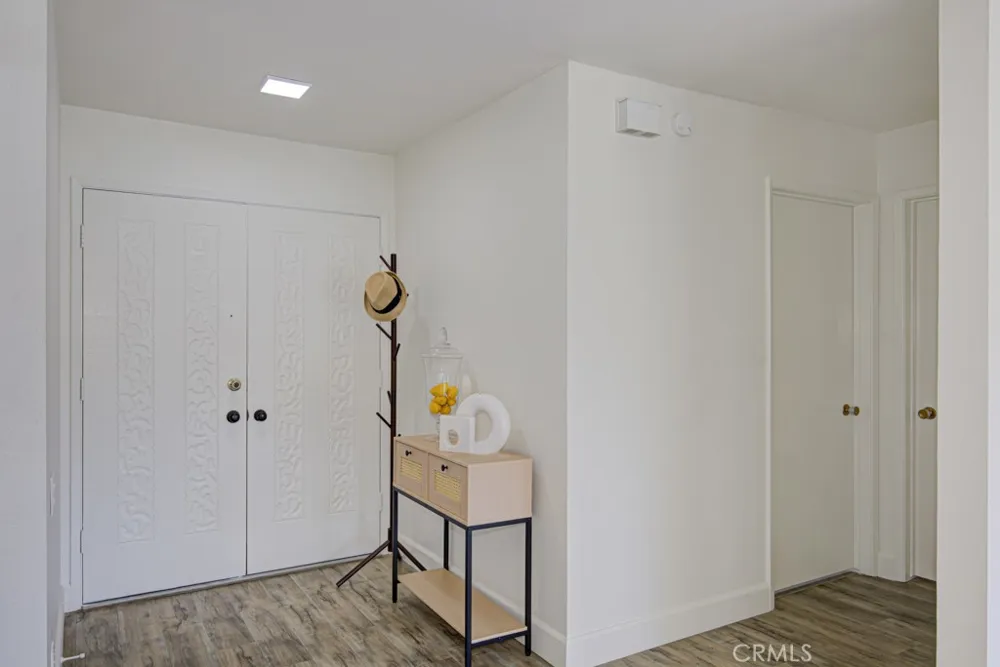
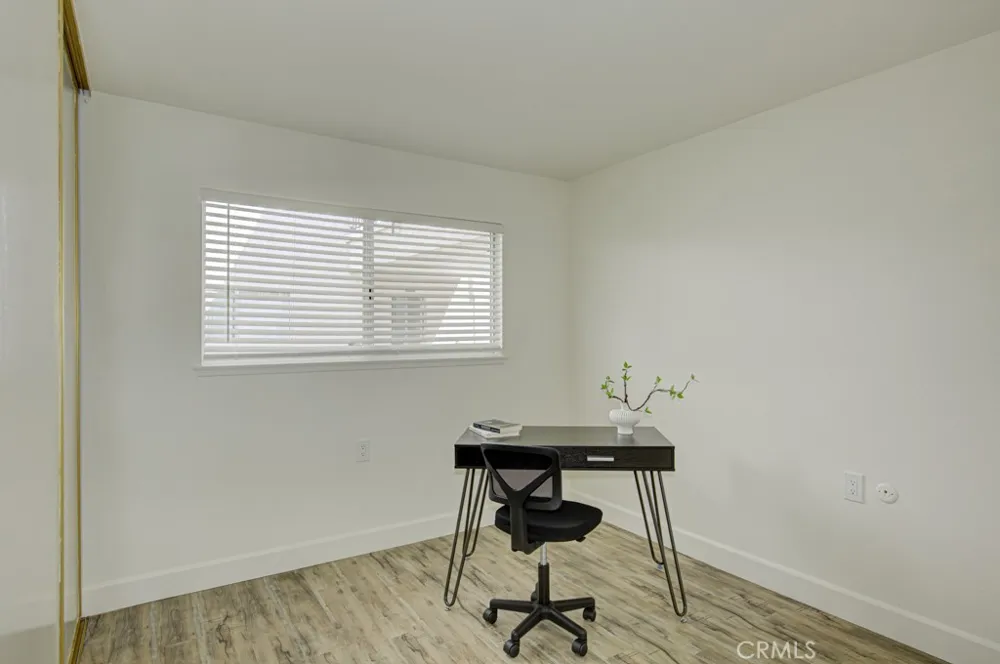
The home has been thoughtfully updated with new flooring, smooth ceilings and fresh interior paint, giving it a clean, modern look.
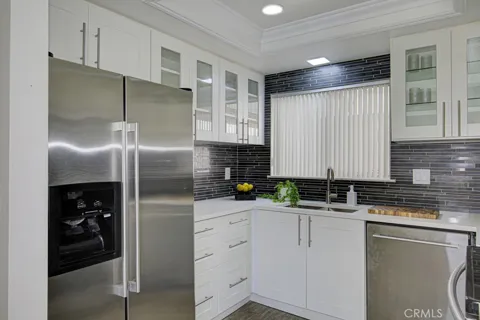
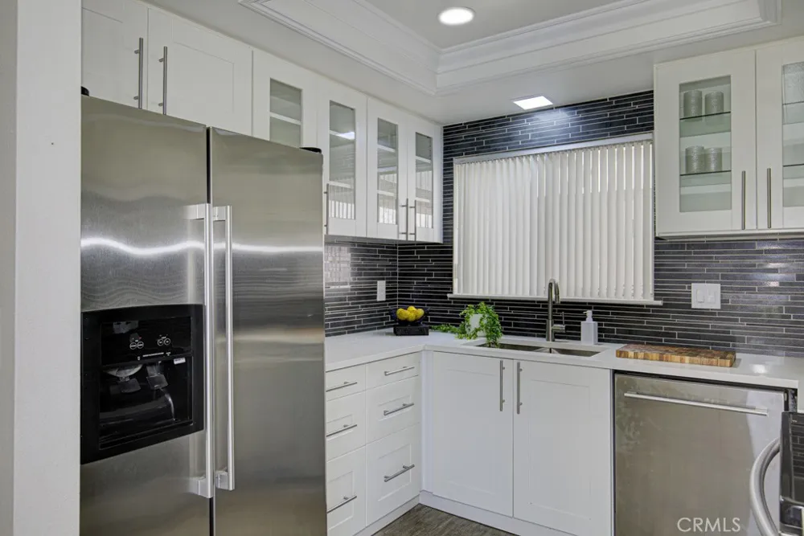
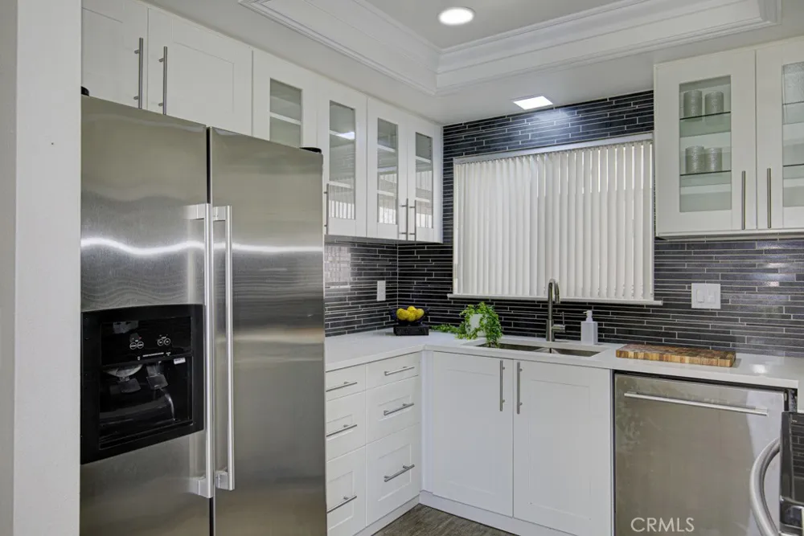
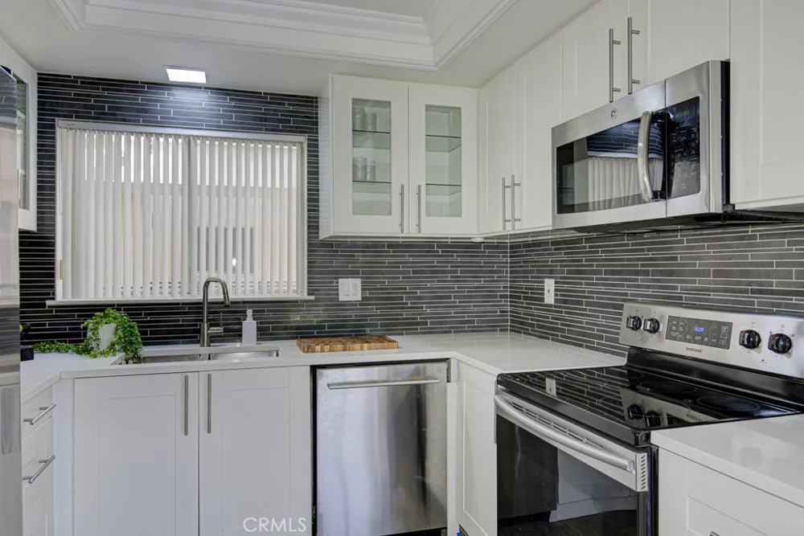
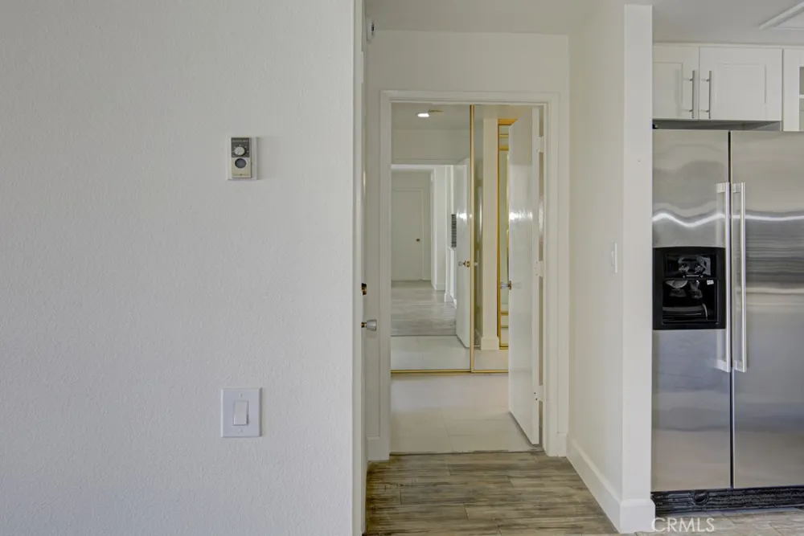
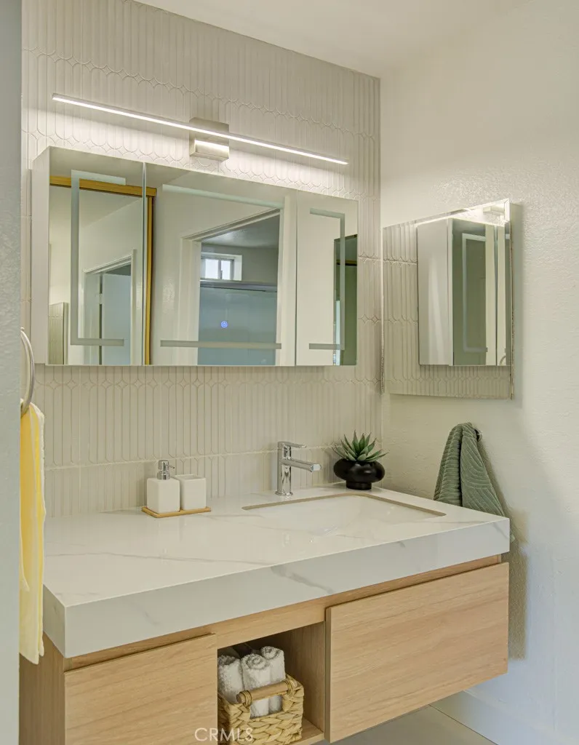
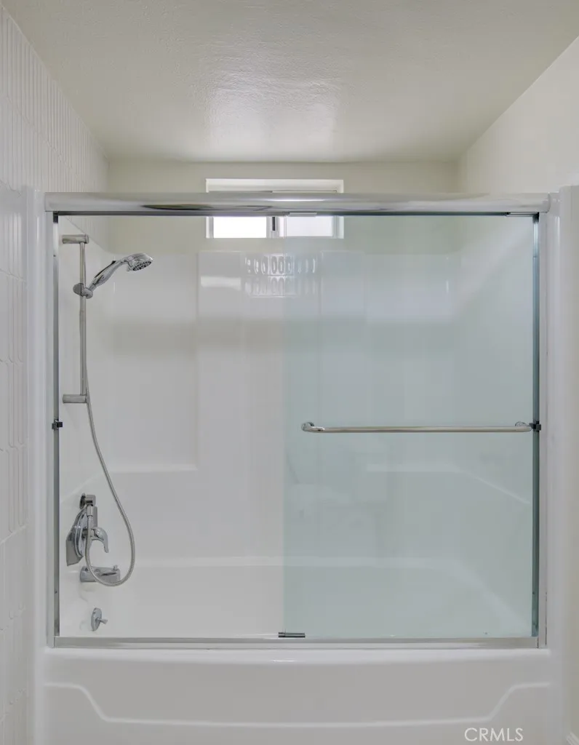
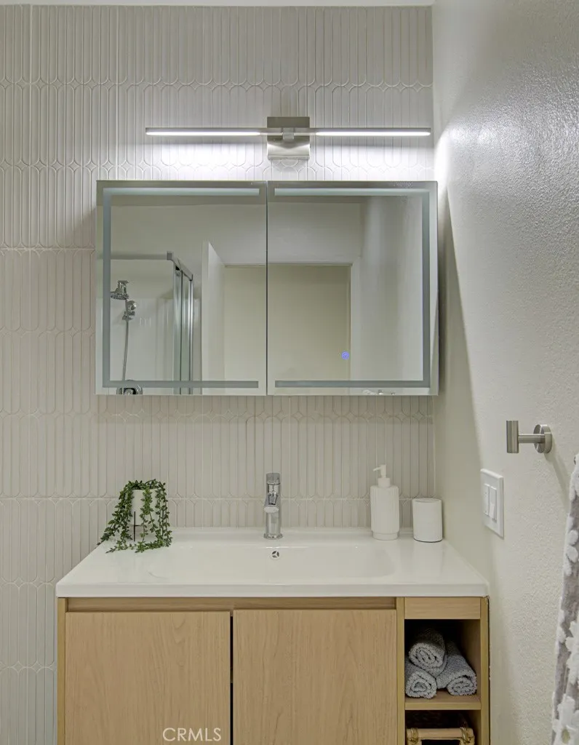
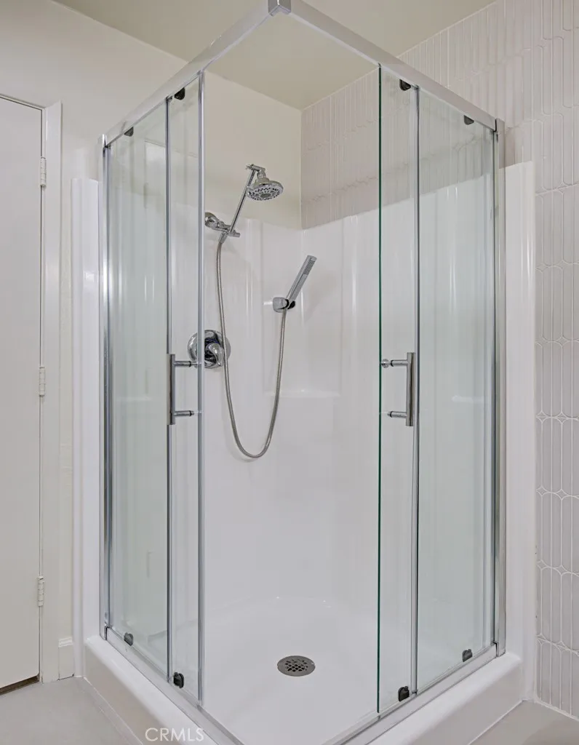
The remodeled kitchen features light-colored cabinetry, updated countertops, modern finishes and stylish tile accents. Both bathrooms have also been beautifully remodeled with modern tile, LED lighting, large glass mirrors and medicine cabinets for additional storage.
The enclosed veranda provides valuable additional living space while taking advantage of the home's beautiful golf course setting. And for those who love golf, you're within walking distance of the course.
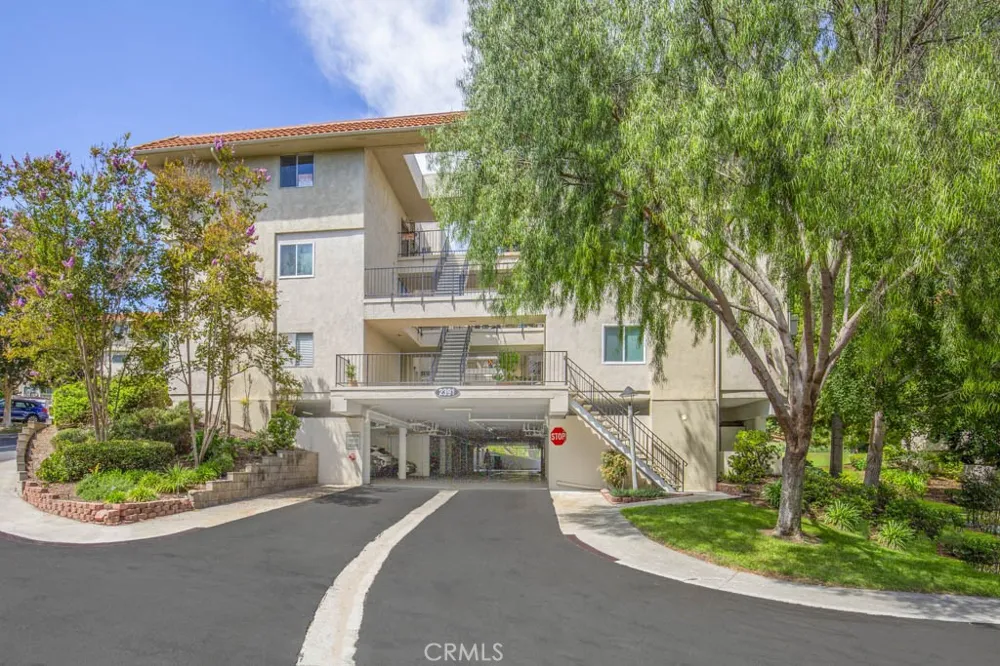
The property also includes a large underground parking space with two storage cabinets, providing convenient additional storage.
But the home is only part of what makes this property special.
Laguna Woods Village offers an incredible active 55+ lifestyle with 7 clubhouses, 5 swimming pools, golf, tennis, pickleball, fitness facilities, and wonderful craft shops where you can spend hours learning, creating and enjoying your favorite hobbies. Shopping, dining, transportation and numerous community amenities are also conveniently nearby.
Beautifully remodeled. Abundant natural light. Golf course views. Enclosed veranda. Great location.
Move-in ready and thoughtfully updated, this is a wonderful opportunity to enjoy a modern home and the exceptional lifestyle that makes Laguna Woods Village such a special place to live.
Property Details
- Interior
- Bedroom On Main Level, Main Level Primary
- Cooling
- 1
- Cooling Features
- Heat Pump
- Bedrooms
- 2
- Bathrooms
- 1.75
- Full Baths
- 1
- 3/4 Baths
- 1
- View
- Park Greenbelt,Golf Course
- Stories
- 3
- Pool Description
- Community, Association
- Pool Features
- Community, Association
- Pool Shared
- 1
- Acres
- 0.028
- Square Feet
- 1200.0
- Lot Size (sqft)
- 1200.0
- Parking Spaces
- 0.0
- Parking Garage Spaces
- 0.0
- Property Type
- Purchase
- Property Subtype Additional
- Condominium
- Year Built
- 1969
- Sewer Information
- Public Sewer
- Utility Source
- Public
- Subdivision
- LAGUNA WOODS VILLAGE
- Senior Community
- 1
- Community Features
- Curbs, Dog Park, Golf, Gutters, Horse Trails, Stables, Storm Drains, Street Lights, Sidewalks, Pool
- School District
- Saddleback Valley Unified
- County
- Orange
- Region
- Laguna Woods
- Original List Price
- $530,000
- Days on Market (Cumulative)
- 24
- HOA
- 1
- HOA Fees
- 938.08
Location
Legal
The multiple listing data appearing on this website, or contained in reports produced therefrom, is owned and copyrighted by California Regional Multiple Listing Service, Inc. ("CRMLS") and is protected by all applicable copyright laws. Information provided is for viewer's personal, non-commercial use and may not be used for any purpose other than to identify prospective properties the viewer may be interested in purchasing. All listing data, including but not limited to square footage and lot size is believed to be accurate, but the listing Agent, listing Broker and CRMLS and its affiliates do not warrant or guarantee such accuracy. The viewer should independently verify the listed data prior to making any decisions based on such information by personal inspection and/or contacting a real estate professional.
Based on information from California Regional Multiple Listing Service, Inc. as of the most recent time synced and /or other sources. All data, including all measurements and calculations of area, is obtained from various sources and has not been, and will not be, verified by broker or MLS. All information should be independently reviewed and verified for accuracy. Properties may or may not be listed by the office/agent presenting the information
Provided By
Listed by Keli McCall (#SMCCAKE1)
Listing Office: HomeSmart, Evergreen Realty (#J01780)