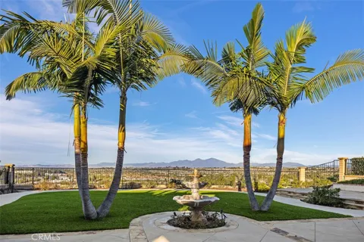
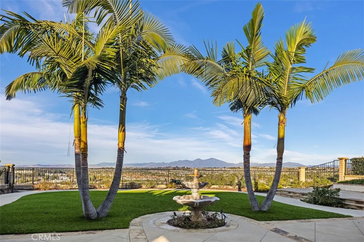
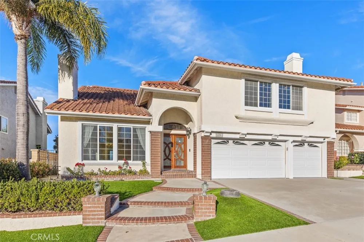
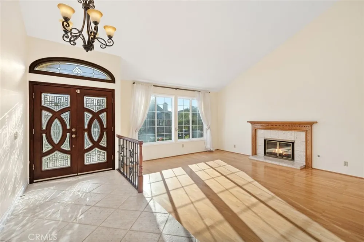
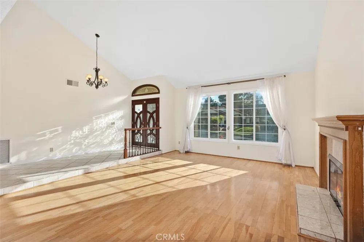
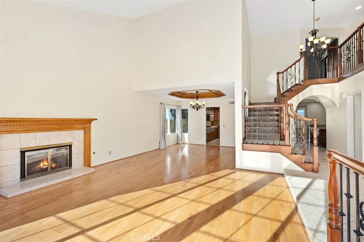
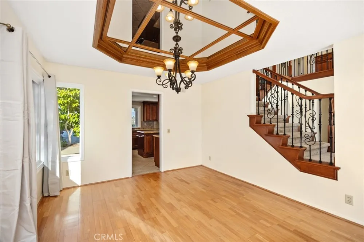
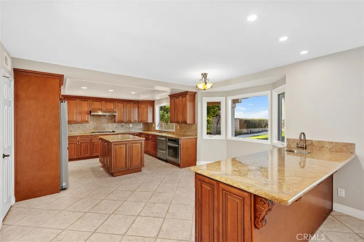
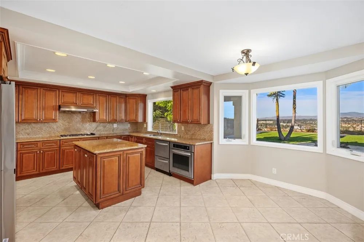
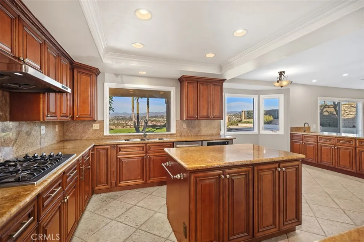
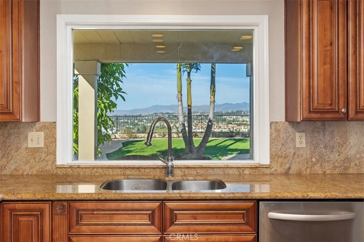
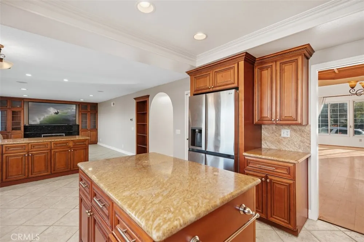
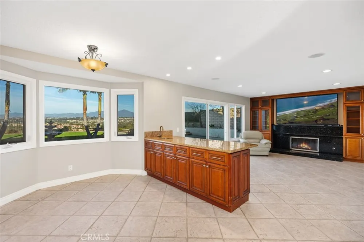
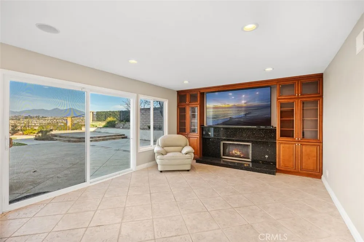
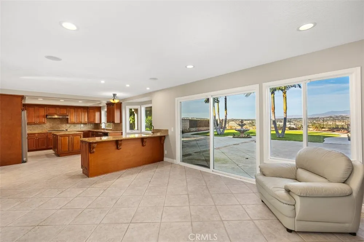
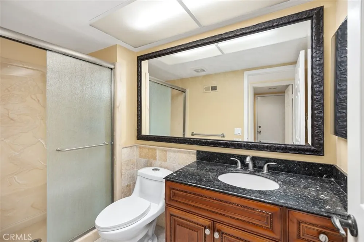
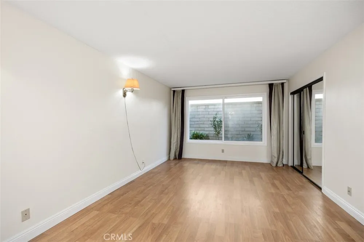
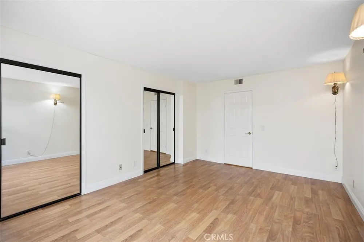
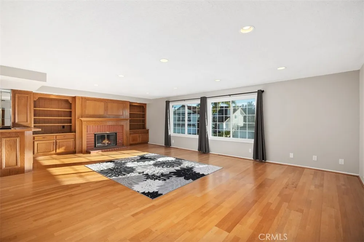
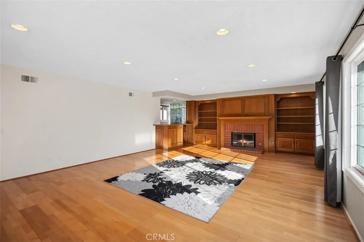
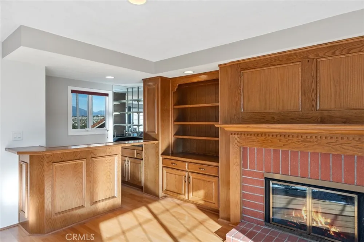
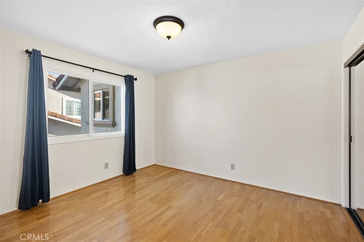
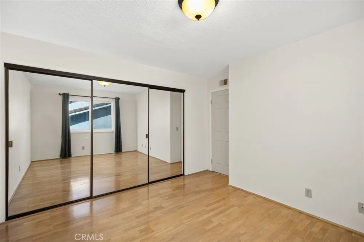
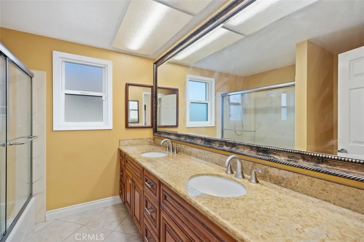
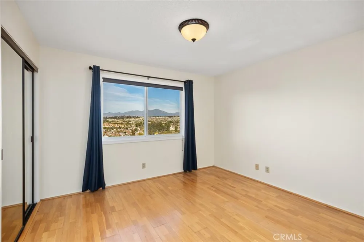
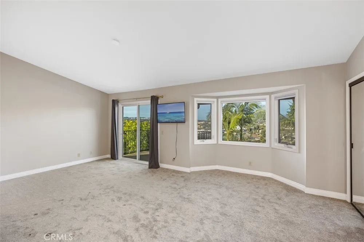
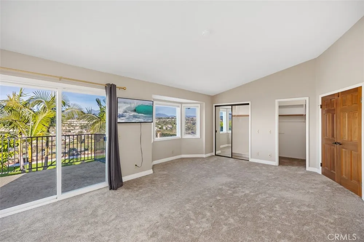
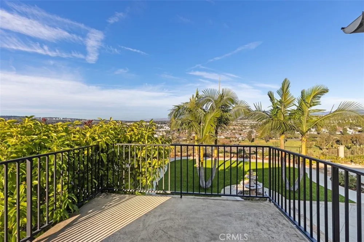
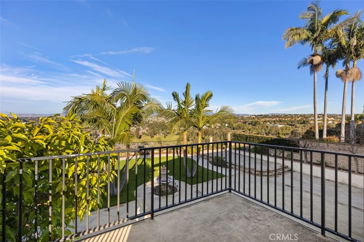
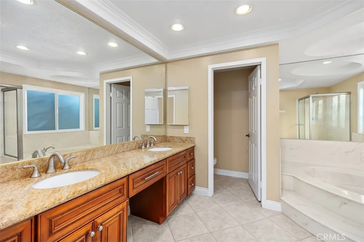
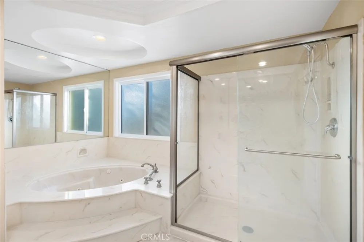
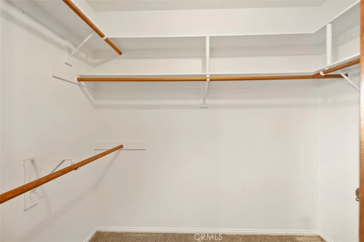
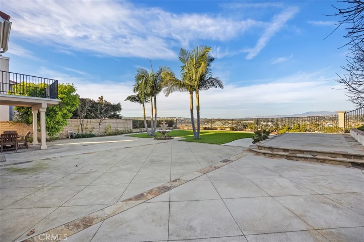
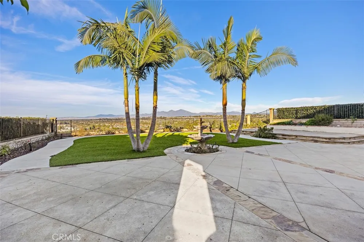
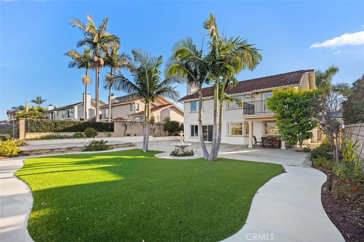
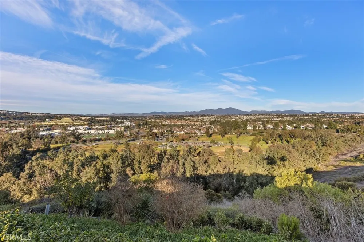
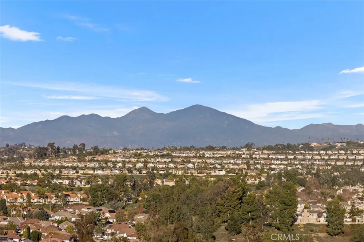
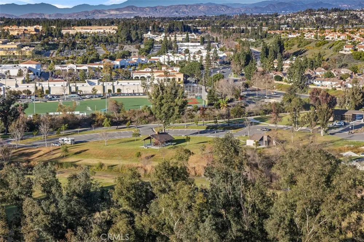
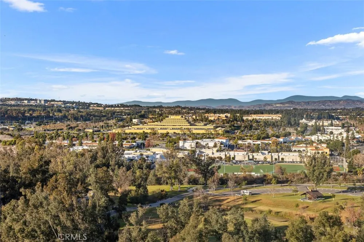
Come check out this excellent VIEW! This spacious 3293 sq ft home boasts 4 bedrooms, 3 bathrooms, and a BONUS room. Upon entering you'll feel at home in the living and dining rooms, with vaulted ceilings and plenty of natural light. The kitchen is a pleasure to cook in with its granite countertops, gas range, pantry, and two spacious islands. The open floor plan connects the kitchen to the family room with an included massive flat screen television. An enormous bedroom with dual closets and a full bathroom are down the hall, providing a private living space on the ground floor. Go upstairs and retire to your master bedroom with views of Saddleback Mountain from both inside, and outside on your private deck. The upgraded en-suite bathroom features both a shower and tub. Two more bedrooms down the hall share a full bathroom, and there's plenty of storage in the custom cabinets. But wait... there's more. You also get a massive BONUS room with fireplace, built-in oak cabinetry, and wet bar. The home has a 3-car garage with plenty of overhead storage for all your toys. What truly sets this home apart is the fantastic VIEW from the backyard. The lot is over 9500 sq ft and overlooks the Laguna Niguel Regional Park. It's so quiet back there... And there's a bunch of fruit trees too -- citrus, persimmon, fig, avocado, and starfruit. The home is in Kite Hill, one of the most convenient locations in South County. You're mere minutes away from Costco, Whole Foods, Home Depot, Sprouts, and Walmart. The neighborhood is adjacent to Aliso and Wood Canyons Wilderness Park, and the Laguna Niguel Regional Park, where you can enjoy hiking, cycling, fishing, and a variety of sports fields. Drive 12 minutes and enjoy the world-famous beaches of Dana Point and Laguna Beach. Kite Hill HOA includes a 25-yard pool, hot tub, 6 tennis/pickleball courts, basketball court, 2 volleyball courts, 2 grassy fields, and play structure. Come check out this home ASAP because it won't last long!
Property Details
- Interior
- Bedroom On Main Level, Primary Suite, Walk In Pantry
- Cooling
- 1
- Heating
- Central
- Cooling Features
- Central Air
- Bedrooms
- 4
- Bathrooms
- 3.0
- Full Baths
- 3
- View
- Park Greenbelt,Mountains
- Lot Features
- Zero To One Unit Acre
- Stories
- 2
- Lot Description
- Zero To One Unit Acre
- Pool Description
- Association
- Pool Features
- Association
- Acres
- 0.216
- Square Feet
- 3283.0
- Lot Size (sqft)
- 9425.0
- Parking Features
- Direct Access, Driveway, Garage
- Parking
- 1
- Parking Spaces
- 3.0
- Parking Type
- Driveway
- Parking Garage Spaces
- 3.0
- Property Type
- Rental
- Property Subtype Additional
- Single Family Residence
- Year Built
- 1987
- Sewer Information
- Public Sewer
- Utility Source
- Public
- Utility Features
- Cable Connected, Electricity Connected, Natural Gas Connected, Sewer Connected, Water Connected
- Appliances
- Dishwasher
- Subdivision
- Kite Hill North (KHN)
- Community Features
- Biking, Curbs, Fishing, Gutters, Hiking, Lake, Park, Storm Drains, Street Lights, Suburban
- School District
- Capistrano Unified
- High School
- Aliso Niguel
- County
- Orange
- Region
- Laguna Niguel
- Date Available
- August 01, 2026
- Original List Price
- $7,500
- Days on Market (Cumulative)
- 59
- HOA
- 1
- Pets
- Breed Restrictions, Call, Number Limit, Size Limit
Location
Legal
The multiple listing data appearing on this website, or contained in reports produced therefrom, is owned and copyrighted by California Regional Multiple Listing Service, Inc. ("CRMLS") and is protected by all applicable copyright laws. Information provided is for viewer's personal, non-commercial use and may not be used for any purpose other than to identify prospective properties the viewer may be interested in purchasing. All listing data, including but not limited to square footage and lot size is believed to be accurate, but the listing Agent, listing Broker and CRMLS and its affiliates do not warrant or guarantee such accuracy. The viewer should independently verify the listed data prior to making any decisions based on such information by personal inspection and/or contacting a real estate professional.
Based on information from California Regional Multiple Listing Service, Inc. as of the most recent time synced and /or other sources. All data, including all measurements and calculations of area, is obtained from various sources and has not been, and will not be, verified by broker or MLS. All information should be independently reviewed and verified for accuracy. Properties may or may not be listed by the office/agent presenting the information
Provided By
Listed by Anthony Zueck (#OCZUECANT)
Listing Office: Bullock Russell RE Services (#OC08150)