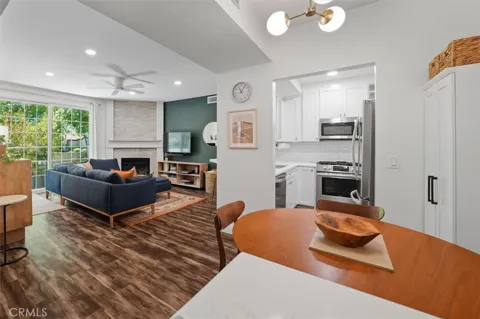
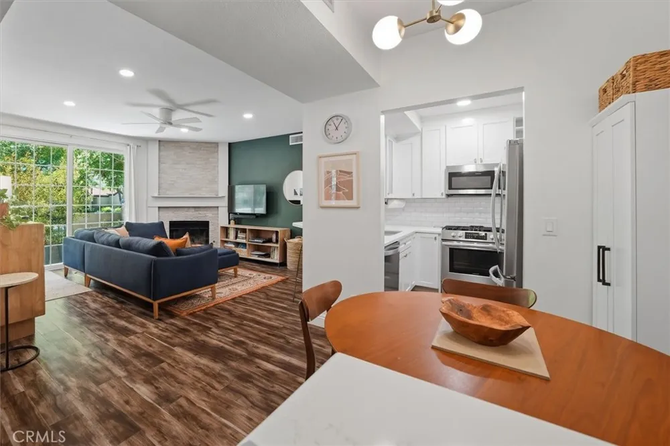
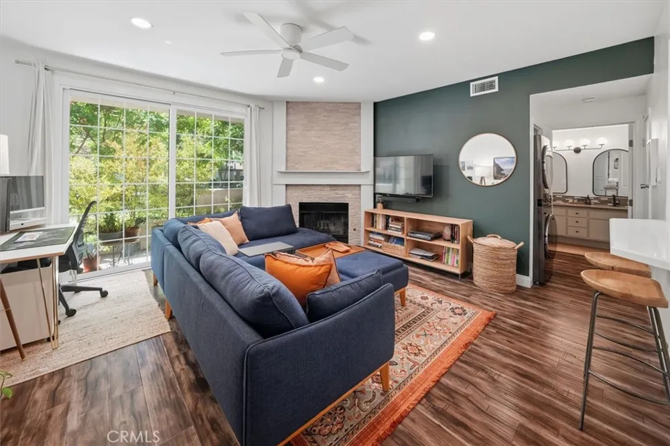
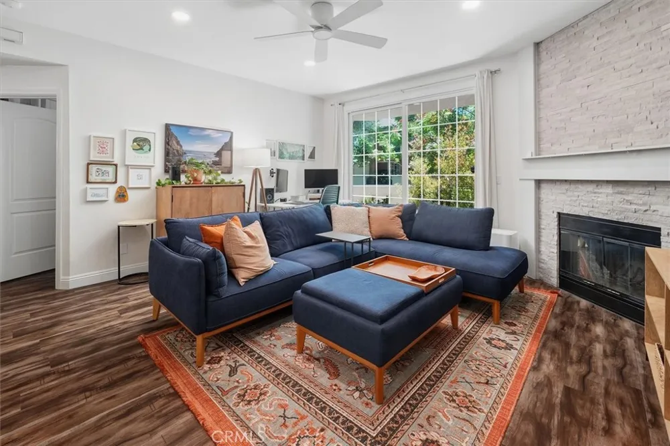
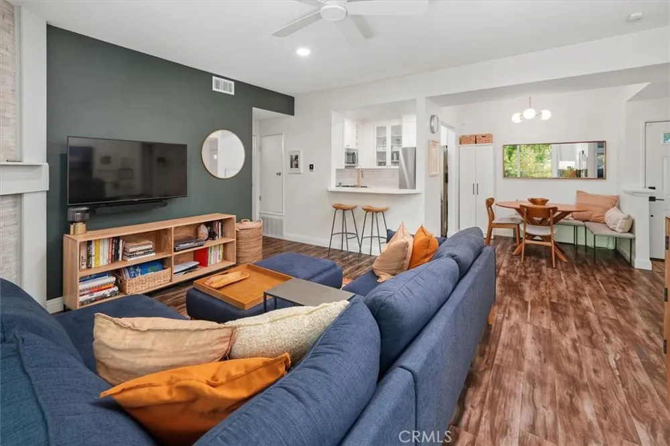
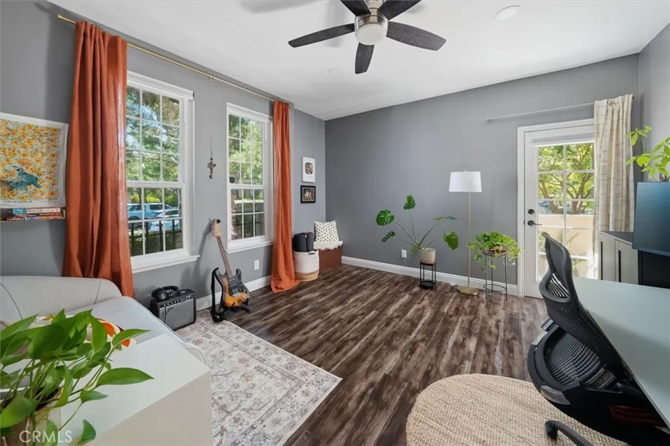
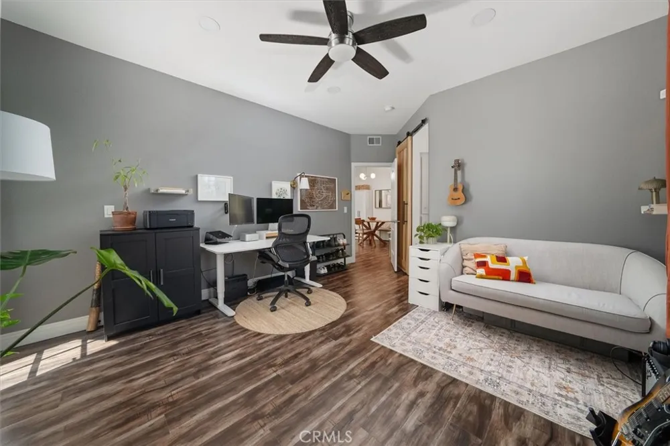
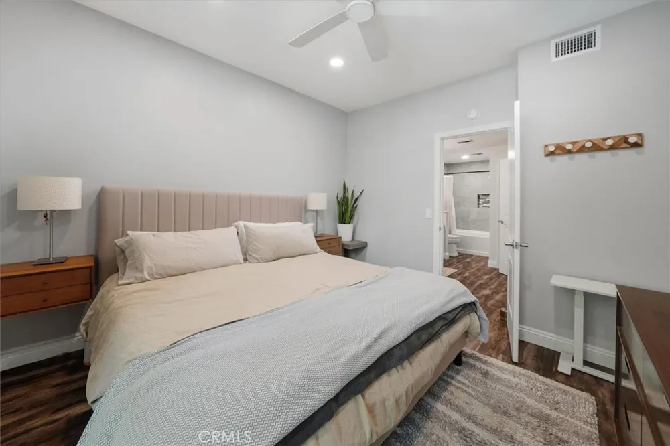
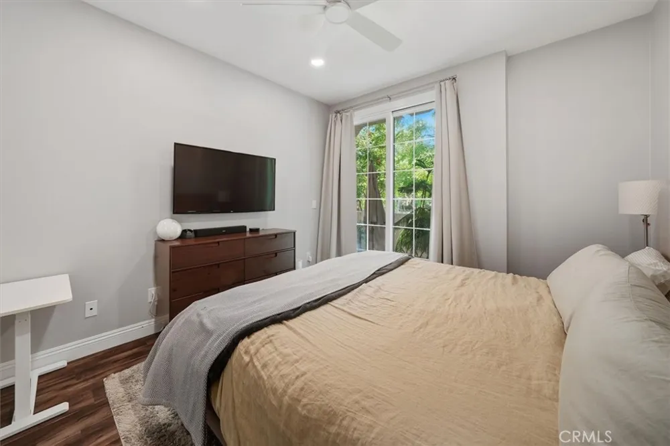
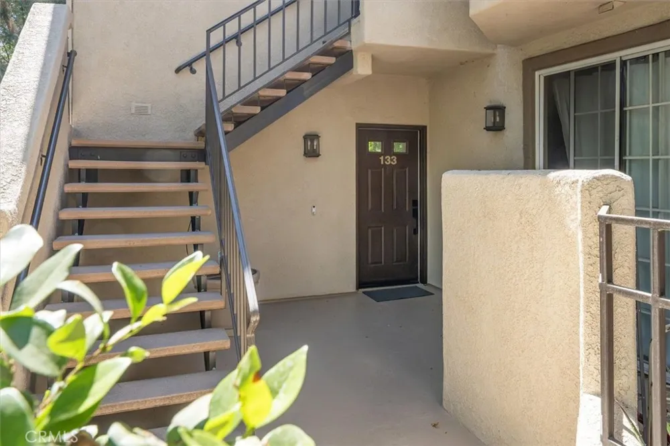
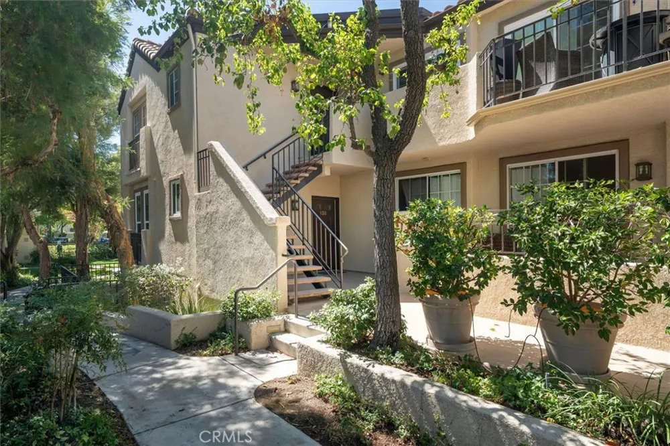
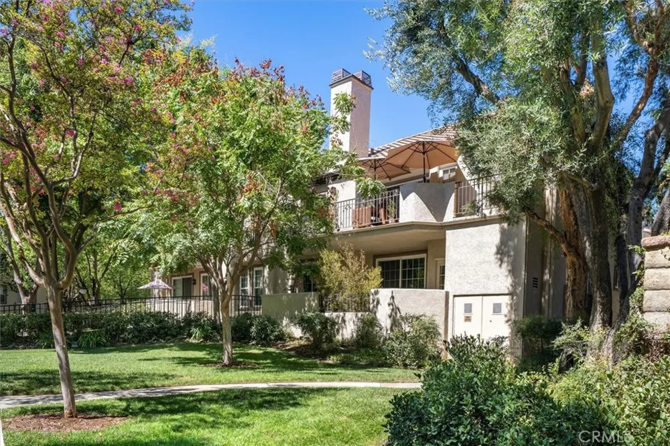
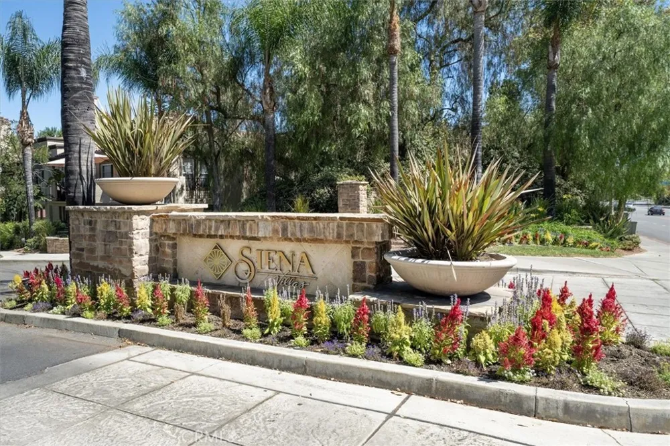
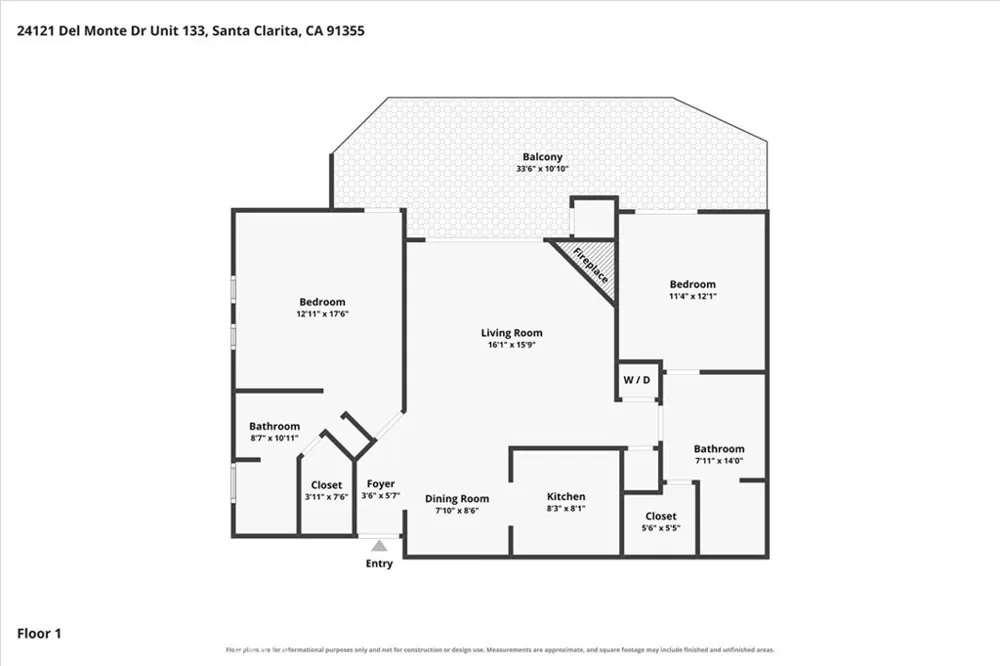
Welcome to 24121 Del Monte Drive #133, a beautifully updated ground-floor condo located in the desirable Siena Villas community in the heart of Valencia. This inviting two-bedroom home combines a light, open floor plan with stylish interior updates and newer energy-efficient improvements. The spacious living room features a cozy fireplace, updated flooring and abundant natural light.
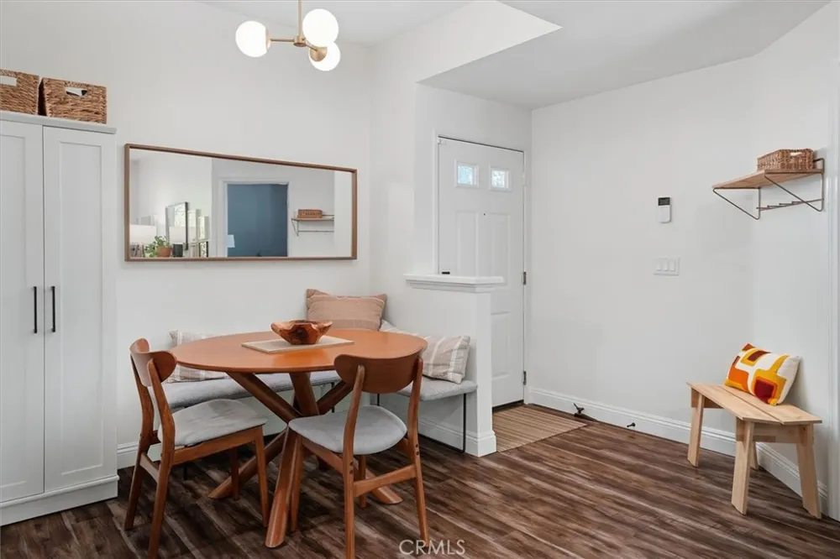
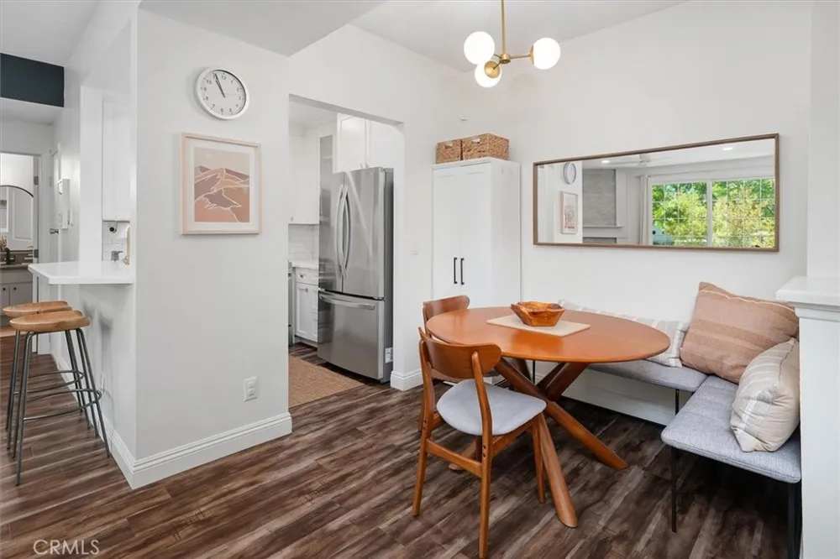
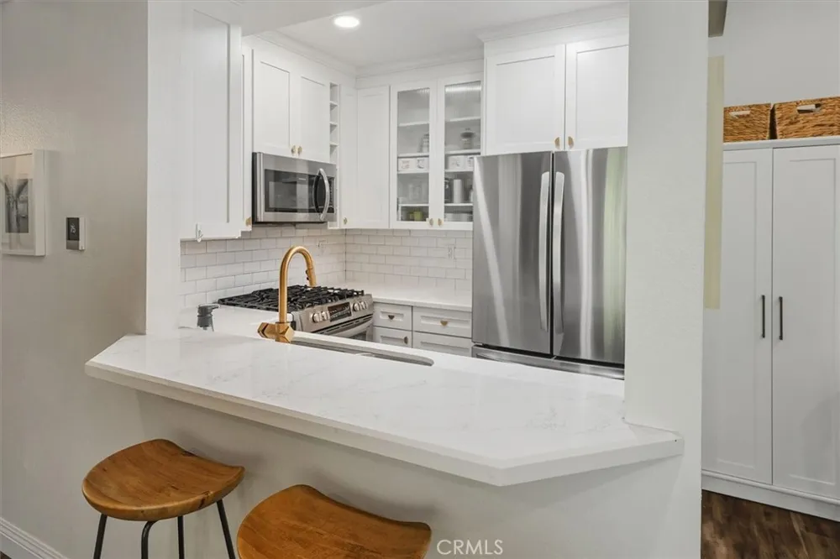
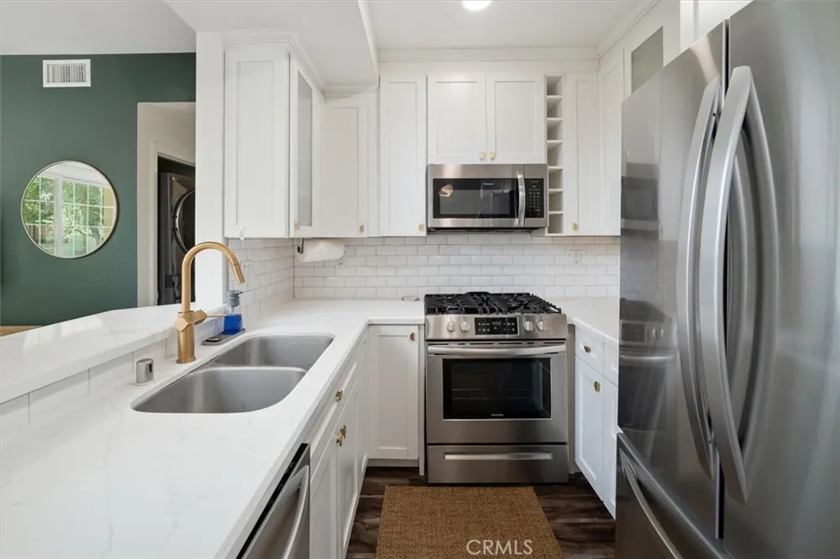
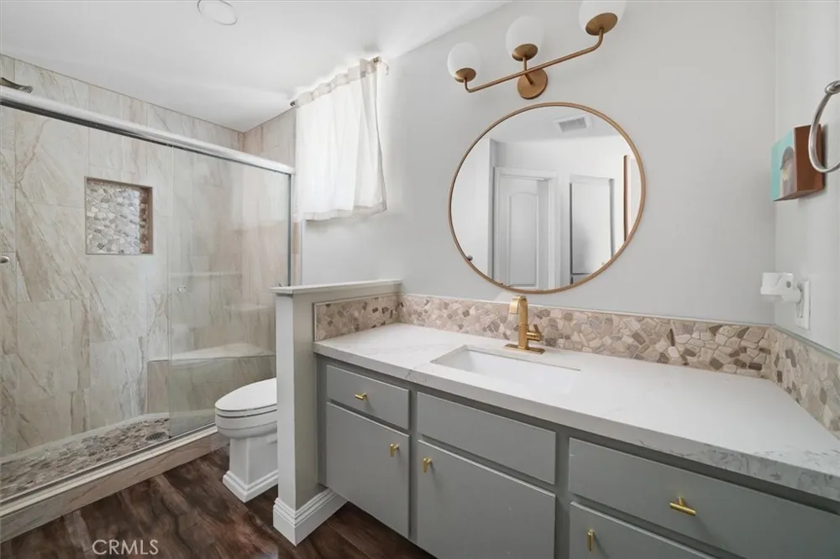
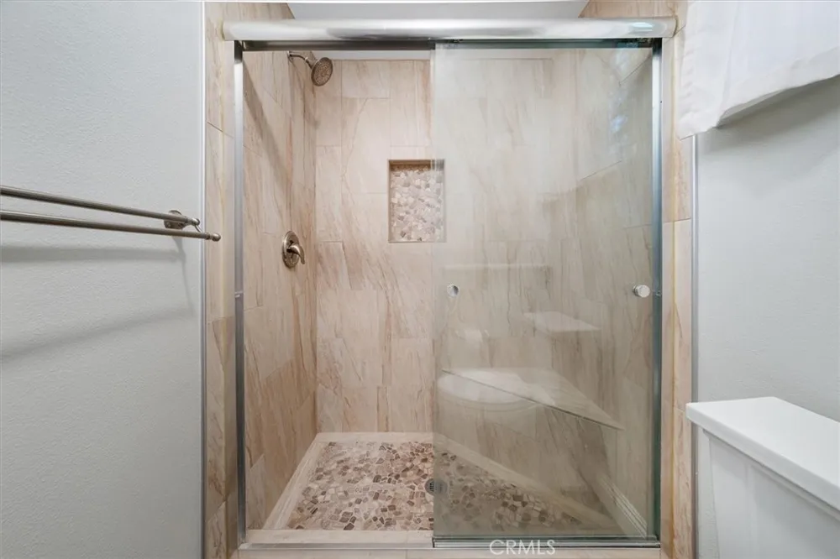
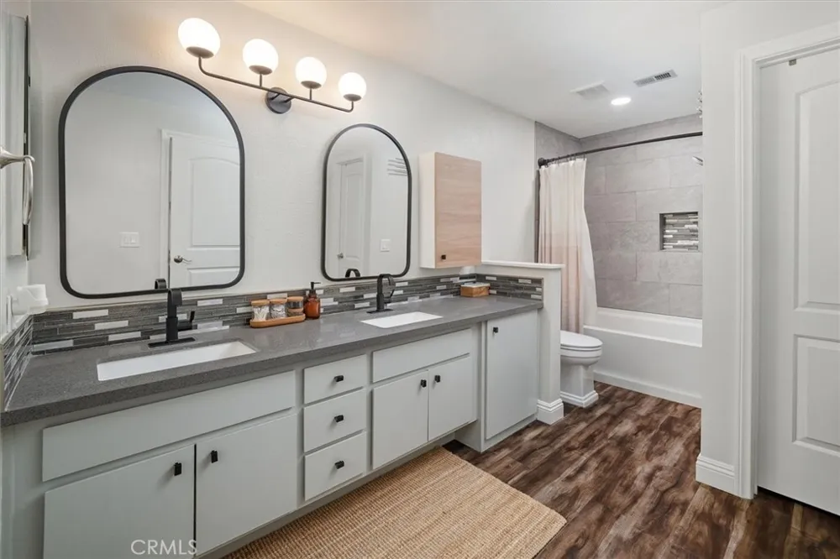
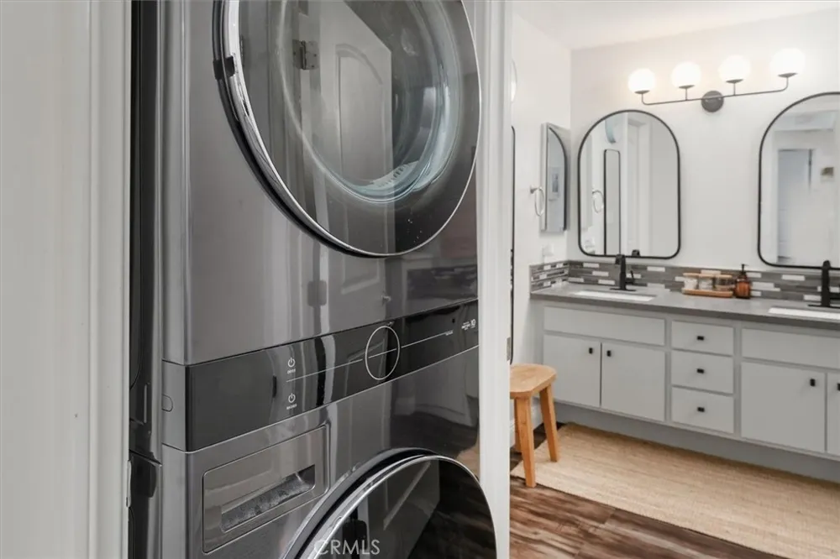
The adjoining dining area flows easily into the remodeled kitchen, featuring crisp white cabinetry, quartz-style countertops, subway tile backsplash, recessed lighting and a convenient breakfast bar. The bathrooms have also been tastefully updated, with the primary bath featuring an expansive dual-sink vanity and beautifully finished shower.
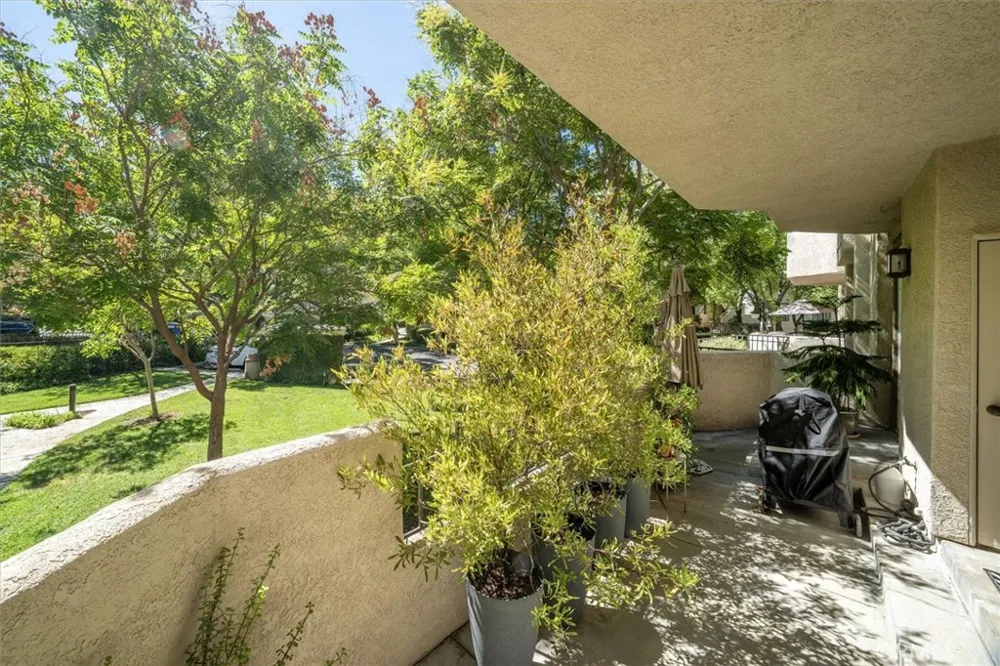
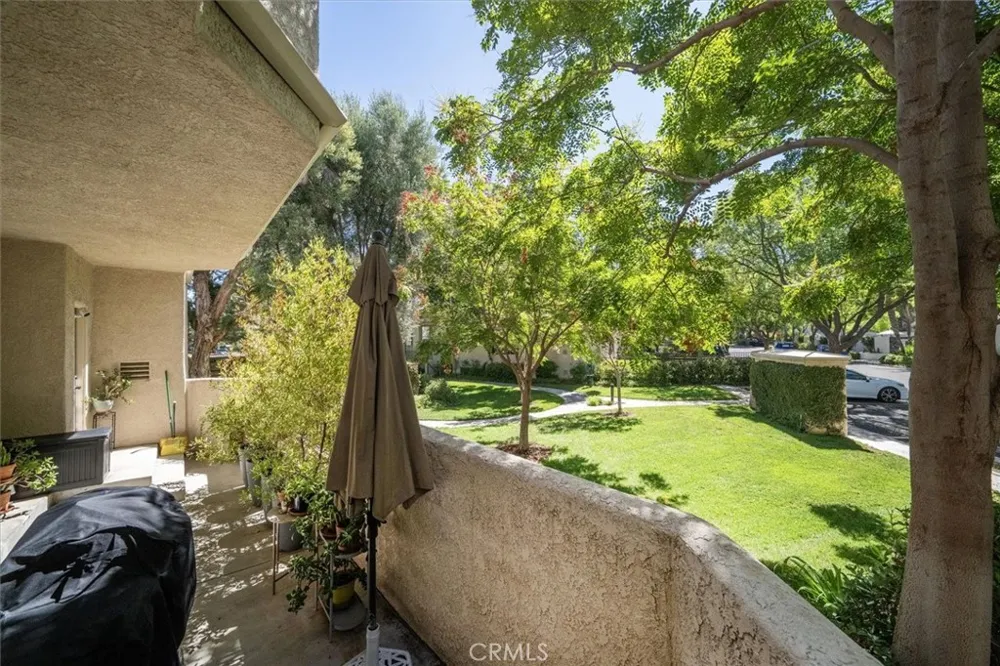
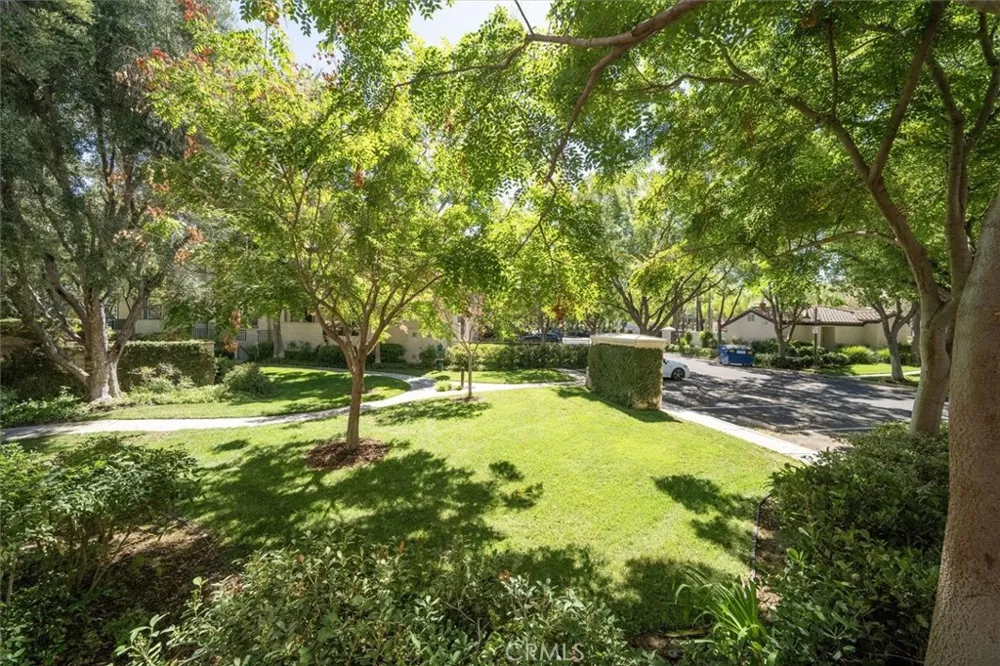
Additional upgrades and conveniences include a newer energy-efficient HVAC system, in unit laundry and ceiling fans throughout the home provide added comfort. Step outside to the covered patio and enjoy a relaxing setting overlooking mature trees—a great spot for morning coffee or unwinding at the end of the day.
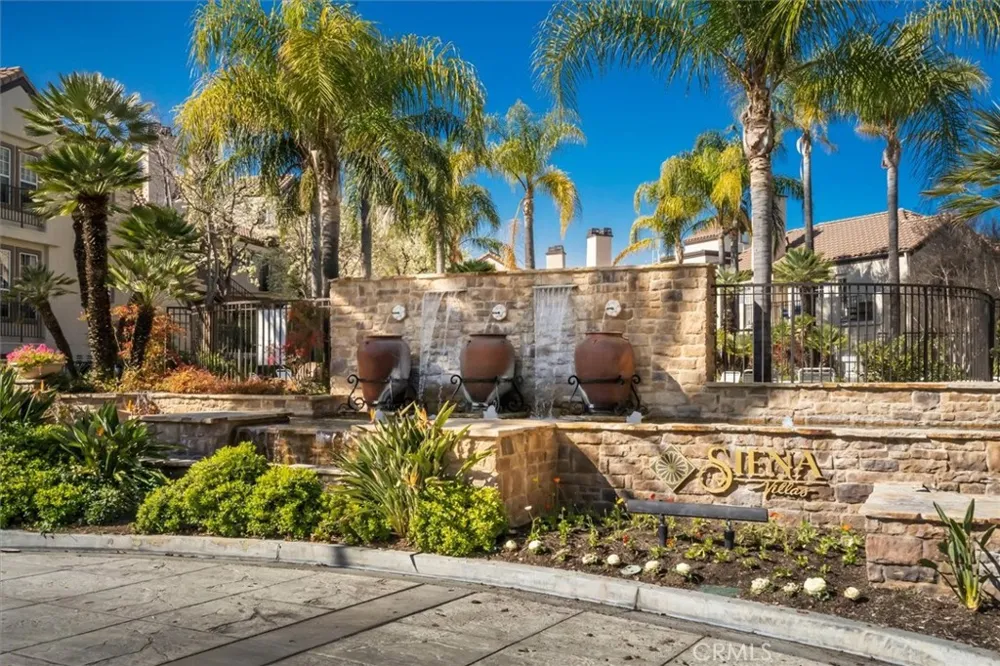
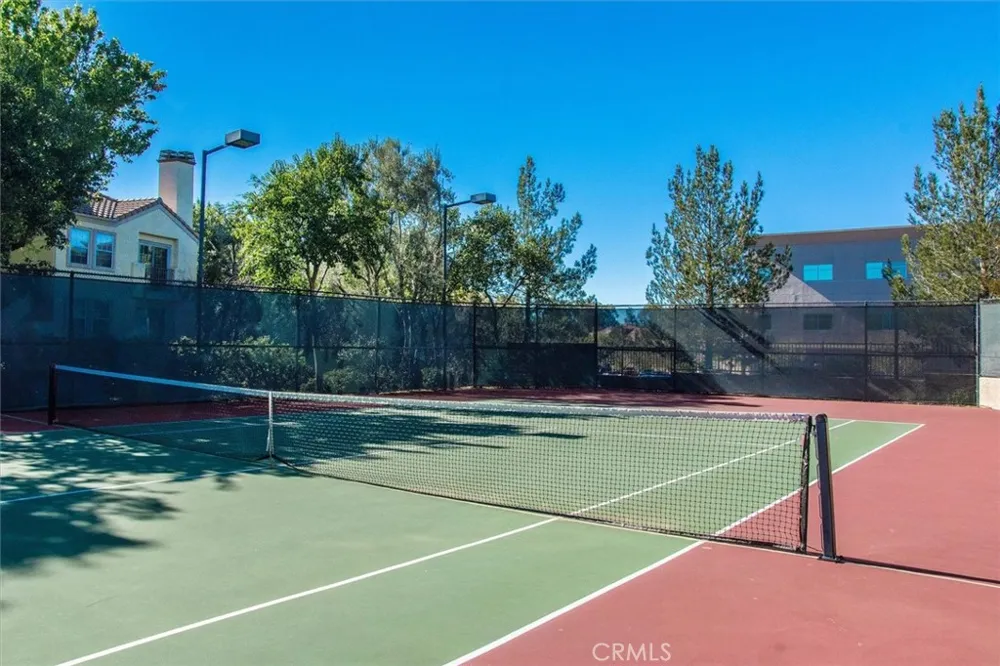
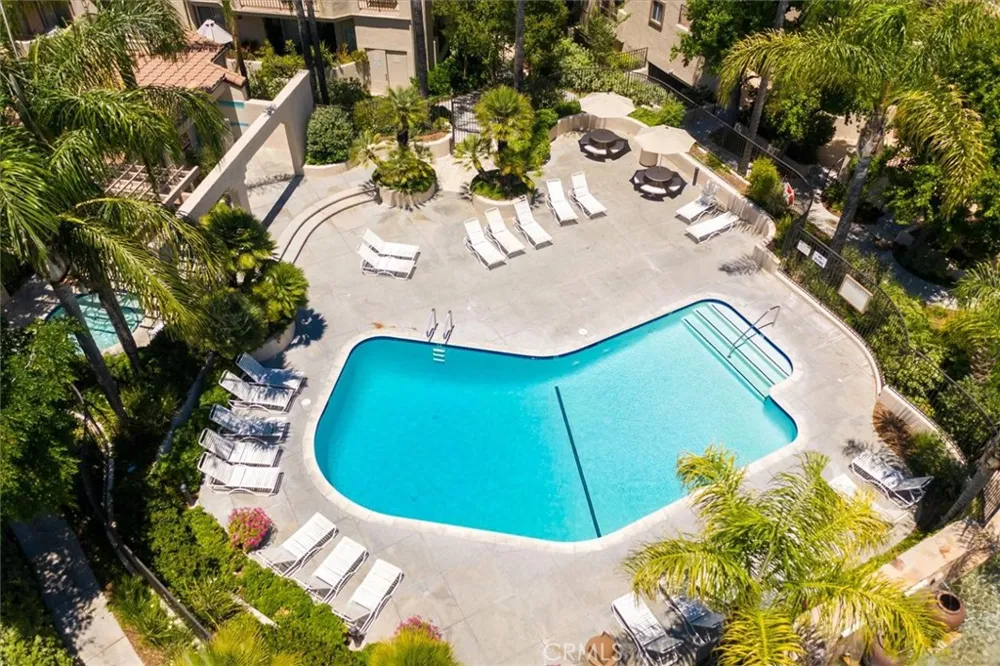
Siena Villas offers a resort-like environment with beautifully landscaped grounds, three swimming pools, spas and tennis courts. Conveniently located near Valencia's shopping, dining, entertainment, paseos and recreational amenities, 24121 Del Monte Drive #133 offers an appealing combination of an updated interior, energy-efficient improvements, desirable ground-floor location and the convenience of two separate parking spaces—all in the heart of Valencia.
Property Details
- Interior
- Breakfast Bar, Ceiling Fans, Separate Formal Dining Room, Quartz Counters, Recessed Lighting, Bedroom On Main Level, Main Level
- Cooling
- 1
- Heating
- Central, Forced Air
- Cooling Features
- Central Air
- Bedrooms
- 2
- Bathrooms
- 2.0
- Full Baths
- 2
- View
- Courtyard,Park Greenbelt
- Stories
- 1
- Pool Description
- Community, Heated, In Ground, Association
- Pool Features
- Community, Heated, In Ground, Association
- Exterior Features
- Rain Gutters
- Exterior Materials
- Rain Gutters
- Pool Shared
- 1
- Square Feet
- 1000.0
- Parking Features
- Garage, Gated, One Space
- Parking
- 1
- Parking Spaces
- 2.0
- Parking Type
- Garage
- Parking Garage Spaces
- 2.0
- Property Type
- Purchase
- Style
- Mediterranean
- Property Subtype Additional
- Condominium
- Year Built
- 1989
- Foundation
- Slab
- Roof
- Composition
- Sewer Information
- Public Sewer
- Utility Source
- Public
- Utility Features
- Cable Connected, Electricity Connected, Natural Gas Connected, Sewer Connected, Water Connected
- Appliances
- Dishwasher, Exhaust Fan, Disposal, Gas Oven, Gas Range, Gas Water Heater, Microwave, Water To Refrigerator, Water Heater
- Subdivision
- Siena Villas (SNVL)
- Community Features
- Curbs, Gutters, Storm Drains, Street Lights, Sidewalks, Pool
- School District
- William S. Hart Union
- County
- Los Angeles
- Region
- Valencia
- Original List Price
- $499,950
- Days on Market (Cumulative)
- 1
- HOA
- 1
- HOA Fees
- 450.0
Location
Legal
The multiple listing data appearing on this website, or contained in reports produced therefrom, is owned and copyrighted by California Regional Multiple Listing Service, Inc. ("CRMLS") and is protected by all applicable copyright laws. Information provided is for viewer's personal, non-commercial use and may not be used for any purpose other than to identify prospective properties the viewer may be interested in purchasing. All listing data, including but not limited to square footage and lot size is believed to be accurate, but the listing Agent, listing Broker and CRMLS and its affiliates do not warrant or guarantee such accuracy. The viewer should independently verify the listed data prior to making any decisions based on such information by personal inspection and/or contacting a real estate professional.
Based on information from California Regional Multiple Listing Service, Inc. as of the most recent time synced and /or other sources. All data, including all measurements and calculations of area, is obtained from various sources and has not been, and will not be, verified by broker or MLS. All information should be independently reviewed and verified for accuracy. Properties may or may not be listed by the office/agent presenting the information
Provided By
Listed by Ronald Taibi (#F660097779)
Listing Office: RE/MAX of Santa Clarita (#FF7000252)