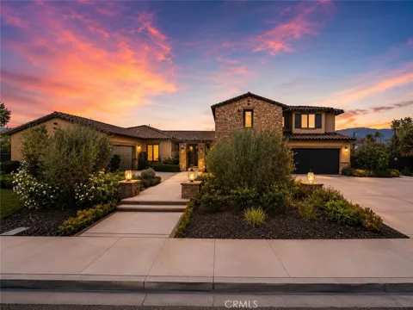
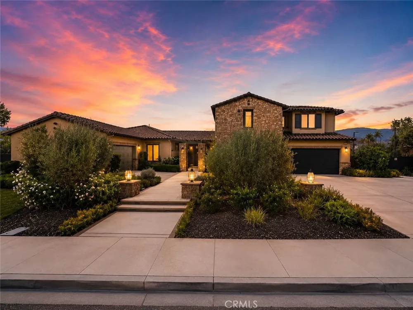
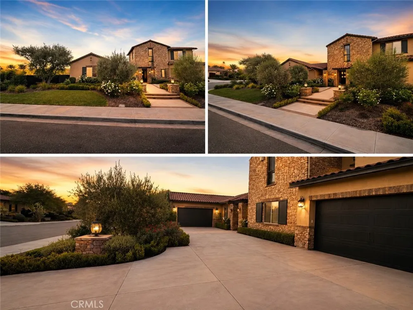
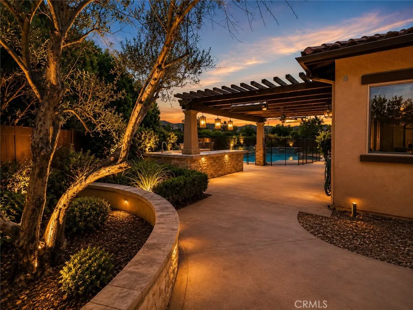
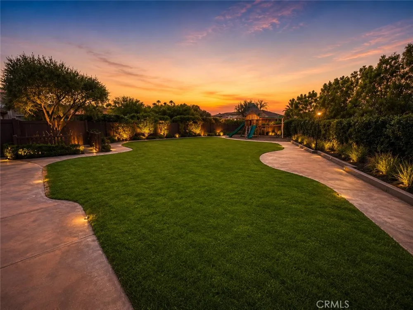
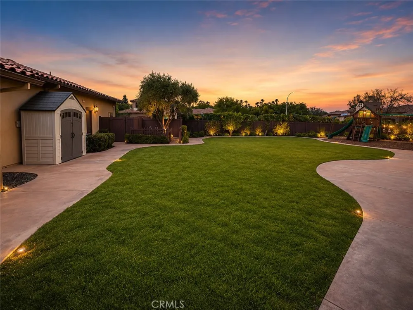
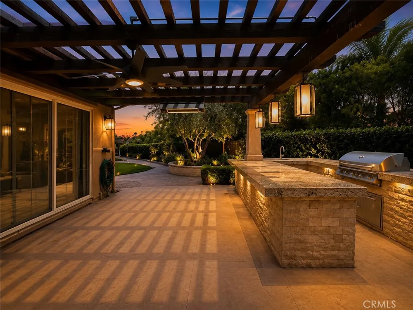
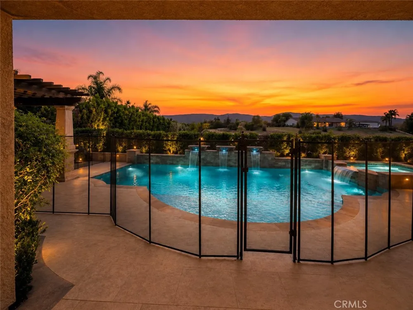
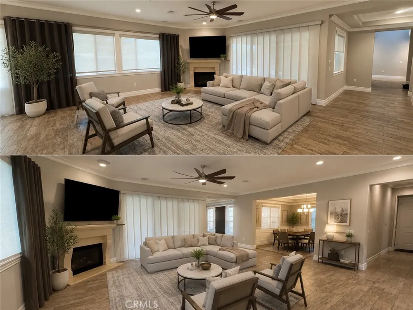
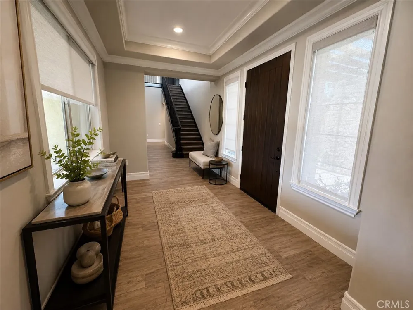
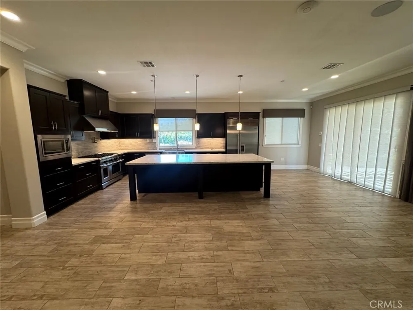
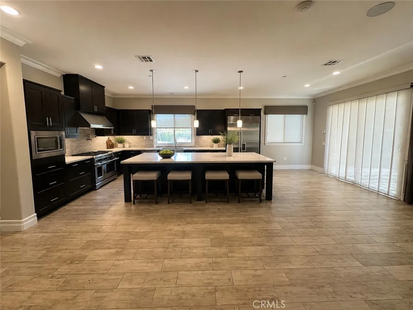
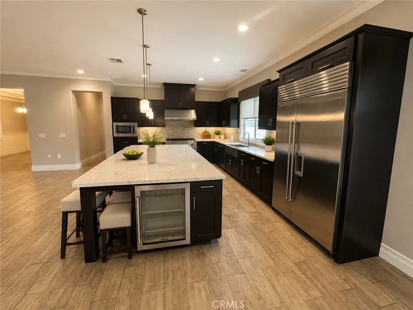
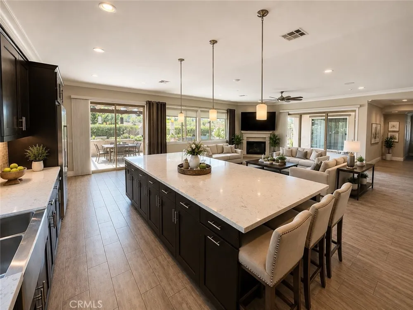
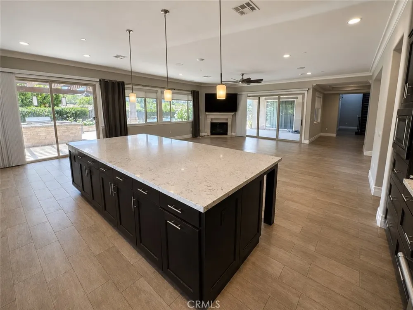
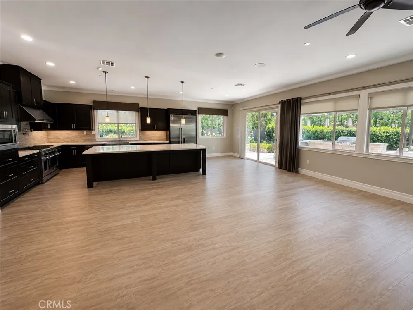
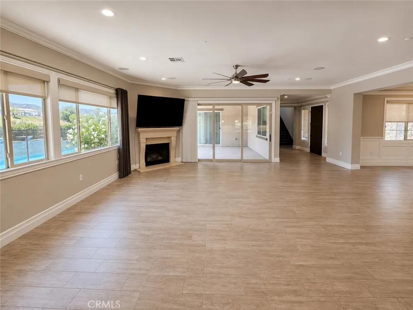
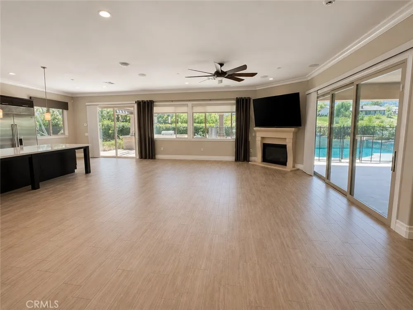
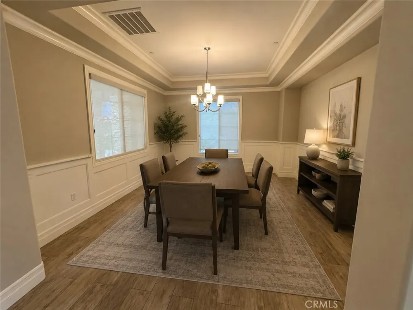
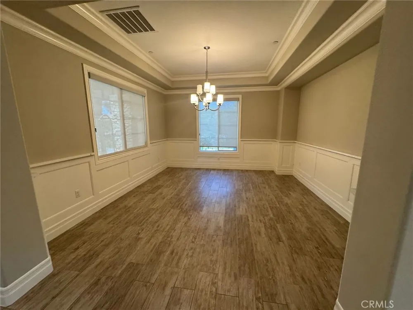
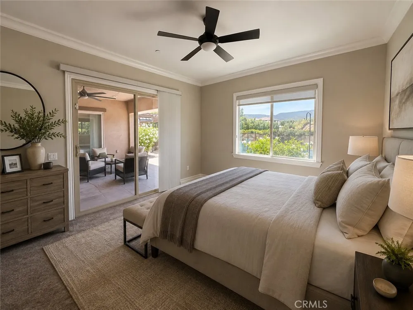
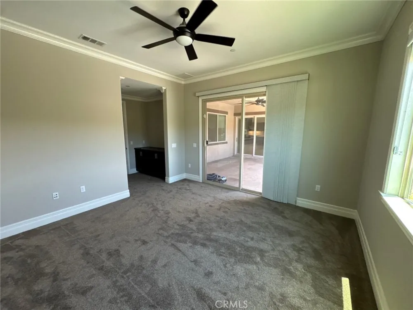
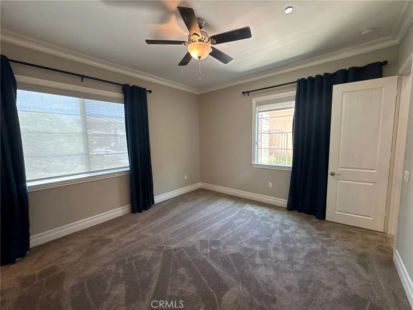
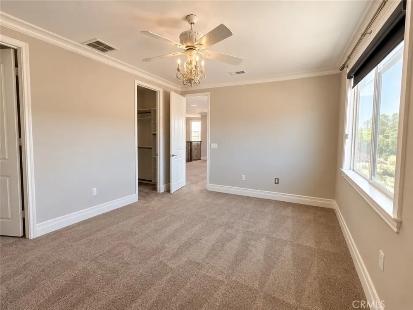
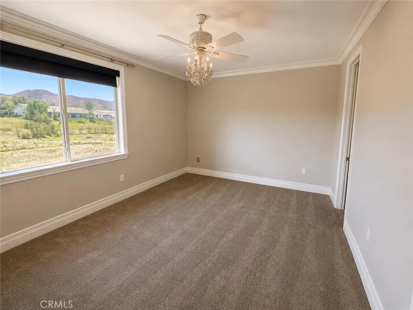
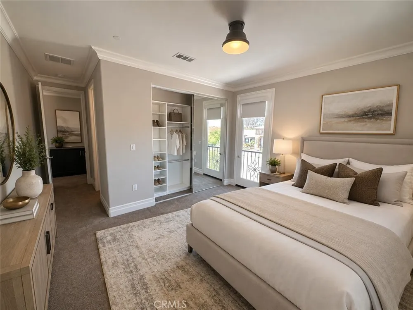
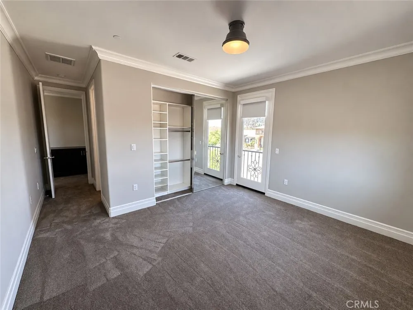
Welcome to one of Murrieta’s most exclusive luxury enclaves! Situated on an expansive 22,000+ sq ft lot, this extraordinary 6 bedroom, 4 bathroom estate offers resort-style living, exceptional privacy, and amenities rarely found in the rental market. Featuring a 4-car garage, oversized driveway, gated extra parking, basketball court area, lush landscaping, and stunning mountain views. Landscaping and pool service included! Grand foyer welcomes you with designer paint, dramatic coffered ceilings, crown molding, recessed lighting, modern ceiling fans, and custom window coverings throughout. Expansive chef’s kitchen boasts a massive center island, pendant lighting, high-end appliances, wine refrigerator, and opens to the gorgeous family room with fireplace and backyard views. Elegant formal dining room showcases beautiful wainscoting and double coffered ceilings perfect for entertaining. Oversized laundry/mud room includes extensive cabinetry, counter space, utility sink, and window. Thoughtfully designed floorplan includes en suite secondary bedrooms, Jack-and-Jill bathroom, walk-in closets, and a luxurious primary suite with fireplace, backyard access, and an enormous designer closet. Resort-style backyard rivals a private vacation retreat featuring a massive saltwater pool and spa, rock waterfalls, outdoor kitchen with BBQ and bar seating, covered patios with ceiling fans, expansive deck space, manicured grass area with playset, and incredible privacy. A truly rare Murrieta luxury lease opportunity!
Property Details
- Interior
- Built In Features, Breakfast Area, Chair Rail, Ceiling Fans, Cathedral Ceilings, Coffered Ceilings, Separate Formal Dining Room,
- Cooling
- 1
- Heating
- Central
- Cooling Features
- Central Air
- Bedrooms
- 6
- Bathrooms
- 4.5
- Full Baths
- 4
- Half Baths
- 1
- View
- Neighborhood
- Lot Features
- Zero To One Unit Acre, Irregular Lot, Lawn, Landscaped, Street Level
- Stories
- 2
- Lot Description
- Zero To One Unit Acre, Irregular Lot, Lawn, Landscaped, Street Level
- Pool
- 1
- Pool Description
- Private
- Pool Features
- Private
- Acres
- 0.52
- Square Feet
- 4468.0
- Lot Size (sqft)
- 22651.0
- Parking
- 1
- Parking Spaces
- 4
- Parking Type
- Garage
- Parking Garage Spaces
- 4.0
- Property Type
- Rental
- Property Subtype Additional
- Single Family Residence
- Year Built
- 2017
- Sewer Information
- Public Sewer
- Utility Source
- Private
- Appliances
- Refrigerator
- Community Features
- Street Lights, Sidewalks
- School District
- Murrieta
- County
- Riverside
- Region
- Murrieta
- Date Available
- June 01, 2026
- Original List Price
- $7,500
- Days on Market (Cumulative)
- 61
- HOA
- 1
Location
Legal
The multiple listing data appearing on this website, or contained in reports produced therefrom, is owned and copyrighted by California Regional Multiple Listing Service, Inc. ("CRMLS") and is protected by all applicable copyright laws. Information provided is for viewer's personal, non-commercial use and may not be used for any purpose other than to identify prospective properties the viewer may be interested in purchasing. All listing data, including but not limited to square footage and lot size is believed to be accurate, but the listing Agent, listing Broker and CRMLS and its affiliates do not warrant or guarantee such accuracy. The viewer should independently verify the listed data prior to making any decisions based on such information by personal inspection and/or contacting a real estate professional.
Based on information from California Regional Multiple Listing Service, Inc. as of the most recent time synced and /or other sources. All data, including all measurements and calculations of area, is obtained from various sources and has not been, and will not be, verified by broker or MLS. All information should be independently reviewed and verified for accuracy. Properties may or may not be listed by the office/agent presenting the information
Provided By
Listed by WENDY GAULT (#IGAULWEN)
Listing Office: COLDWELL BANKER ABR PROP MGMT (#IVCWBP)