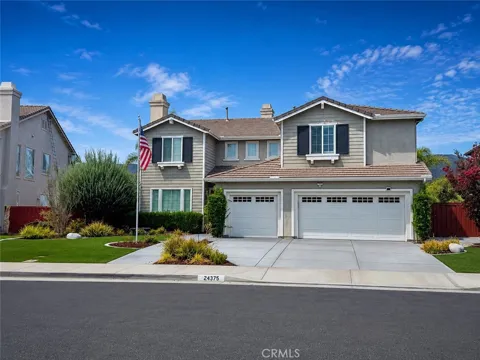
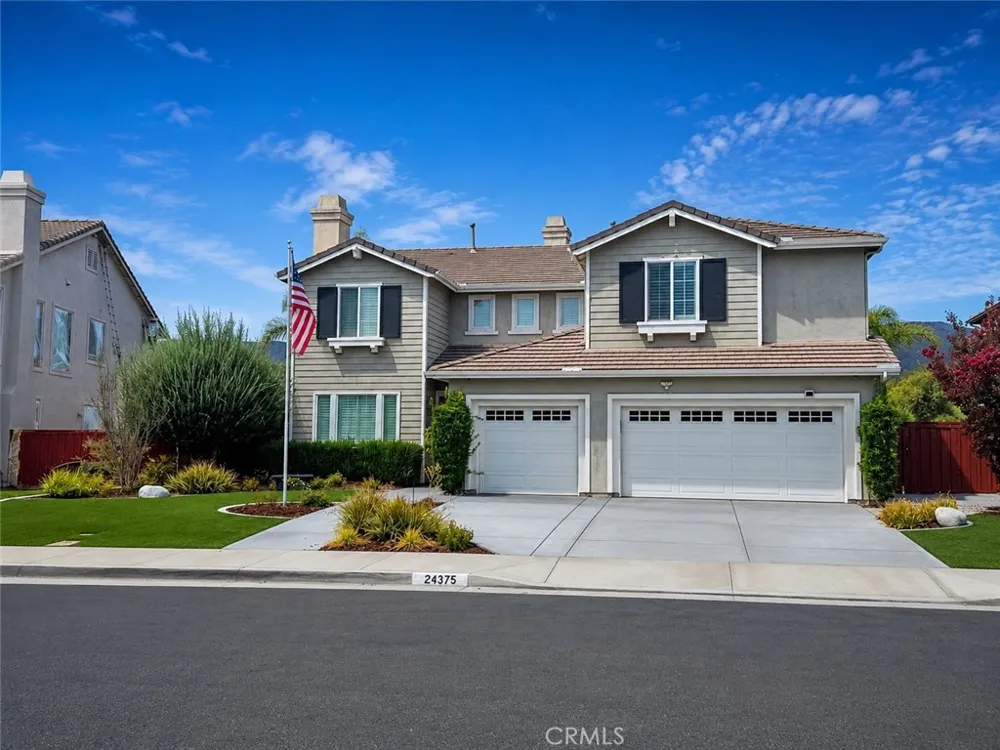
Welcome to 24375 Whitaker Way, a beautifully appointed 4,043 sq. ft. home offering 6 bedrooms and 5 bathrooms on a 0.28-acre lot, plus the added benefit of paid solar. Through the stunning double doors, you’re welcomed into an open and inviting floor plan featuring a formal entry, dining room, and gorgeous staircase that flows seamlessly into the spacious family room and kitchen.
Hardwood floors extend throughout the first floor, which also offers two bedrooms and 1.5 bathrooms. Designed for both entertaining and everyday living, the family room and kitchen open directly to the backyard, where you’ll find a sparkling pool and spa, fireplace, bocce ball court, covered sitting areas, and built-in BBQ island. Enjoy peaceful hill views and a sense of privacy with no rear neighbors.
Upstairs, an open hallway leads to four additional bedrooms, a private office, and an open loft area. Two of the secondary bedrooms share a convenient Jack-and-Jill bathroom, while another bedroom features its own private en-suite bathroom. The spacious primary suite offers a separate retreat area along with access to a private deck overlooking the beautiful views behind the home.
A thoughtfully designed home offering generous living spaces, exceptional outdoor amenities, beautiful views, and energy-saving paid solar—ready to be enjoyed.
Open Houses
- Sat, Sep 12 · 7:00 PM – 10:00 PM
- Sun, Sep 13 · 7:00 PM – 9:00 PM
Property Details
- Interior
- Breakfast Bar, Balcony, Ceiling Fans, Dry Bar, Separate Formal Dining Room, Eat In Kitchen, High Ceilings, Open Floorplan, Two S
- Cooling
- 1
- Heating
- Central
- Cooling Features
- Central Air
- Bedrooms
- 6
- Bathrooms
- 4.5
- Full Baths
- 4
- Half Baths
- 1
- View
- Hills,Mountains,Trees Woods
- Lot Features
- Zero To One Unit Acre, Back Yard, Front Yard, Landscaped
- Stories
- 2
- Lot Description
- Zero To One Unit Acre, Back Yard, Front Yard, Landscaped
- Pool
- 1
- Pool Description
- Fenced, In Ground, Private
- Pool Features
- Fenced, In Ground, Private
- Exterior Features
- Barbecue
- Exterior Materials
- Barbecue
- Acres
- 0.28
- Square Feet
- 4043.0
- Lot Size (sqft)
- 12197.0
- Parking Features
- Concrete, Direct Access, Driveway, Garage Faces Front, Garage
- Parking
- 1
- Parking Spaces
- 3.0
- Parking Type
- Driveway
- Parking Garage Spaces
- 3.0
- Property Type
- Purchase
- Property Subtype Additional
- Single Family Residence
- Year Built
- 2005
- Roof
- Shingle
- Sewer Information
- Public Sewer
- Utility Source
- Public
- Utility Features
- Cable Available, Electricity Available, Natural Gas Available, Phone Available, Sewer Available, Water Available
- Appliances
- Built In Range, Barbecue, Double Oven, Dishwasher, Gas Cooktop, Gas Range, Microwave, Refrigerator, Dryer, Washer
- Community Features
- Curbs, Gutters, Storm Drains, Street Lights, Sidewalks
- School District
- Murrieta
- Elementary School
- Murrieta
- Middle School
- Thompson
- High School
- Murrieta Valley
- County
- Riverside
- Region
- Murrieta
- Original List Price
- $999,999
- HOA Fees
- 0.0
Location
Legal
The multiple listing data appearing on this website, or contained in reports produced therefrom, is owned and copyrighted by California Regional Multiple Listing Service, Inc. ("CRMLS") and is protected by all applicable copyright laws. Information provided is for viewer's personal, non-commercial use and may not be used for any purpose other than to identify prospective properties the viewer may be interested in purchasing. All listing data, including but not limited to square footage and lot size is believed to be accurate, but the listing Agent, listing Broker and CRMLS and its affiliates do not warrant or guarantee such accuracy. The viewer should independently verify the listed data prior to making any decisions based on such information by personal inspection and/or contacting a real estate professional.
Based on information from California Regional Multiple Listing Service, Inc. as of the most recent time synced and /or other sources. All data, including all measurements and calculations of area, is obtained from various sources and has not been, and will not be, verified by broker or MLS. All information should be independently reviewed and verified for accuracy. Properties may or may not be listed by the office/agent presenting the information
Provided By
Listed by Lisa DeLuna (#SWDELULIS)
Listing Office: Exit Alliance Realty (#SWEAR)