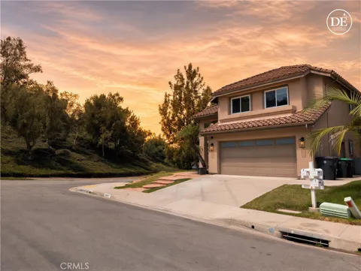
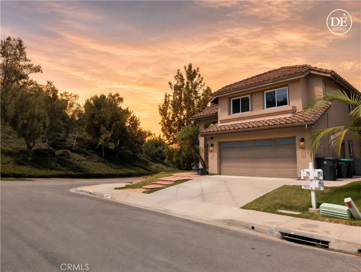
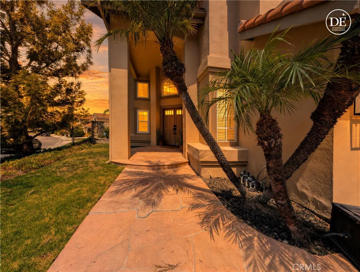
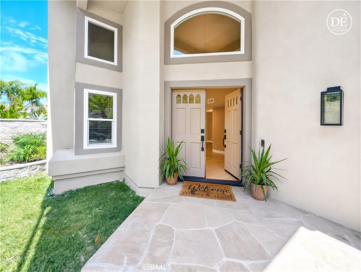
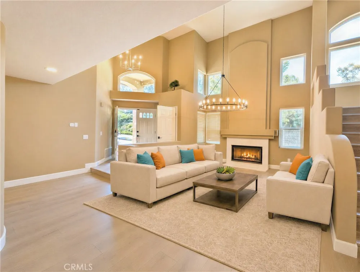
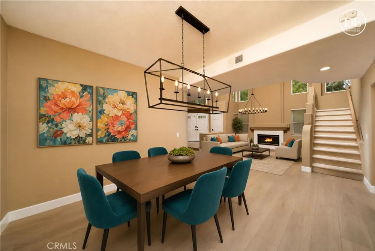
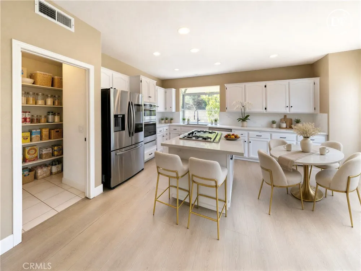
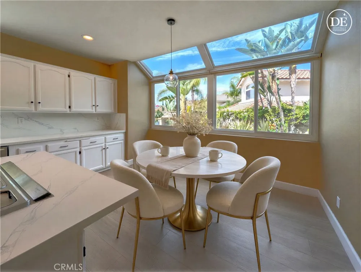
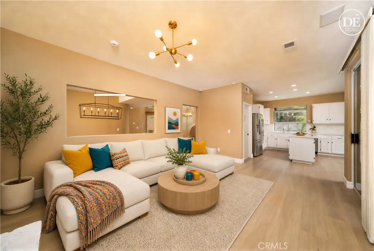
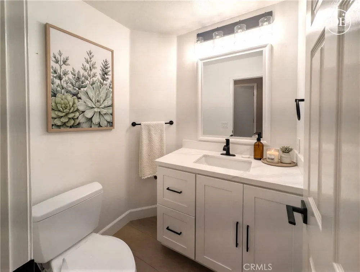
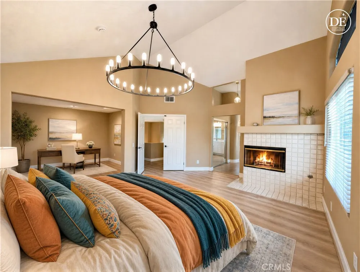
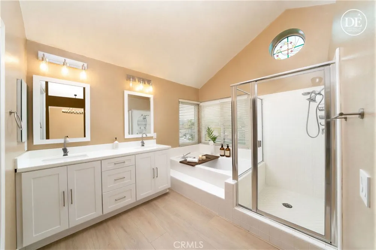
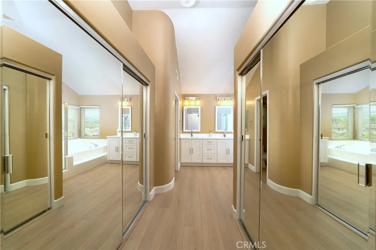
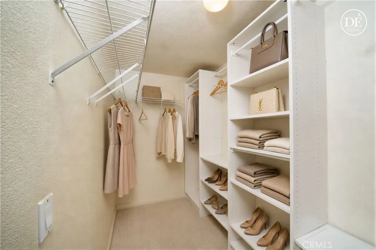
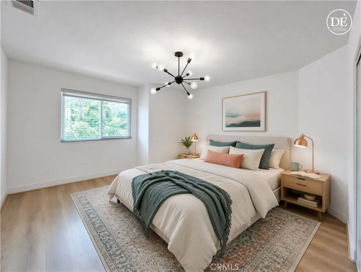
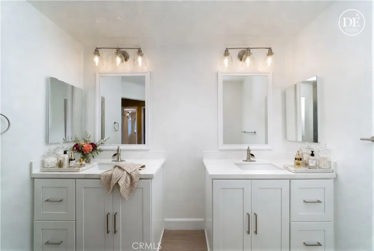
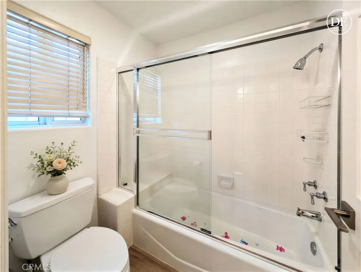
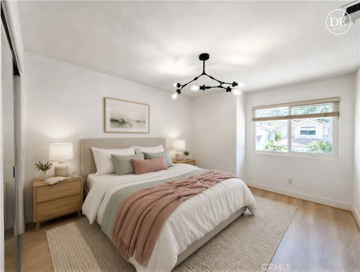
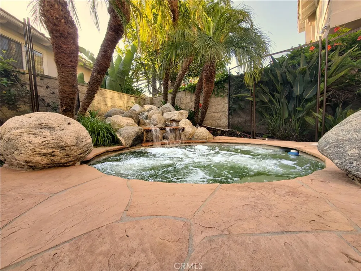
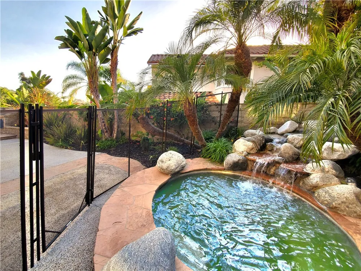
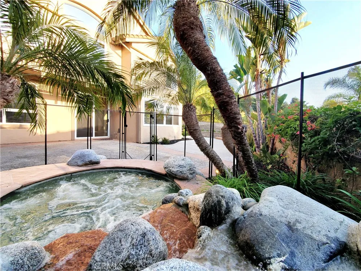
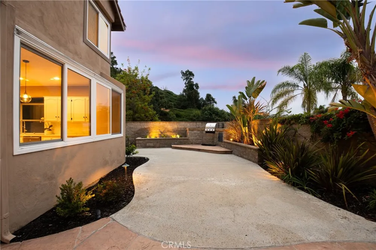
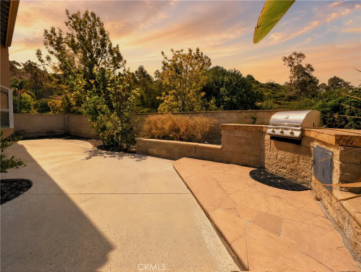
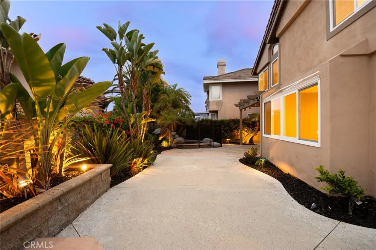
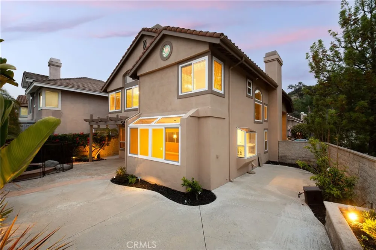
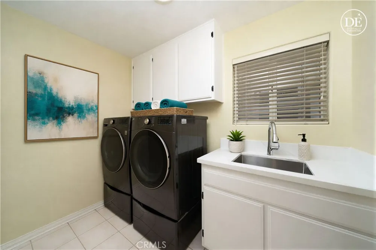
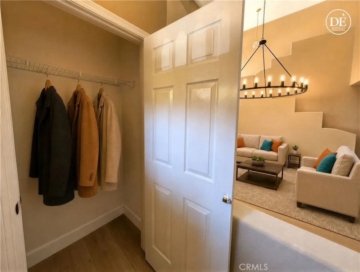
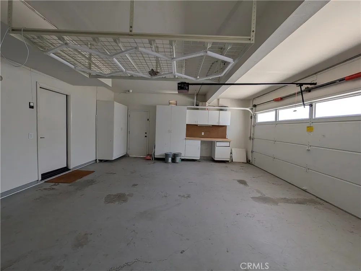
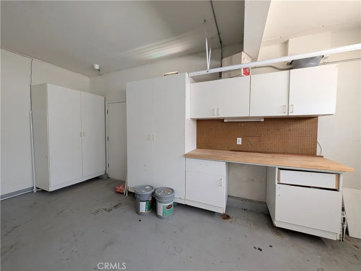
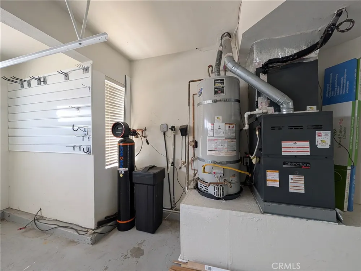
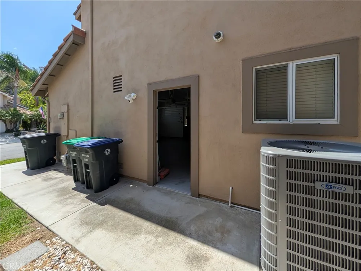
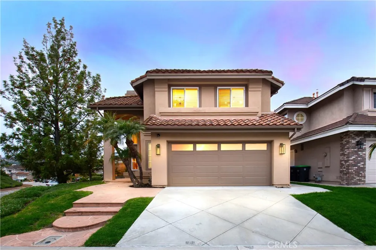
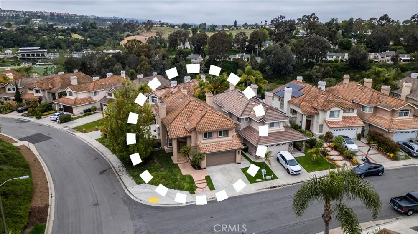
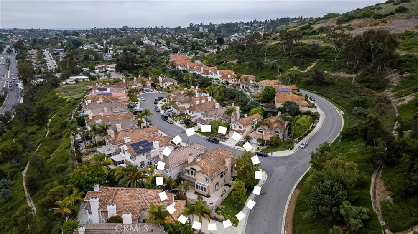
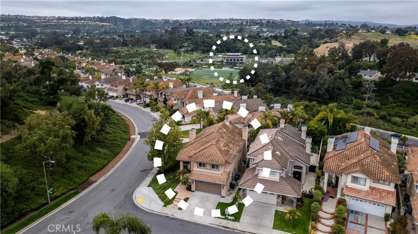
Welcome to luxury, comfort, and timeless elegance. Experience the epitome of California living in this exceptional residence, where every detail has been carefully curated to elevate your lifestyle. Updated throughout and well cared for, this home is filled with natural light from expansive windows, bringing the beautiful California sunshine into every room. This home boasts three bedrooms PLUS DEN and three baths, with all bedrooms located upstairs. Upon entering, you are greeted by dramatic high ceilings that create an airy and spacious ambiance. The open floor plan flows seamlessly from the family room to a large kitchen (refrigerator included) with a breakfast nook, which opens to the private backyard. The meticulously designed living spaces feature three cozy fireplaces, adding warmth and charm to any gathering, whether hosting a soirée or enjoying a quiet evening in. Downstairs laundry includes newer washer & dryer. Enjoy a ner HVAC system, reverse osmosis drinking water, soft water system, and whole house fan. The two-car attached garage includes built-in storage and an epoxy floor. Step outside into your private oasis on an oversized lot. The lush greenery and serene surroundings create a tranquil retreat, featuring a luxurious spa with a soothing waterfall. The remodeled landscape and hardscape further enhance the charm and appeal of the exterior spaces, perfect for relaxation and outdoor entertaining. Nestled in the quiet, picturesque community of Chatelain Estates with easy access to the coast, freeways, excellent schools, shops, parks, restaurants, the lake path, YMCA center just 5 minutes away with a pool, gym, and gorgeous Botanica Park. This home offers an unparalleled lifestyle.
Property Details
- Interior
- Cathedral Ceilings, Separate Formal Dining Room, Eat In Kitchen, High Ceilings, Open Floorplan, Quartz Counters, Stone Counters,
- Cooling
- 1
- Heating
- Central, Fireplaces
- Cooling Features
- Central Air, Whole House Fan
- Bedrooms
- 4
- Bathrooms
- 2.5
- Full Baths
- 2
- Half Baths
- 1
- View
- Park Greenbelt
- Lot Features
- Back Yard, Corner Lot, Front Yard, Lawn, Landscaped, Near Park, Yard
- Stories
- 2
- Lot Description
- Back Yard, Corner Lot, Front Yard, Lawn, Landscaped, Near Park, Yard
- Exterior Features
- Lighting, Rain Gutters
- Exterior Materials
- Lighting, Rain Gutters
- Acres
- 0.138
- Square Feet
- 2503.0
- Lot Size (sqft)
- 6000.0
- Parking Features
- Concrete, Direct Access, Door Single, Driveway, Driveway Up Slope From Street, Garage Faces Front, Garage, Garage Door Op
- Parking
- 1
- Parking Spaces
- 4.0
- Parking Type
- Driveway
- Parking Garage Spaces
- 2.0
- Property Type
- Rental
- Property Subtype Additional
- Single Family Residence
- Year Built
- 1991
- Foundation
- Slab
- Roof
- Tile
- Sewer Information
- Public Sewer
- Utility Source
- Public
- Utility Features
- Cable Available, Electricity Connected, Natural Gas Connected, Phone Available, Sewer Connected, Water Connected
- Appliances
- Dishwasher, Gas Range, Microwave, Refrigerator, Water Softener, Water To Refrigerator, Dryer, Washer
- Subdivision
- Chatelain Estates (CE)
- Community Features
- Curbs, Dog Park, Fishing, Hiking, Storm Drains, Street Lights, Suburban, Sidewalks, Park
- School District
- Capistrano Unified
- Elementary School
- Hidden Hills
- Middle School
- Niguel Hills
- High School
- Dana Hills
- County
- Orange
- Region
- Laguna Niguel
- Date Available
- July 14, 2026
- Original List Price
- $7,000
- Days on Market (Cumulative)
- 47
- HOA
- 1
- HOA Fees
- 0.0
- Pets
- Number Limit, Size Limit, Yes
Location
Legal
The multiple listing data appearing on this website, or contained in reports produced therefrom, is owned and copyrighted by California Regional Multiple Listing Service, Inc. ("CRMLS") and is protected by all applicable copyright laws. Information provided is for viewer's personal, non-commercial use and may not be used for any purpose other than to identify prospective properties the viewer may be interested in purchasing. All listing data, including but not limited to square footage and lot size is believed to be accurate, but the listing Agent, listing Broker and CRMLS and its affiliates do not warrant or guarantee such accuracy. The viewer should independently verify the listed data prior to making any decisions based on such information by personal inspection and/or contacting a real estate professional.
Based on information from California Regional Multiple Listing Service, Inc. as of the most recent time synced and /or other sources. All data, including all measurements and calculations of area, is obtained from various sources and has not been, and will not be, verified by broker or MLS. All information should be independently reviewed and verified for accuracy. Properties may or may not be listed by the office/agent presenting the information
Provided By
Listed by Julia Hunter (#SCOVEJUL)
Listing Office: Landmark Realtors (#H01863)