(909) 467-1500 YourKey@rayboninc.com RayBon Mortgage
Traffic Dashboard
Home Home
  • Search
  • Communities
    • Ontario
    • Upland
    • San Bernardino
    • Riverside County
    • Rancho Cucamonga
    • San Diego County
    • Orange County
  • About
    • Learn More
    • Meet the Team
    • Our Testimonials
    • Past Events
  • Services
  • Mortgage Loan Steps
  • Home Valuation
  • Articles
  • Contact
Traffic Dashboard
Thelma Centeno
(909) 467-1500 YourKey@rayboninc.com
  • 537 N. Euclid Ave Ste:100
    Ontario, CA 91762
Home
  • Search
  • Communities
  • About
  • Services
  • Mortgage Loan Steps
  • Home Valuation
  • Articles
  • Contact
Legal
  • Privacy
  • Terms
  • DMCA
  • Accessibility
  • Fair Housing
Account
  • Dashboard
  • Logout
  • Login
RayBon Mortgage - Footer Logo
©2026 RayBon Mortgage. All rights reserved.
Website built by CloseHack.
California Regional Multiple Listing Service

The multiple listing data appearing on this website, or contained in reports produced therefrom, is owned and copyrighted by California Regional Multiple Listing Service, Inc. ("CRMLS") and is protected by all applicable copyright laws. Information provided is for viewer's personal, non-commercial use and may not be used for any purpose other than to identify prospective properties the viewer may be interested in purchasing. All listing data, including but not limited to square footage and lot size is believed to be accurate, but the listing Agent, listing Broker and CRMLS and its affiliates do not warrant or guarantee such accuracy. The viewer should independently verify the listed data prior to making any decisions based on such information by personal inspection and/or contacting a real estate professional.

Based on information from California Regional Multiple Listing Service, Inc. as of the most recent time synced and /or other sources. All data, including all measurements and calculations of area, is obtained from various sources and has not been, and will not be, verified by broker or MLS. All information should be independently reviewed and verified for accuracy. Properties may or may not be listed by the office/agent presenting the information

Return
  • All Types
  • House+2 more
  • Price
  • Bed/Bath
  • Size
  • Dates
  • Filters
  • Amenities
  • Save
  • Share
Listings
No results
Sort
Home / Rancho Mission Viejo / 245 Alienta Lane
245 Alienta Lane Rancho Mission Viejo, CA 92694 245 Alienta Lane Rancho Mission Viejo, CA 92694 245 Alienta Lane Rancho Mission Viejo, CA 92694 245 Alienta Lane Rancho Mission Viejo, CA 92694 245 Alienta Lane Rancho Mission Viejo, CA 92694 245 Alienta Lane Rancho Mission Viejo, CA 92694 245 Alienta Lane Rancho Mission Viejo, CA 92694 245 Alienta Lane Rancho Mission Viejo, CA 92694 245 Alienta Lane Rancho Mission Viejo, CA 92694 245 Alienta Lane Rancho Mission Viejo, CA 92694 245 Alienta Lane Rancho Mission Viejo, CA 92694 245 Alienta Lane Rancho Mission Viejo, CA 92694 245 Alienta Lane Rancho Mission Viejo, CA 92694 245 Alienta Lane Rancho Mission Viejo, CA 92694 245 Alienta Lane Rancho Mission Viejo, CA 92694 245 Alienta Lane Rancho Mission Viejo, CA 92694 245 Alienta Lane Rancho Mission Viejo, CA 92694 245 Alienta Lane Rancho Mission Viejo, CA 92694 245 Alienta Lane Rancho Mission Viejo, CA 92694 245 Alienta Lane Rancho Mission Viejo, CA 92694 245 Alienta Lane Rancho Mission Viejo, CA 92694 245 Alienta Lane Rancho Mission Viejo, CA 92694 245 Alienta Lane Rancho Mission Viejo, CA 92694 245 Alienta Lane Rancho Mission Viejo, CA 92694 245 Alienta Lane Rancho Mission Viejo, CA 92694 245 Alienta Lane Rancho Mission Viejo, CA 92694 245 Alienta Lane Rancho Mission Viejo, CA 92694 245 Alienta Lane Rancho Mission Viejo, CA 92694 245 Alienta Lane Rancho Mission Viejo, CA 92694 245 Alienta Lane Rancho Mission Viejo, CA 92694 245 Alienta Lane Rancho Mission Viejo, CA 92694 245 Alienta Lane Rancho Mission Viejo, CA 92694 245 Alienta Lane Rancho Mission Viejo, CA 92694 245 Alienta Lane Rancho Mission Viejo, CA 92694 245 Alienta Lane Rancho Mission Viejo, CA 92694 245 Alienta Lane Rancho Mission Viejo, CA 92694 245 Alienta Lane Rancho Mission Viejo, CA 92694 245 Alienta Lane Rancho Mission Viejo, CA 92694 245 Alienta Lane Rancho Mission Viejo, CA 92694 245 Alienta Lane Rancho Mission Viejo, CA 92694 245 Alienta Lane Rancho Mission Viejo, CA 92694 245 Alienta Lane Rancho Mission Viejo, CA 92694 245 Alienta Lane Rancho Mission Viejo, CA 92694 245 Alienta Lane Rancho Mission Viejo, CA 92694 245 Alienta Lane Rancho Mission Viejo, CA 92694 245 Alienta Lane Rancho Mission Viejo, CA 92694 245 Alienta Lane Rancho Mission Viejo, CA 92694 245 Alienta Lane Rancho Mission Viejo, CA 92694 245 Alienta Lane Rancho Mission Viejo, CA 92694 245 Alienta Lane Rancho Mission Viejo, CA 92694 245 Alienta Lane Rancho Mission Viejo, CA 92694 245 Alienta Lane Rancho Mission Viejo, CA 92694 245 Alienta Lane Rancho Mission Viejo, CA 92694 245 Alienta Lane Rancho Mission Viejo, CA 92694 245 Alienta Lane Rancho Mission Viejo, CA 92694 245 Alienta Lane Rancho Mission Viejo, CA 92694 245 Alienta Lane Rancho Mission Viejo, CA 92694 245 Alienta Lane Rancho Mission Viejo, CA 92694 245 Alienta Lane Rancho Mission Viejo, CA 92694 245 Alienta Lane Rancho Mission Viejo, CA 92694 245 Alienta Lane Rancho Mission Viejo, CA 92694 245 Alienta Lane Rancho Mission Viejo, CA 92694 245 Alienta Lane Rancho Mission Viejo, CA 92694 245 Alienta Lane Rancho Mission Viejo, CA 92694 245 Alienta Lane Rancho Mission Viejo, CA 92694 245 Alienta Lane Rancho Mission Viejo, CA 92694 245 Alienta Lane Rancho Mission Viejo, CA 92694 View All Photos

$975,000

| Active

245 Alienta Lane

Rancho Mission Viejo, CA 92694

1,619
Square Feet
4
Beds
2.5
Baths
0.04
Acres
0
Days on Market
OC26189981
MLS#
Condo
Structure
Residential
Zone
Contact
Listing OfficeCompass

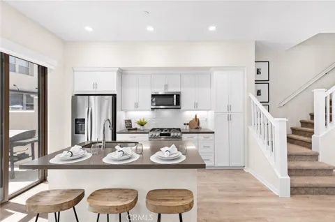
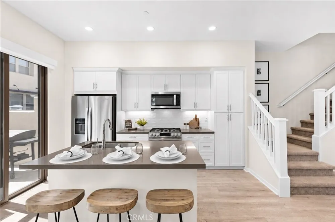
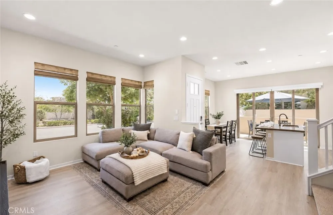
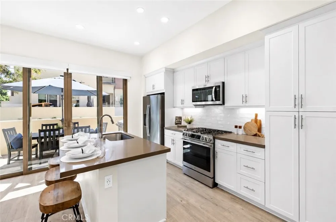
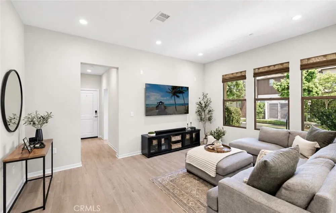
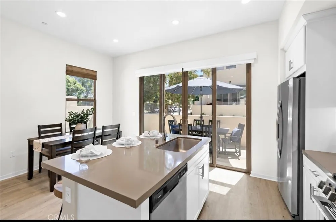
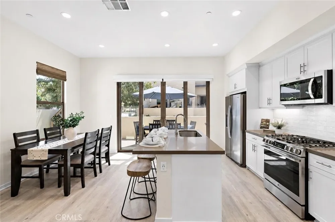
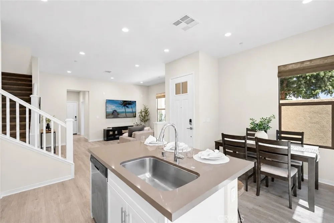
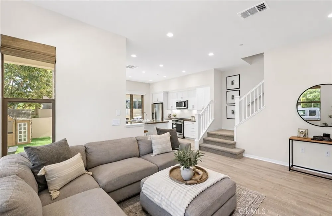
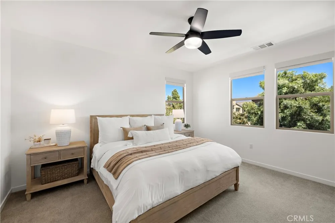
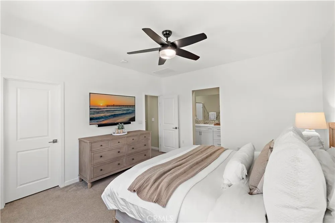
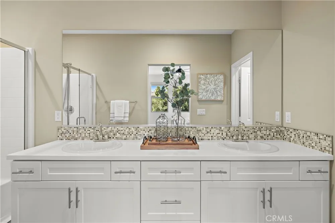
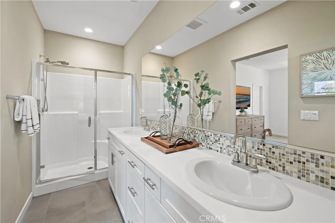
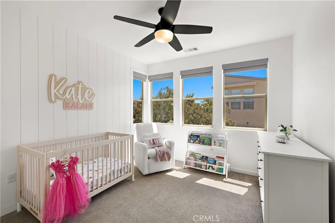
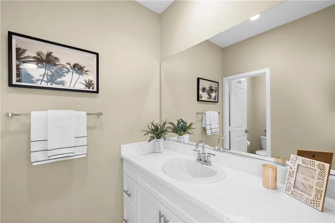
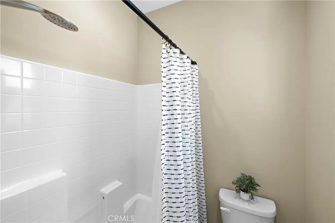
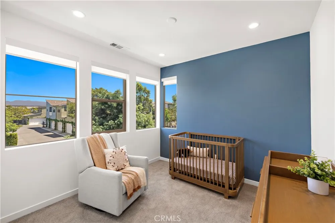
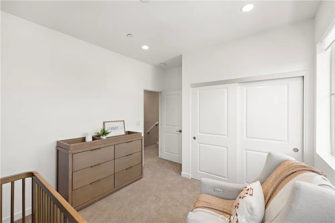
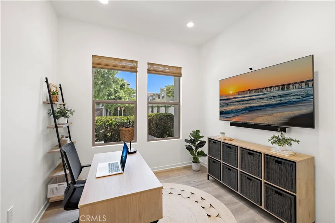
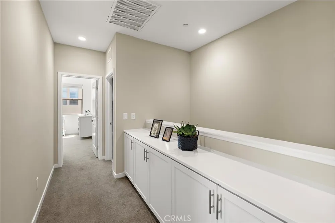
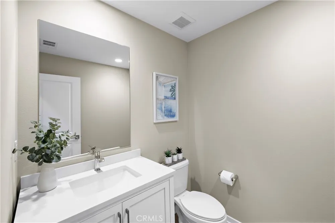
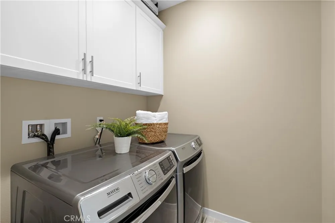
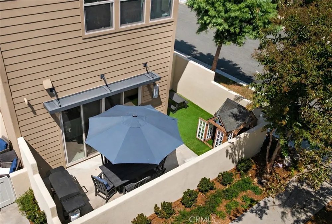
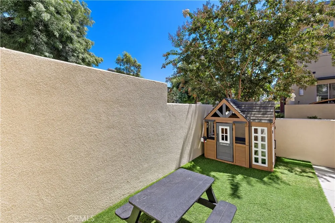
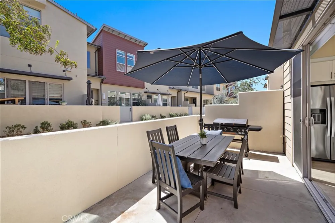
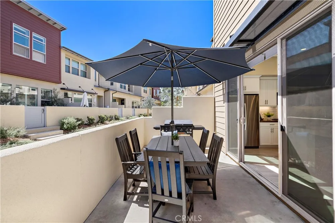
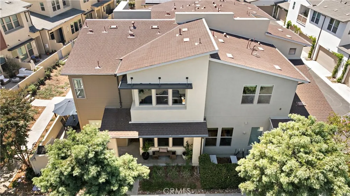
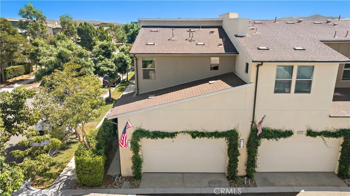
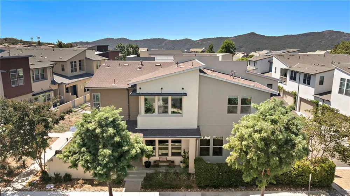
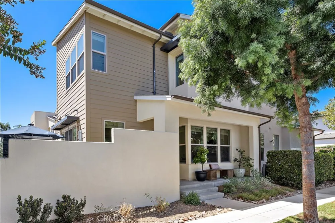
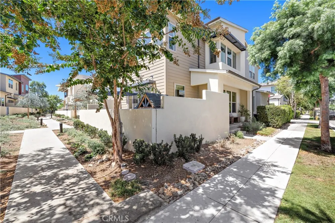
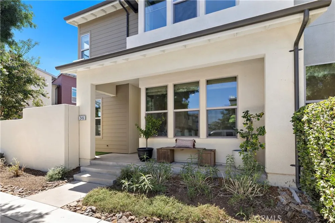
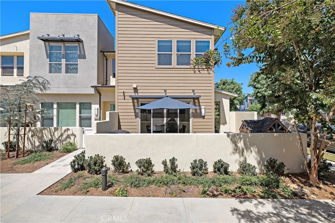
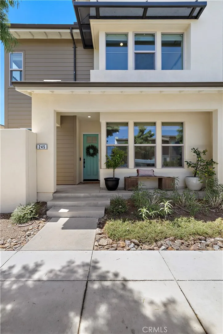
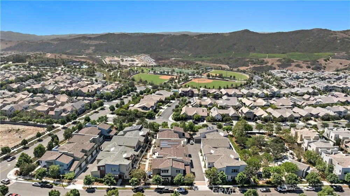
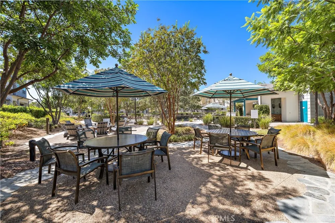
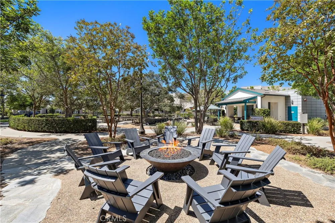
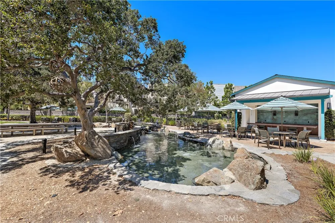
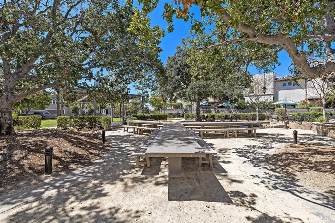
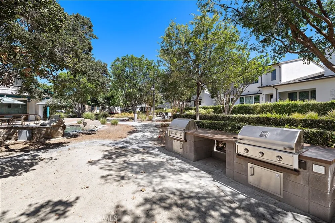
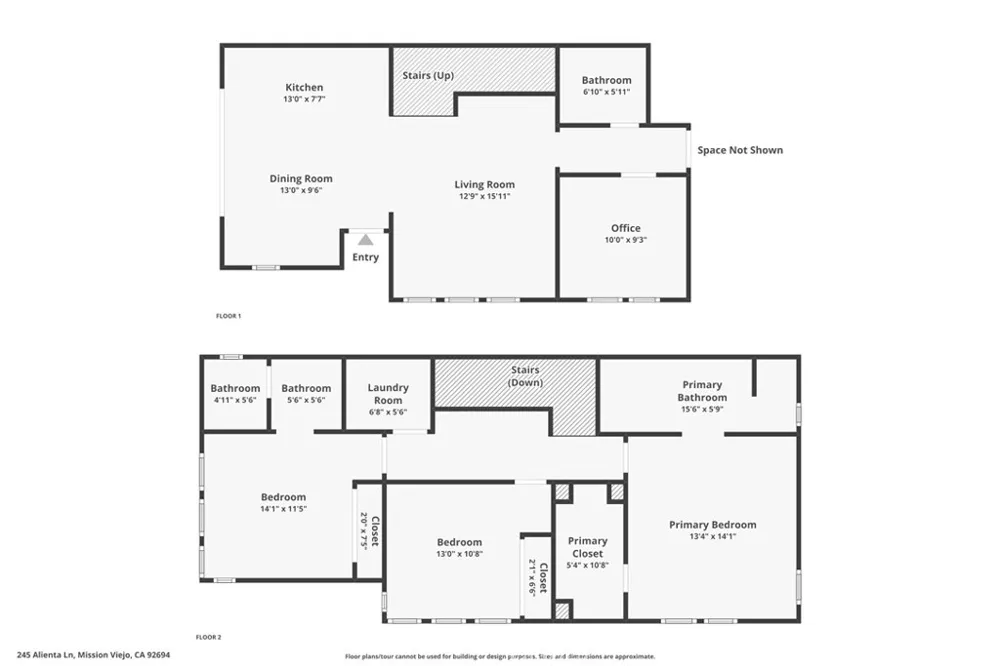
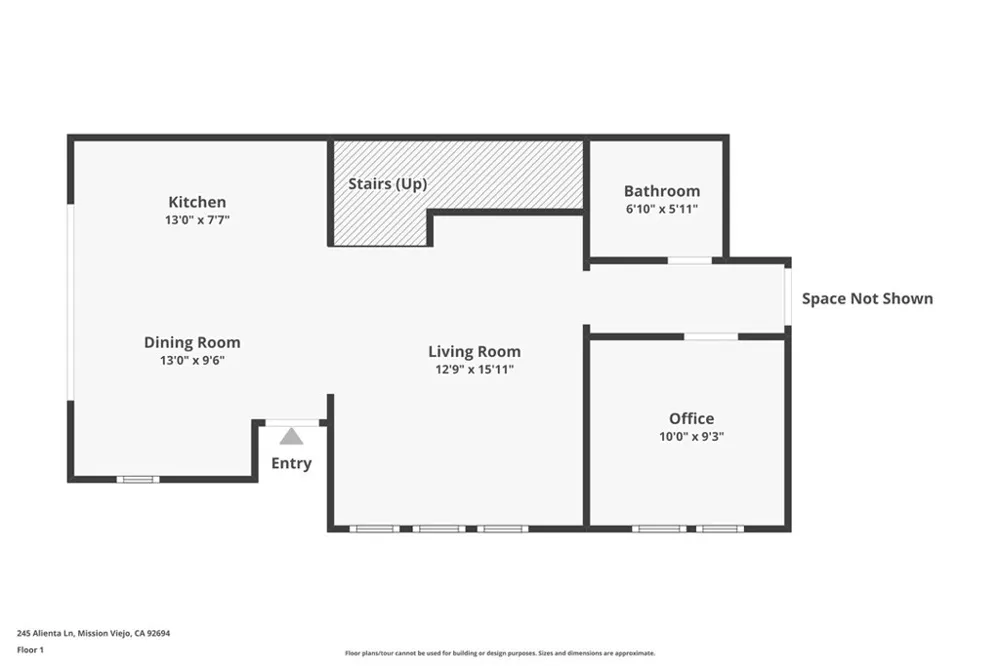
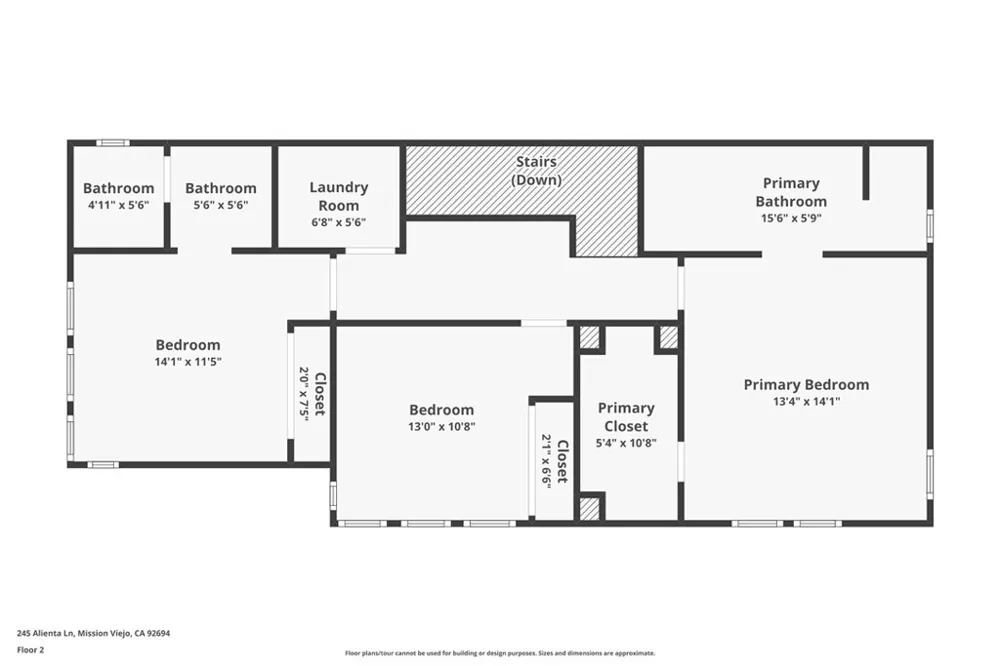
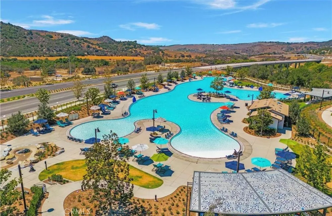
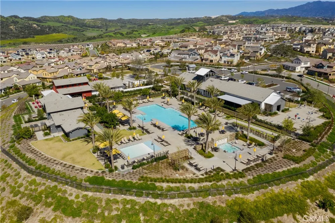
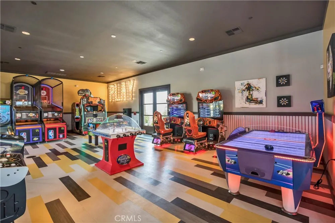
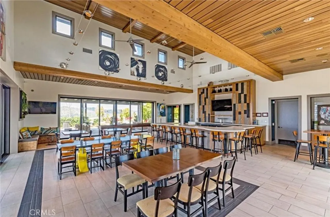
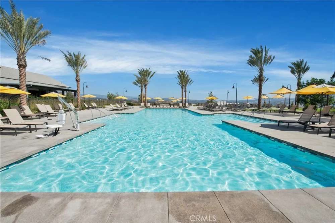
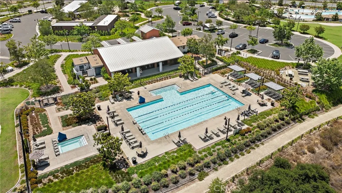
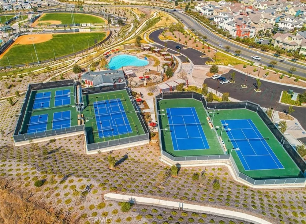
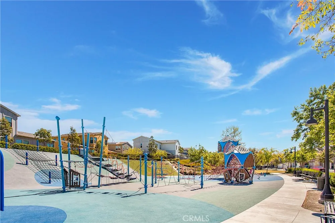
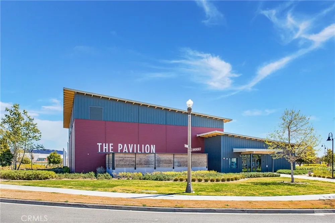
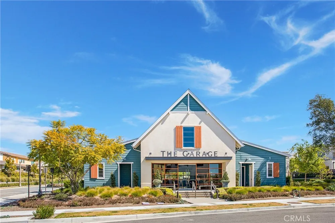
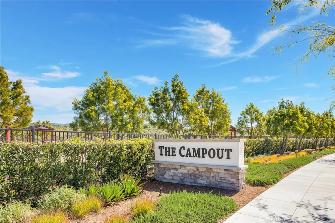
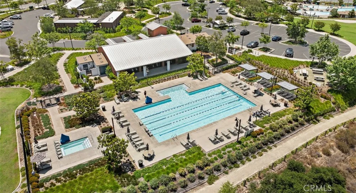
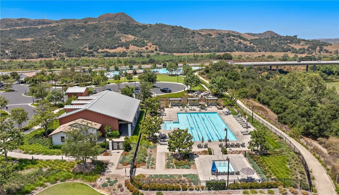
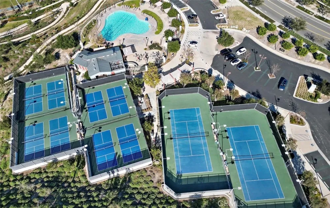
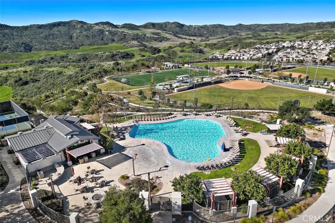
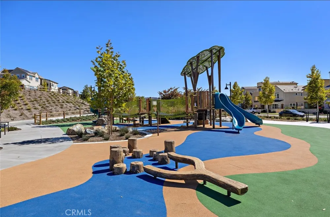
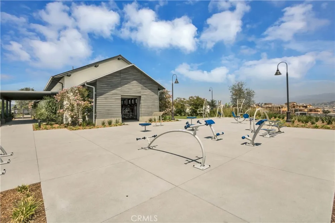
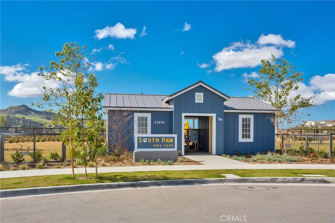
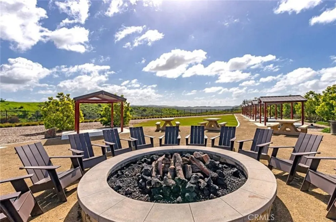
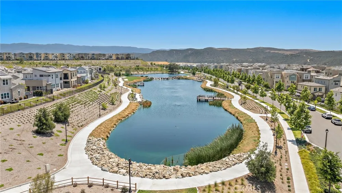
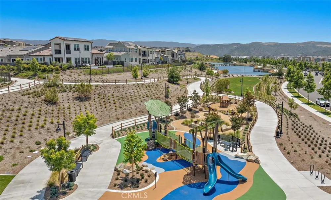
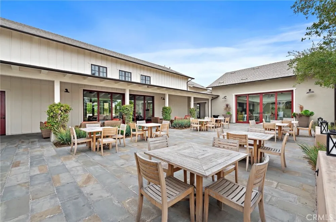
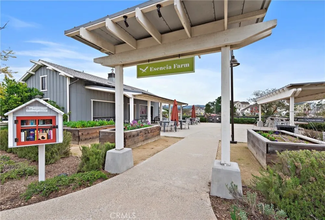
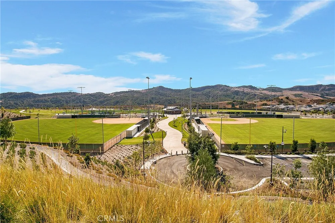
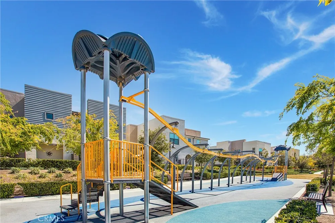
Welcome to 245 Alienta Lane, a beautifully upgraded home in the highly sought-after Azure neighborhood of Esencia in Rancho Mission Viejo, Oc’s #1 master-planned community. This truly special residence offers a rare, professionally permitted four-bedroom floor plan, featuring a highly desirable downstairs bedroom and bathroom—perfect for guests, multigenerational living, or a private home office. Situated on a premium end-unit location, the home is bathed in natural light throughout the day thanks to its ideal orientation and abundance of windows, all complemented by custom window shades. Designed with both style and functionality in mind, the open-concept floor plan showcases upgraded flooring throughout, quartz countertops, a custom designer backsplash, and beautiful custom woodwork that adds warmth and character to the bedrooms. The spacious primary suite features an oversized walk-in closet, while the upstairs laundry room has been enhanced with cabinetry for exceptional storage and organization. The downstairs bathroom has been tastefully upgraded, and the home is pre-wired for in-ceiling speakers, making it ideal for entertaining or everyday living. Step outside to a spacious outdoor living area, perfect for dining al fresco, relaxing with family and friends, or creating a play space. The oversized garage offers epoxy flooring along with additional storage, providing plenty of room for vehicles, hobbies, and gear. Ideally located just moments from Esencia’s most popular resort-style amenities, including multiple pools, fitness centers, parks, playgrounds, sports courts, coffee house, arcade, scenic trails, and year-round community events, this move-in-ready home combines thoughtful upgrades, a flexible floor plan, and an exceptional lifestyle in one of Orange County’s most desirable master-planned communities.

Open Houses
  • Sat, Sep 5 · 6:00 PM – 8:00 PM
  • Sun, Sep 6 · 9:00 PM – 11:00 PM
Property Details
Interior
Built In Features, Ceiling Fans, Eat In Kitchen, Open Floorplan, Quartz Counters, Recessed Lighting, Wired For Sound, Bedroom On
Cooling
1
Heating
Central, Energy Star Qualified Equipment
Cooling Features
Central Air, Energy Star Qualified Equipment
Bedrooms
4
Bathrooms
2.5
Full Baths
2
Half Baths
1
View
City Lights,Neighborhood
Lot Features
Six To Ten Units Acre, Close To Clubhouse, Corner Lot, Near Park
Stories
2
Lot Description
Six To Ten Units Acre, Close To Clubhouse, Corner Lot, Near Park
Pool Description
Community, Association
Pool Features
Community, Association
Pool Shared
1
Acres
0.043
Square Feet
1619.0
Lot Size (sqft)
1886.0
Parking Features
Garage
Parking
1
Parking Spaces
2.0
Parking Type
Garage
Parking Garage Spaces
2.0
Property Type
Purchase
Property Subtype Additional
Condominium
Year Built
2018
Foundation
Slab
Sewer Information
Public Sewer
Utility Source
Public
Utility Features
Electricity Connected, Natural Gas Connected, Sewer Connected, Water Connected
Appliances
Energy Star Qualified Appliances, Gas Oven, Microwave, Tankless Water Heater
Subdivision
Azure (ESAZU)
Community Features
Biking, Dog Park, Foothills, Mountainous, Park, Pool
School District
Capistrano Unified
County
Orange
Region
Rancho Mission Viejo
Original List Price
$975,000
HOA
1
HOA Fees
246.0
MLS #
OC26189981
Location
Legal

The multiple listing data appearing on this website, or contained in reports produced therefrom, is owned and copyrighted by California Regional Multiple Listing Service, Inc. ("CRMLS") and is protected by all applicable copyright laws. Information provided is for viewer's personal, non-commercial use and may not be used for any purpose other than to identify prospective properties the viewer may be interested in purchasing. All listing data, including but not limited to square footage and lot size is believed to be accurate, but the listing Agent, listing Broker and CRMLS and its affiliates do not warrant or guarantee such accuracy. The viewer should independently verify the listed data prior to making any decisions based on such information by personal inspection and/or contacting a real estate professional.

Based on information from California Regional Multiple Listing Service, Inc. as of the most recent time synced and /or other sources. All data, including all measurements and calculations of area, is obtained from various sources and has not been, and will not be, verified by broker or MLS. All information should be independently reviewed and verified for accuracy. Properties may or may not be listed by the office/agent presenting the information

Provided By
Listed by Deneka Waddell (#OCWADDDEN)
Listing Office: Compass (#OC13532)

RayBon Mortgage Have a question about this home?

Interested in Purchasing 245 Alienta Lane?

Get an estimate on monthly payments on this property.

$
years
Down Payment
$
%
Interest Rate
%
Tax Rate
%
$
$annually
$monthly
Estimated Monthly Payment
$0.00
Loan Amount
$0.00