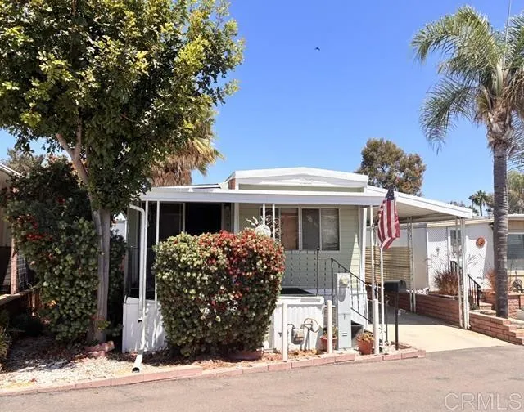
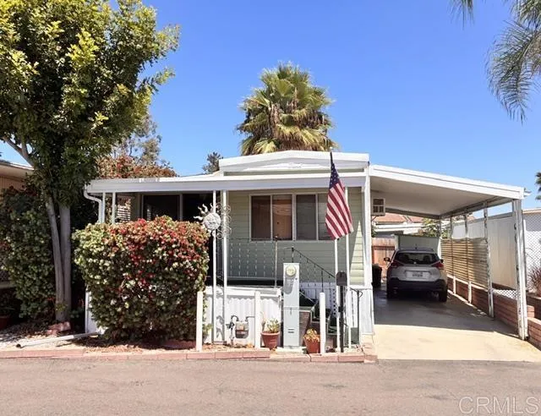
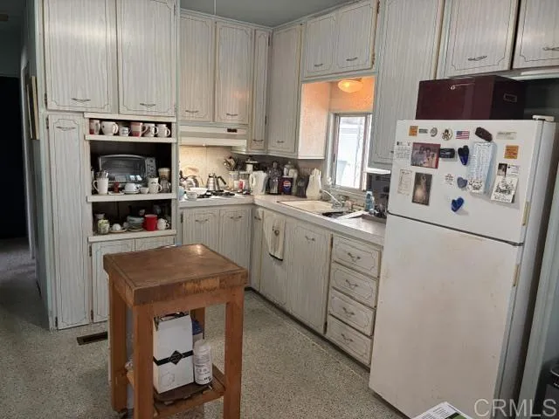
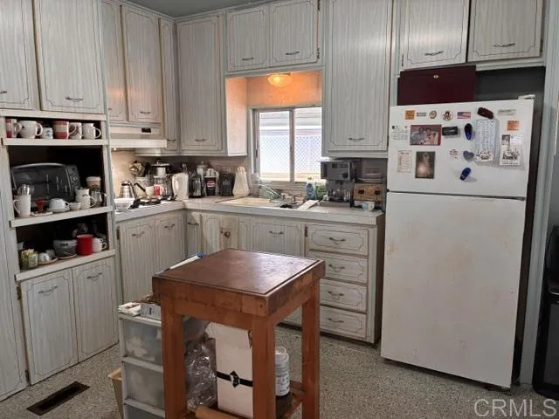
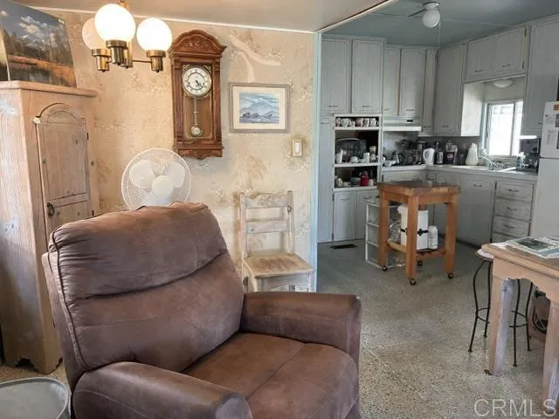
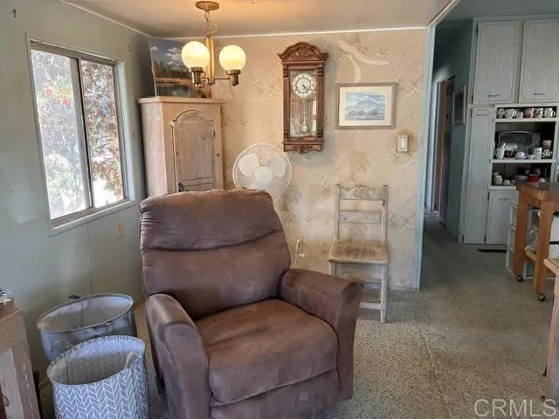
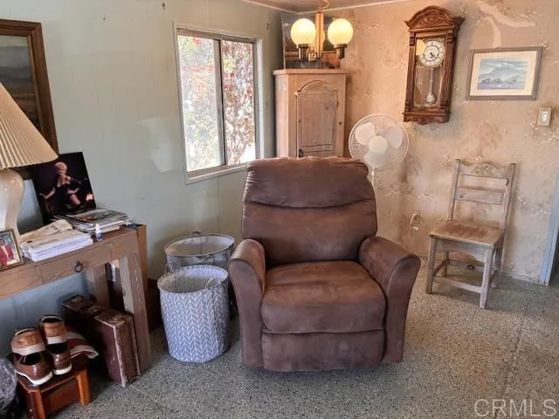
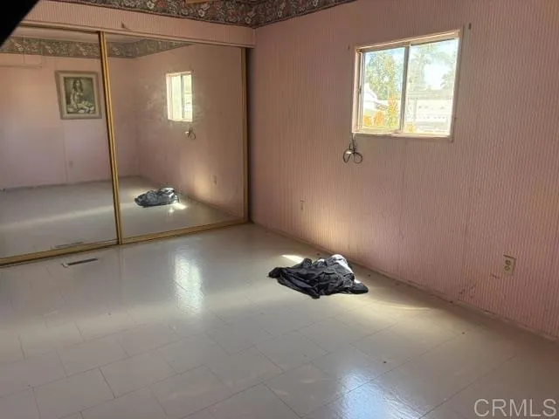
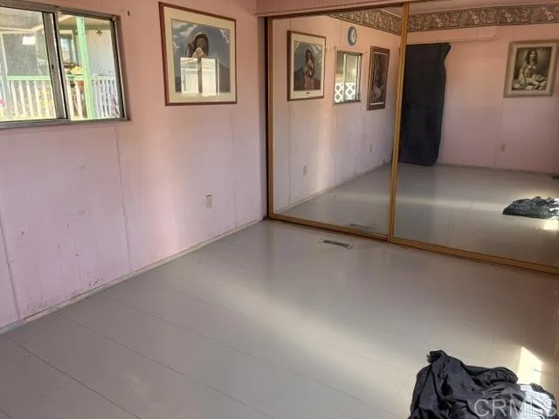
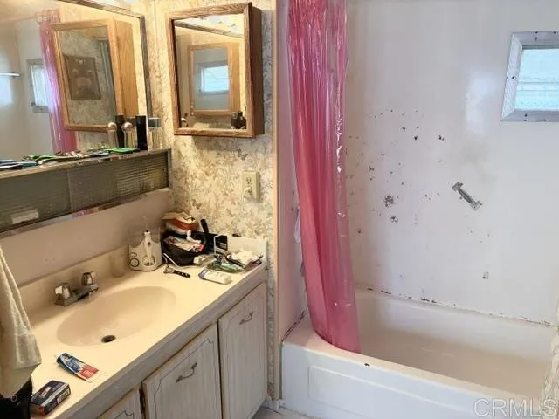
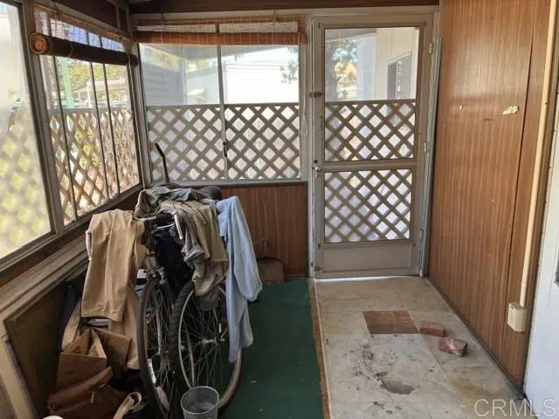
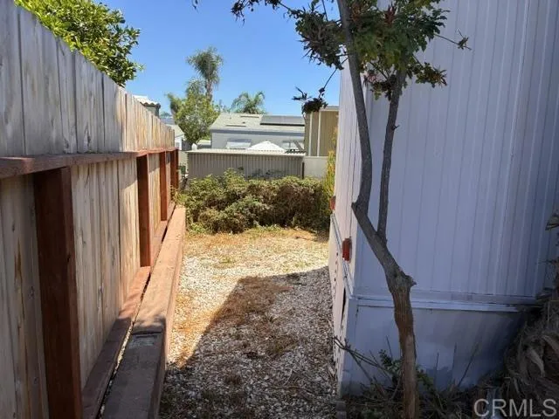
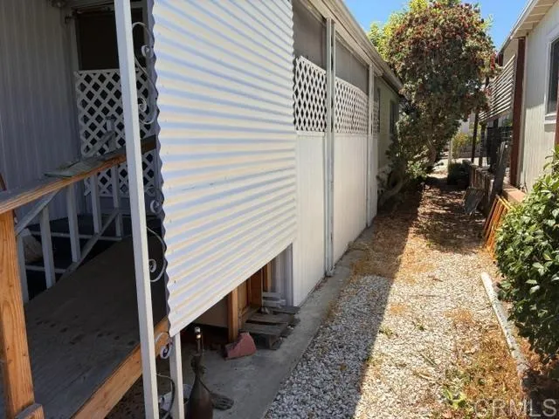
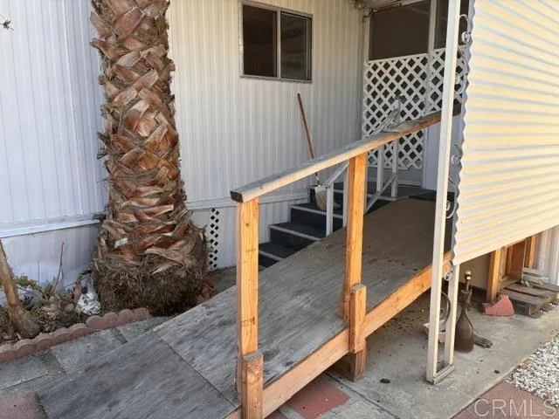
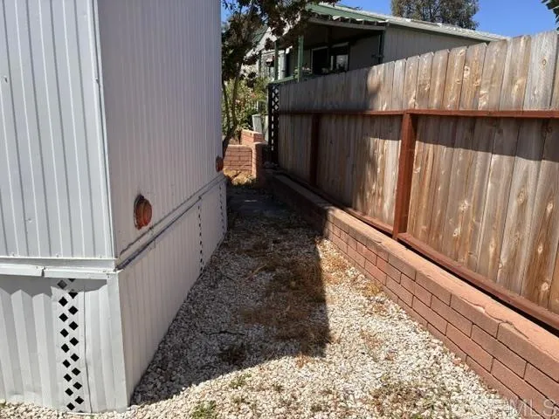
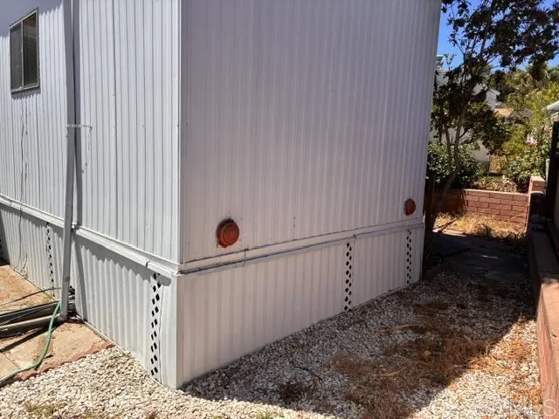
Welcome to Sierra Vista, a well-maintained, resident-owned 55+ community where you own the land — no space rent, no monthly land lease, and no buy-in fee! This singlewide mobile home features a pop-out and an enclosed porch, providing additional usable space beyond the listed square footage. The home is a fixer-upper and is being offered strictly “as is.” It is priced appropriately to reflect the value of the land and the condition of the home. The home does not currently have an oven, furnace, garbage disposal, and other items, making this an excellent opportunity for a buyer looking to renovate and create a home that suits their needs. The enclosed porch is not included in the listed square footage and offers additional space that could be used for an office, hobbies, storage, or other purposes. Additional features include a wheelchair ramp behind the home for convenient access if needed, two storage sheds, and covered parking for up to two vehicles. Sierra Vista allows two pets per household, with pets weighing up to 30 lbs. The primary occupant/owner must be 55+, and a second resident may be 45+. The low $275/month HOA fee includes water, trash, and basic cable. Community amenities include a clubhouse, swimming pool, fitness room, library, billiards room, and laundry facilities. Conveniently located near shopping, restaurants, and public transportation, with the beach just a short drive away. Bring your vision and make this property your own!
Property Details
- Interior
- All Bedrooms Down
- Cooling
- 1
- Heating
- Forced Air
- Cooling Features
- Wall Window Units
- Bedrooms
- 1
- Bathrooms
- 1.0
- Full Baths
- 1
- Lot Features
- Zero To One Unit Acre
- Stories
- 1
- Lot Description
- Zero To One Unit Acre
- Pool Description
- Community, Association
- Pool Features
- Community, Association
- Pool Shared
- 1
- Acres
- 0.037
- Square Feet
- 650.0
- Lot Size (sqft)
- 1600.0
- Parking Spaces
- 2
- Parking Type
- Carport
- Parking Garage Spaces
- 0.0
- Parking Carport Spaces
- 2.0
- Property Type
- Purchase
- Property Subtype Additional
- Manufactured On Land
- Year Built
- 1970
- Roof
- Metal
- Sewer Information
- Public Sewer
- Appliances
- Refrigerator
- Senior Community
- 1
- Community Features
- Suburban, Pool
- School District
- Other
- County
- San Diego
- Region
- Vista
- Zoning
- r1
- Original List Price
- $185,000
- HOA
- 1
- HOA Fees
- 275.0
Location
Legal
The multiple listing data appearing on this website, or contained in reports produced therefrom, is owned and copyrighted by California Regional Multiple Listing Service, Inc. ("CRMLS") and is protected by all applicable copyright laws. Information provided is for viewer's personal, non-commercial use and may not be used for any purpose other than to identify prospective properties the viewer may be interested in purchasing. All listing data, including but not limited to square footage and lot size is believed to be accurate, but the listing Agent, listing Broker and CRMLS and its affiliates do not warrant or guarantee such accuracy. The viewer should independently verify the listed data prior to making any decisions based on such information by personal inspection and/or contacting a real estate professional.
Based on information from California Regional Multiple Listing Service, Inc. as of the most recent time synced and /or other sources. All data, including all measurements and calculations of area, is obtained from various sources and has not been, and will not be, verified by broker or MLS. All information should be independently reviewed and verified for accuracy. Properties may or may not be listed by the office/agent presenting the information
Provided By
Listed by Leah Cole (#100845)
Listing Office: Leah Cole Realty (#16883)