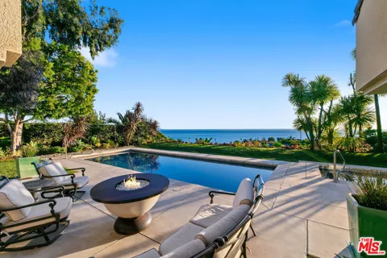
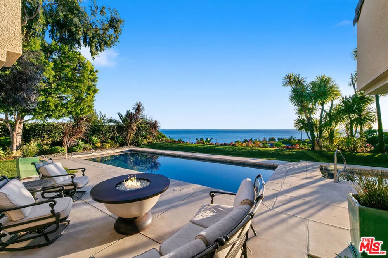
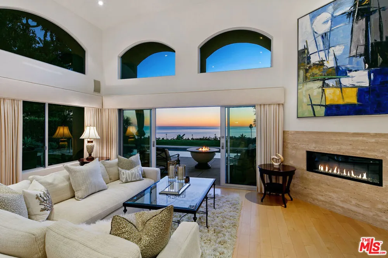
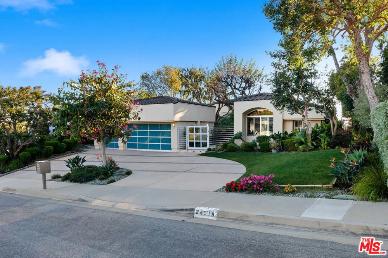
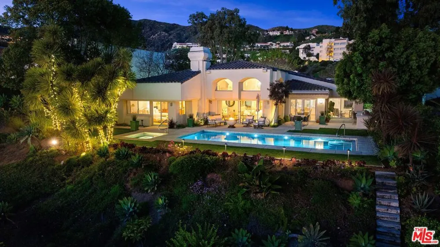
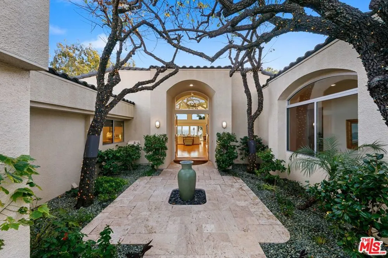
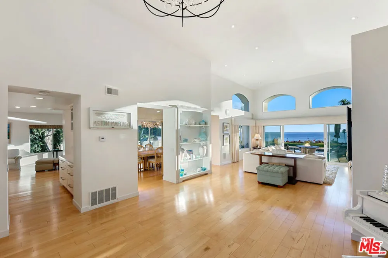
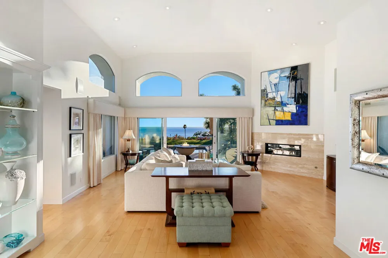
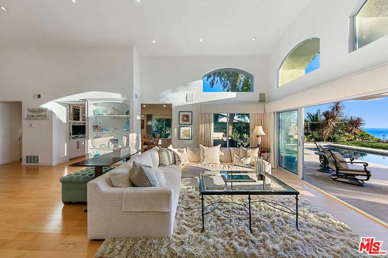
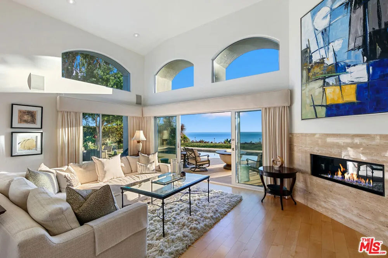
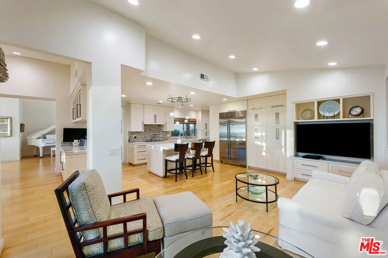
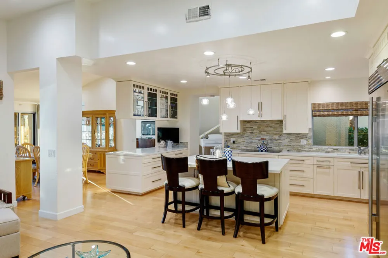
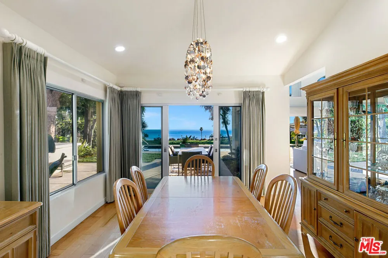
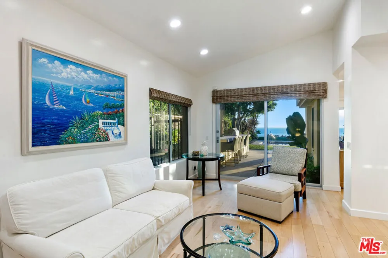
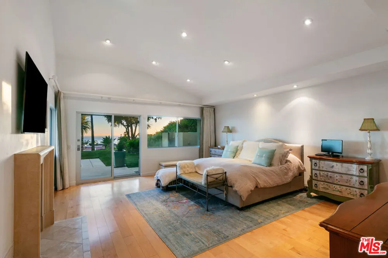
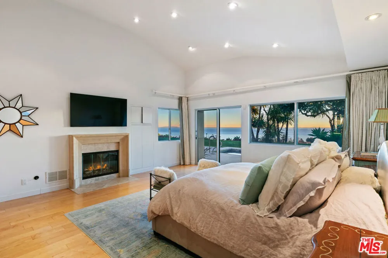
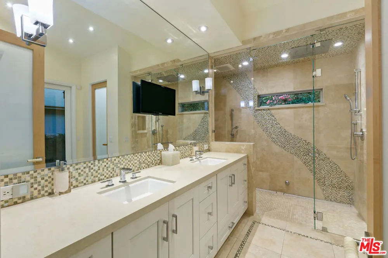
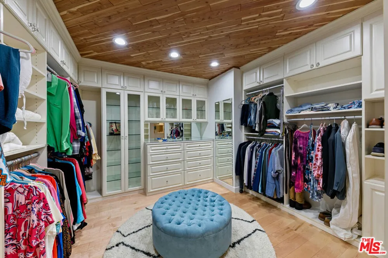
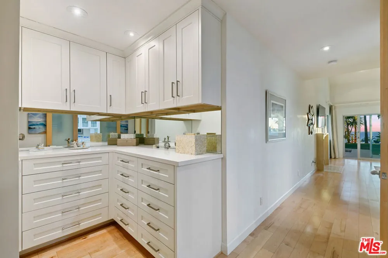
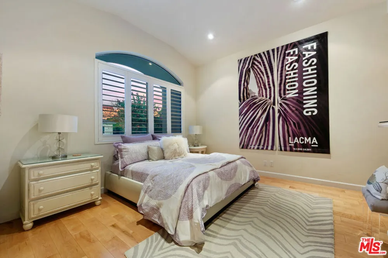
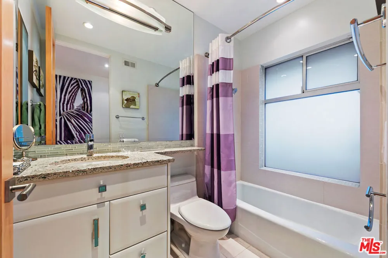
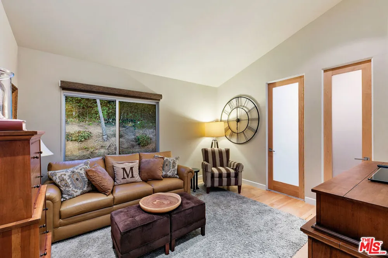
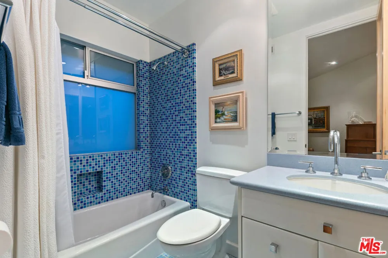
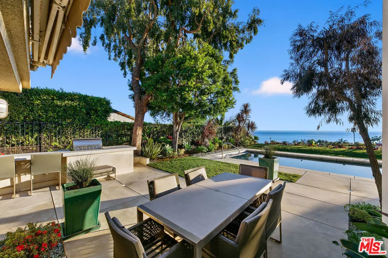
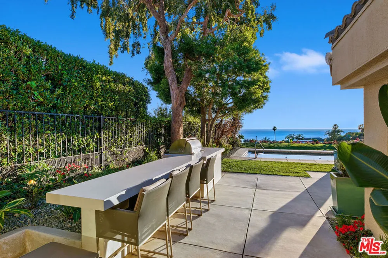
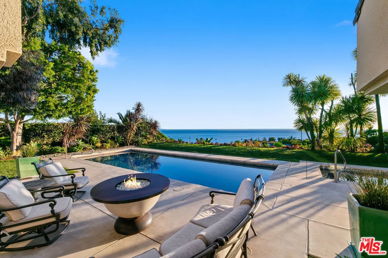
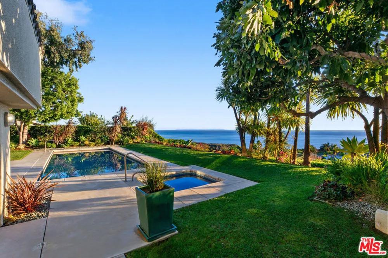
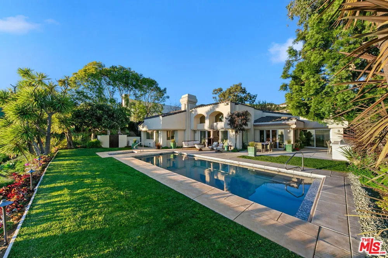
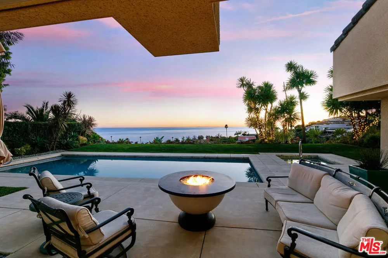
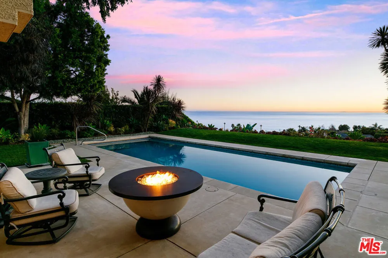
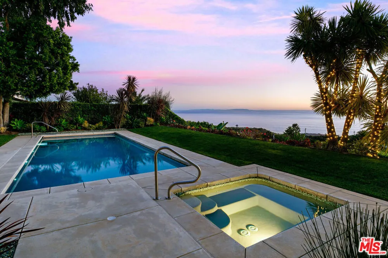
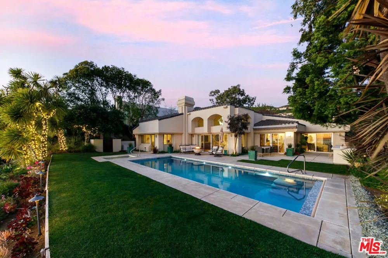
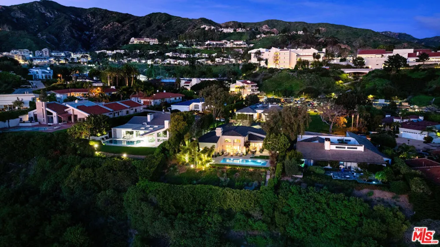
Set within the prestigious enclave of Malibu Country Estates, this immaculate, move-in-condition residence showcases refined coastal living at its finest. This single-story home offers high ceilings and an open, light-filled floor plan that create an airy, welcoming ambiance, perfectly framing breathtaking ocean views throughout the home. Designed for both comfort and style, every bedroom is en-suite, offering privacy and luxury for family and guests alike. The home seamlessly blends indoor and outdoor living, with walls of Fleetwood windows and doors opening to a spectacular and exceptionally private ocean-view entertaining area complete with a 16-ft BBQ station, outdoor refrigerator, and built-in bar seating ideal for hosting unforgettable gatherings. The outdoor spaces are further elevated by a stunning saltwater pool and spa, creating a resort-like setting ideal for relaxation and year-round enjoyment. A meticulously landscaped courtyard provides an additional serene outdoor retreat, enhancing the home's sense of privacy and tranquility while offering a beautiful setting for morning coffee or evening relaxation. Surround sound throughout enhances the lifestyle experience, whether entertaining or enjoying quiet evenings at home, while an upgraded security system and full-house generator ensure comfort, safety, and peace of mind year-round. The primary suite is a true retreat, featuring stunning ocean views, a luxurious and impressive primary closet, and a spa-like en-suite bath with steam shower. Thoughtful design is evident in the abundance of storage found throughout the home, with the kitchen standing out as a chef's dream with Sub-Zero and Wolf appliances, extensive cabinetry, a large center island, and an inviting breakfast bar perfect for casual meals and conversation. Conveniently located in central Malibu, just moments from Pepperdine University, Malibu Canyon, and an array of local shops and restaurants, this exceptional property offers the perfect balance of privacy, luxury, and accessibility in one of Malibu's most sought-after neighborhoods.
Property Details
- Interior
- High Ceilings, Open Floorplan, Two Story Ceilings, Walk In Closets
- Cooling
- 1
- Heating
- Central, Zoned
- Cooling Features
- Central Air, Dual
- Bedrooms
- 4
- Bathrooms
- 4.5
- Full Baths
- 4
- Half Baths
- 1
- View
- Catalina,City Lights,Coastline,Ocean,Water
- Stories
- 1
- Pool
- 1
- Pool Description
- Heated, In Ground, Pool Cover, Private, Salt Water
- Pool Features
- Heated, In Ground, Pool Cover, Private, Salt Water
- Acres
- 0.335
- Square Feet
- 3385.0
- Lot Size (sqft)
- 14581.0
- Parking Features
- Circular Driveway, Door Multi, Direct Access, Driveway, Garage, Private
- Parking
- 1
- Parking Spaces
- 6.0
- Parking Type
- Driveway
- Parking Garage Spaces
- 3.0
- Property Type
- Purchase
- Style
- Contemporary
- Property Subtype Additional
- Single Family Residence
- Year Built
- 1984
- Sewer Information
- Other
- Appliances
- Barbecue, Double Oven, Dishwasher, Disposal, Refrigerator, Warming Drawer, Dryer, Washer
- County
- Los Angeles
- Region
- Malibu
- Zoning
- LCR112000*
- Original List Price
- $6,450,000
- HOA
- 1
- HOA Fees
- 250.0
Location
Legal
The multiple listing data appearing on this website, or contained in reports produced therefrom, is owned and copyrighted by California Regional Multiple Listing Service, Inc. ("CRMLS") and is protected by all applicable copyright laws. Information provided is for viewer's personal, non-commercial use and may not be used for any purpose other than to identify prospective properties the viewer may be interested in purchasing. All listing data, including but not limited to square footage and lot size is believed to be accurate, but the listing Agent, listing Broker and CRMLS and its affiliates do not warrant or guarantee such accuracy. The viewer should independently verify the listed data prior to making any decisions based on such information by personal inspection and/or contacting a real estate professional.
Based on information from California Regional Multiple Listing Service, Inc. as of the most recent time synced and /or other sources. All data, including all measurements and calculations of area, is obtained from various sources and has not been, and will not be, verified by broker or MLS. All information should be independently reviewed and verified for accuracy. Properties may or may not be listed by the office/agent presenting the information
Provided By
Listed by Jeffrey Chertow (#CLW-M96048)
Listing Office: Pinnacle Estate Properties (#CLW-X0116103)