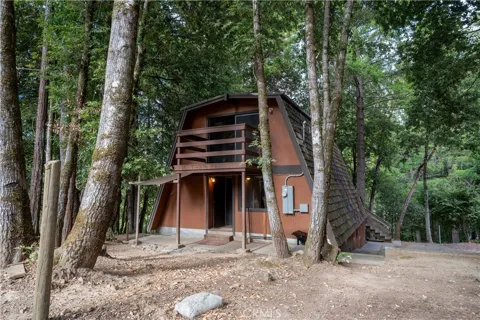
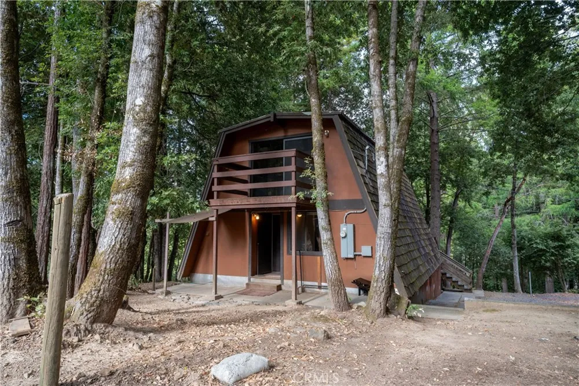
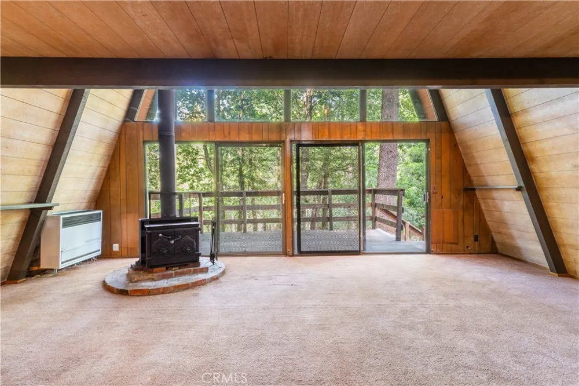
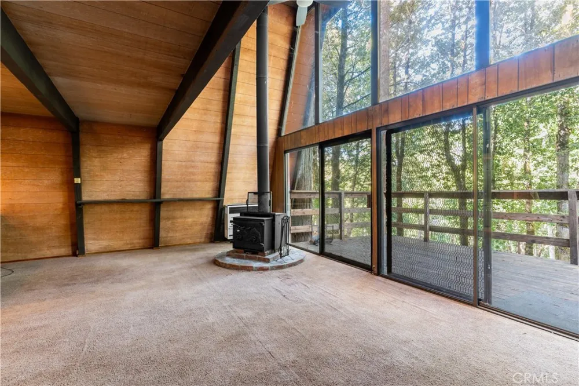
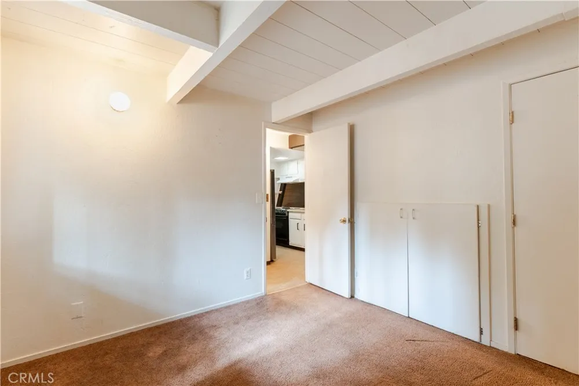
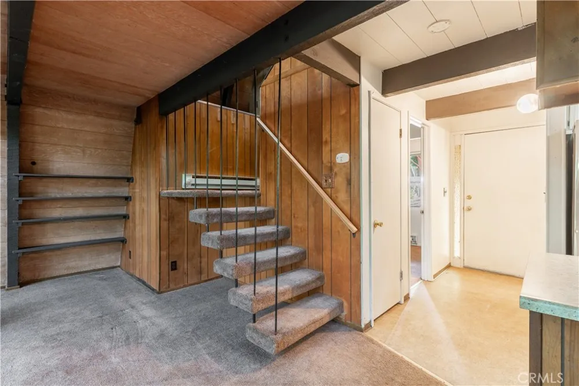
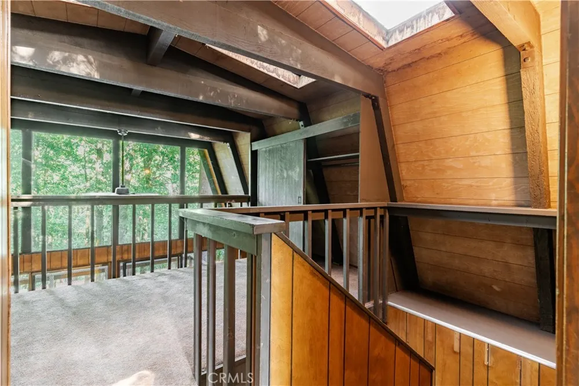
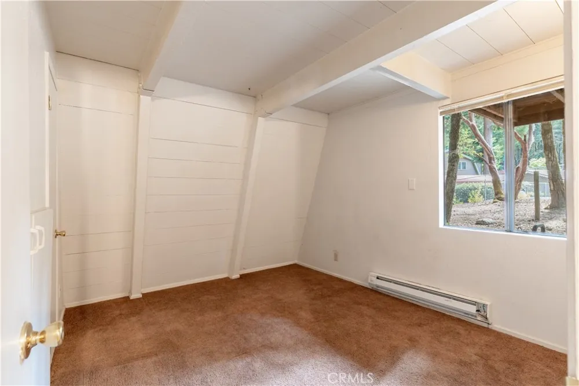
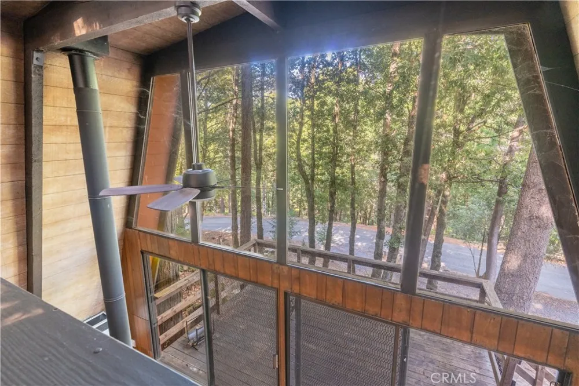
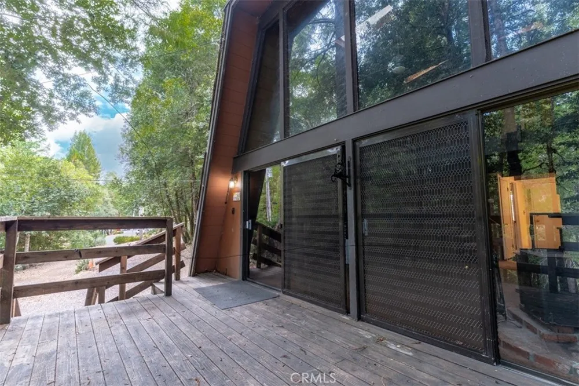
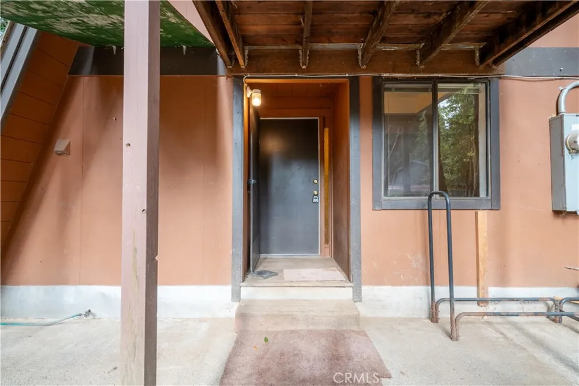
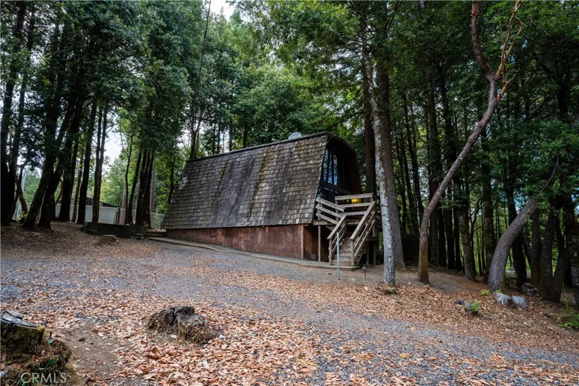
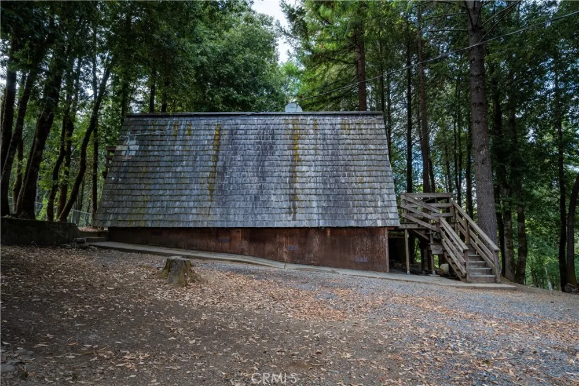
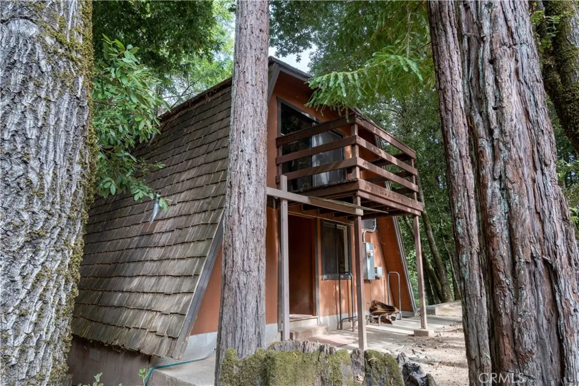
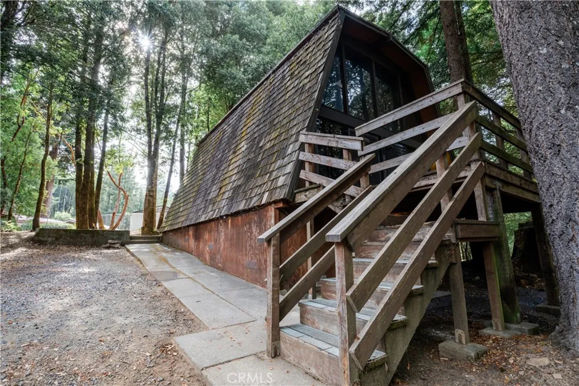
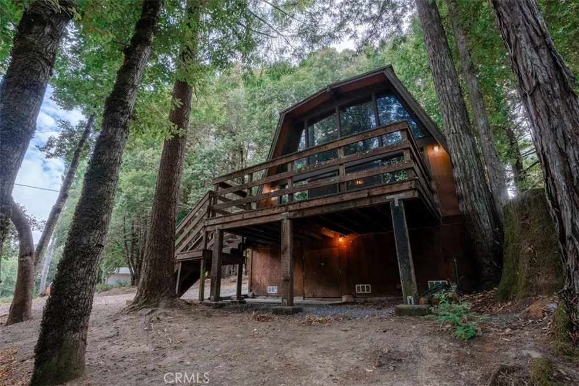
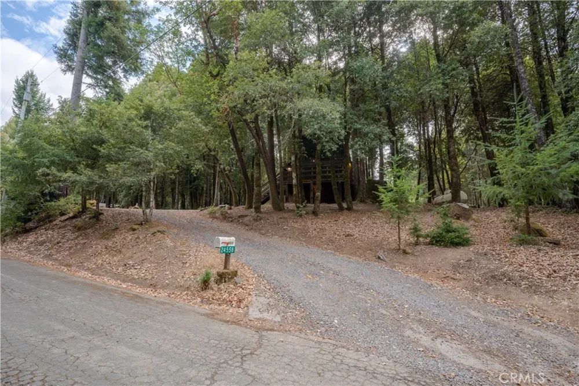
Tucked among the trees in the Brooktrails subdivision of Willits, this distinctive A-frame home combines classic cabin character with a peaceful woodland setting. Step inside to a dramatic living area featuring soaring ceilings, exposed beams, warm wood finishes and expansive windows that fill the home with natural light while showcasing the surrounding forest. A freestanding wood stove creates a cozy focal point and adds to the home's rustic Northern California charm.
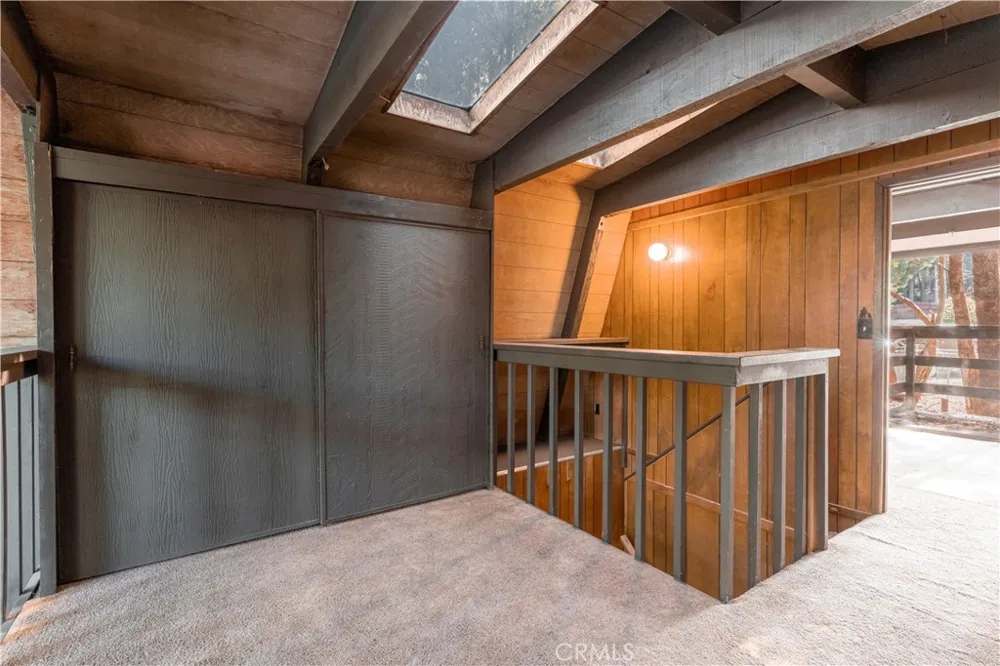
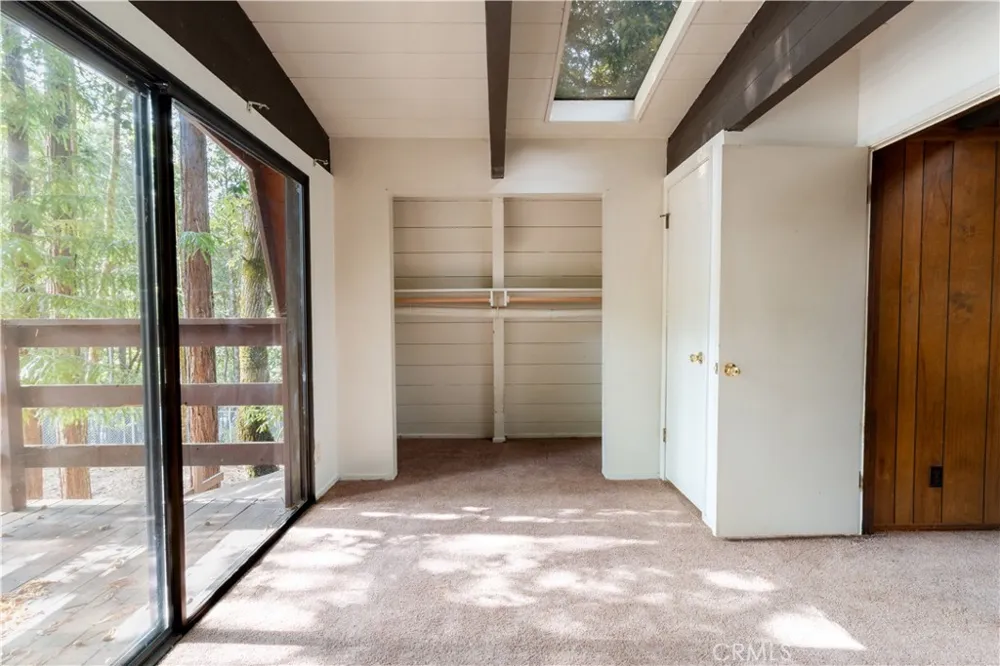
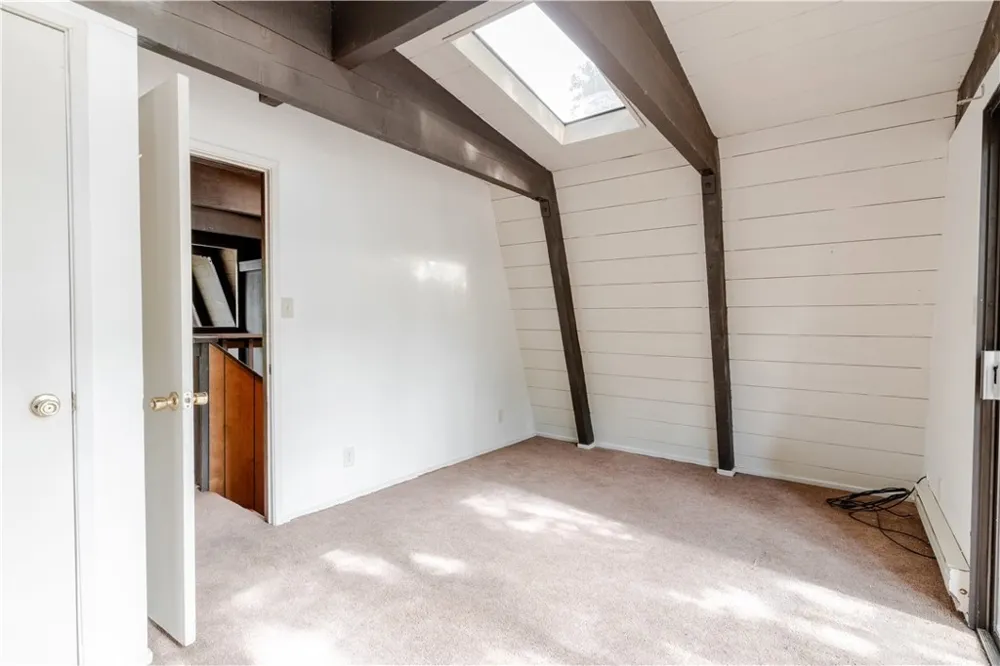
One of the home's standout features is the private primary bedroom located upstairs, complete with its own adjoining loft-style bonus area. Overlooking the main living space, this flexible extension of the primary suite offers additional room for a sitting area, home office, reading nook, hobby space or simply a quiet place to unwind.
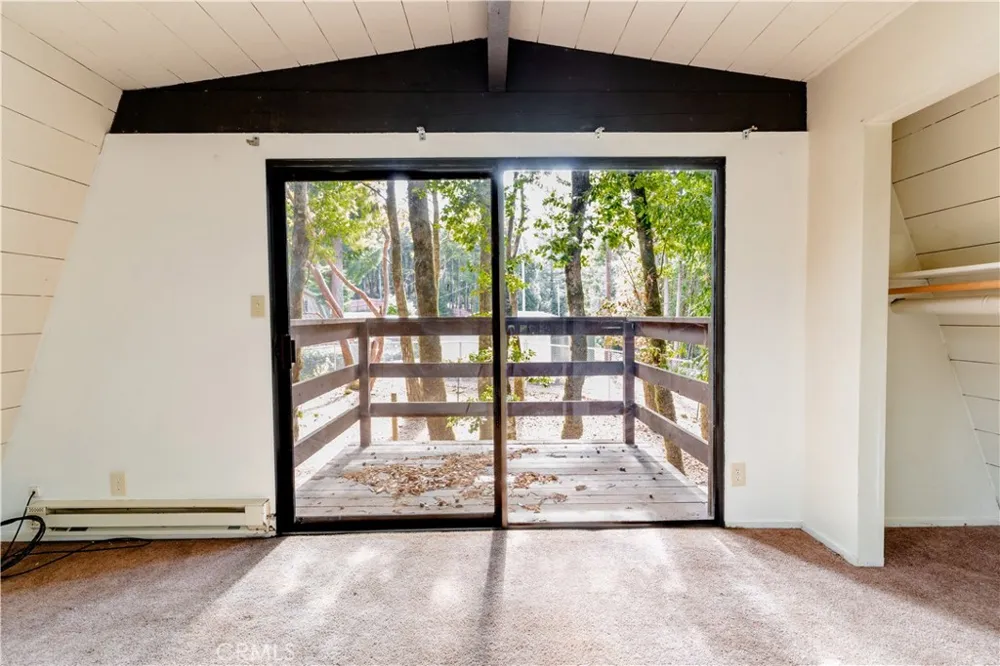
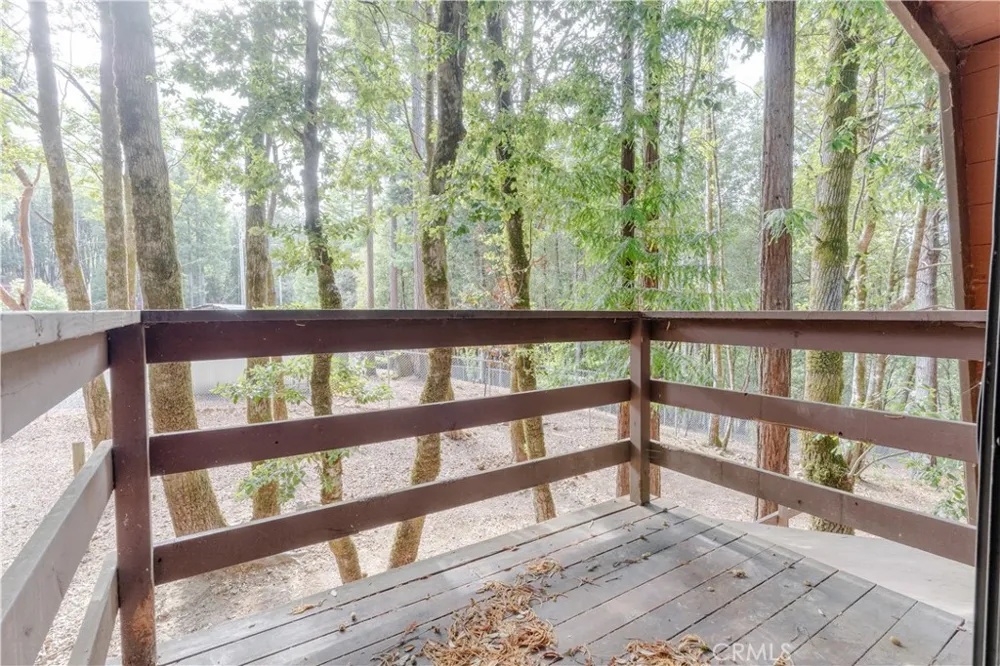
Multiple sliding glass doors create an easy connection between the interior and outdoor living areas. Step outside onto the spacious deck and enjoy the wooded surroundings, whether it's morning coffee among the trees or a quiet evening at home.
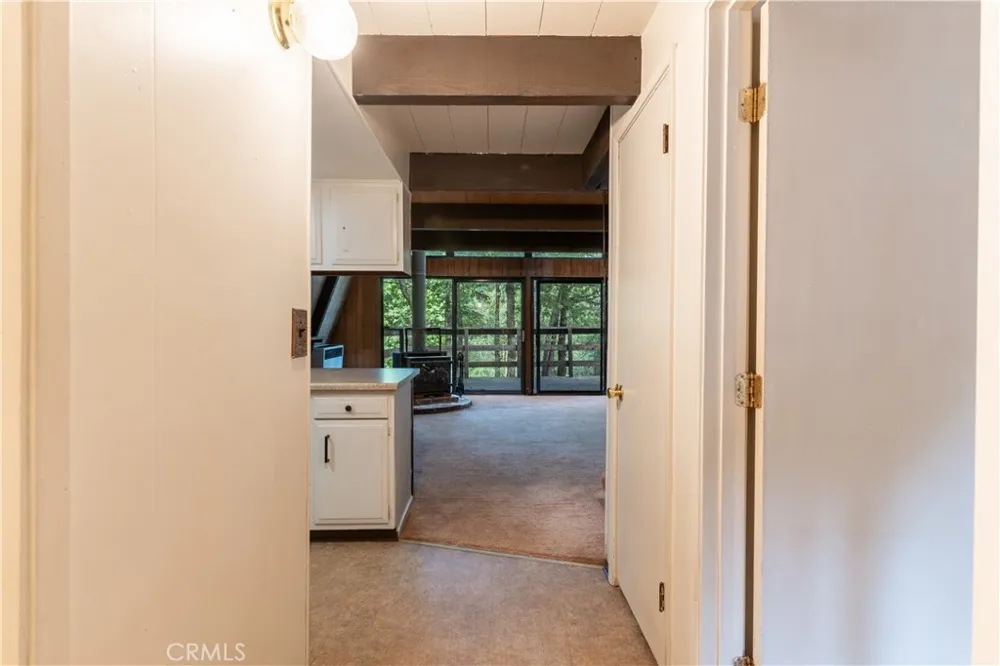
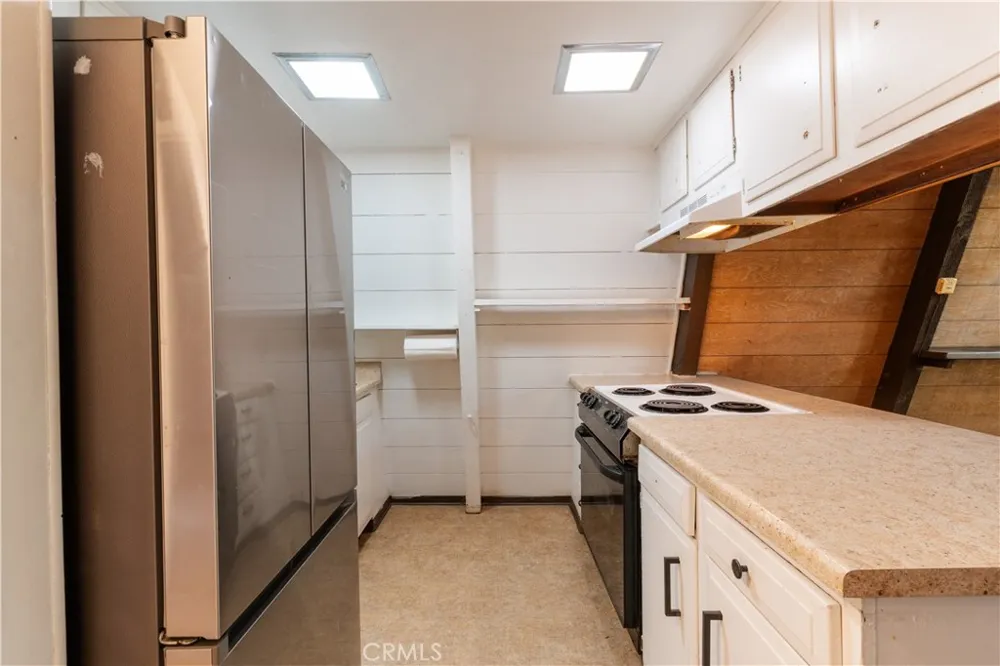
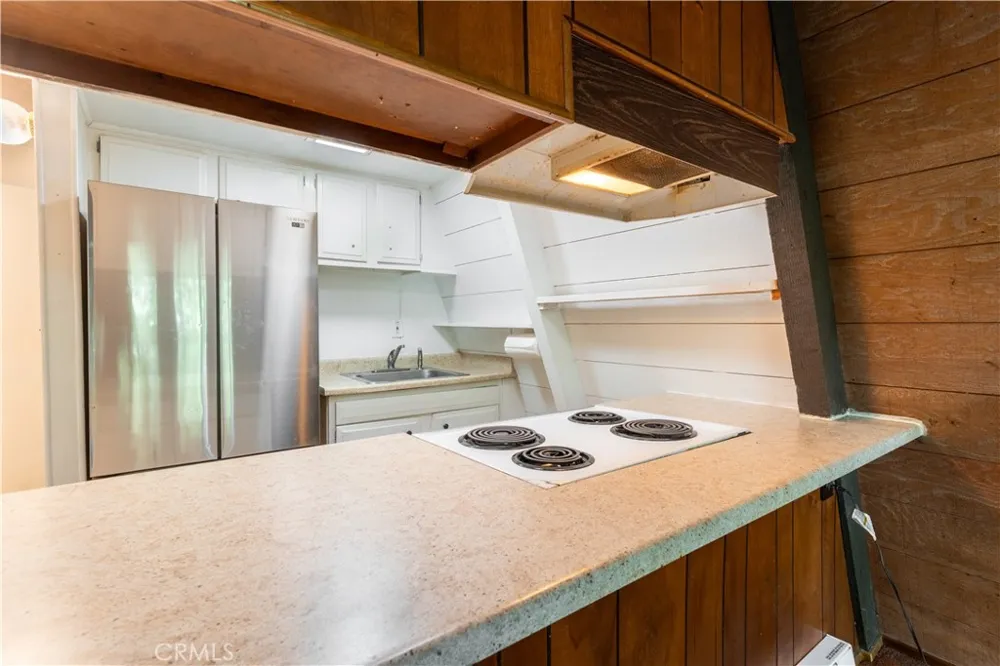
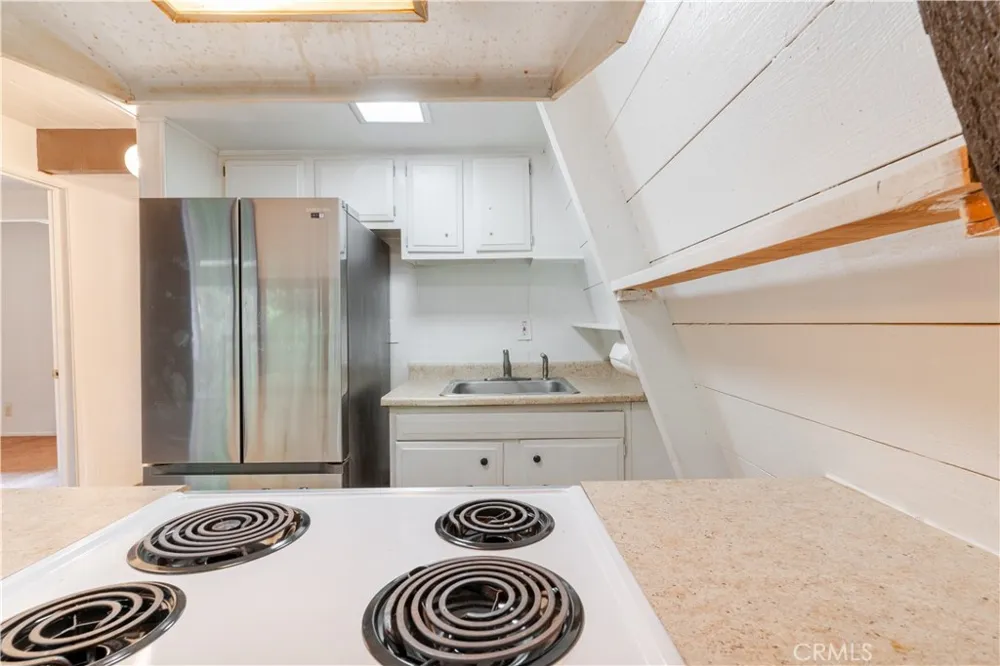
The kitchen offers ample counter space, a breakfast bar and stainless steel refrigerator while maintaining the home's original character. With its unmistakable A-frame architecture, dramatic windows, private upstairs retreat and indoor/outdoor living, this home offers plenty of personality along with an opportunity for its next owner to add their own updates and finishing touches.
Located in the desirable Brooktrails community just outside Willits, this unique property could make a wonderful full-time residence or Northern California getaway surrounded by the natural beauty of Mendocino County. The community is surrounded by redwood and mixed forest and offers recreational amenities including Brooktrails Golf Course, hiking trails, parks, Lake Emily and Lake Ada Rose.
Property Details
- Interior
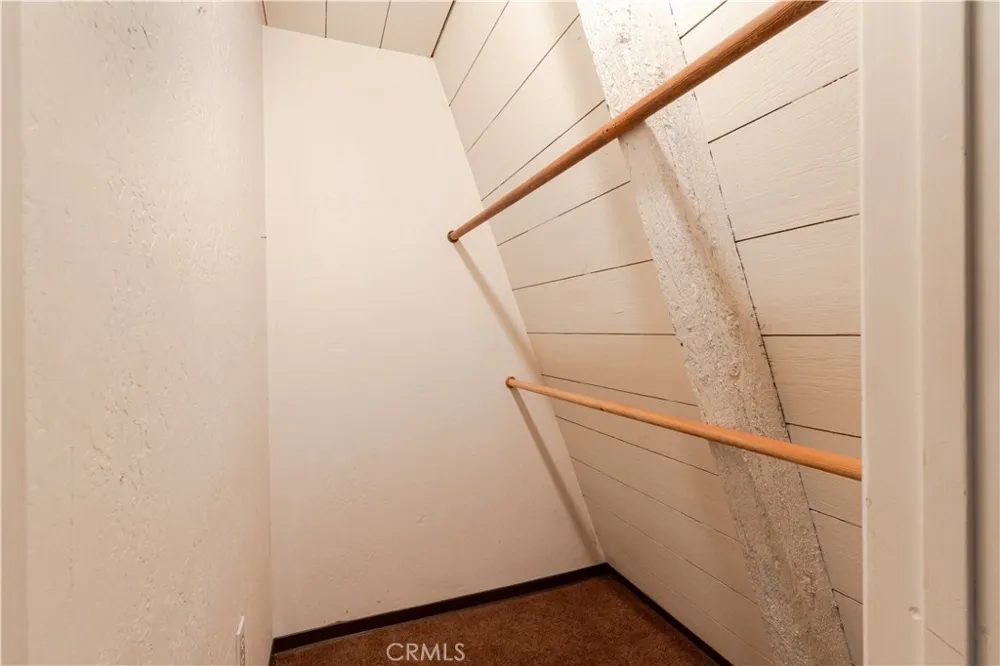
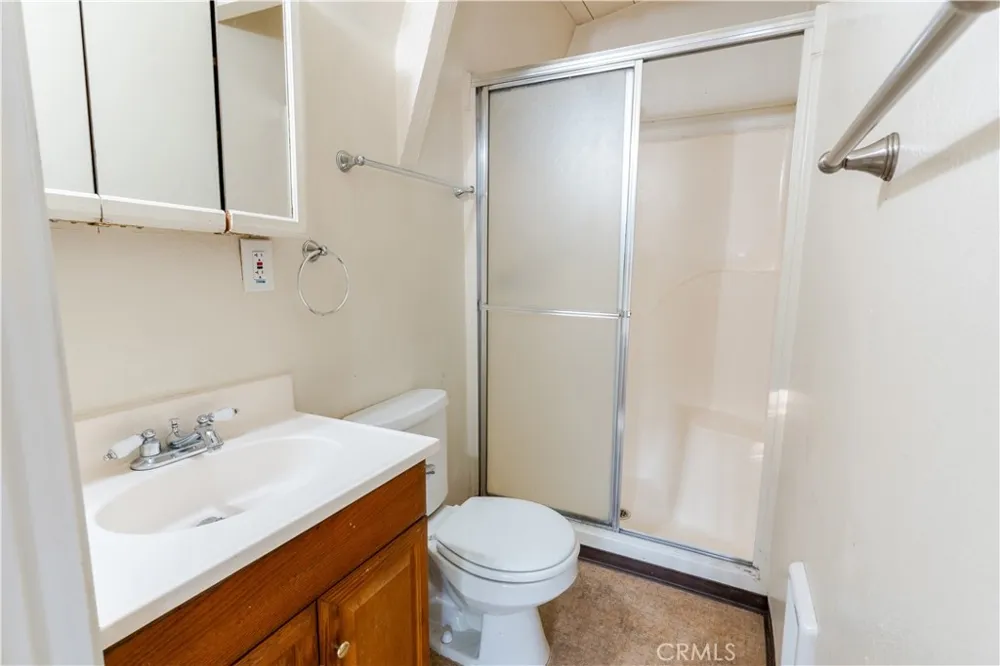
- Bedroom On Main Level, Loft, Walk In Closets
- Heating
- Electric, Wood Stove
- Bedrooms
- 2
- Bathrooms
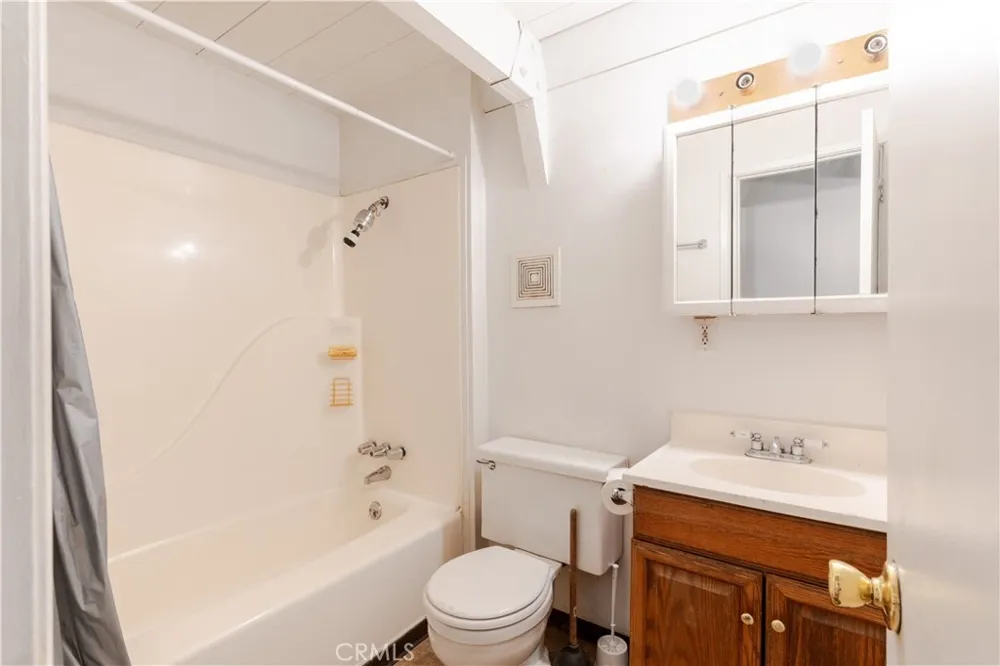
- 2.0
- Full Baths
- 2
- View
- Trees Woods
- Lot Features
- Zero To One Unit Acre
- Stories
- 1
- Lot Description
- Zero To One Unit Acre
- Acres
- 0.124
- Square Feet
- 1103.0
- Lot Size (sqft)
- 5404.0
- Parking Spaces
- 4.0
- Parking Garage Spaces
- 0.0
- Property Type
- Purchase
- Style
- Custom
- Property Subtype Additional
- Single Family Residence
- Year Built
- 1975
- Roof
- Shake
- Sewer Information
- Public Sewer
- Utility Source
- Public
- Community Features
- Biking, Hiking, Mountainous, Near National Forest, Rural
- School District
- Willits Unified
- County
- Mendocino
- Region
- Willits
- Original List Price
- $258,950
- Days on Market (Cumulative)
- 4
- HOA Fees
- 0.0
- MLS #
- LC26192786
- Property Subtype
- SingleFamilyResidence
- Parcel Number
- 1000120301
- MLS #
- LC26192786
- Structure Type
- House
- Date Listed
- September 03, 2026
- Address
- 24558 Lilac Drive
Location
Legal
The multiple listing data appearing on this website, or contained in reports produced therefrom, is owned and copyrighted by California Regional Multiple Listing Service, Inc. ("CRMLS") and is protected by all applicable copyright laws. Information provided is for viewer's personal, non-commercial use and may not be used for any purpose other than to identify prospective properties the viewer may be interested in purchasing. All listing data, including but not limited to square footage and lot size is believed to be accurate, but the listing Agent, listing Broker and CRMLS and its affiliates do not warrant or guarantee such accuracy. The viewer should independently verify the listed data prior to making any decisions based on such information by personal inspection and/or contacting a real estate professional.
Based on information from California Regional Multiple Listing Service, Inc. as of the most recent time synced and /or other sources. All data, including all measurements and calculations of area, is obtained from various sources and has not been, and will not be, verified by broker or MLS. All information should be independently reviewed and verified for accuracy. Properties may or may not be listed by the office/agent presenting the information
Provided By
Listed by Jessica Spencer (#LCJSpencer)
Listing Office: Century 21 Epic-Clearlake (#LCC21SELWCGC)