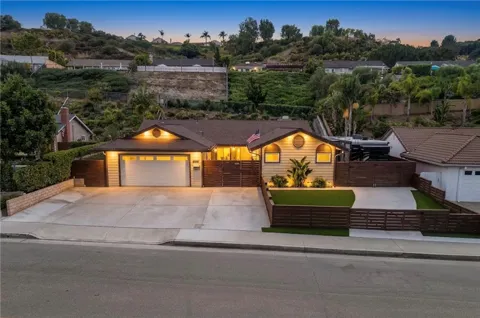
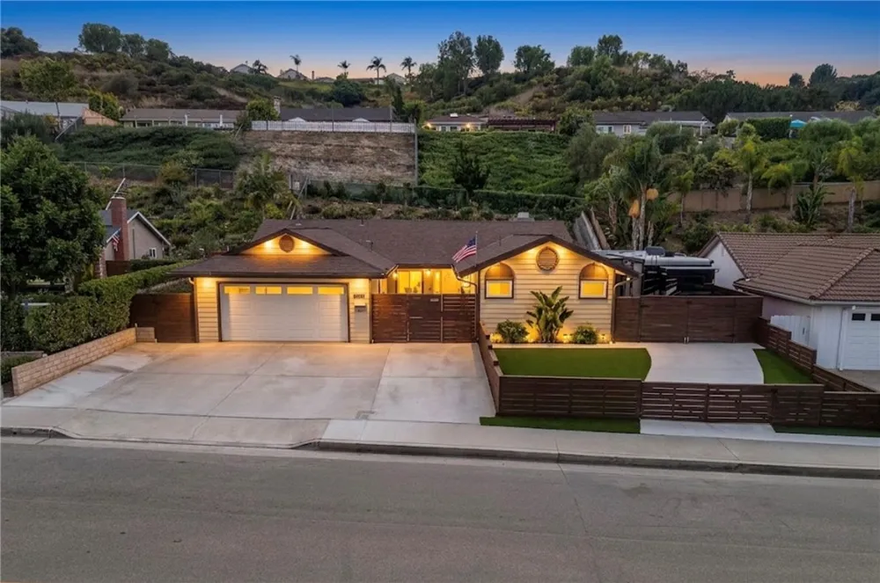
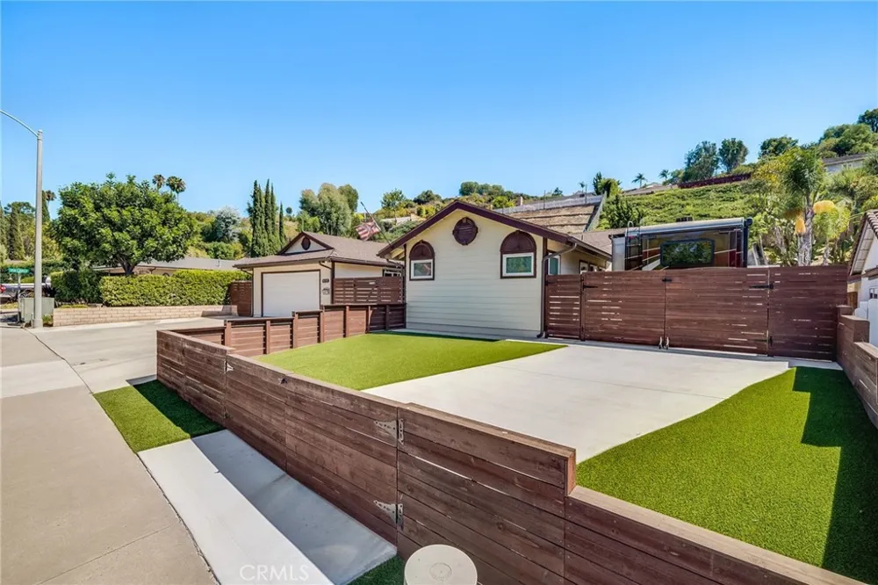
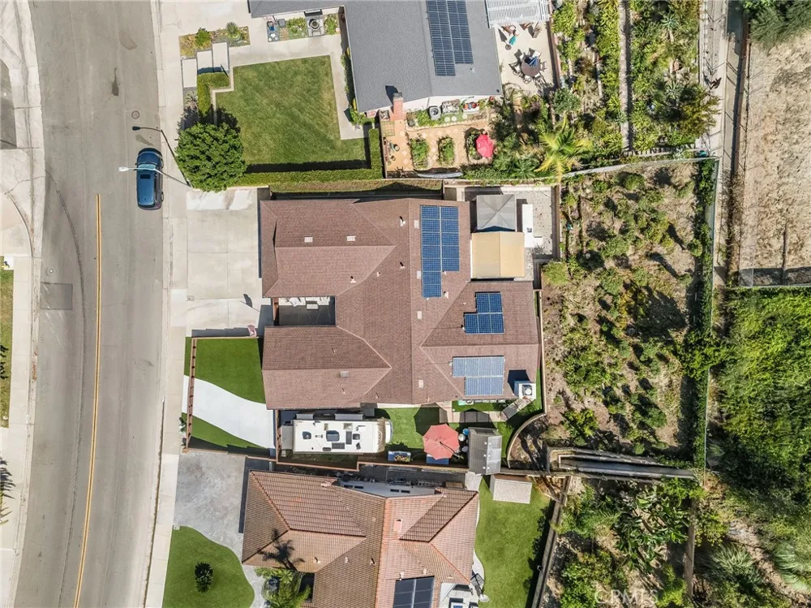
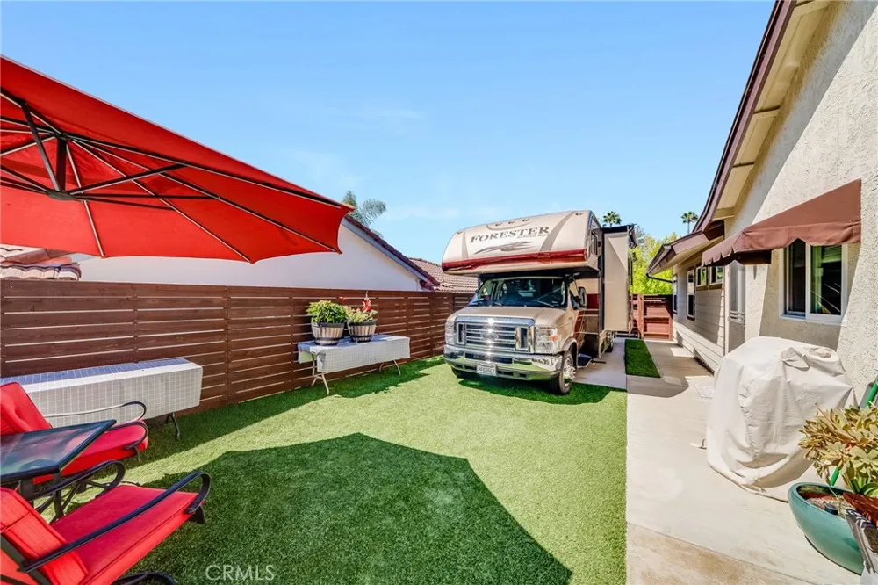
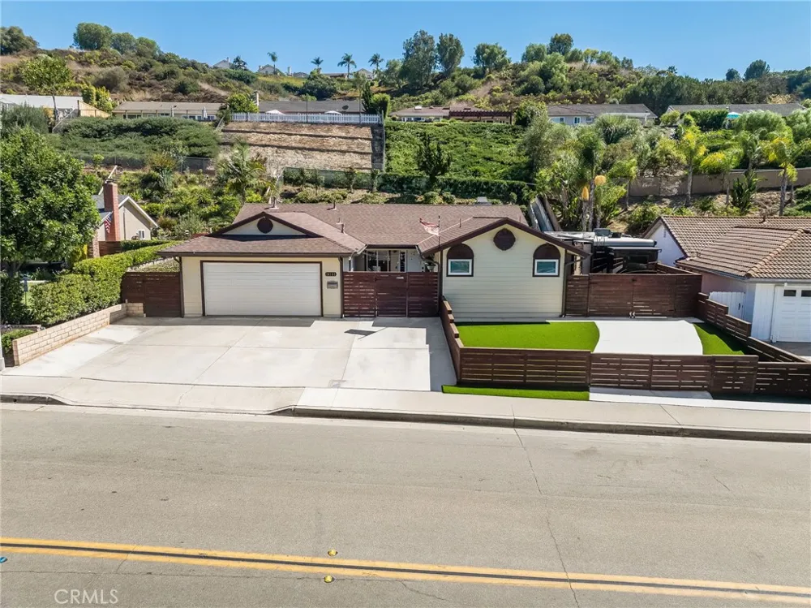
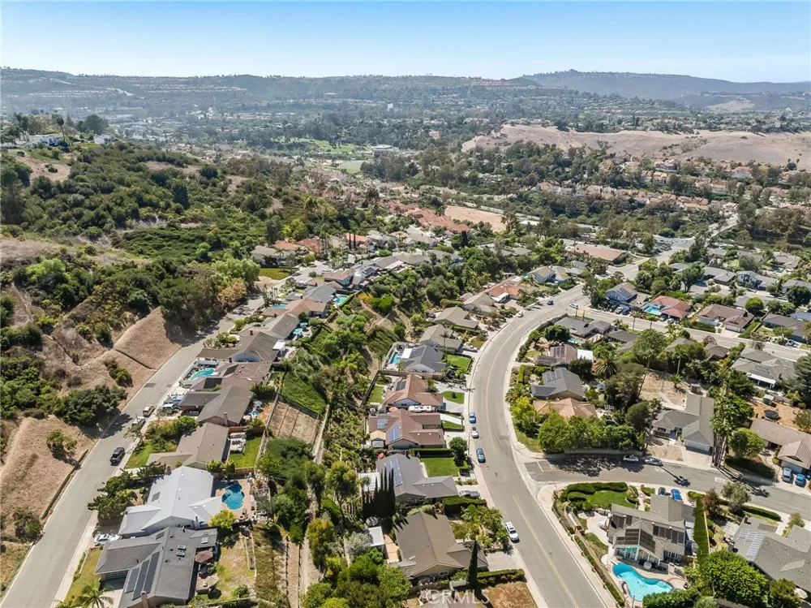
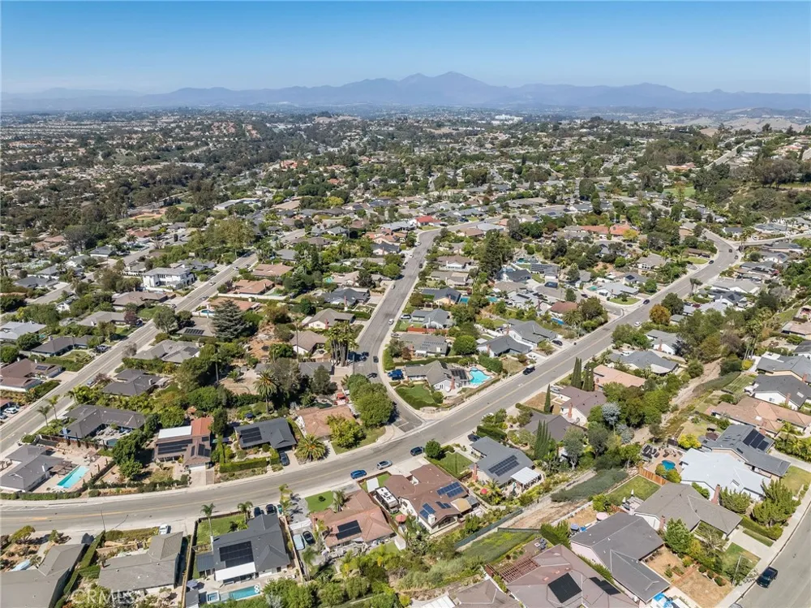
ADU, RV Parking with hook-ups, paid off solar, no HOA, single Level, entertainers backyard, and on a large lot.
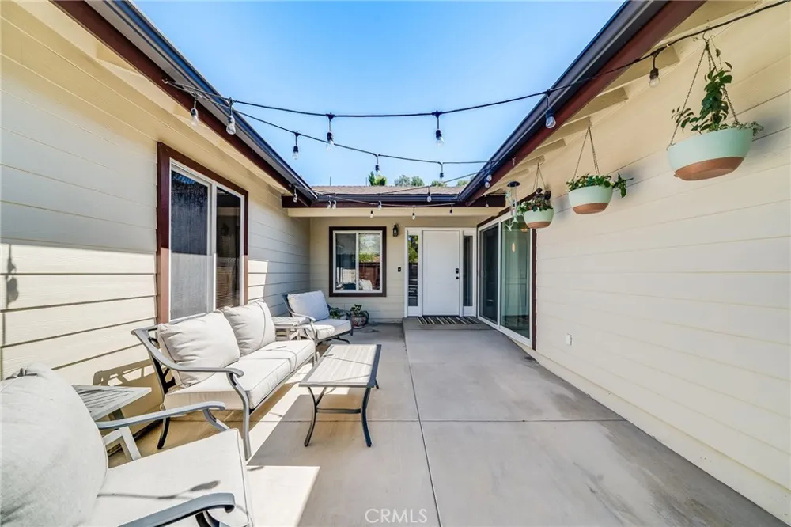
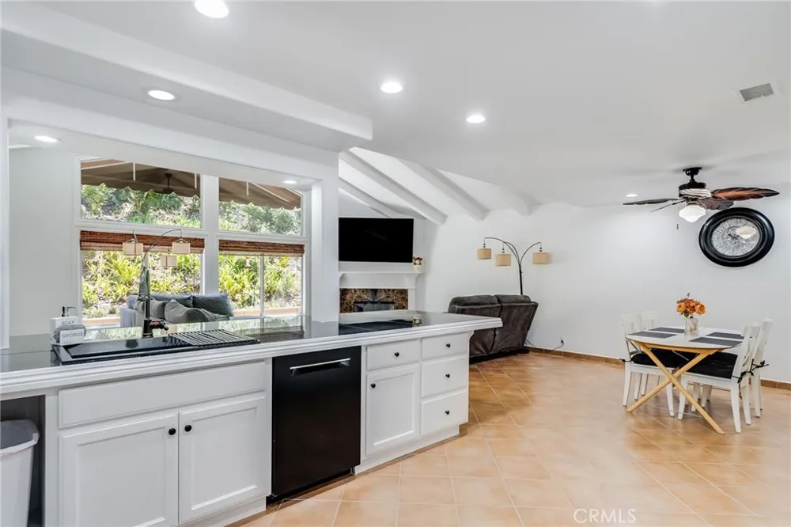
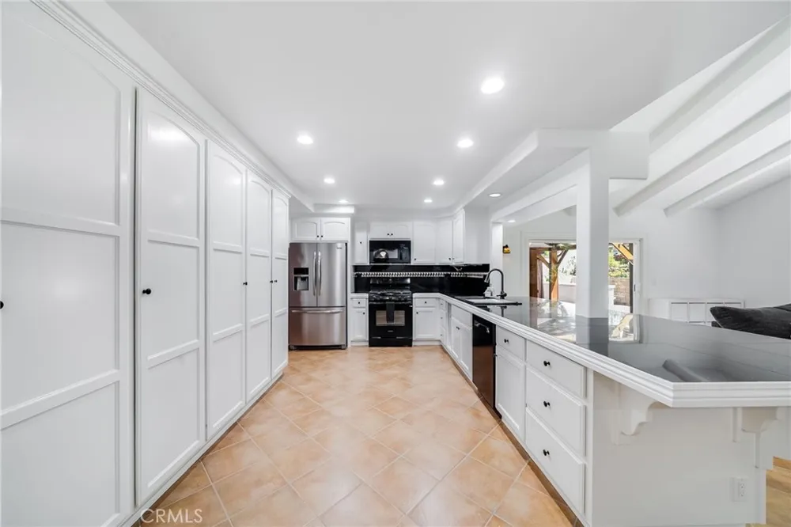
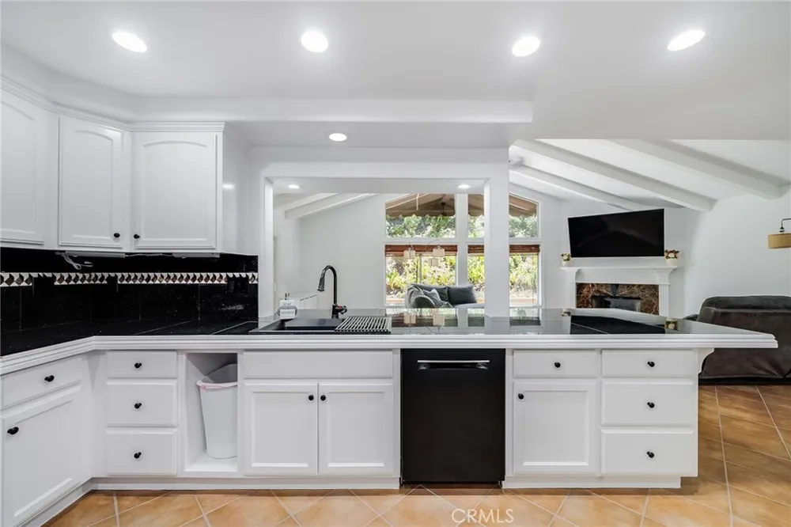
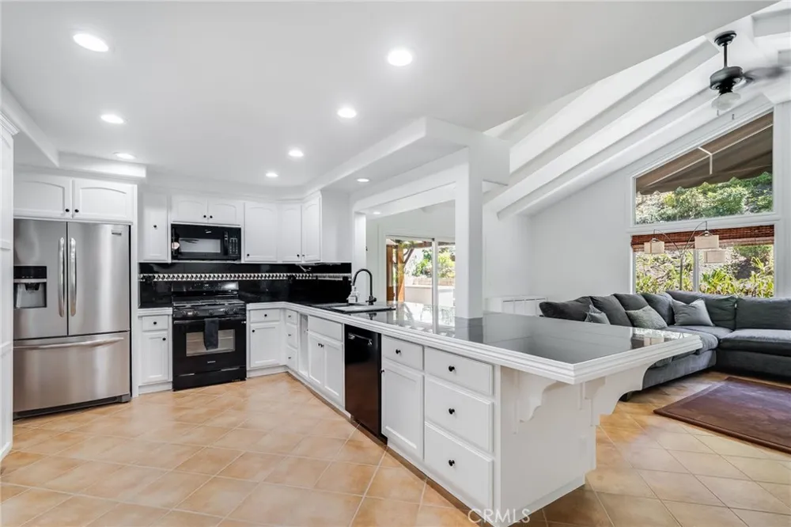
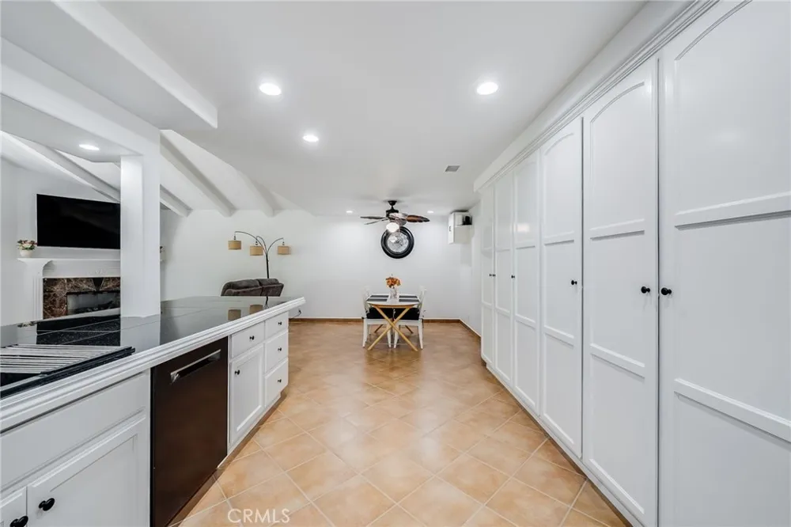
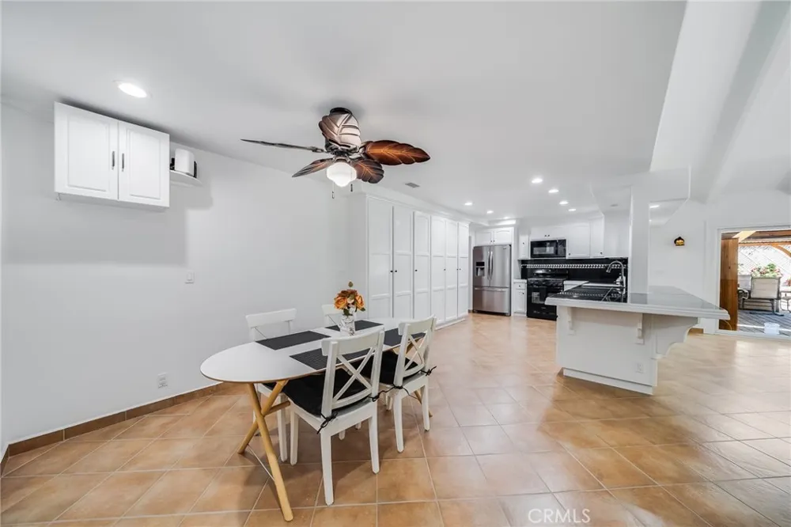
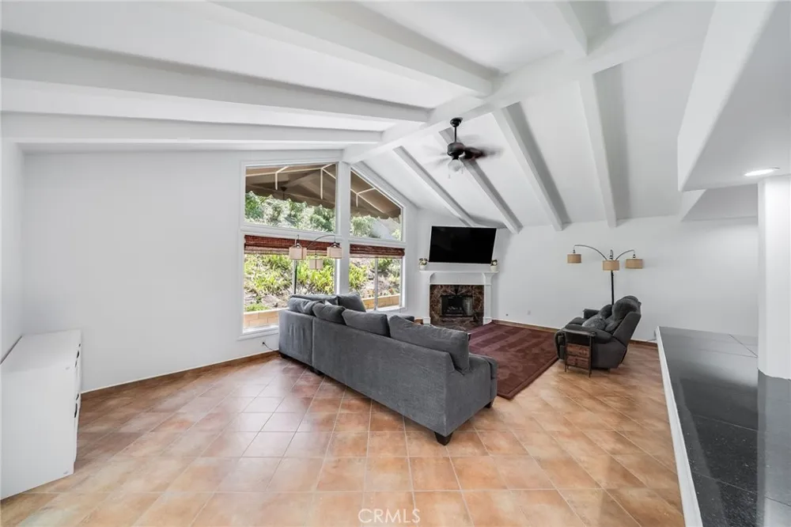
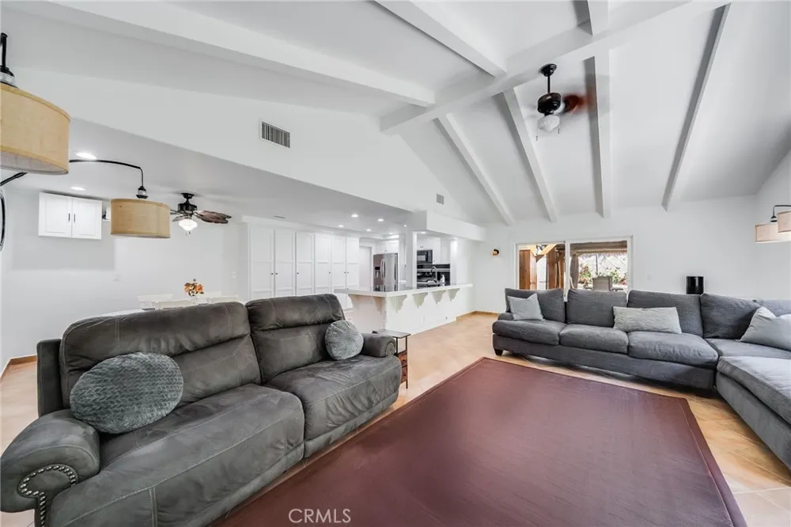
Inside, you will find a huge living room with vaulted beam ceilings, mid century modern style windows in the living room that create an abundance of natural light. Expanded kitchen with white cabinetry, stone counters, a breakfast bar, and a full wall of storage. It opens to the family room and fireplace, with the patio right through the slider. Tile and wood floors, central air, everything on one level.
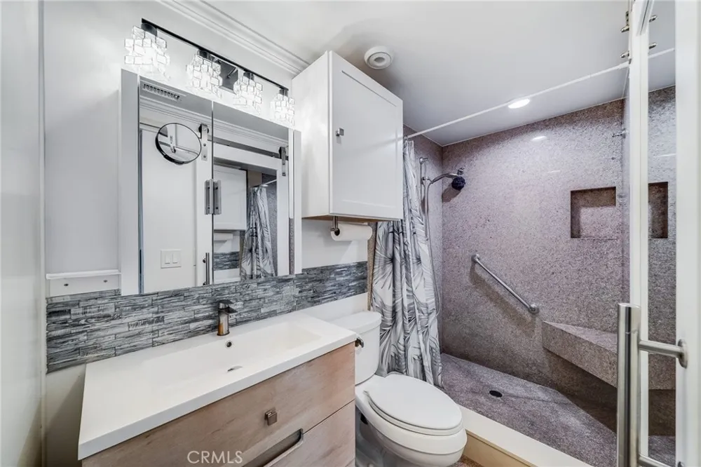
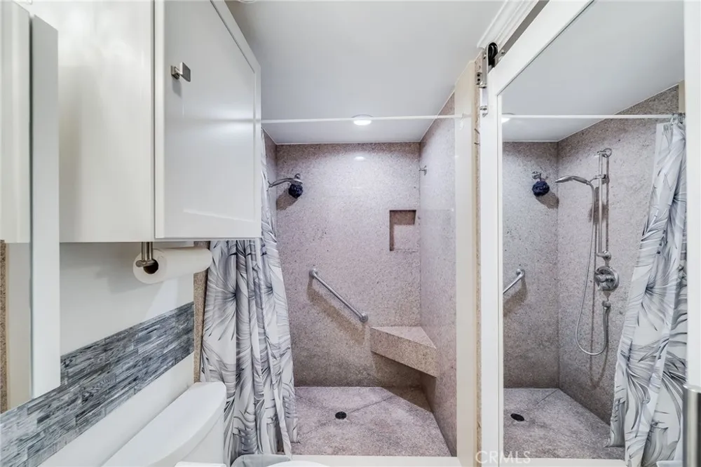
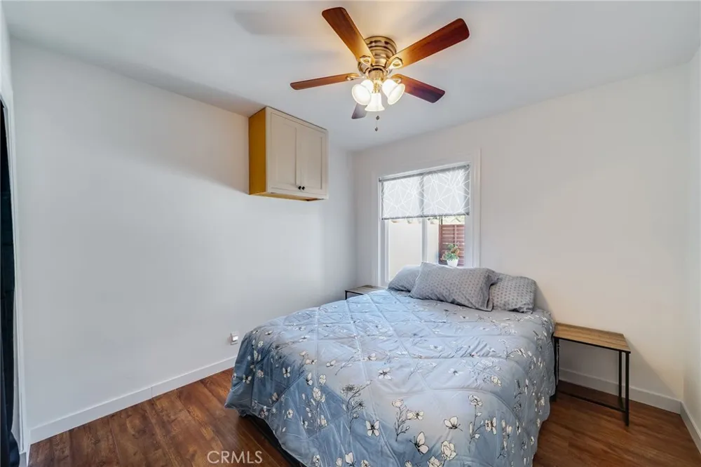
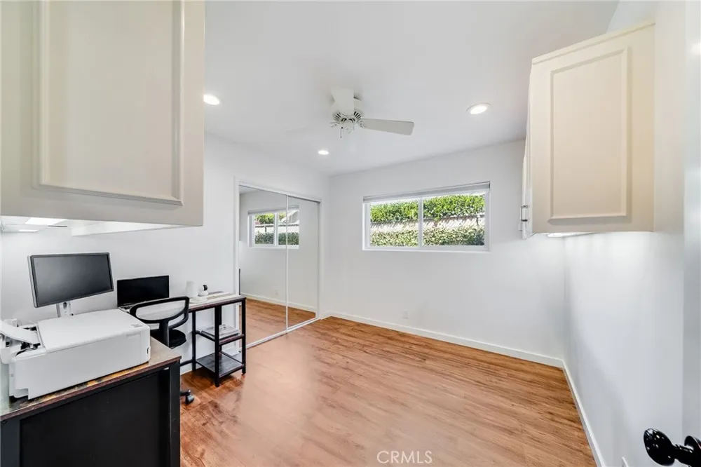
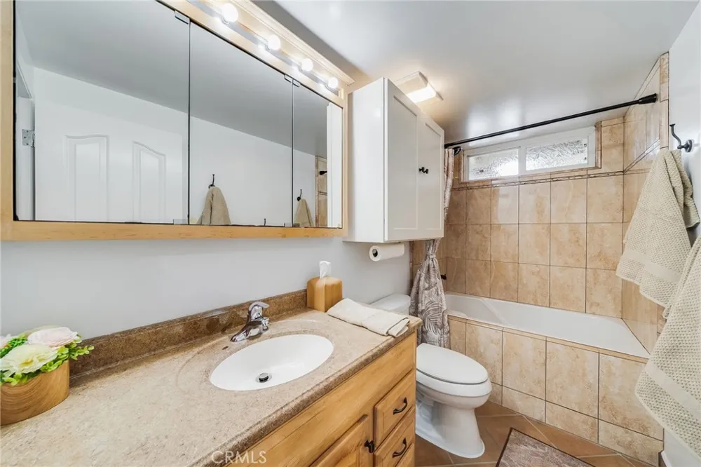
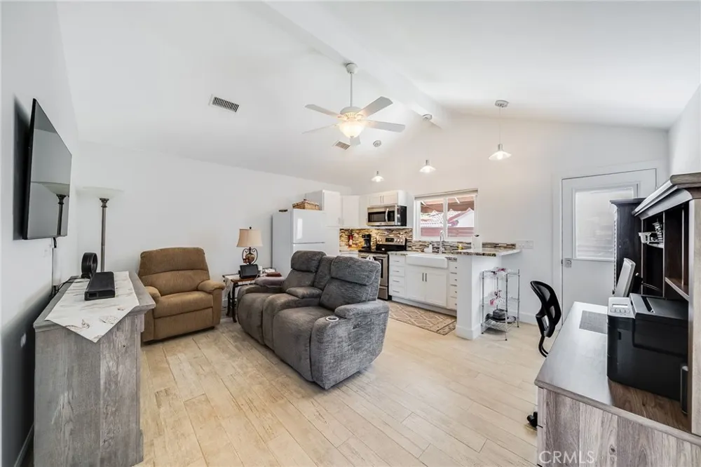
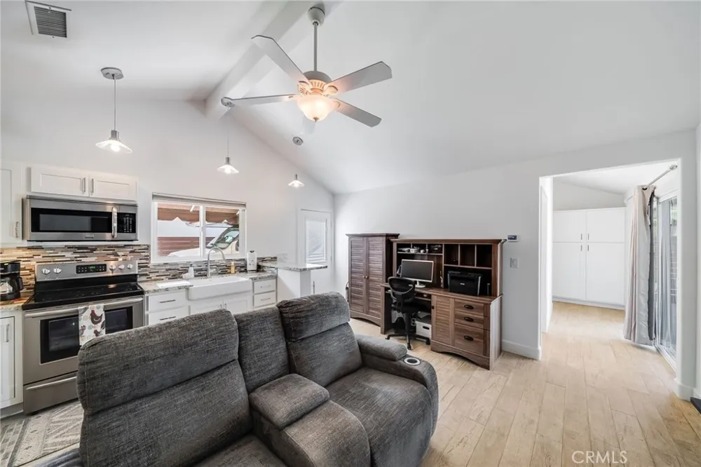
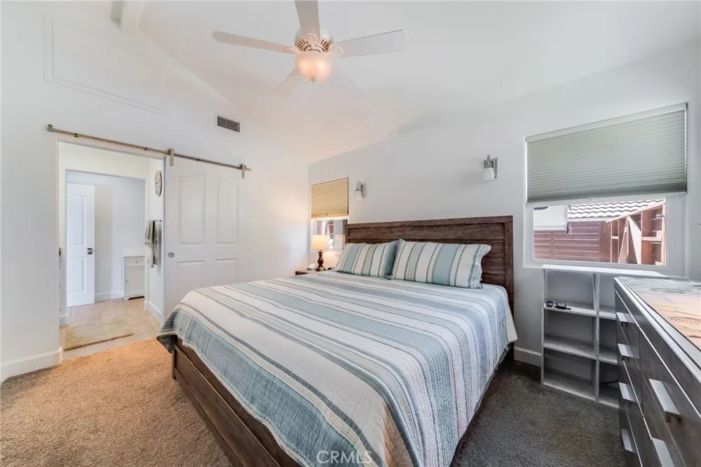
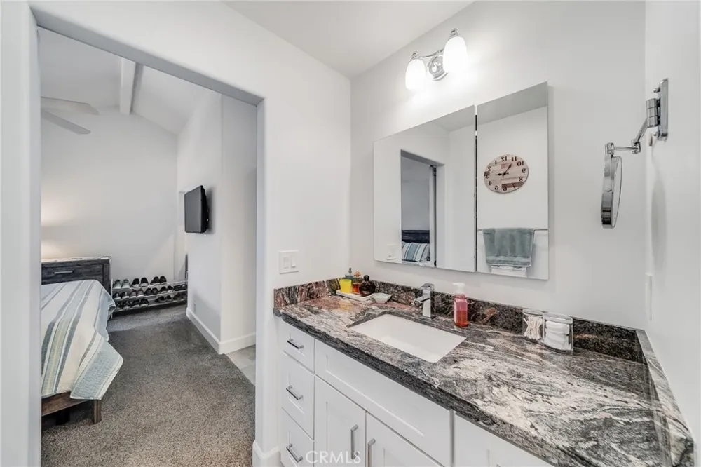
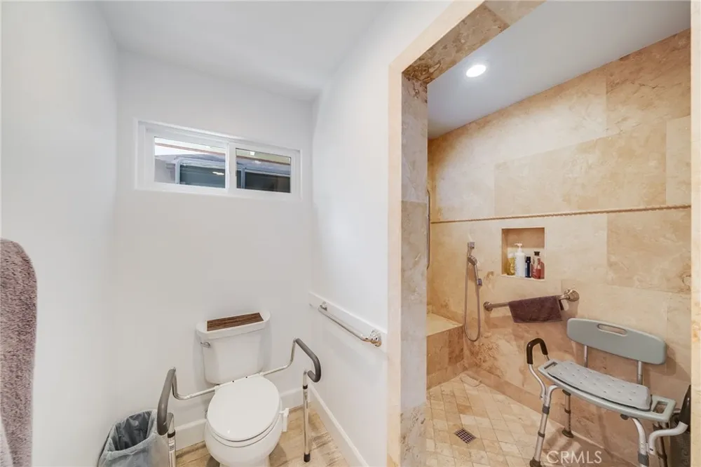
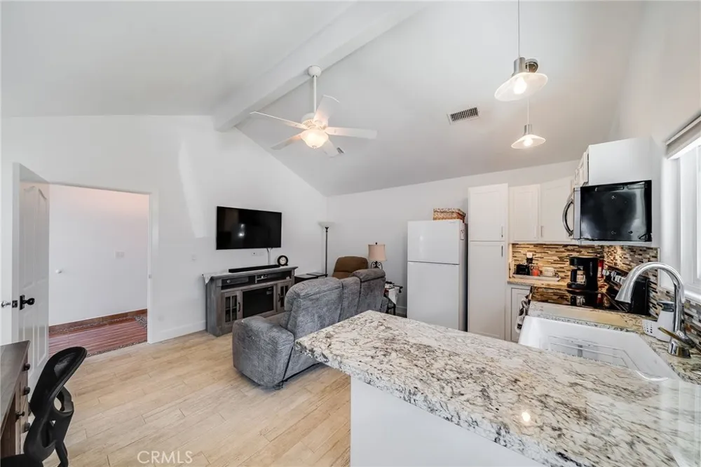
The ADU is currently accessable form the living space and also has its own sideyard private entry. It has a full kitchen with granite counters and a farmhouse sink, living room, bedroom, and full bathroom with walk-in shower. Real space for extended family, guests, convert into a traditional ADU, or an office you can close the door on.
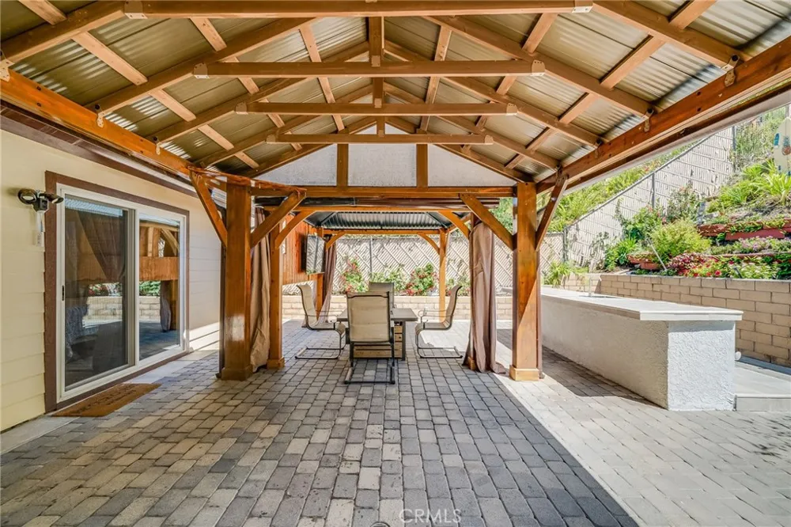
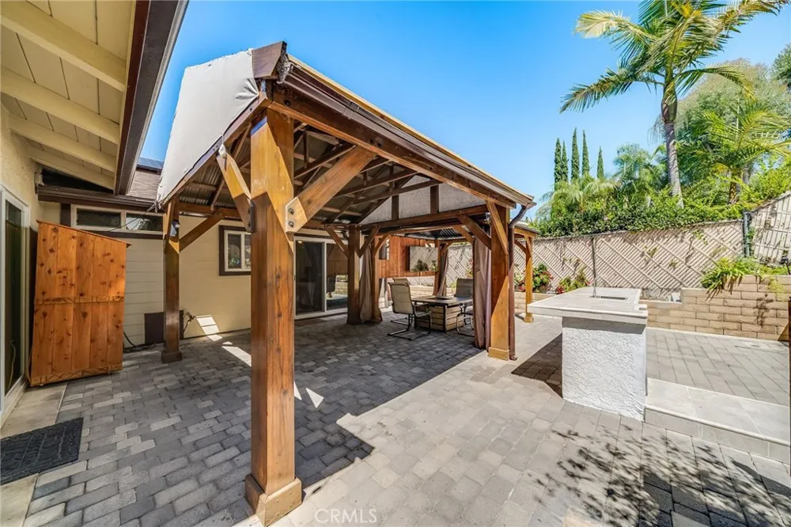
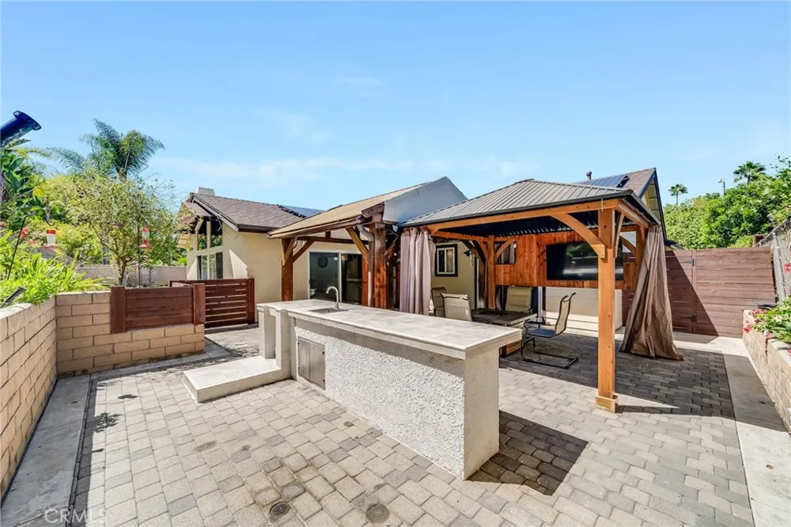
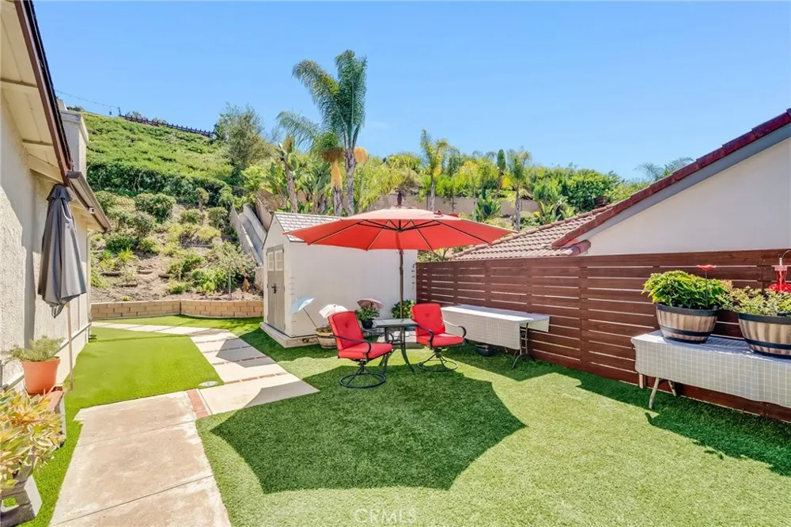
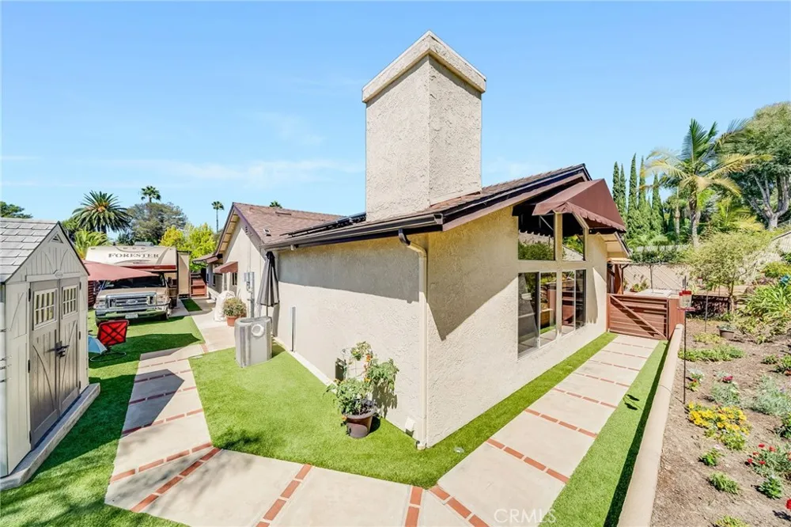
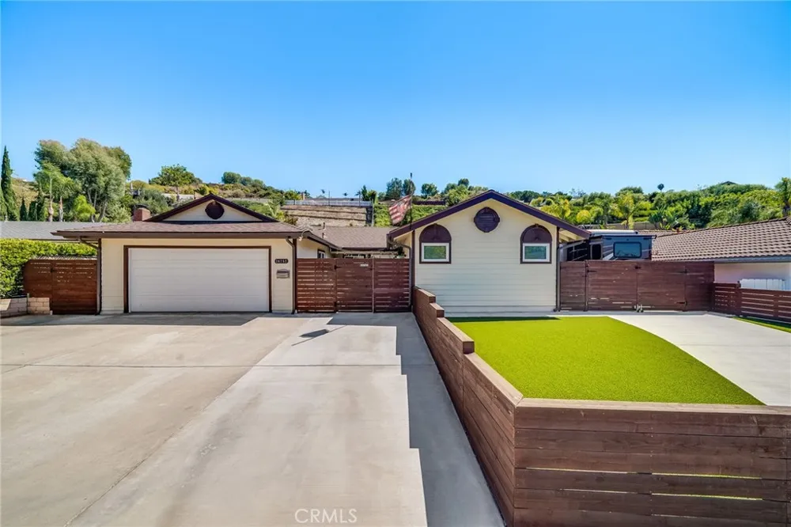
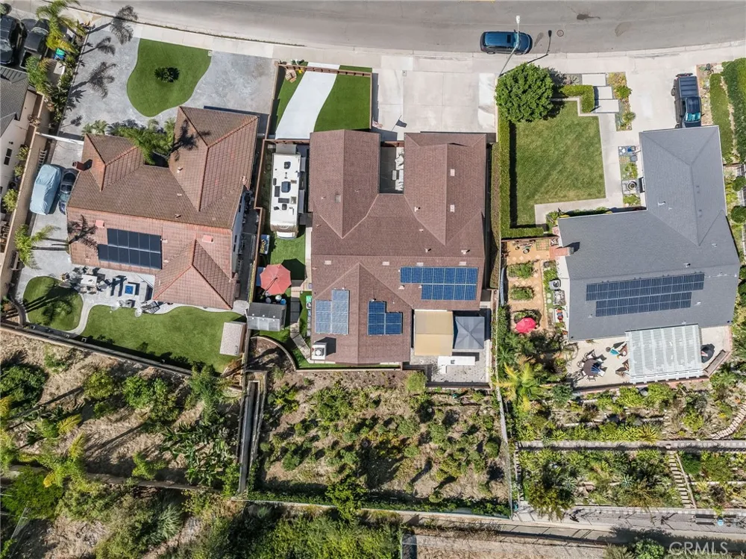
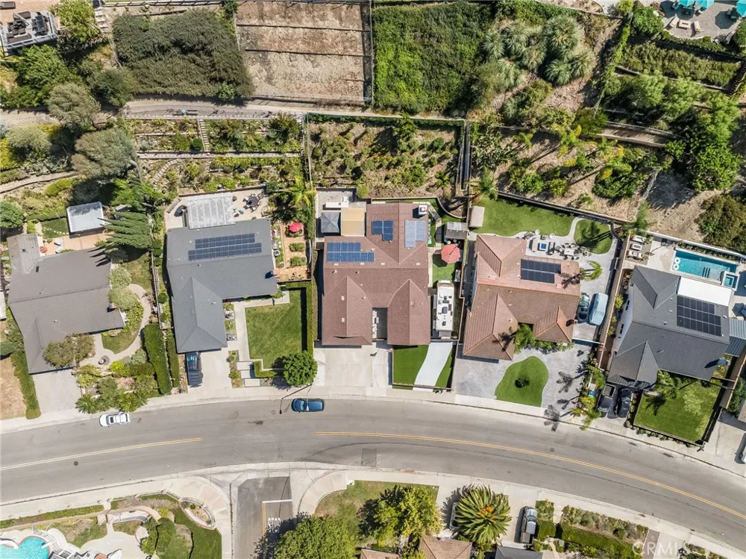
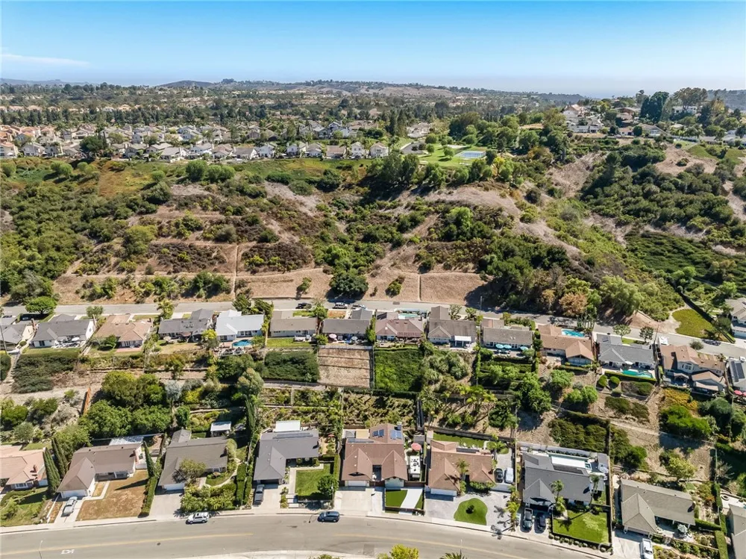
The backyard sits against open hillside, and is designed for entertaining. Paver patio, timber pavilion, built-in BBQ island, string lights, low-maintenance turf, and terraced garden beds climbing the slope. Out front, a wide concrete drive with gated over-sized RV parking on one side and the two-car garage on the other side. Solar on the roof.
Hidden Hills Elementary, Niguel Hills Middle, Dana Hills High. Minutes to Salt Creek Trail, Crown Valley Community Park, and a short drive to Salt Creek Beach and Dana Point Harbor. This is a close distance to Salt Creek beach, shopping, markets, restaurants and more!
Property Details
- Interior
- Granite Counters, High Ceilings, Quartz Counters, Recessed Lighting, Tile Counters, All Bedrooms Down, Bedroom On Main Level, Ma
- Cooling
- 1
- Heating
- Forced Air
- Cooling Features
- Central Air
- Bedrooms
- 4
- Bathrooms
- 3.0
- Full Baths
- 3
- View
- Park Greenbelt,Neighborhood,Trees Woods
- Lot Features
- Landscaped
- Stories
- 1
- Lot Description
- Landscaped
- Exterior Features
- Rain Gutters
- Exterior Materials
- Rain Gutters
- Acres
- 0.253
- Square Feet
- 2298.0
- Lot Size (sqft)
- 11040.0
- Parking Features
- Boat, Direct Access, Driveway, Garage, Rv Hook Ups, Rv Gated, Rv Access Parking
- Parking
- 1
- Parking Spaces
- 2.0
- Parking Type
- Driveway
- Parking Garage Spaces
- 2.0
- Property Type
- Purchase
- Property Subtype Additional
- Single Family Residence
- Year Built
- 1970
- Foundation
- Slab
- Roof
- Composition
- Sewer Information
- Public Sewer
- Utility Source
- Public
- Utility Features
- Cable Connected, Electricity Connected, Natural Gas Connected, Phone Available, Sewer Connected, Water Connected
- Appliances
- Dishwasher, Disposal, Microwave, Refrigerator, Water Heater
- Subdivision
- Niguel Hills (NH)
- Community Features
- Biking, Curbs, Gutters, Storm Drains, Street Lights, Suburban, Sidewalks
- School District
- Capistrano Unified
- Elementary School
- Hidden Hills
- Middle School
- Niguel Hills
- High School
- Dana Hills
- County
- Orange
- Region
- Laguna Niguel
- Original List Price
- $1,799,900
- Days on Market (Cumulative)
- 9
- HOA Fees
- 0.0
Location
Legal
The multiple listing data appearing on this website, or contained in reports produced therefrom, is owned and copyrighted by California Regional Multiple Listing Service, Inc. ("CRMLS") and is protected by all applicable copyright laws. Information provided is for viewer's personal, non-commercial use and may not be used for any purpose other than to identify prospective properties the viewer may be interested in purchasing. All listing data, including but not limited to square footage and lot size is believed to be accurate, but the listing Agent, listing Broker and CRMLS and its affiliates do not warrant or guarantee such accuracy. The viewer should independently verify the listed data prior to making any decisions based on such information by personal inspection and/or contacting a real estate professional.
Based on information from California Regional Multiple Listing Service, Inc. as of the most recent time synced and /or other sources. All data, including all measurements and calculations of area, is obtained from various sources and has not been, and will not be, verified by broker or MLS. All information should be independently reviewed and verified for accuracy. Properties may or may not be listed by the office/agent presenting the information
Provided By
Listed by Nick Ahrens (#OCAHRENIC)
Listing Office: eXp Realty of Southern California, Inc (#OC16026)