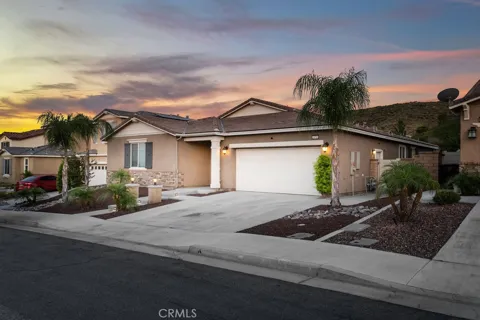
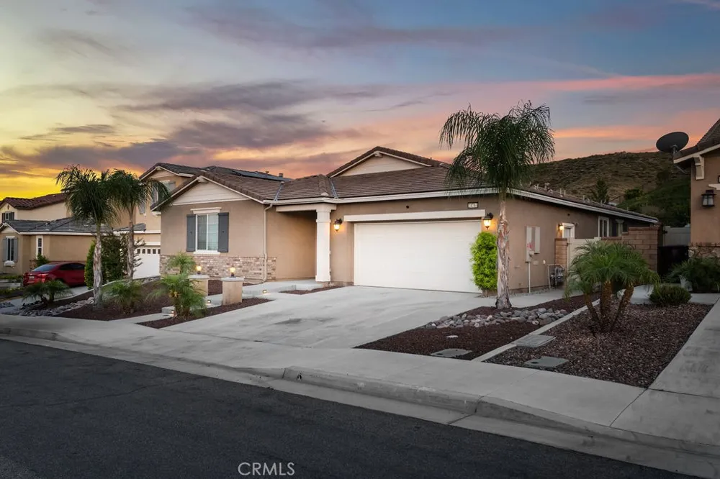
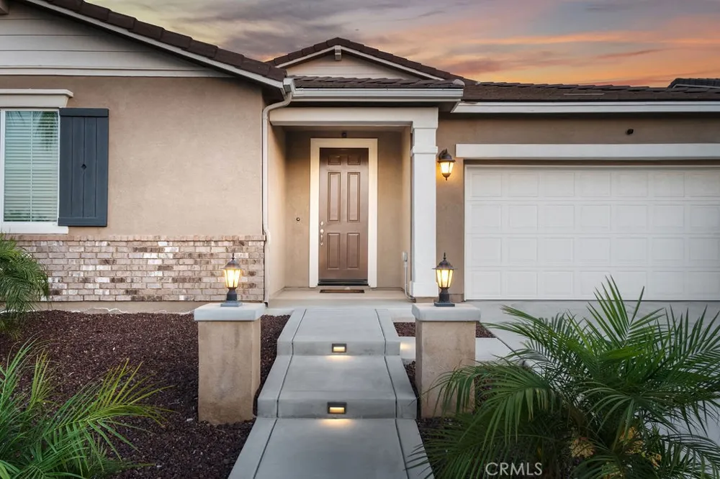
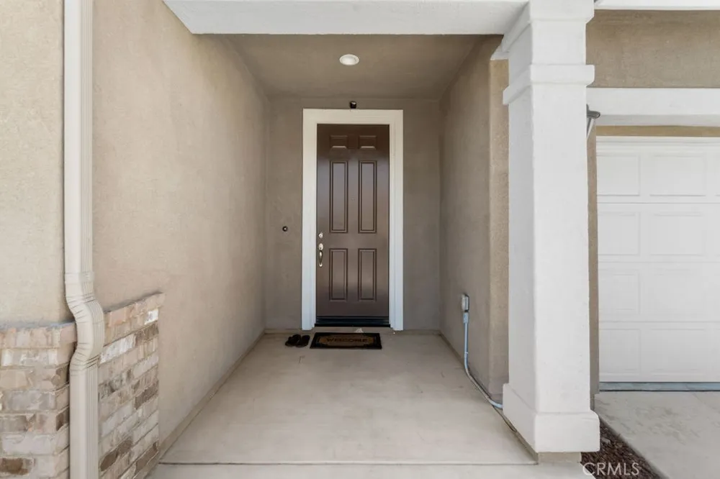
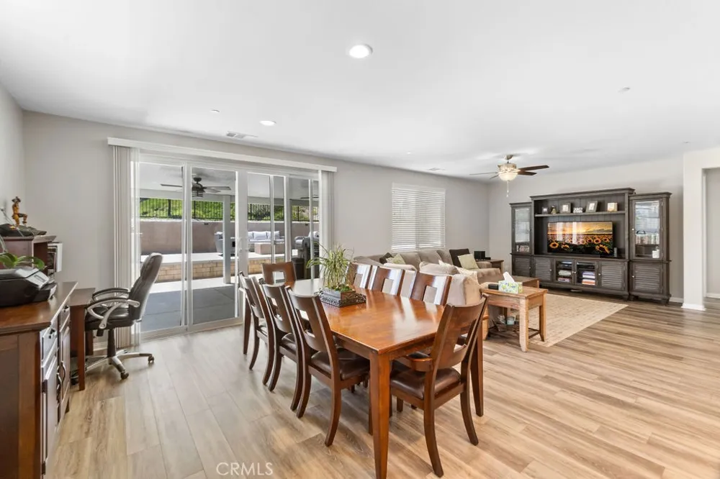
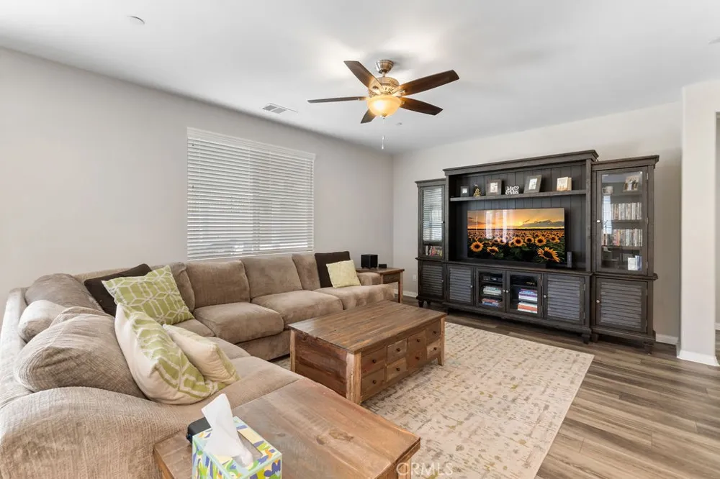
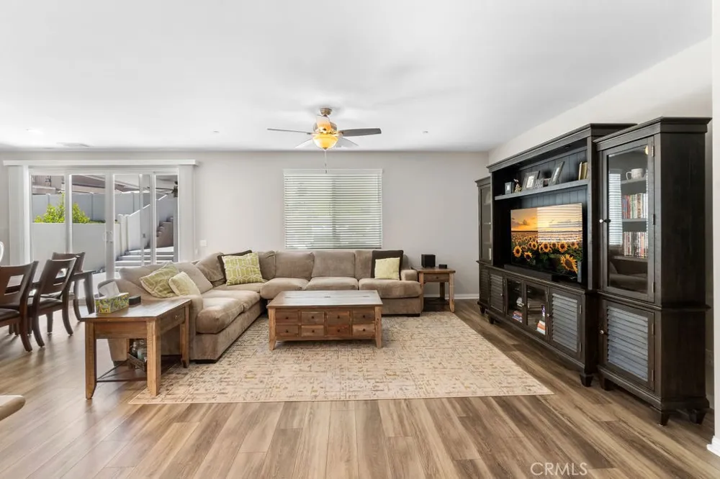
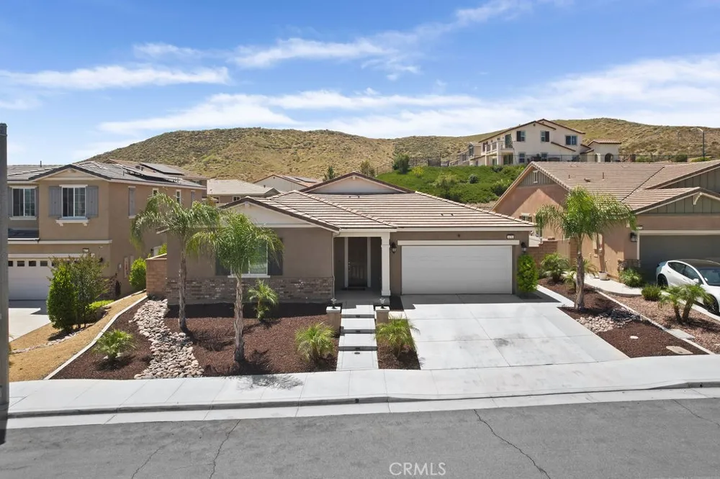
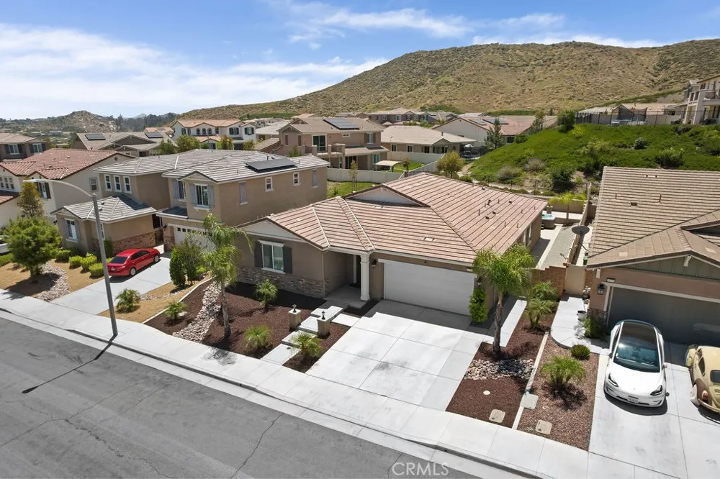
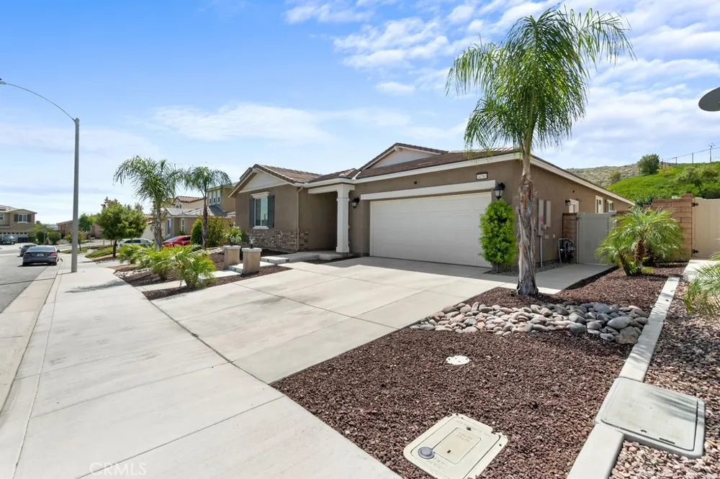
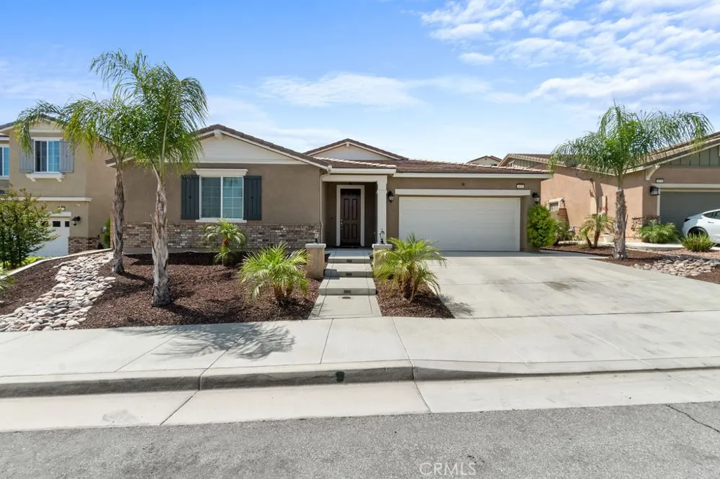
Welcome to 24763 Silver Stone Ct, a beautifully maintained home located in the highly desirable Audie Murphy Ranch community of Menifee! This spacious 4-bedroom, 3.5-bathroom residence offers a thoughtfully designed floor plan, stylish finishes, and plenty of room to live, work, and entertain.
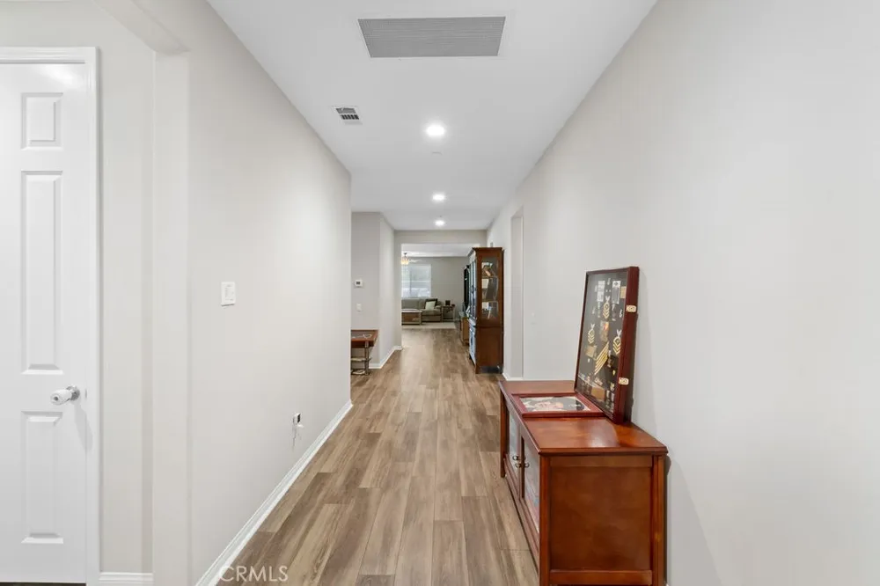
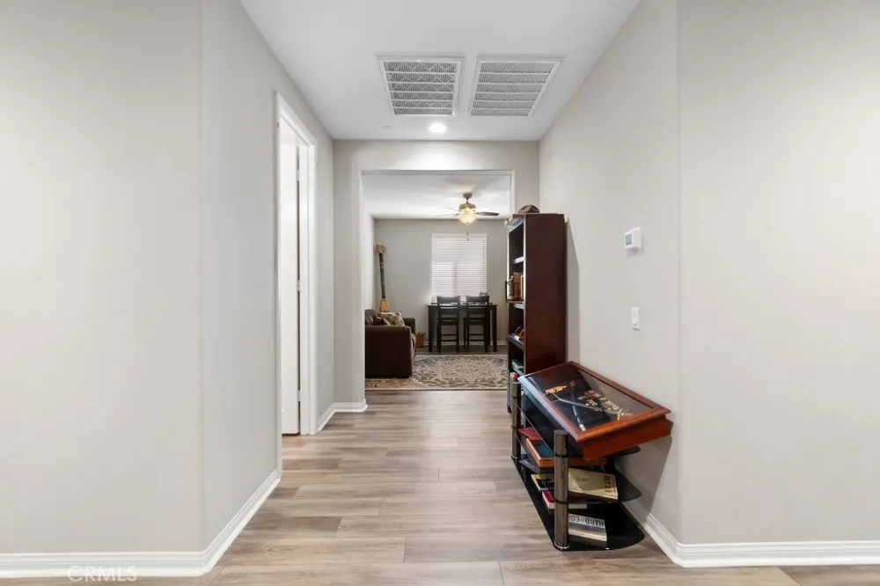
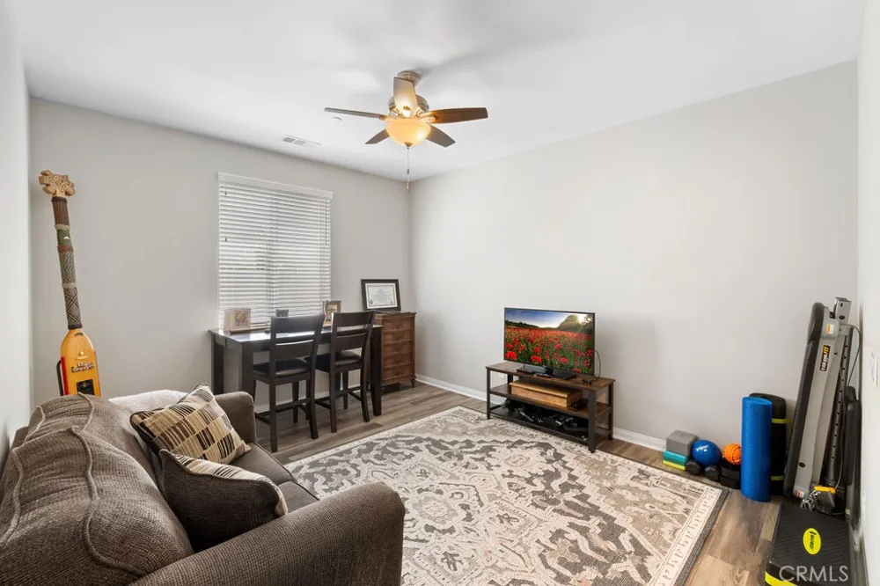
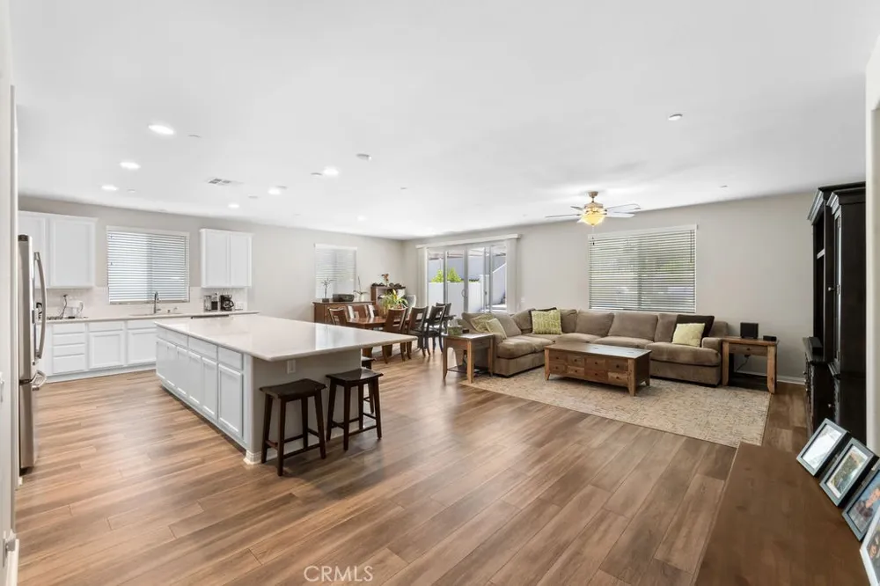
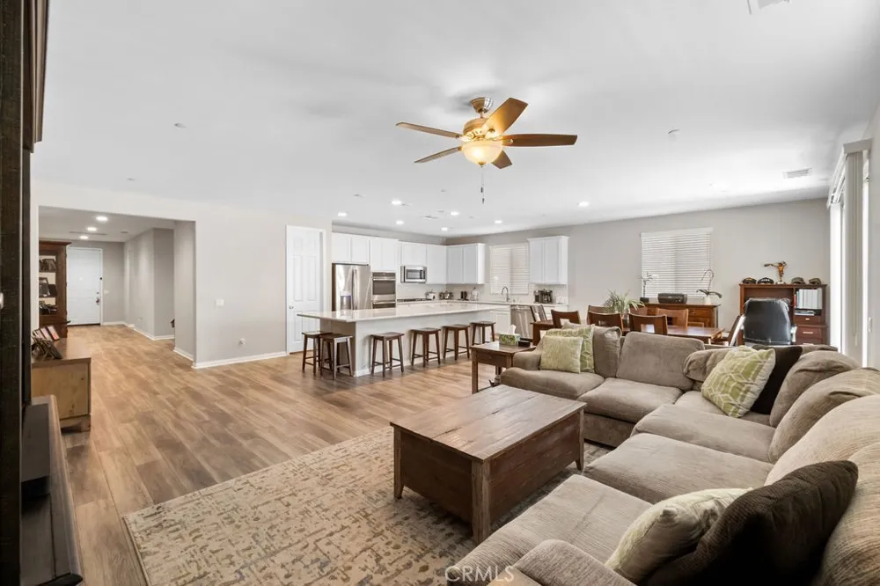
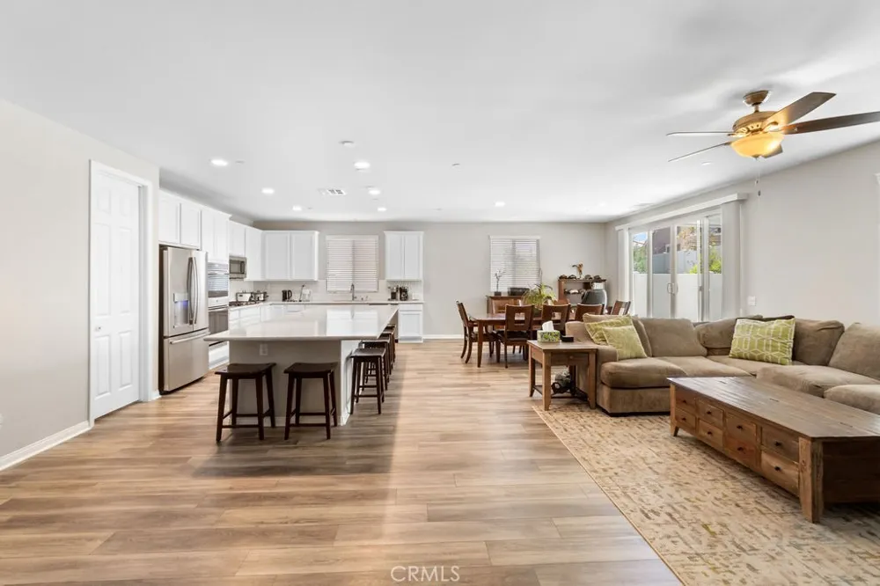
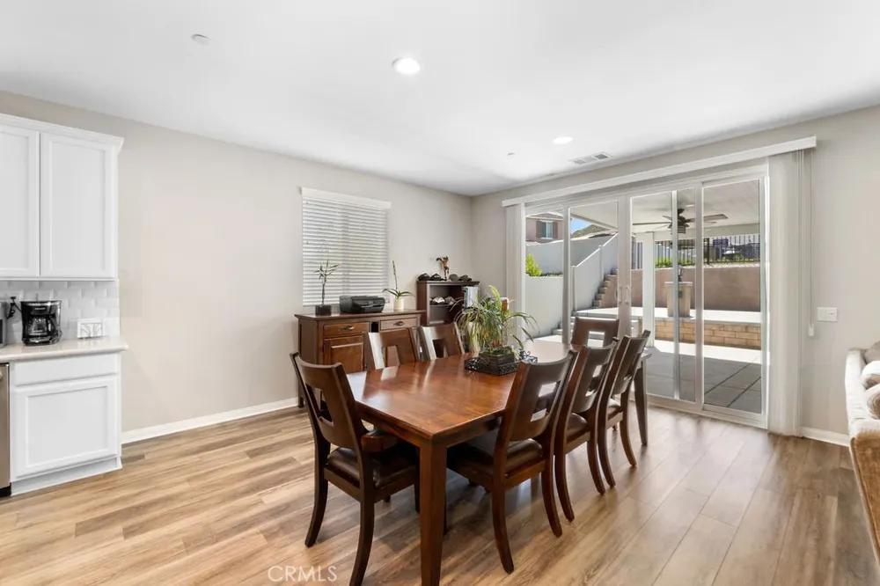
Step inside to an open and inviting layout filled with natural light. The main level features a versatile den/office that is perfect for working from home, a playroom, hobby space, or could potentially be converted into a 5th bedroom if additional sleeping space is desired.
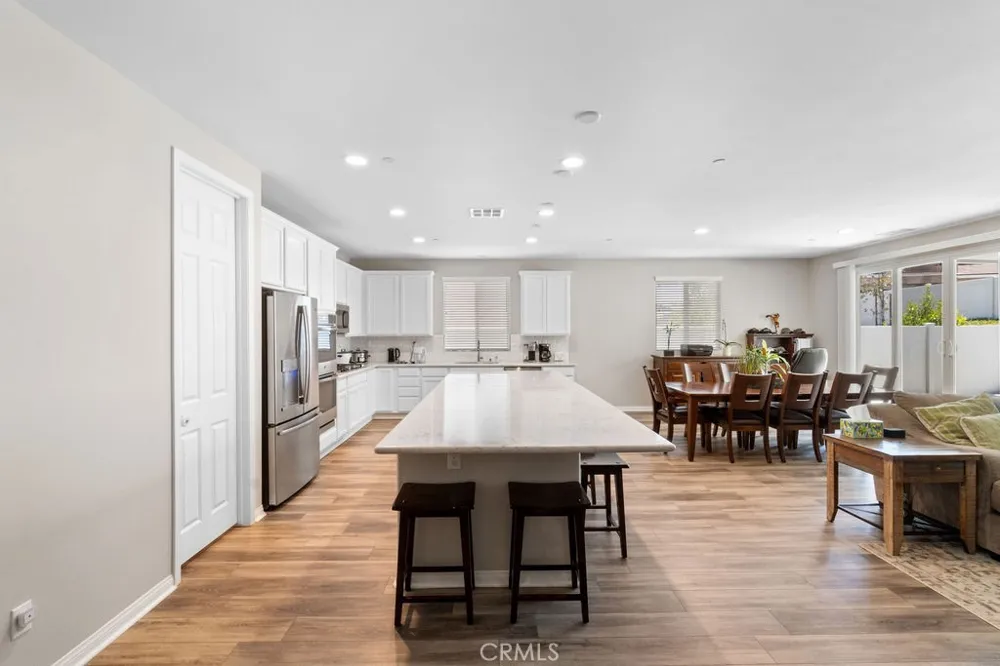
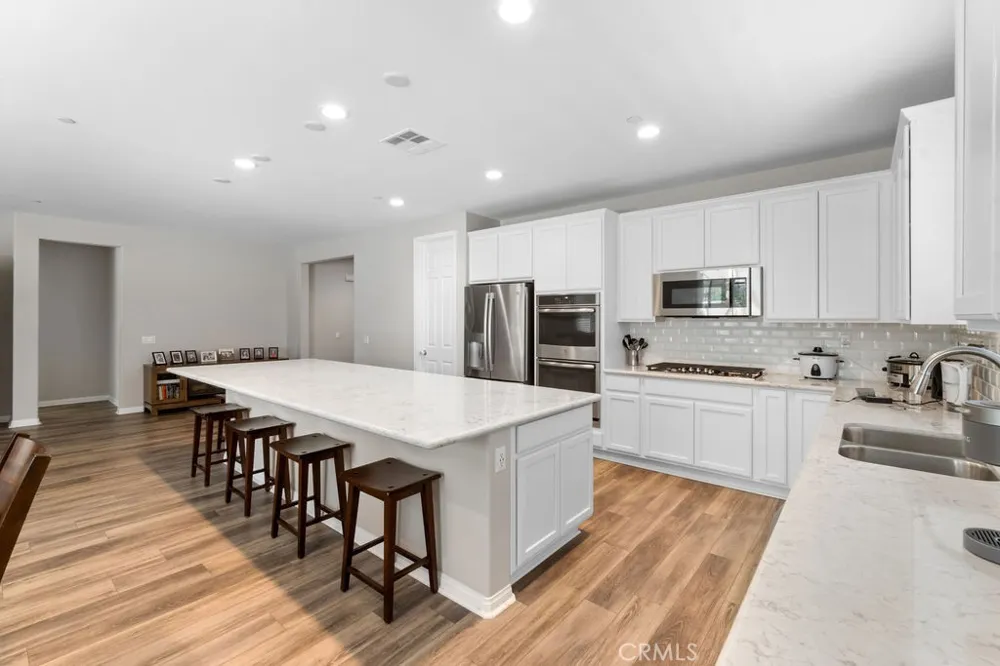
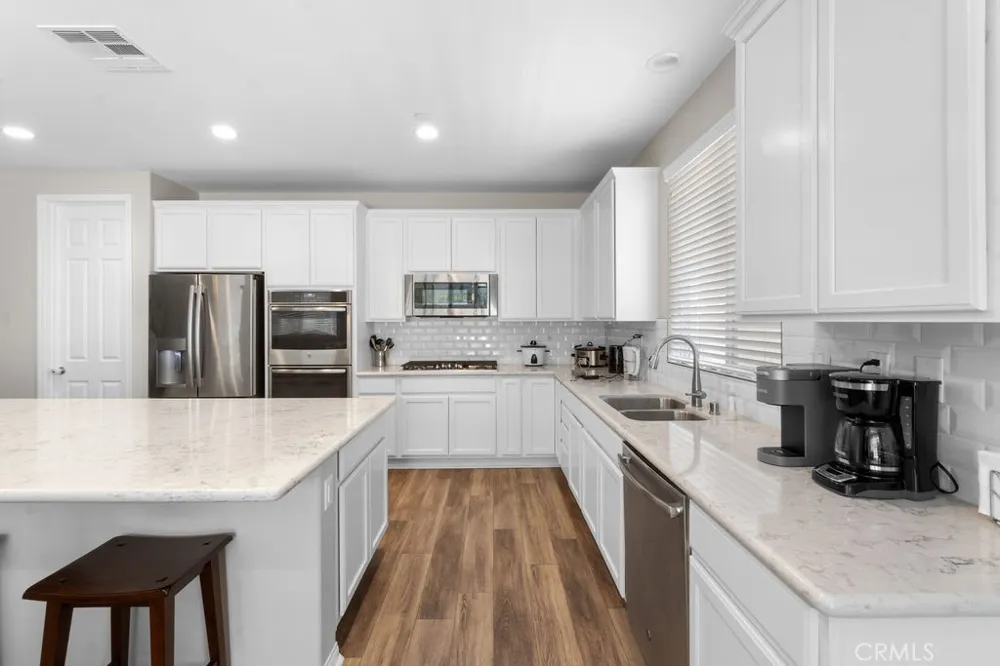
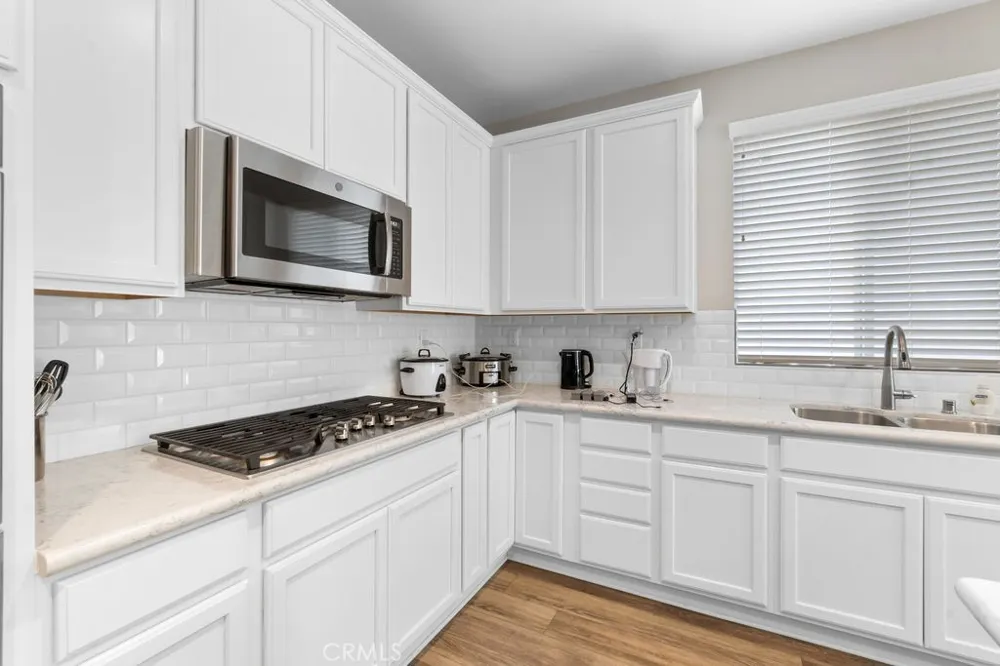
At the heart of the home is the spacious kitchen, featuring stainless steel appliances, double ovens, generous counter space, abundant cabinetry, and an oversized center island that provides plenty of room for casual dining, meal preparation, and entertaining.
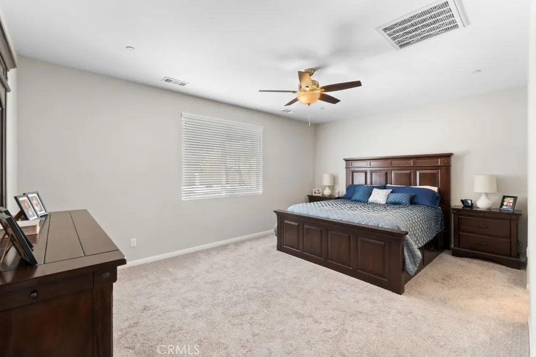
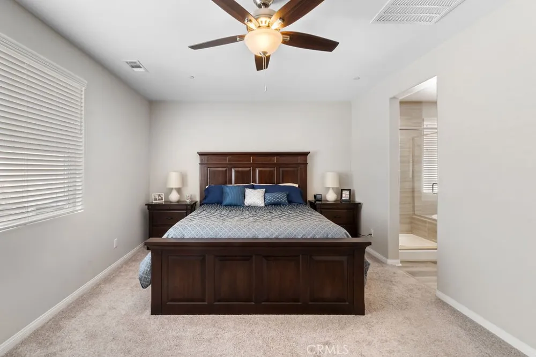
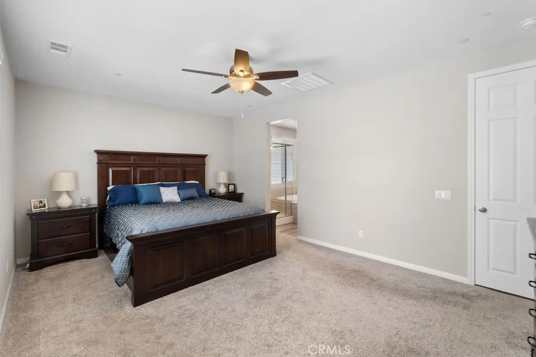
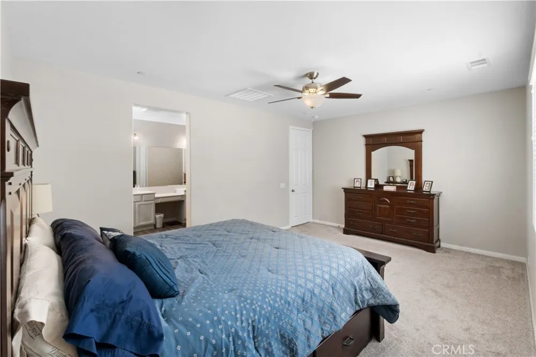
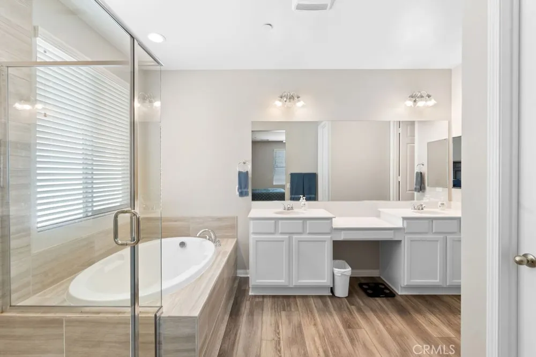
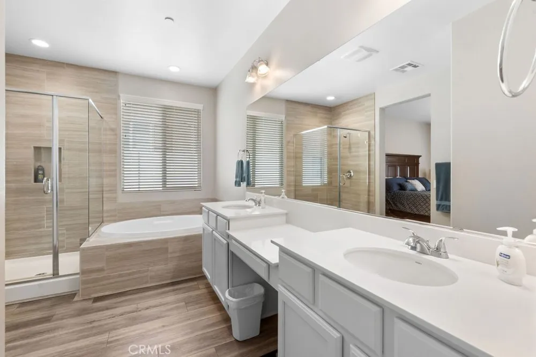
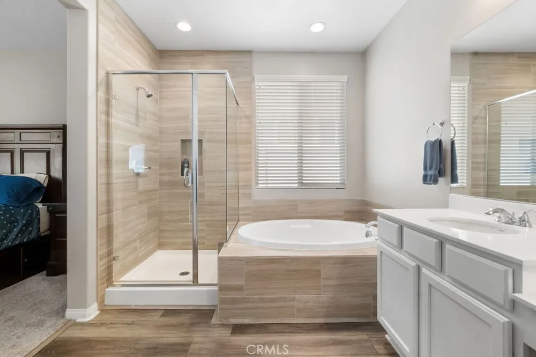
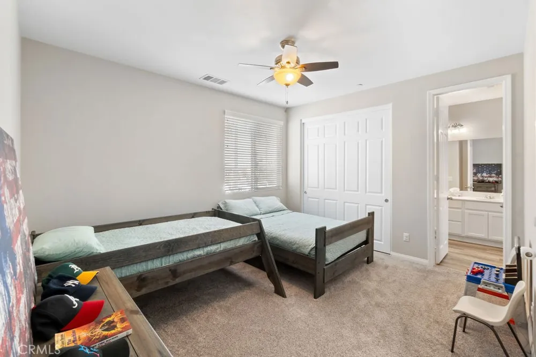
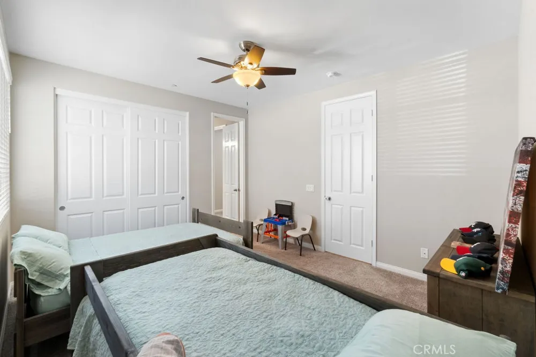
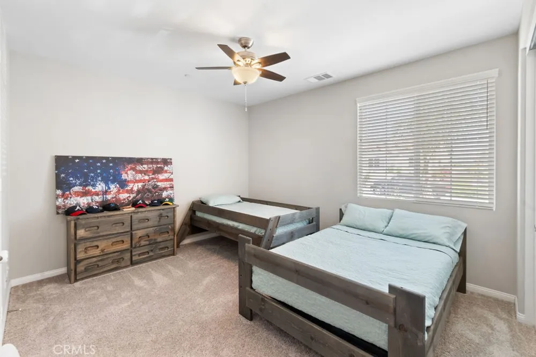
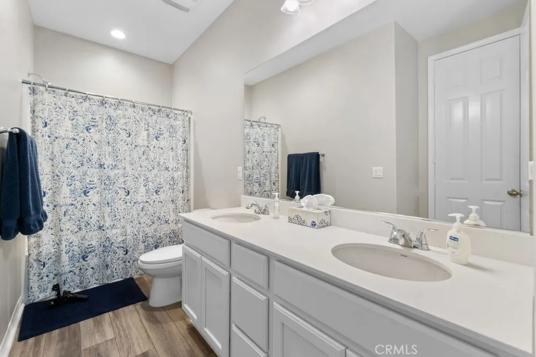
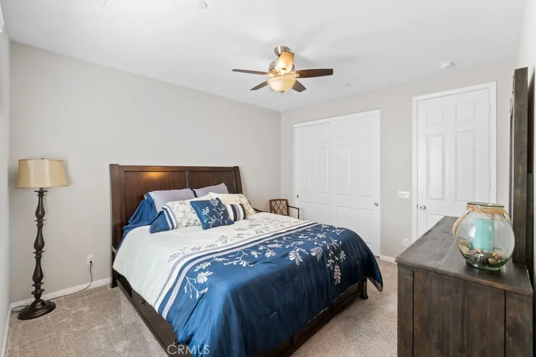
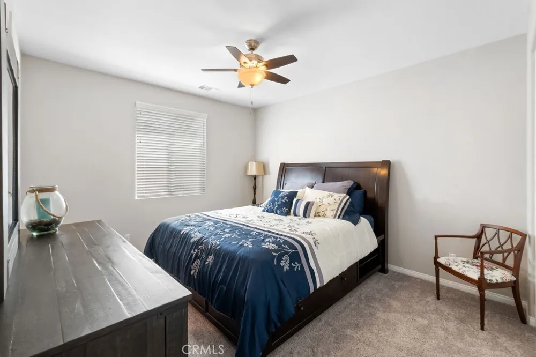
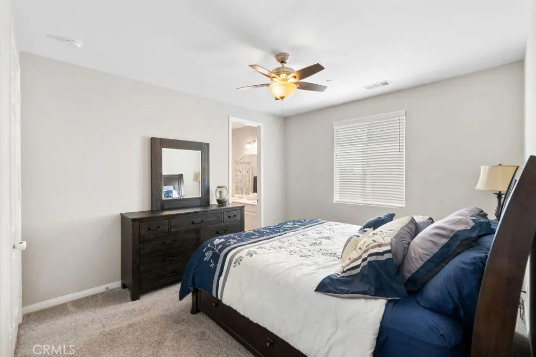
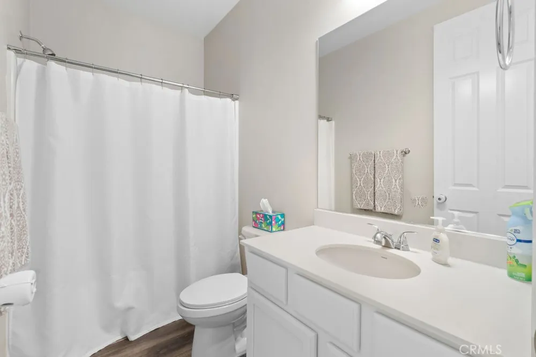
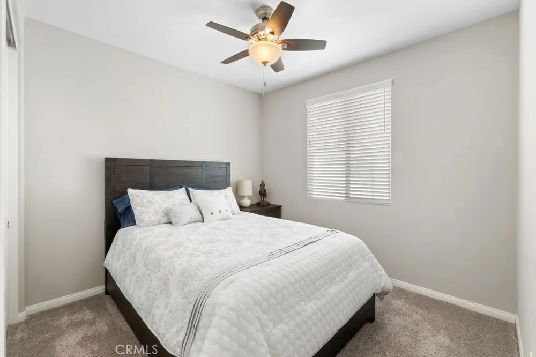
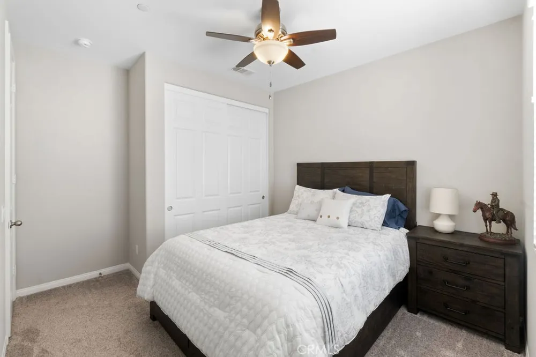
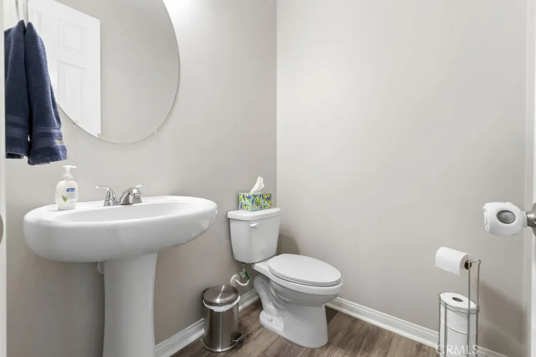
The primary suite offers a relaxing retreat with a spacious en-suite bathroom featuring dual vanities, a soaking tub, separate shower, and ample storage. The additional bedrooms are generously sized, including two front bedrooms connected by a convenient Jack-and-Jill bathroom.
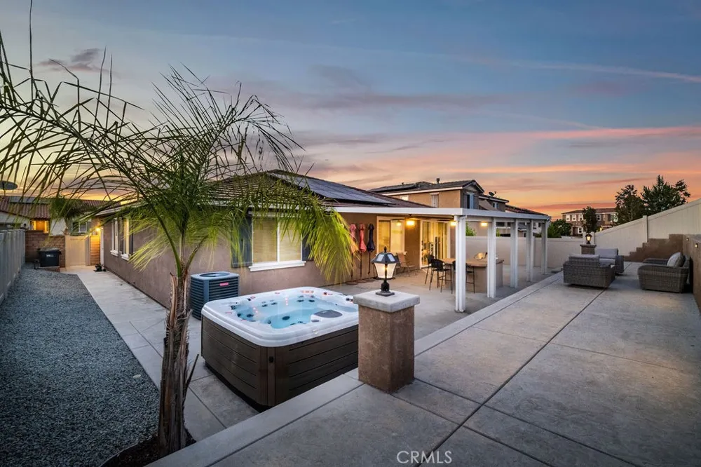
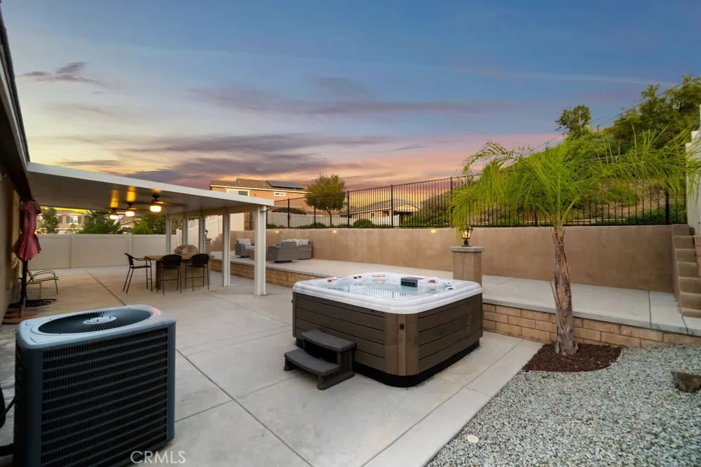
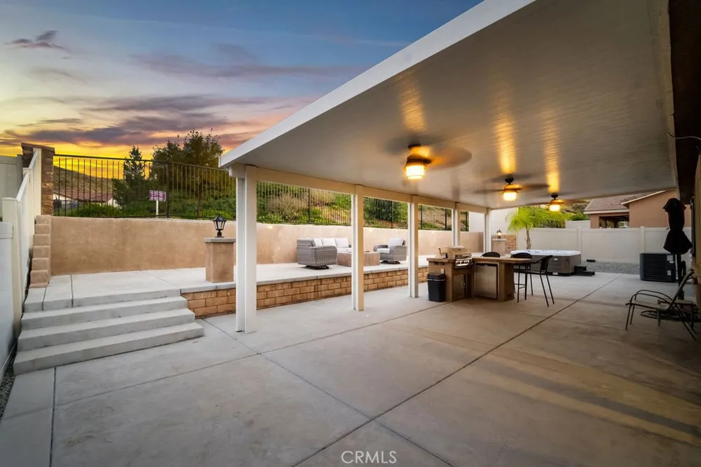
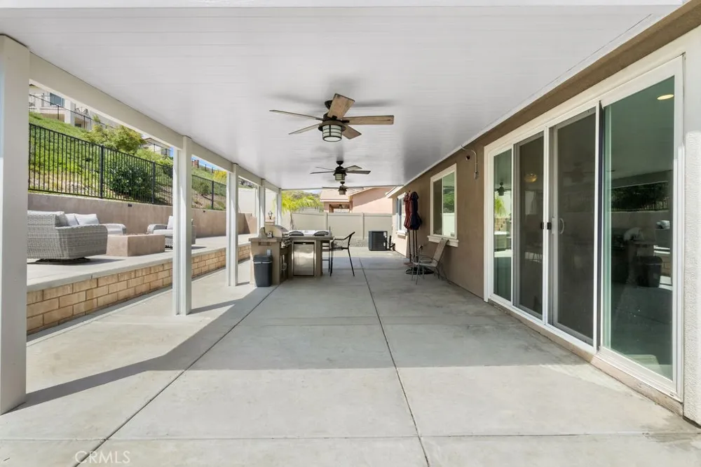
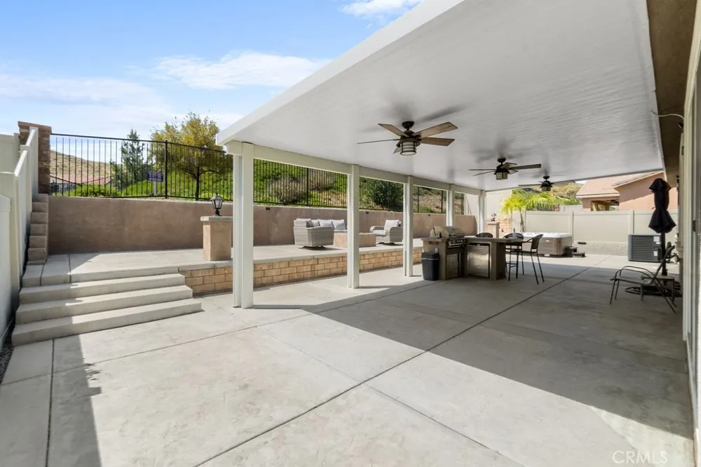
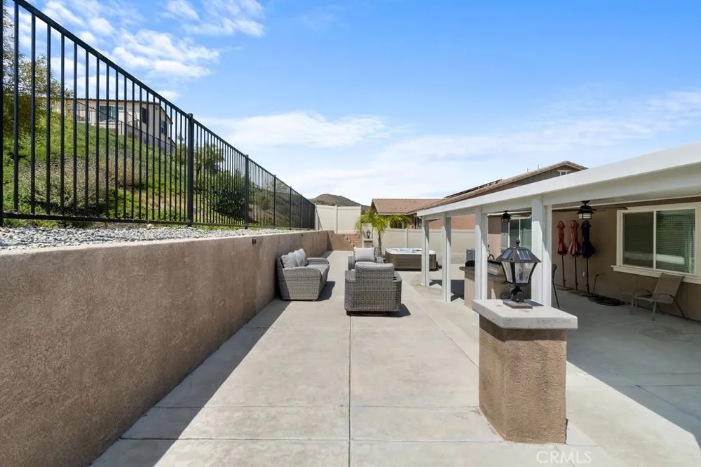
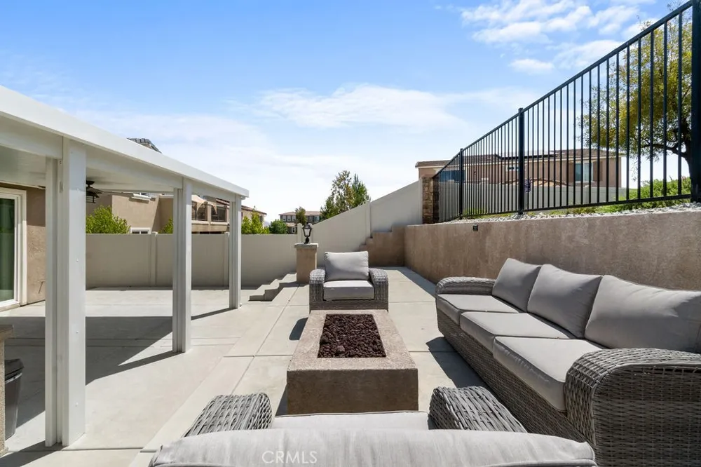
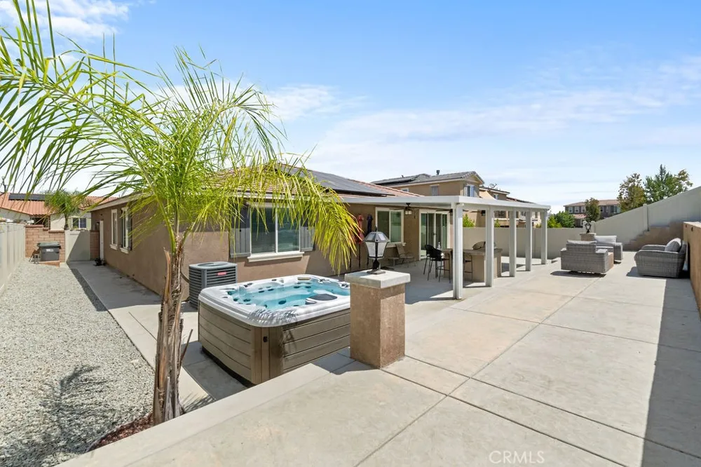
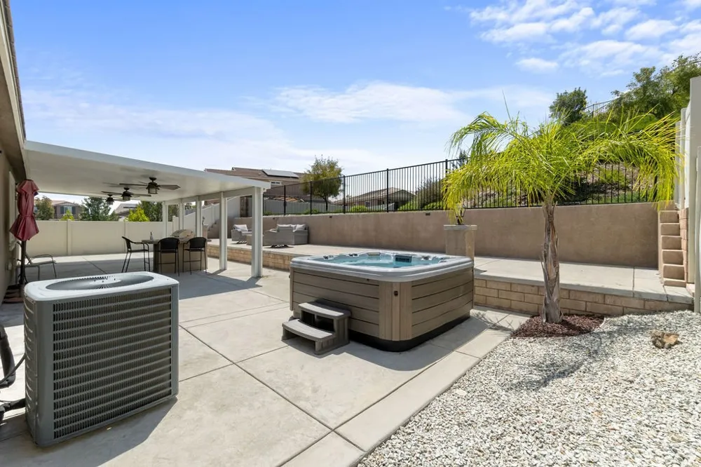
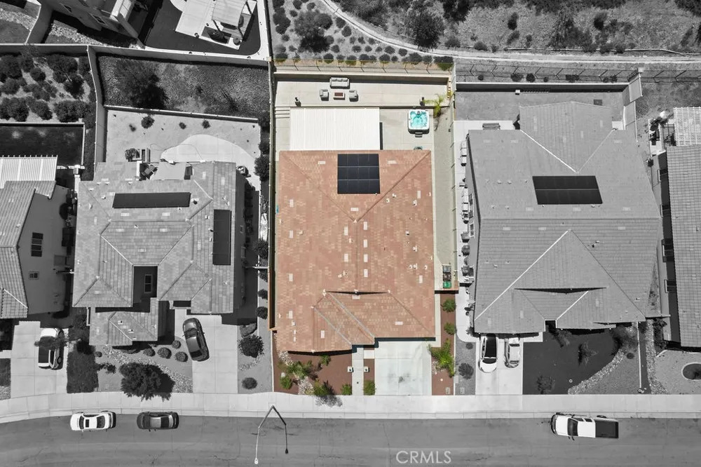
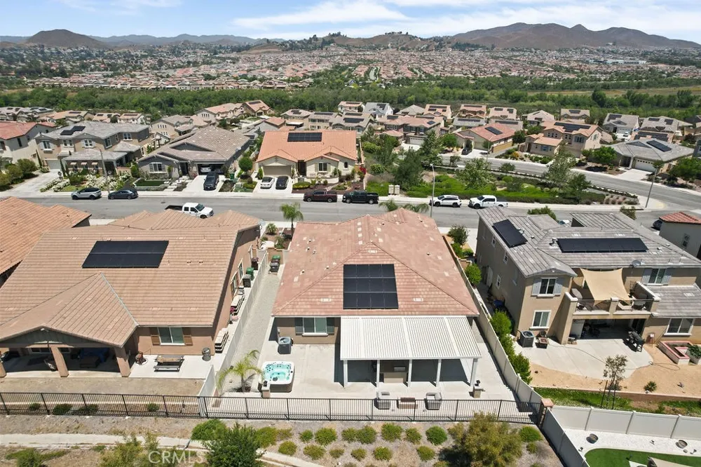
Step outside and enjoy a backyard designed for easy Southern California living. Low-maintenance landscaping surrounds a covered aluminum patio with overhead ceiling fans/lighting, built-in BBQ, firepit, and above-ground spa, creating a great setting for entertaining, relaxing, and enjoying evenings outdoors.
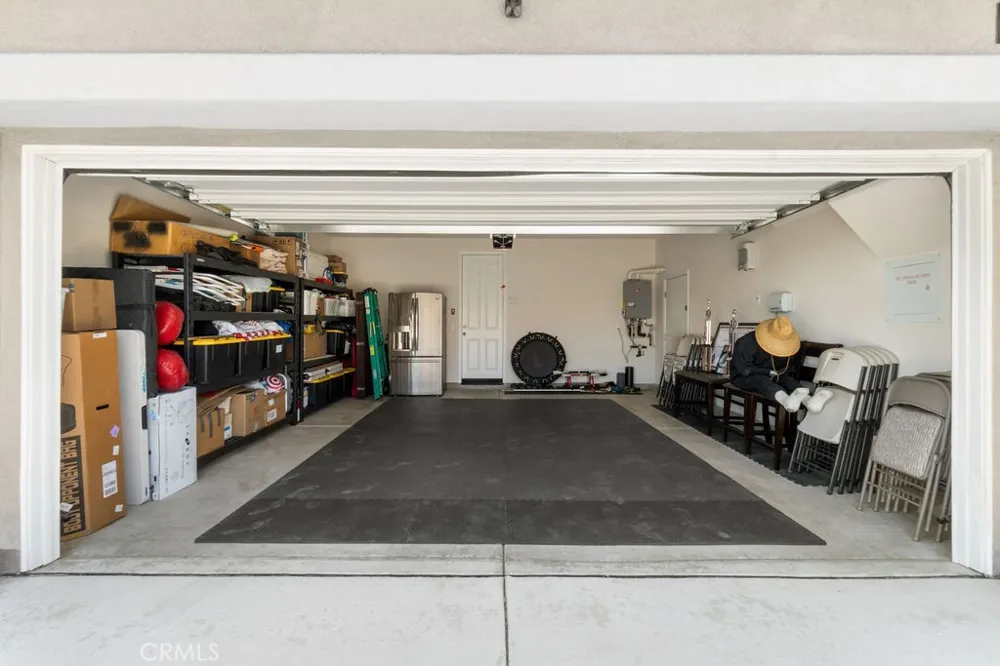
Additional highlights include solar panels for added energy efficiency and an EV charging outlet in the garage.
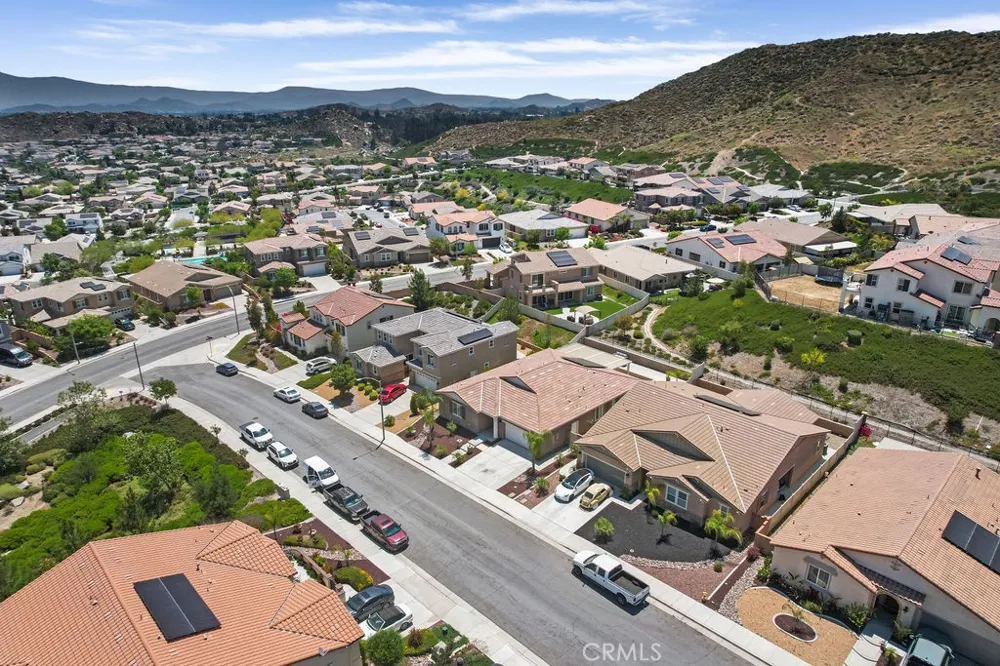
Located within the sought-after Audie Murphy Ranch community, residents enjoy access to an impressive collection of amenities including pools, parks, walking trails, sports and recreational facilities, and beautifully maintained common areas. Conveniently located near shopping, dining, schools, and major commuter routes, this home offers a wonderful combination of comfort, functionality, and community amenities.
Don't miss the opportunity to make 24763 Silver Stone Ct your next home!
Open Houses
- Sat, Sep 19 · 8:00 PM – 11:00 PM
Property Details
- Interior
- Ceiling Fans, Eat In Kitchen, Quartz Counters, All Bedrooms Down, Bedroom On Main Level, Jack And Jill Bath, Main Level Primary,
- Cooling
- 1
- Heating
- Central, Natural Gas
- Cooling Features
- Central Air
- Bedrooms
- 4
- Bathrooms
- 3.5
- Full Baths
- 3
- Half Baths
- 1
- View
- City Lights,Hills,Neighborhood
- Lot Features
- Zero To One Unit Acre, Drip Irrigation Bubblers, Sprinklers In Rear, Sprinklers In Front, Landscaped, Sprinkler System
- Stories
- 1
- Lot Description
- Zero To One Unit Acre, Drip Irrigation Bubblers, Sprinklers In Rear, Sprinklers In Front, Landscaped, Sprinkler System
- Pool Description
- Community, Association
- Pool Features
- Community, Association
- Exterior Features
- Barbecue
- Exterior Materials
- Barbecue
- Pool Shared
- 1
- Acres
- 0.17
- Square Feet
- 2655.0
- Lot Size (sqft)
- 7405.0
- Parking Features
- Concrete, Garage
- Parking
- 1
- Parking Spaces
- 4.0
- Parking Type
- Garage
- Parking Garage Spaces
- 2.0
- Property Type
- Purchase
- Property Subtype Additional
- Single Family Residence
- Year Built
- 2018
- Foundation
- Slab
- Roof
- Flat Tile
- Sewer Information
- Public Sewer
- Utility Source
- Public
- Utility Features
- Cable Connected, Electricity Available, Natural Gas Connected, Sewer Connected, Water Connected
- Appliances
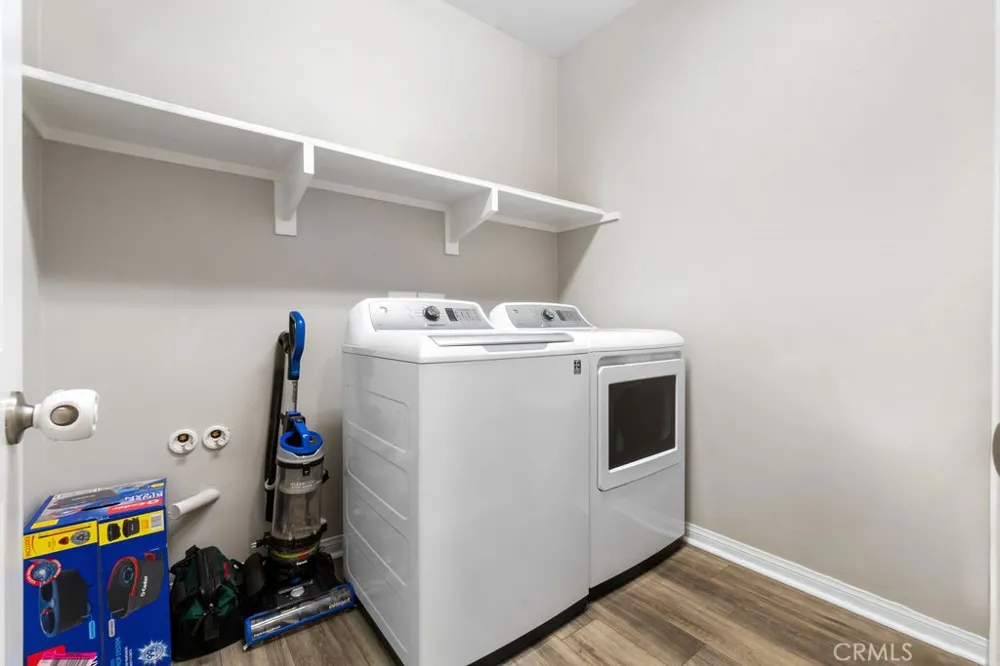
- Double Oven, Dishwasher, Gas Cooktop, Gas Range, Microwave, Refrigerator, Water Heater, Dryer, Washer
- Community Features
- Curbs, Foothills, Gutters, Hiking, Park, Storm Drains, Street Lights, Suburban, Sidewalks, Pool
- School District
- Perris Union High
- High School
- Paloma
- County
- Riverside
- Region
- Menifee
- Original List Price
- $775,000
- Days on Market (Cumulative)
- 23
- HOA
- 1
- HOA Fees
- 137.0
Location
Legal
The multiple listing data appearing on this website, or contained in reports produced therefrom, is owned and copyrighted by California Regional Multiple Listing Service, Inc. ("CRMLS") and is protected by all applicable copyright laws. Information provided is for viewer's personal, non-commercial use and may not be used for any purpose other than to identify prospective properties the viewer may be interested in purchasing. All listing data, including but not limited to square footage and lot size is believed to be accurate, but the listing Agent, listing Broker and CRMLS and its affiliates do not warrant or guarantee such accuracy. The viewer should independently verify the listed data prior to making any decisions based on such information by personal inspection and/or contacting a real estate professional.
Based on information from California Regional Multiple Listing Service, Inc. as of the most recent time synced and /or other sources. All data, including all measurements and calculations of area, is obtained from various sources and has not been, and will not be, verified by broker or MLS. All information should be independently reviewed and verified for accuracy. Properties may or may not be listed by the office/agent presenting the information
Provided By
Listed by John Alagna (#SWALAGJOH)
Listing Office: eXp Realty of Southern California, Inc. (#SWERSCI01)