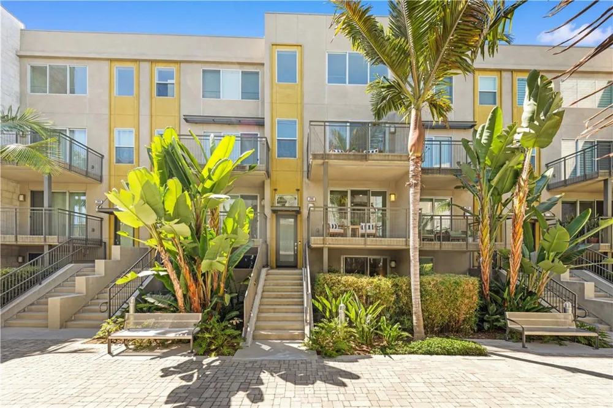
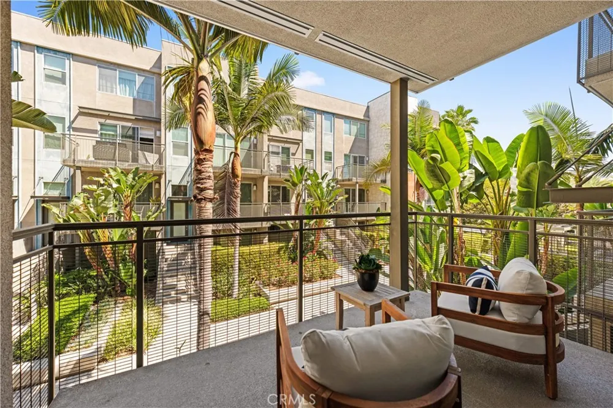
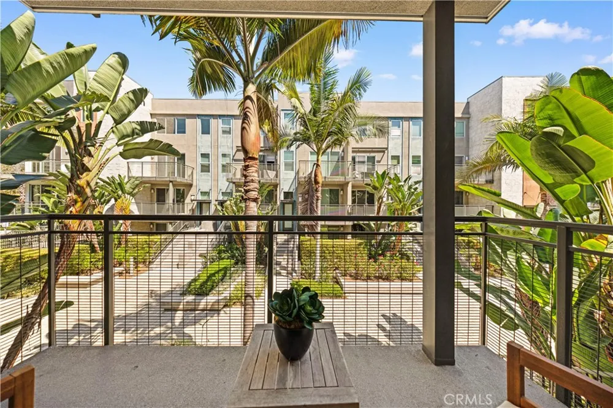
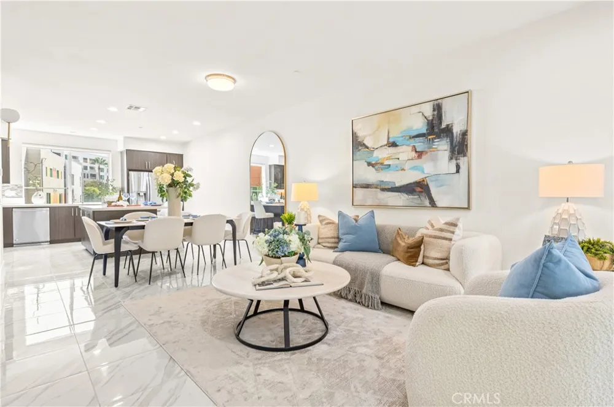
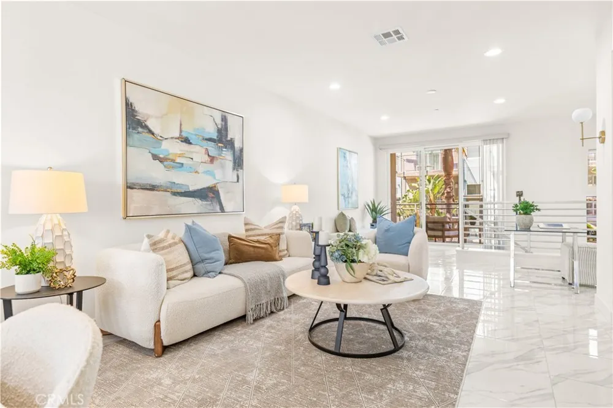
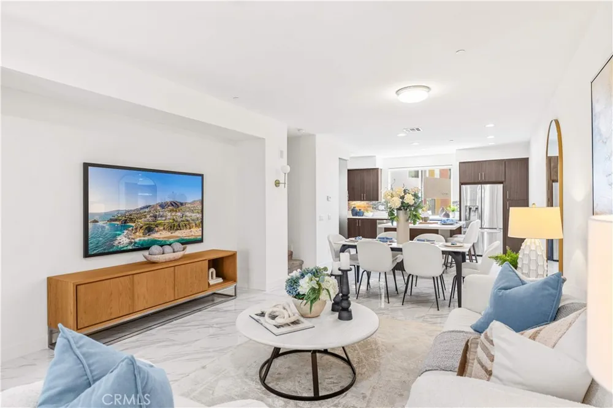
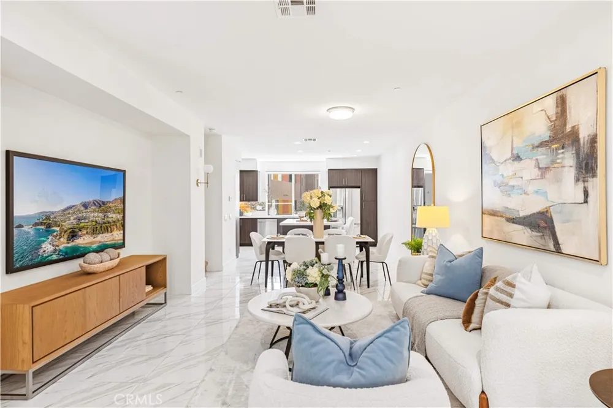
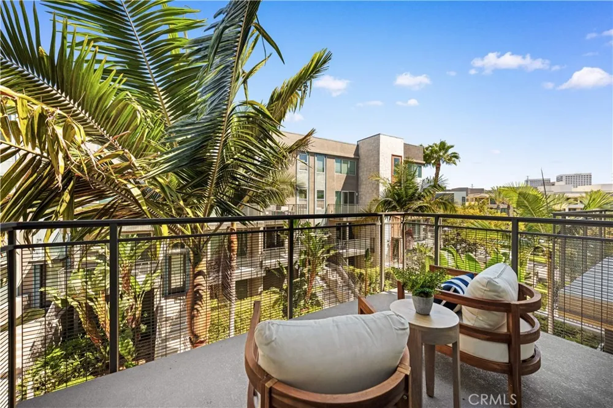
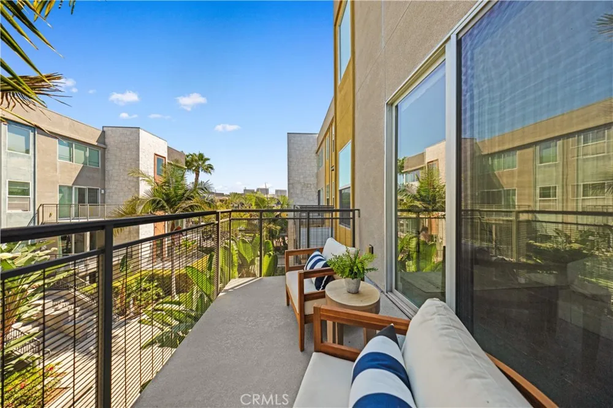
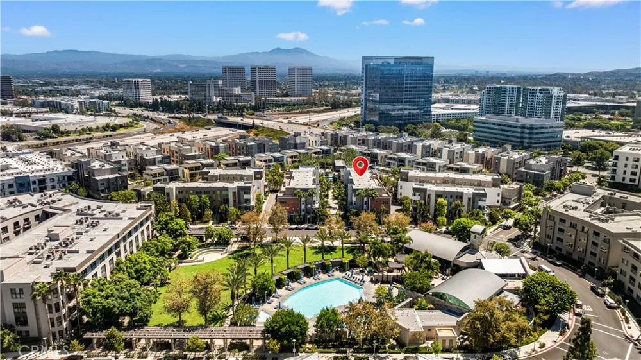
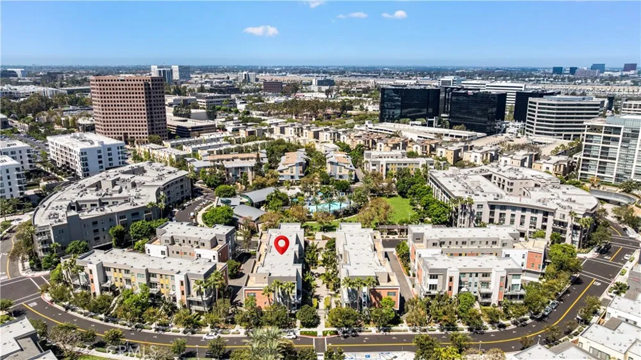
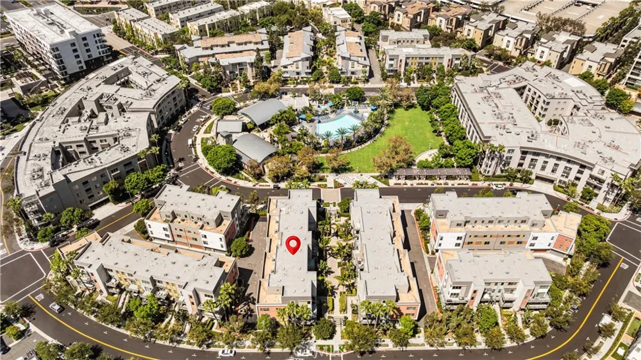
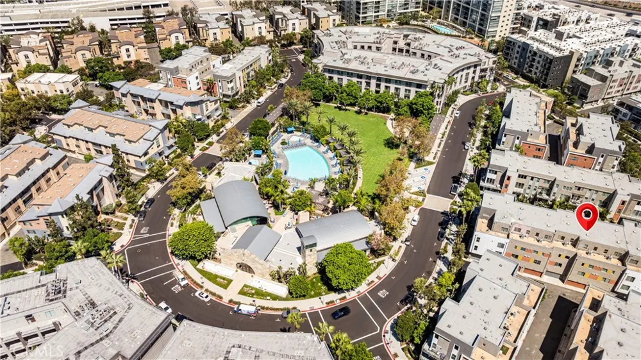
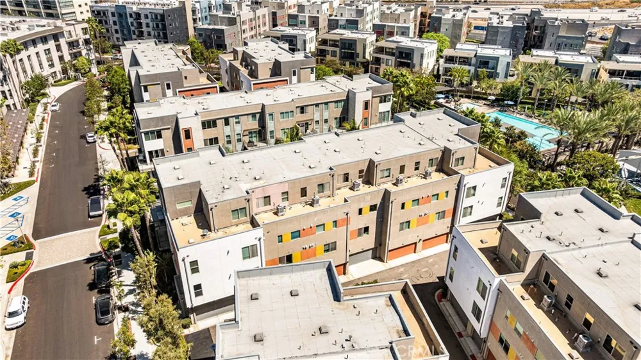
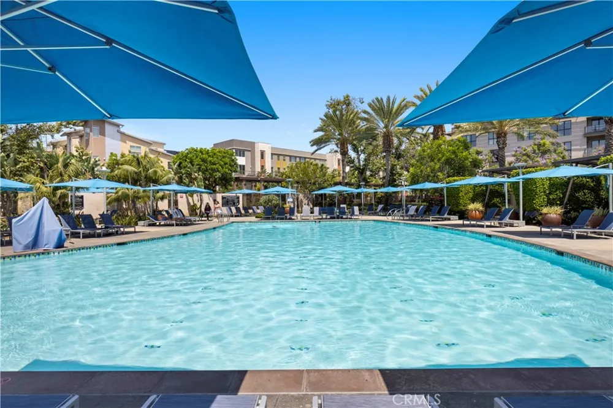
Steps to the pool and clubhouse! Soaring double-height ceilings in the primary suite! Three private outdoor spaces! Welcome to the largest and most sought-after Manhattan model in Central Park West — 2,349 square feet of thoughtfully designed living space with no units above or below, delivering the rare privacy and quiet of a contemporary townhome alongside the ease of resort-style living.
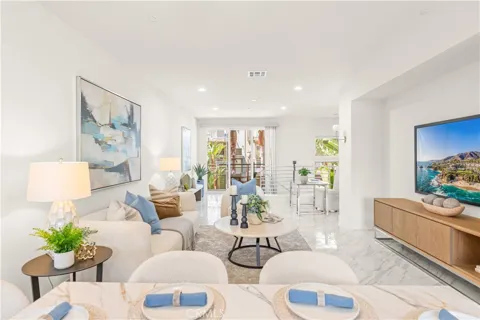
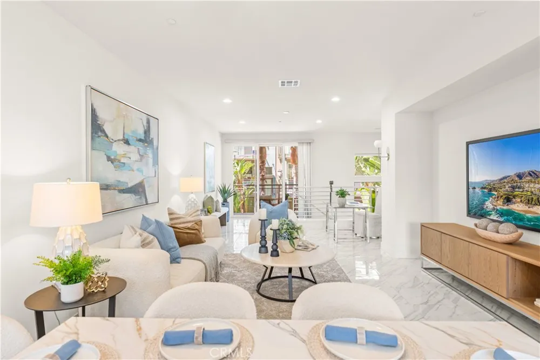
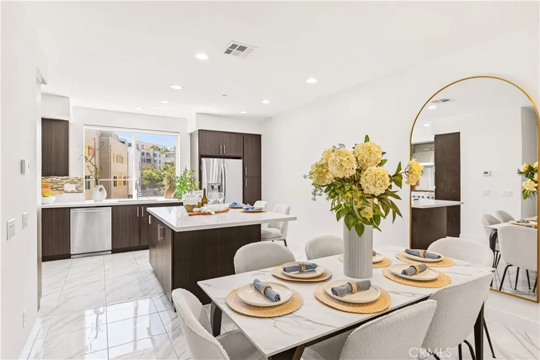
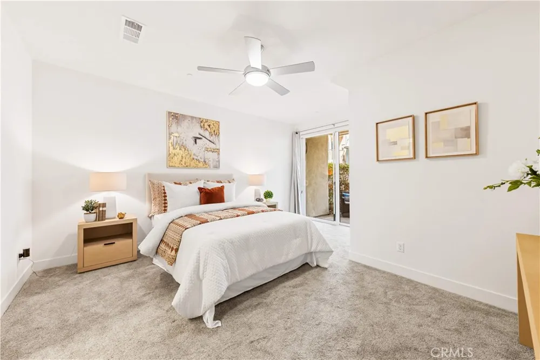
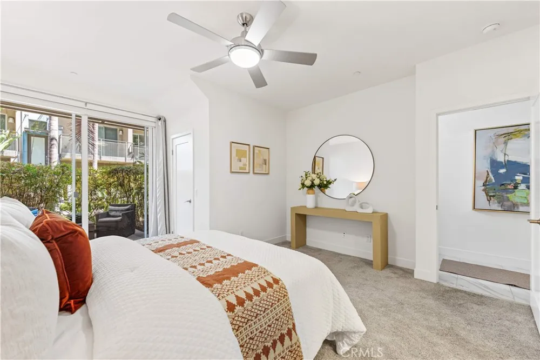
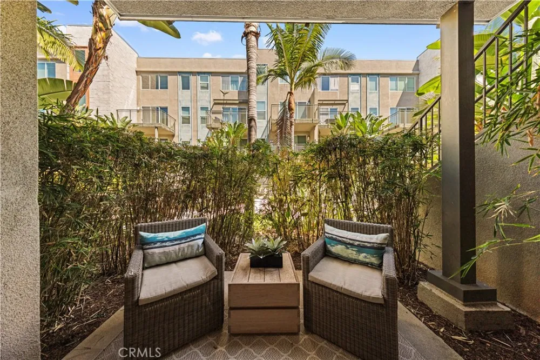
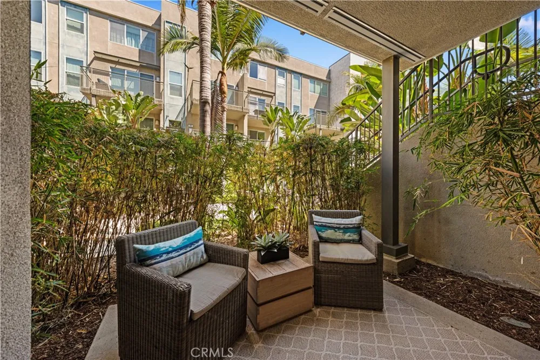
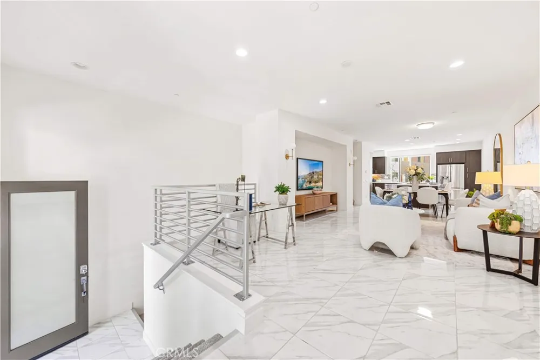
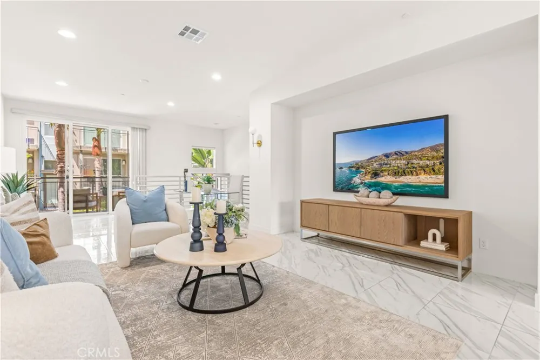
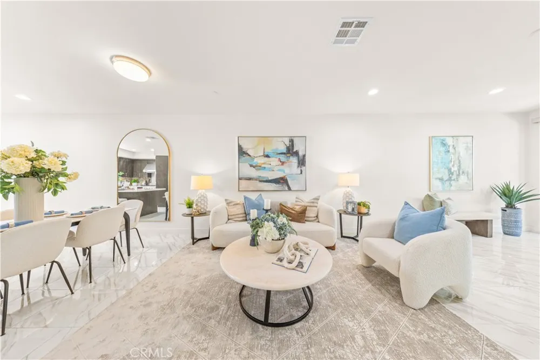
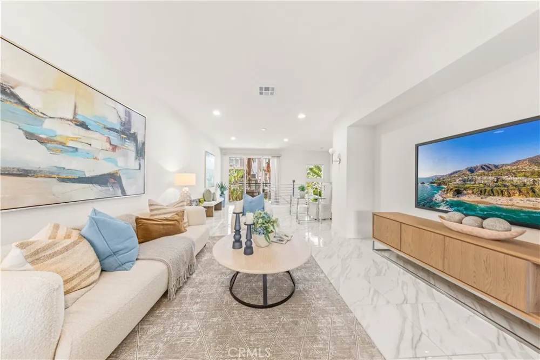
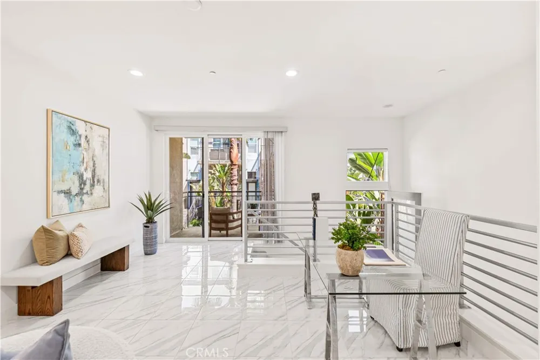
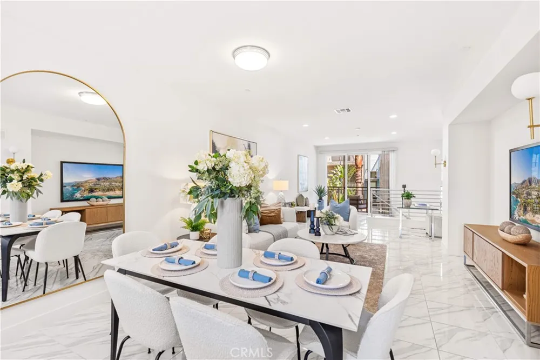
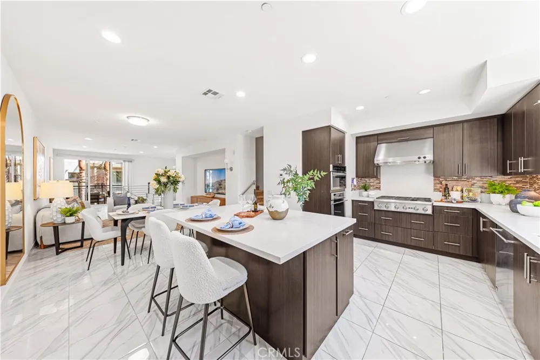
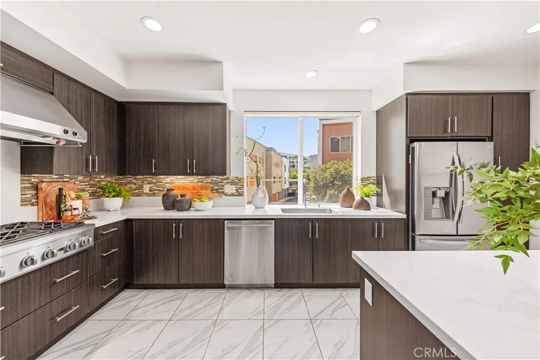
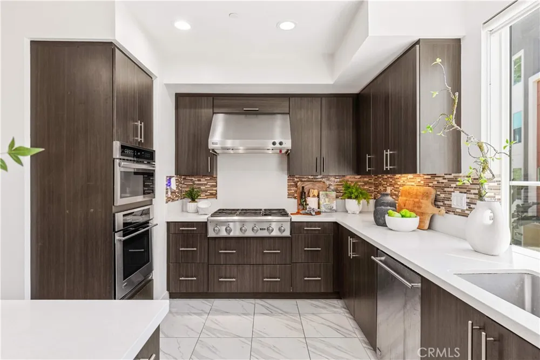
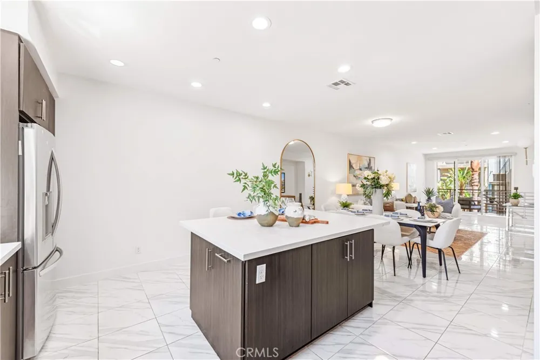
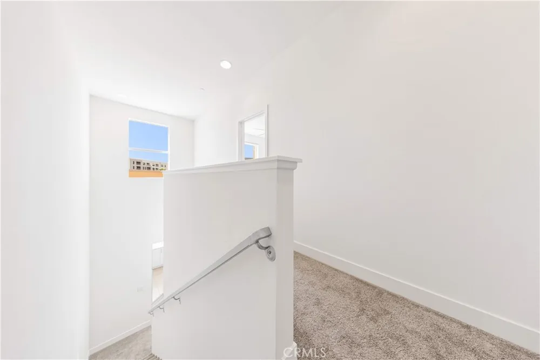
The ground level offers an en-suite bedroom opening to its own private zen courtyard — ideal for guests, extended family, or a serene home office. The second level opens to expansive open-concept living and dining areas filled with natural light and finished in luxurious tile. The chef-inspired kitchen is a true showpiece: a large center island, built-in microwave and ovens, a professional six-burner gas cooktop with stainless hood, a glass mosaic tile backsplash, sleek European cabinetry, generous counter space, and custom storage shelving that keeps everything beautifully organized.
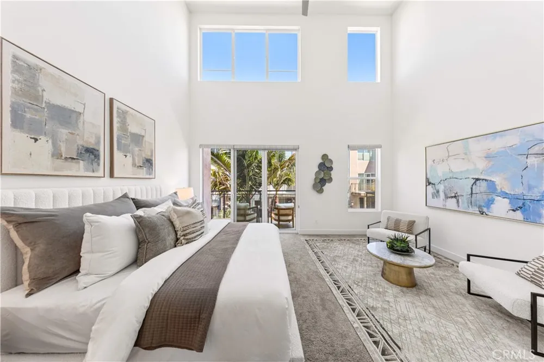
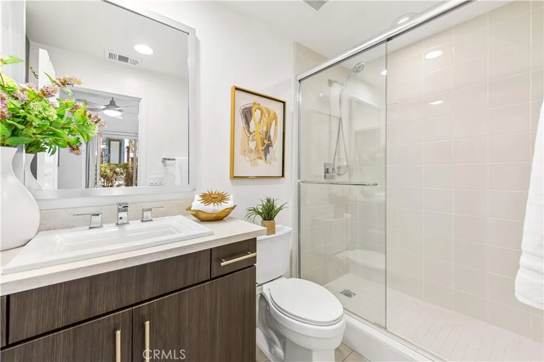
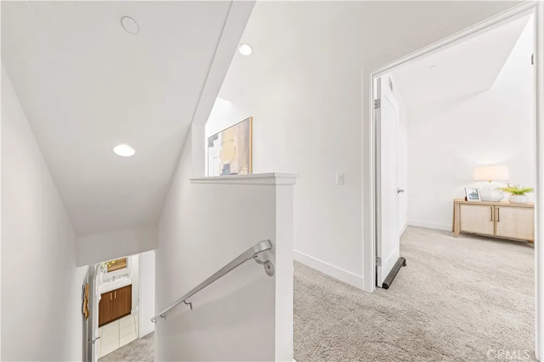
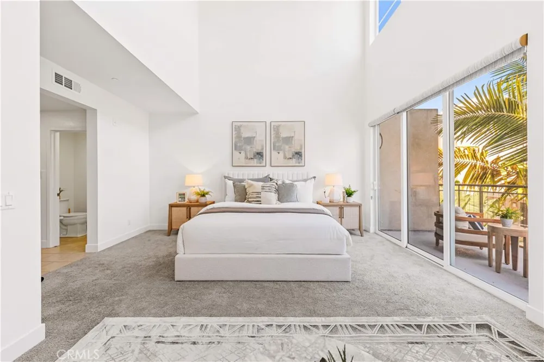
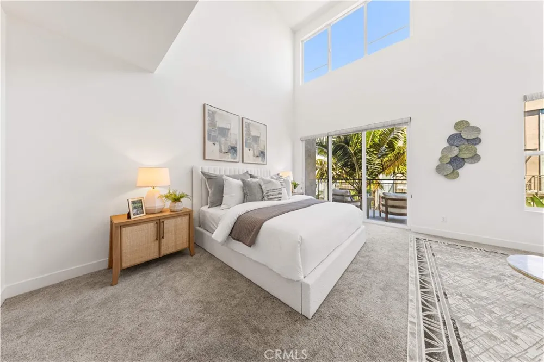
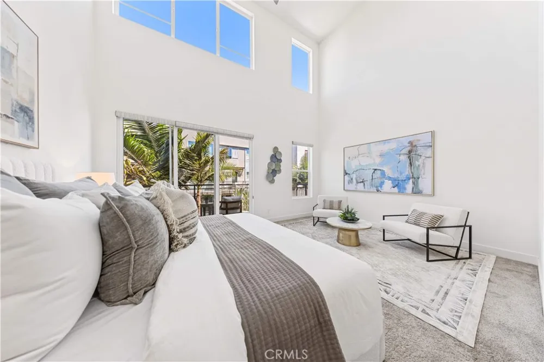
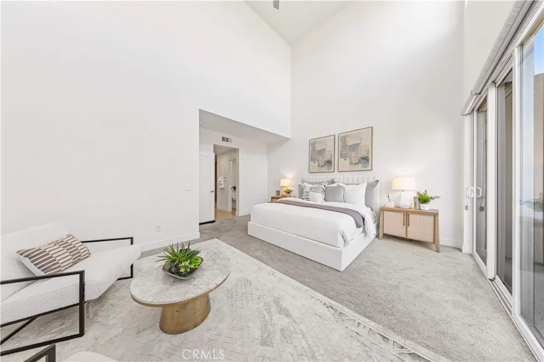
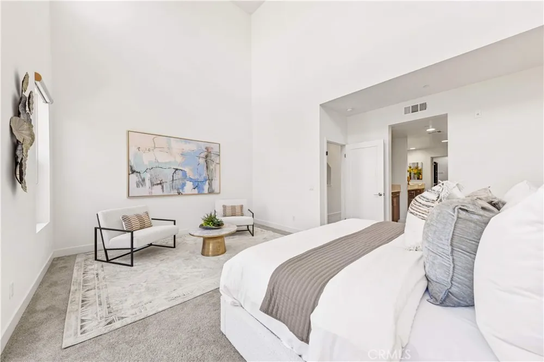
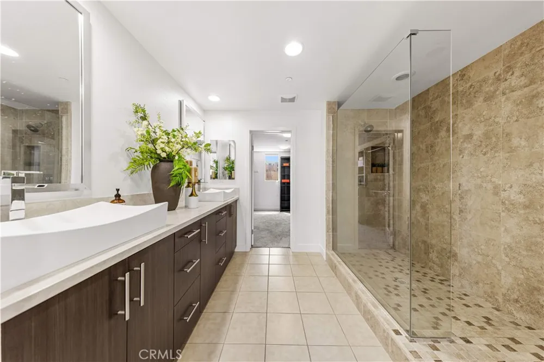
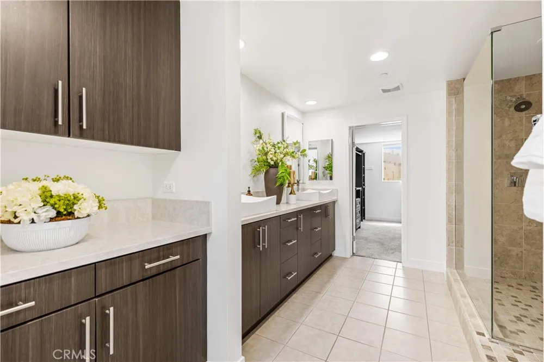
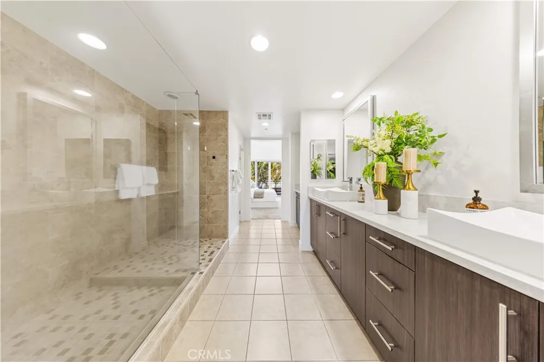
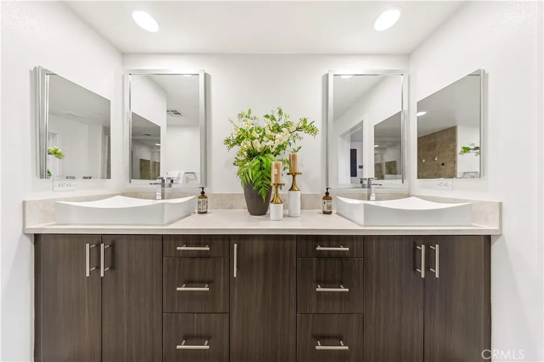
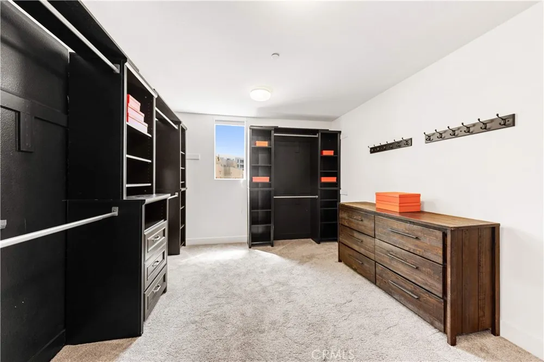
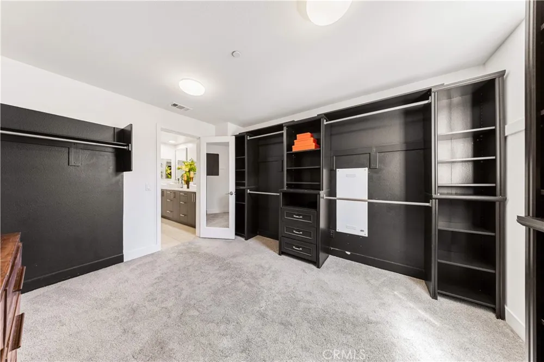
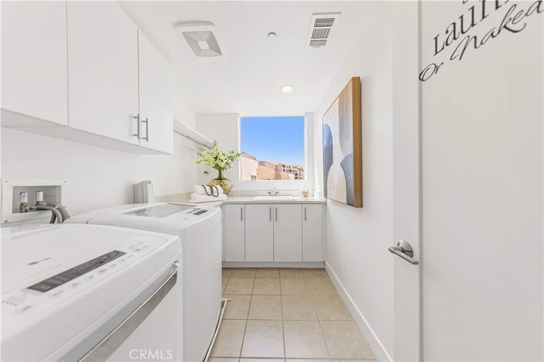
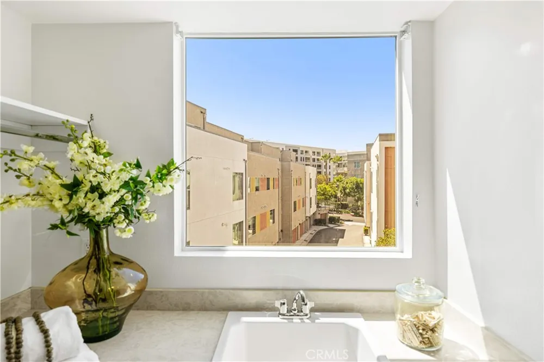
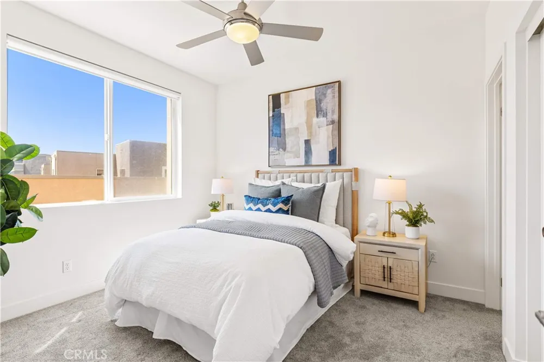
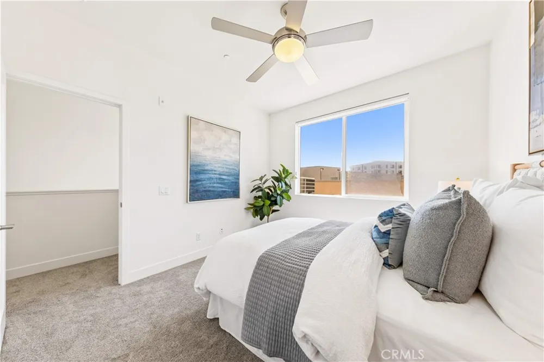
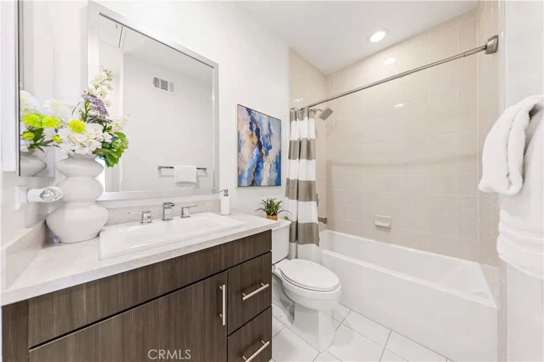
Above the main living spaces, the spectacular primary suite makes a dramatic impression with soaring double-height ceilings and a wall of windows that fills the room with natural light. Generously sized with room for a full sitting area, the suite opens to a private balcony overlooking the resort-style pool. Its spa-like bath features an extended dual quartz vanity and an oversized walk-in shower wrapped in full stone tile, opening to a room-sized walk-in closet outfitted with a complete custom built-in system. A dedicated laundry room with utility sink adds everyday convenience. Privately positioned above, the additional en-suite bedroom enjoys abundant natural light and its own open outlook through generous windows.
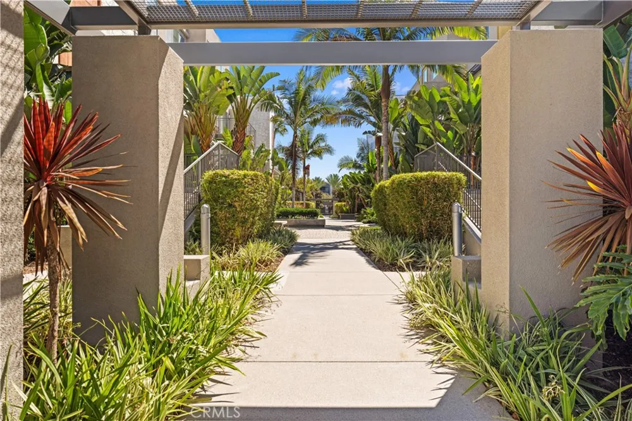
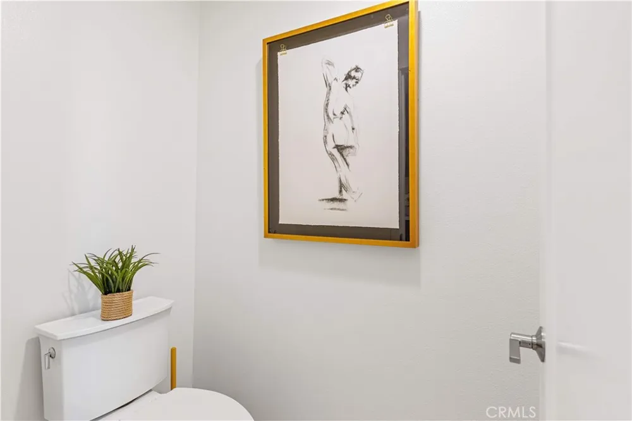
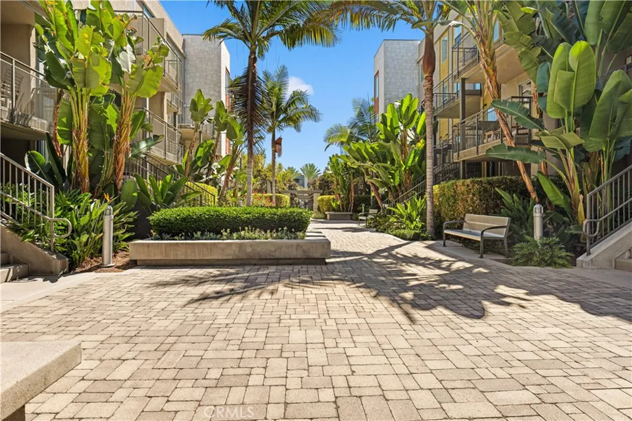
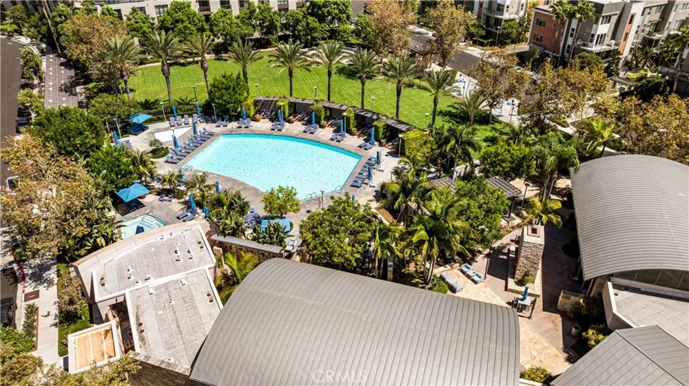
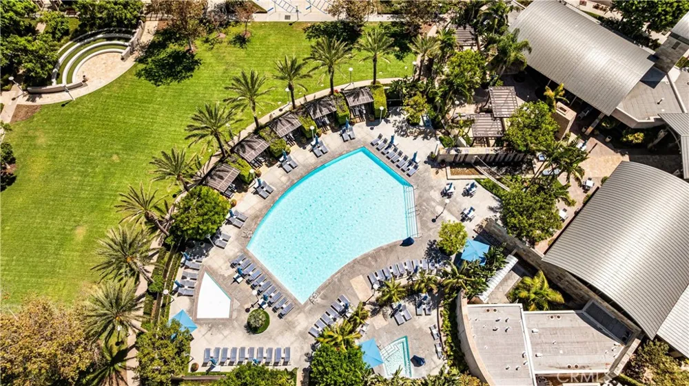
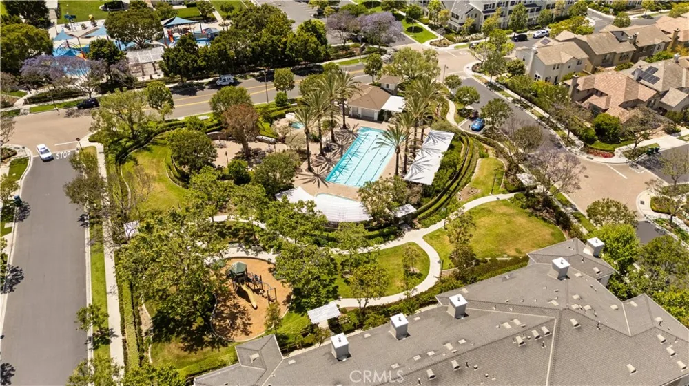
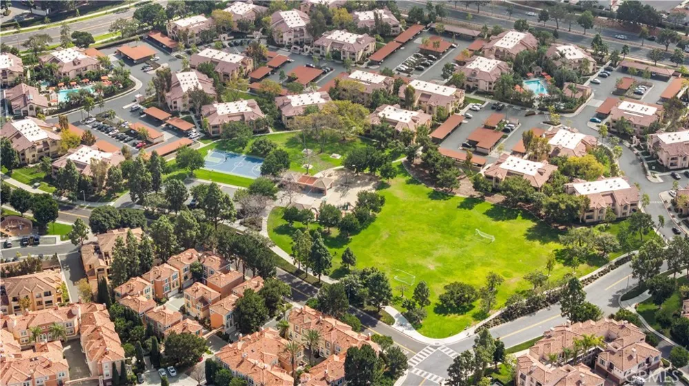
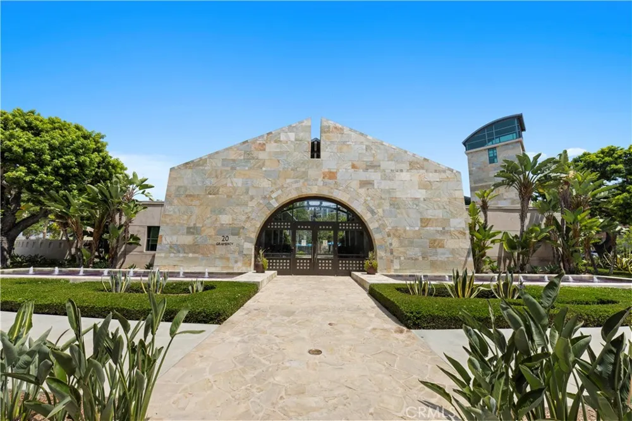
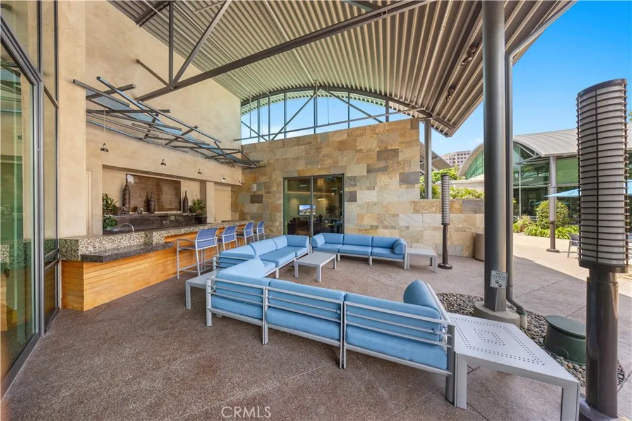
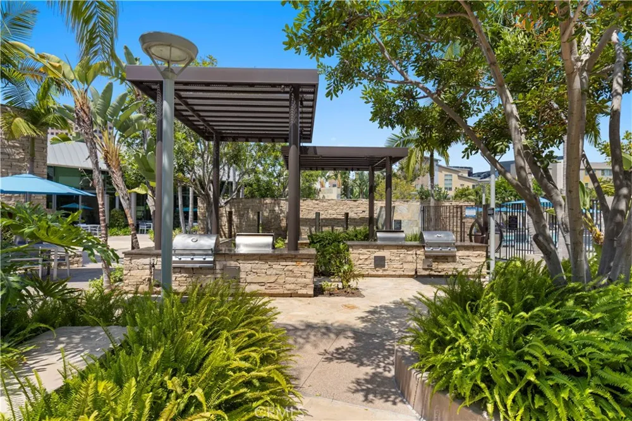
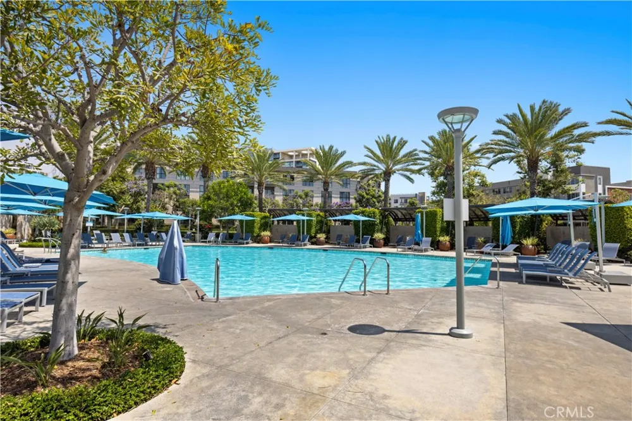
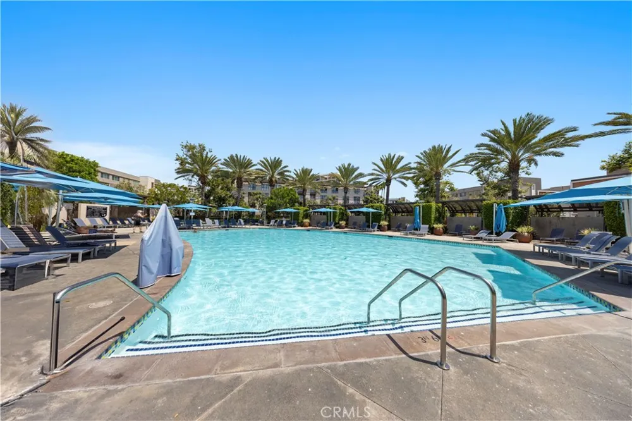
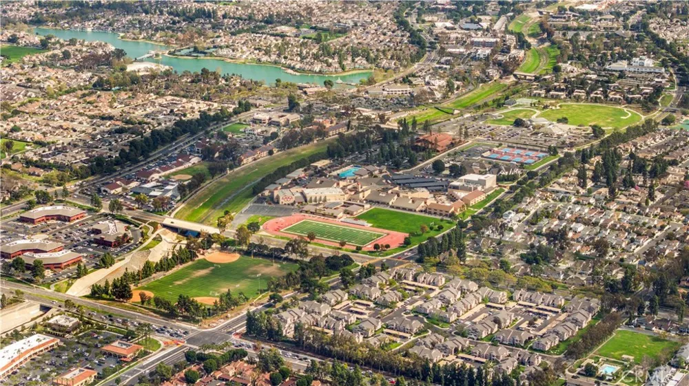
Life at Central Park West centers on a 2.2-acre community centerpiece anchored by an 8,000 square-foot clubhouse, complete with a state-of-the-art fitness center, yoga and relaxation rooms, and a Jr. Olympic saline pool with private cabanas. Residents also enjoy pickleball and basketball courts, lush parks, and gated dog parks. Perfectly positioned on the Irvine–Newport Beach border, walk to Park Place for elite dining and shopping — North Italia, Mother's Market, Houston's, and Ruth's Chris Steak House — with John Wayne Airport, South Coast Plaza, Fashion Island, and Irvine Spectrum just minutes away. Modern. Sophisticated. Home.
Open Houses
- Sun, Sep 6 · 8:00 PM – 10:00 PM
Property Details
- Interior
- Breakfast Bar, Balcony, Breakfast Area, Open Floorplan, Quartz Counters, Recessed Lighting, Bedroom On Main Level, Primary Suite
- Cooling
- 1
- Heating
- Central
- Cooling Features
- Central Air
- Bedrooms
- 3
- Bathrooms
- 3.5
- Full Baths
- 3
- Half Baths
- 1
- View
- City Lights
- Lot Features
- Front Yard
- Stories
- 3
- Lot Description
- Front Yard
- Pool Description
- Association
- Pool Features
- Association
- Acres
- 0.68
- Square Feet
- 2349.0
- Lot Size (sqft)
- 29635.0
- Parking
- 1
- Parking Spaces
- 2
- Parking Type
- Garage
- Parking Garage Spaces
- 2.0
- Property Type
- Purchase
- Property Subtype Additional
- Condominium
- Year Built
- 2014
- Sewer Information
- Public Sewer
- Utility Source
- Public
- Appliances
- Six Burner Stove, Built In Range, Dishwasher, Gas Cooktop, Disposal, Gas Oven, Gas Range, Gas Water Heater, Microwave, Refrigera
- Subdivision
- Manhatten (CPWMN)
- Community Features
- Park, Street Lights, Sidewalks
- School District
- Santa Ana Unified
- Elementary School
- Monroe
- Middle School
- McFadden
- High School
- Century
- County
- Orange
- Region
- Irvine
- Original List Price
- $1,665,000
- Days on Market (Cumulative)
- 17
- HOA
- 1
- HOA Fees
- 389.0
Location
Legal
The multiple listing data appearing on this website, or contained in reports produced therefrom, is owned and copyrighted by California Regional Multiple Listing Service, Inc. ("CRMLS") and is protected by all applicable copyright laws. Information provided is for viewer's personal, non-commercial use and may not be used for any purpose other than to identify prospective properties the viewer may be interested in purchasing. All listing data, including but not limited to square footage and lot size is believed to be accurate, but the listing Agent, listing Broker and CRMLS and its affiliates do not warrant or guarantee such accuracy. The viewer should independently verify the listed data prior to making any decisions based on such information by personal inspection and/or contacting a real estate professional.
Based on information from California Regional Multiple Listing Service, Inc. as of the most recent time synced and /or other sources. All data, including all measurements and calculations of area, is obtained from various sources and has not been, and will not be, verified by broker or MLS. All information should be independently reviewed and verified for accuracy. Properties may or may not be listed by the office/agent presenting the information
Provided By
Listed by Irene Zhang (#OCWENGSU1)
Listing Office: Keller Williams Realty Irvine (#H04106)