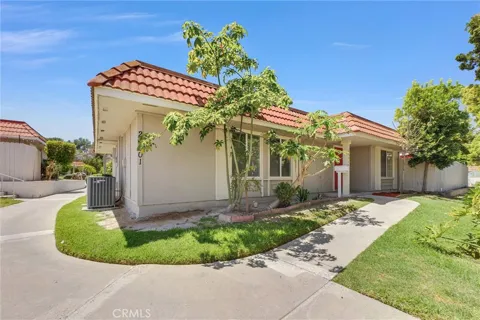
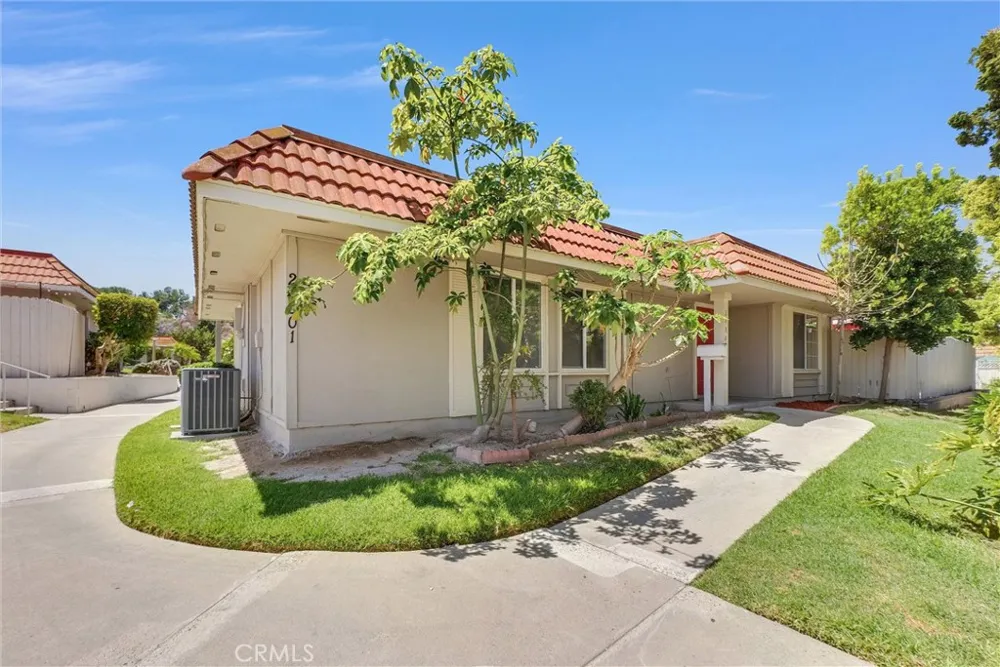
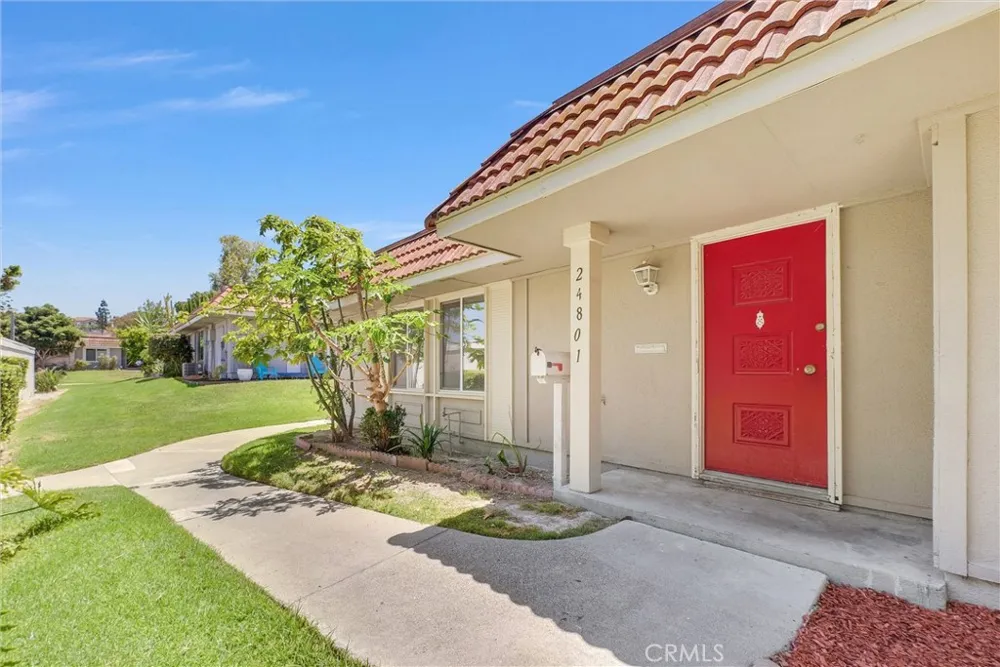
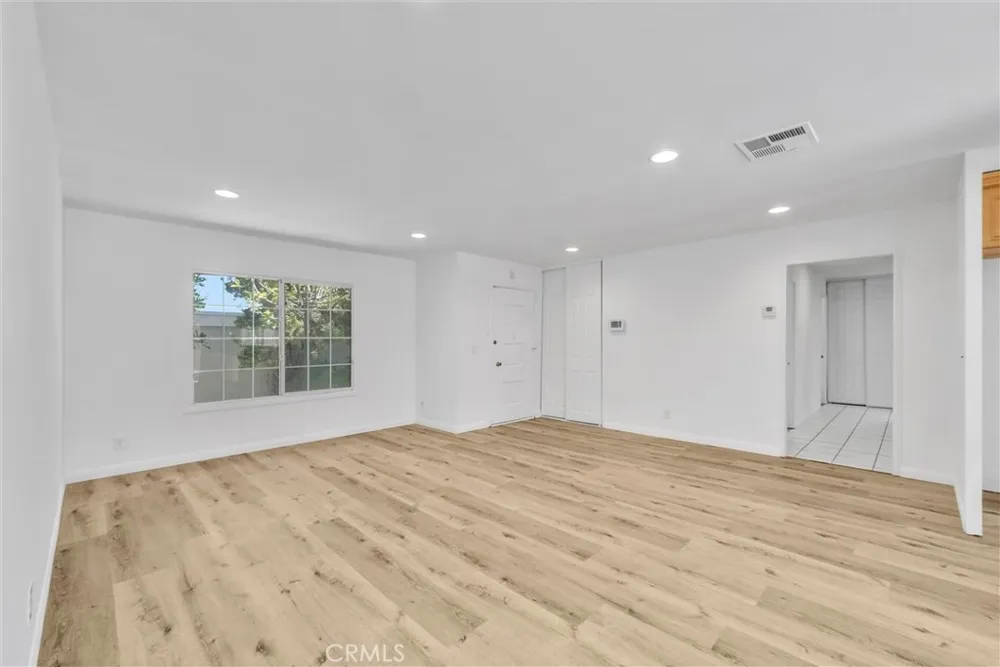
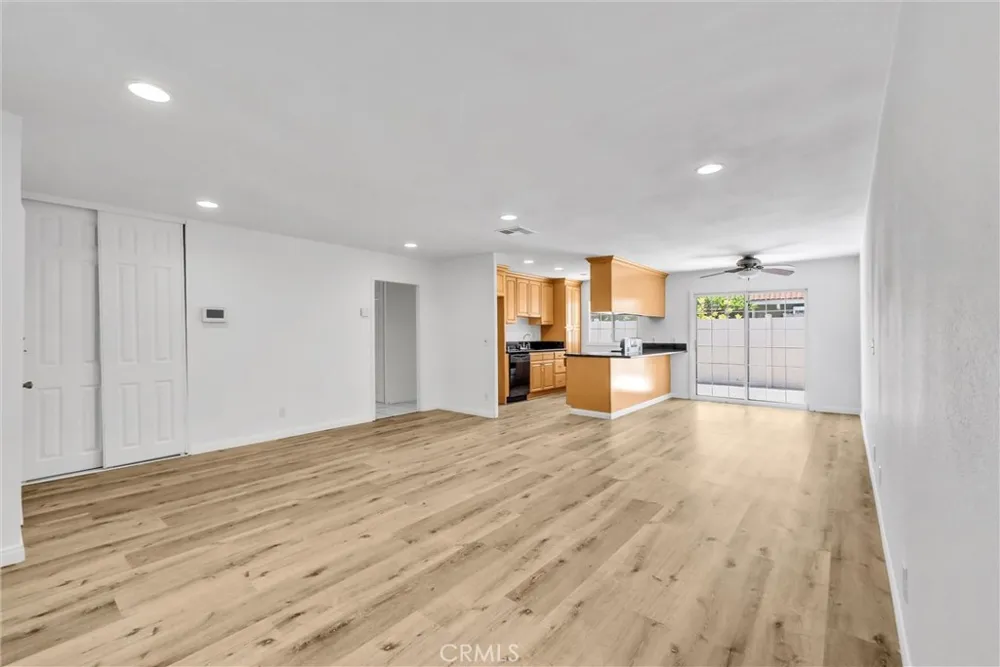
Thoughtfully updated and ideally situated within one of Aliso Viejo’s most desirable communities, this beautifully maintained single-level home offers an elevated take on comfortable Southern California living. Featuring the same highly sought-after floor plan as neighboring homes, this residence stands apart with tasteful upgrades that enhance both style and functionality.
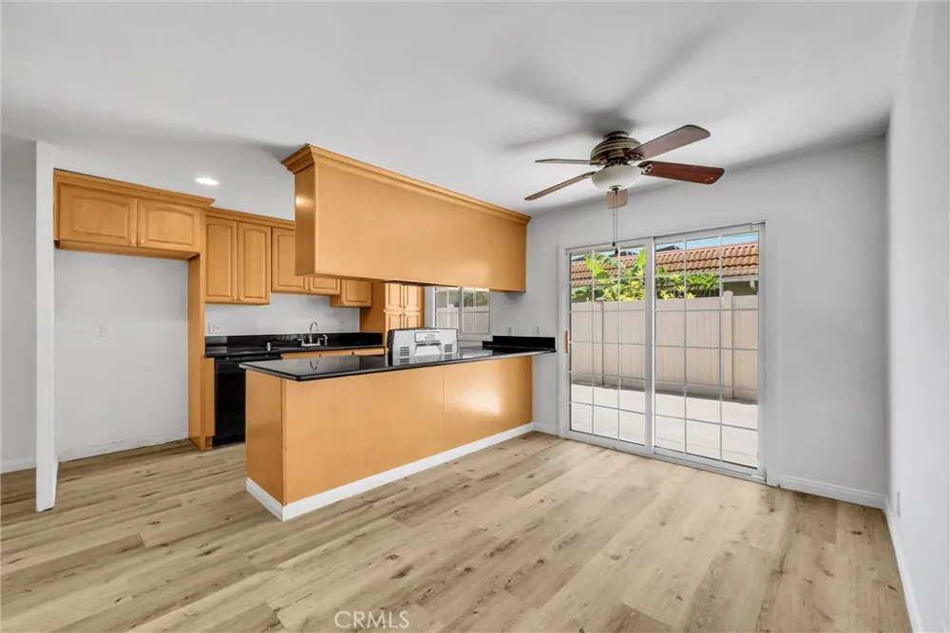
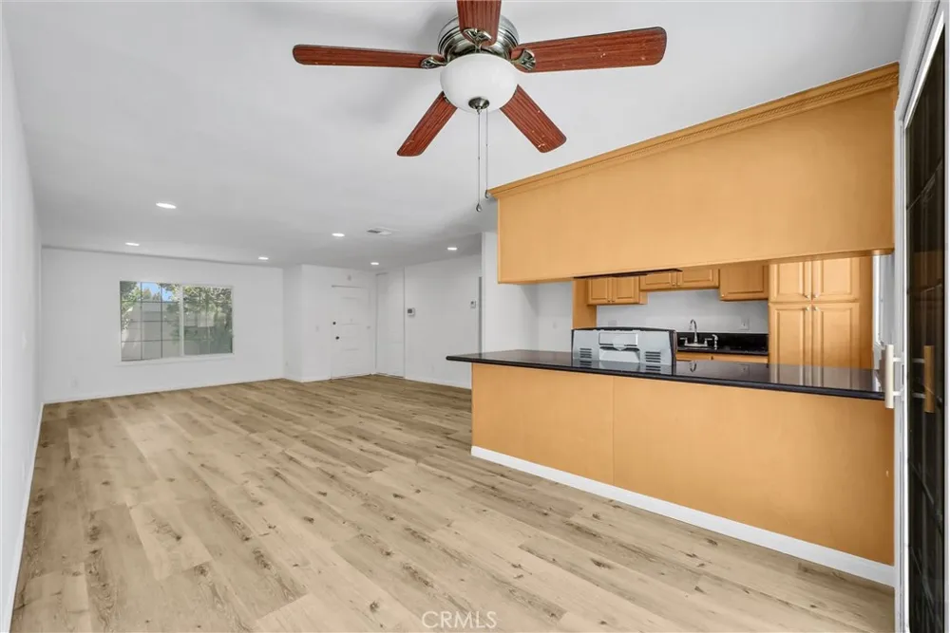
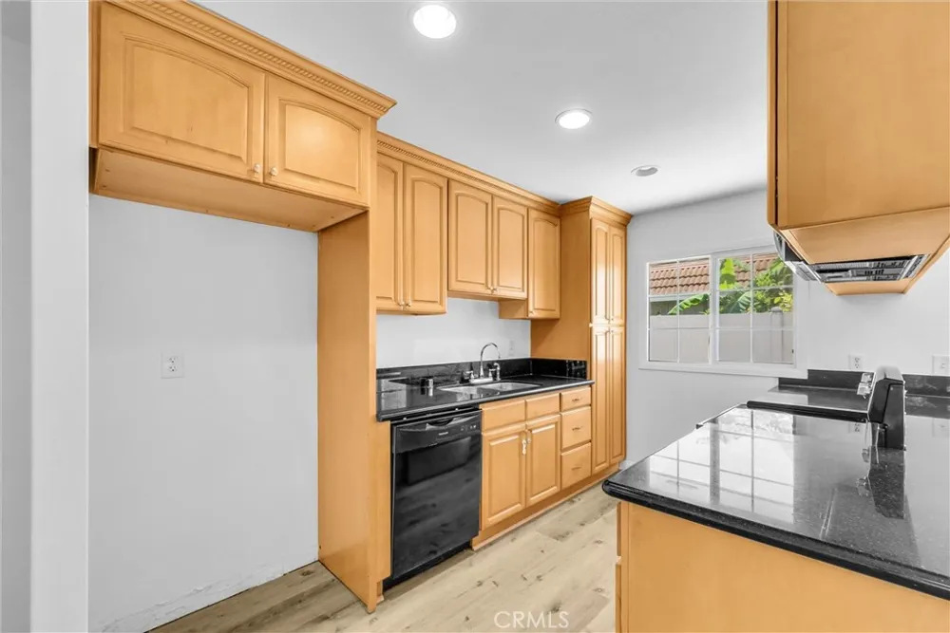
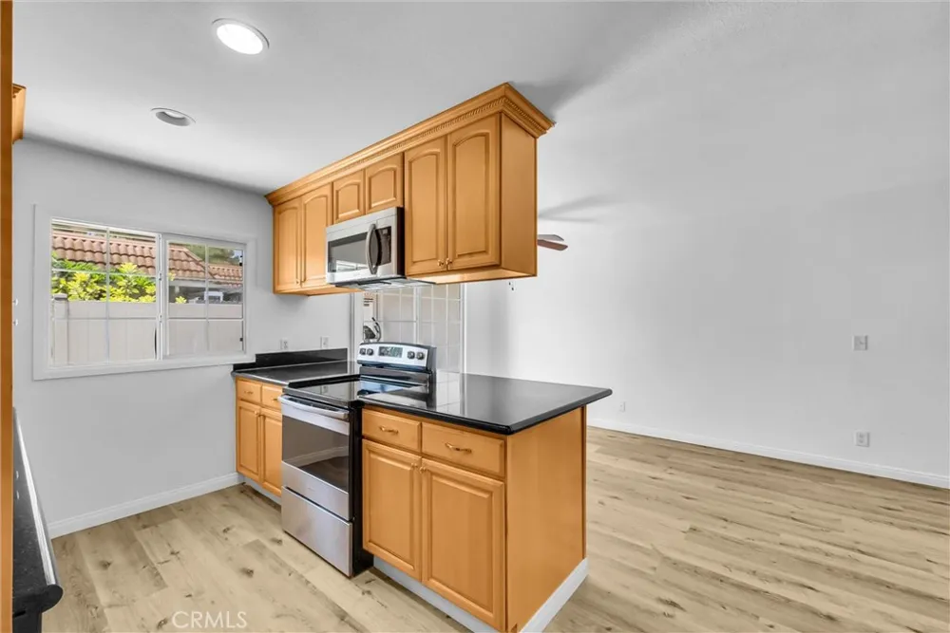
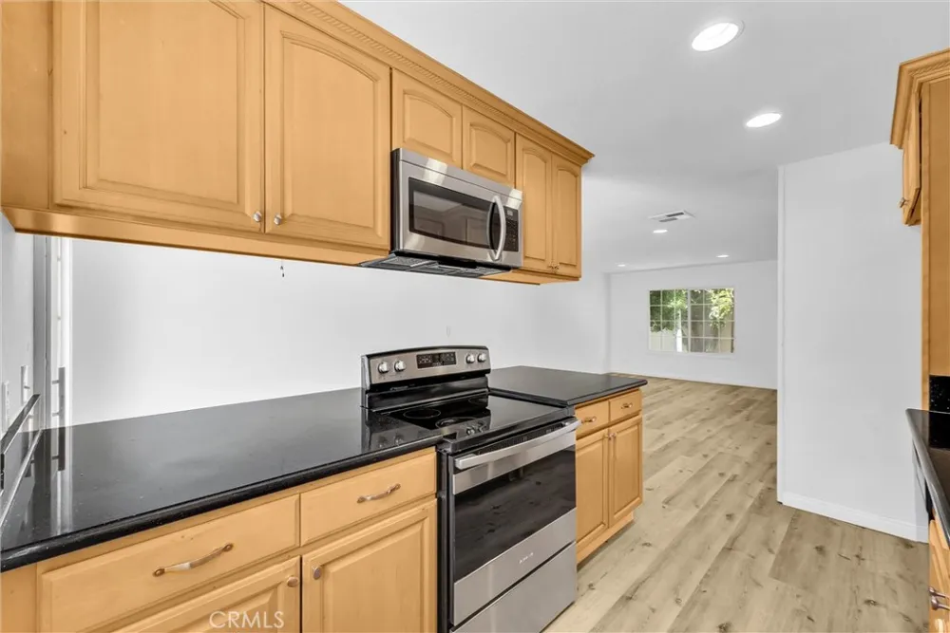
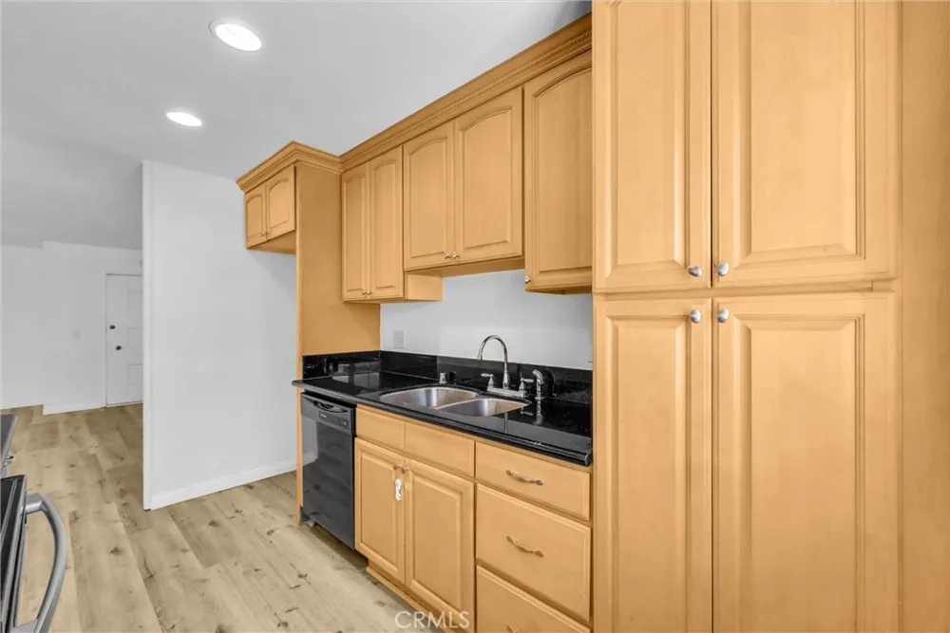
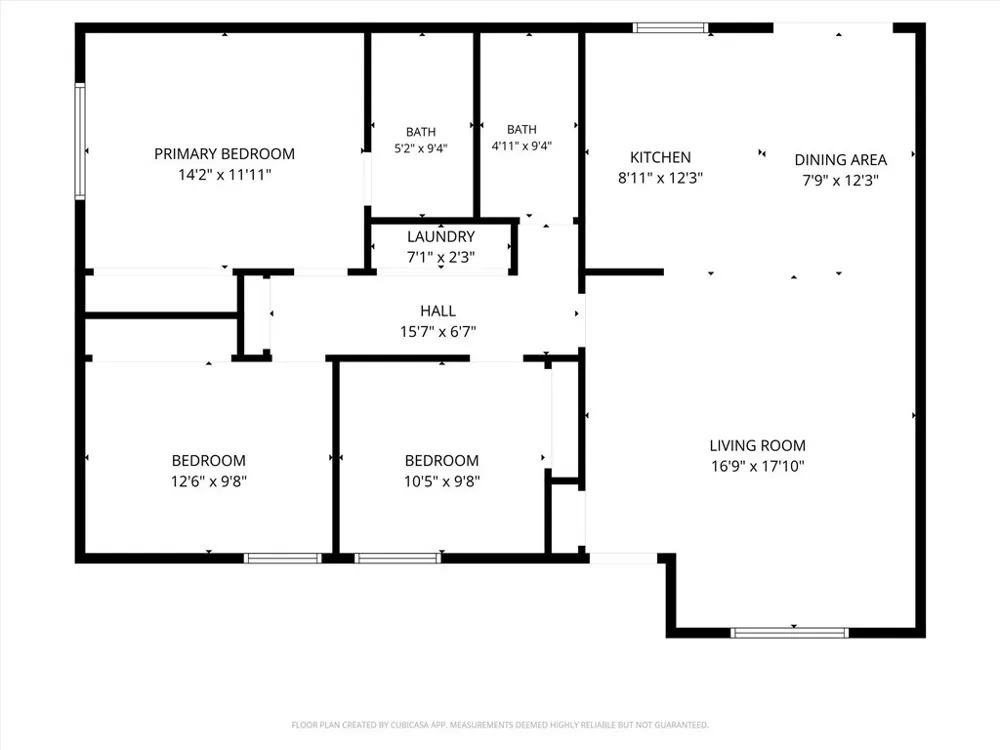
The heart of the home is the updated kitchen, where modern finishes, refreshed cabinetry, and upgraded surfaces create a space that feels both current and inviting. The open-concept design allows the kitchen, dining area, and living room to flow together effortlessly, making entertaining easy and everyday living enjoyable. Updated windows further enhance the home's appeal, bringing in abundant natural light while improving comfort and energy efficiency.
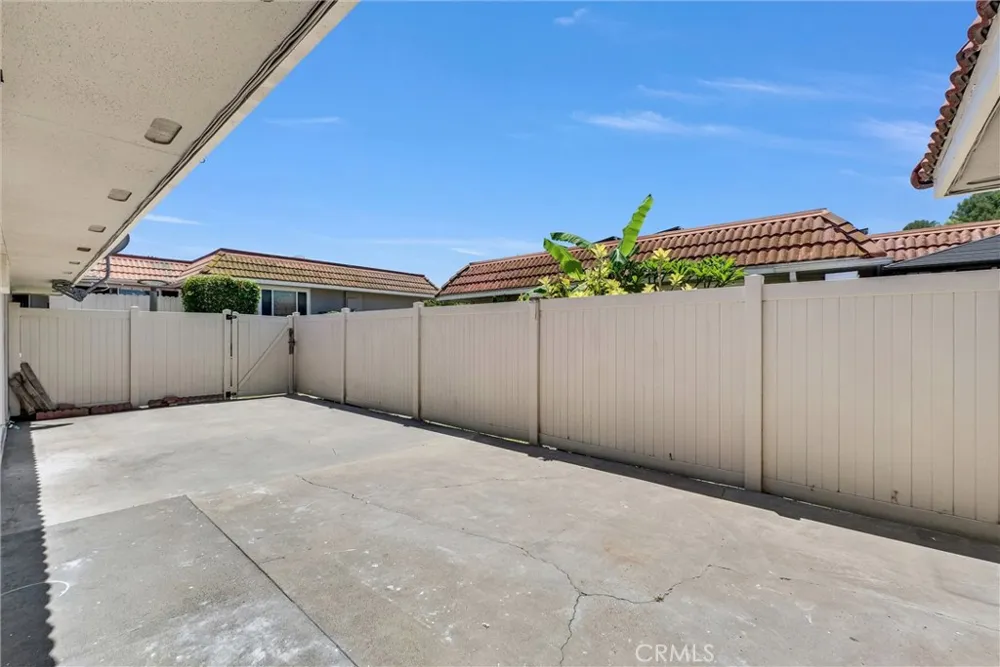
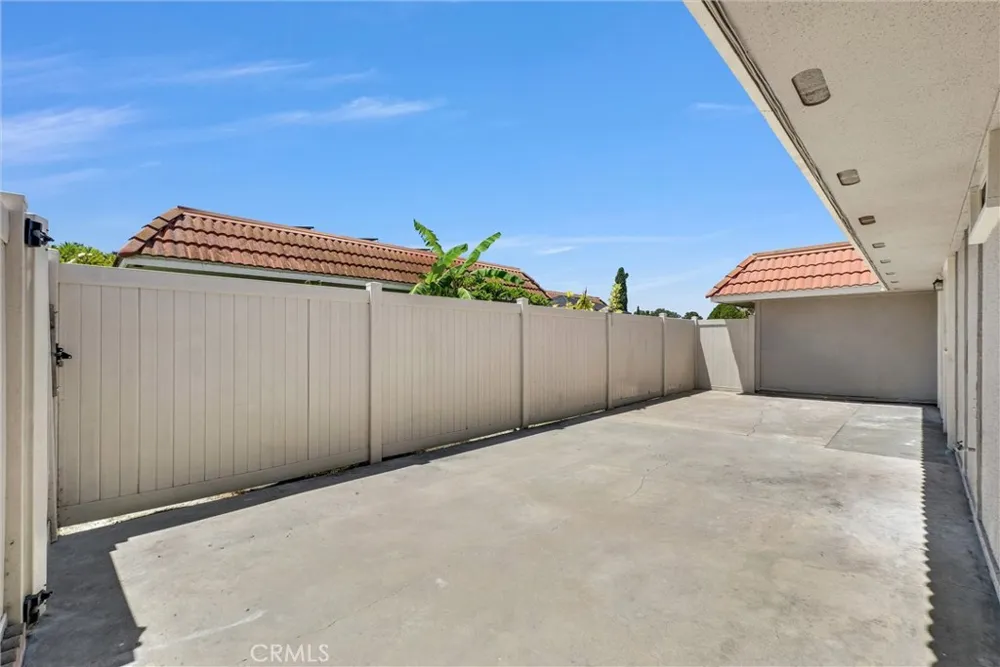
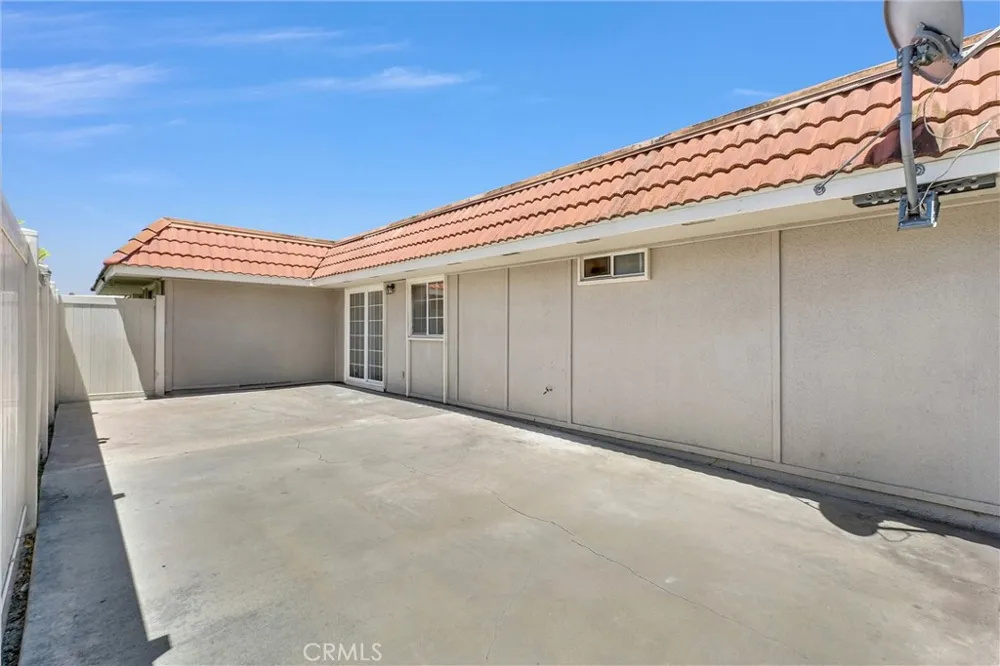
Step outside to a spacious private patio designed for relaxation and outdoor enjoyment. Whether hosting weekend gatherings, enjoying a quiet evening under the stars, or simply soaking in the beautiful Aliso Viejo weather, this outdoor retreat extends the living space beyond the home's walls.
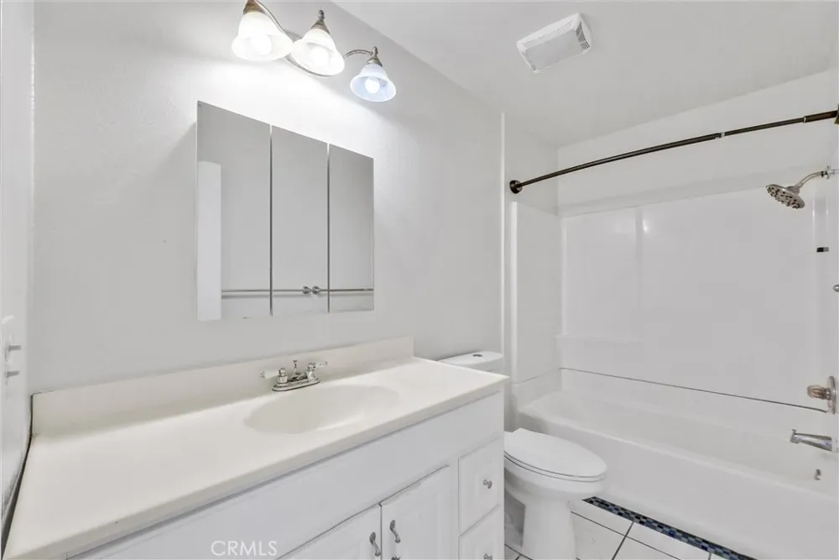
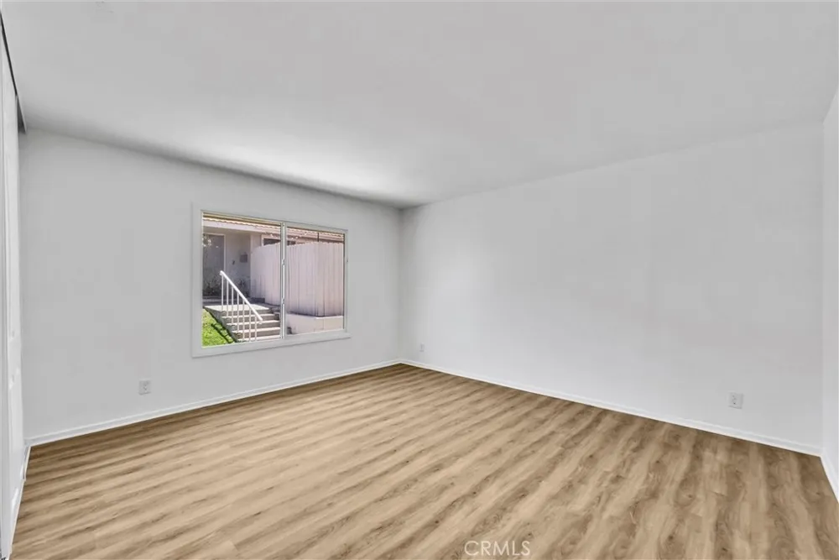
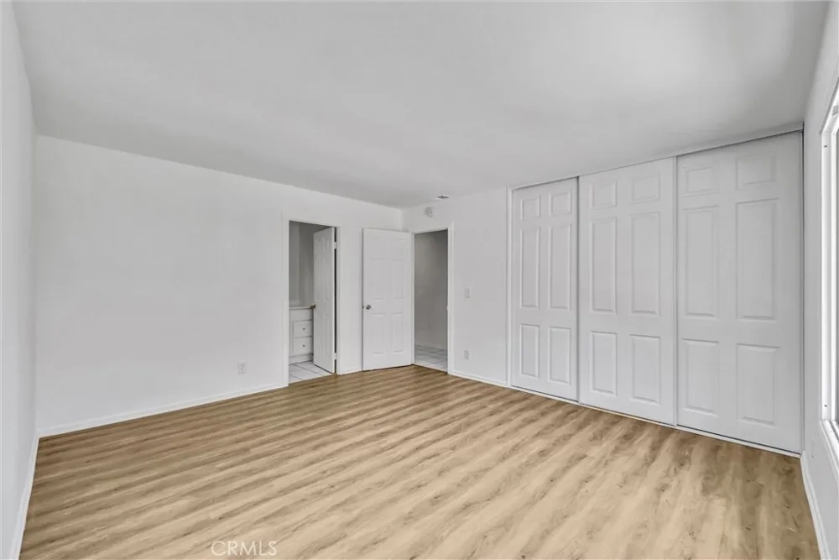
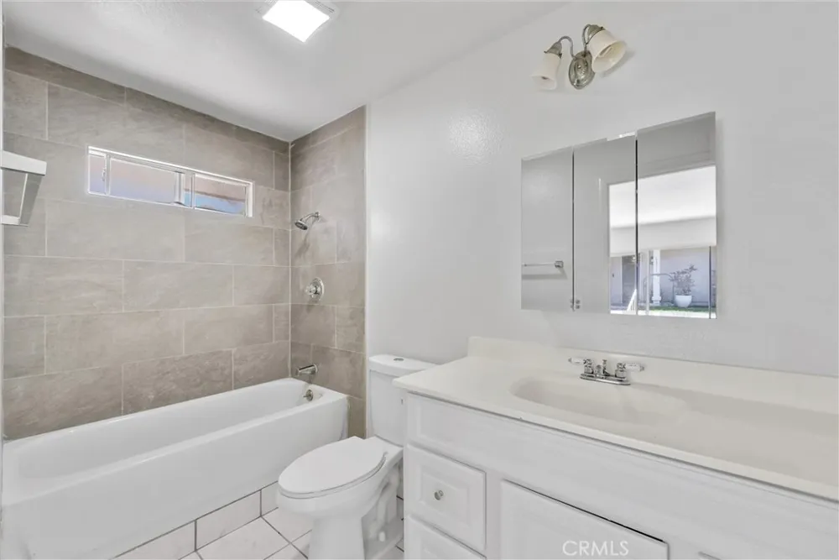
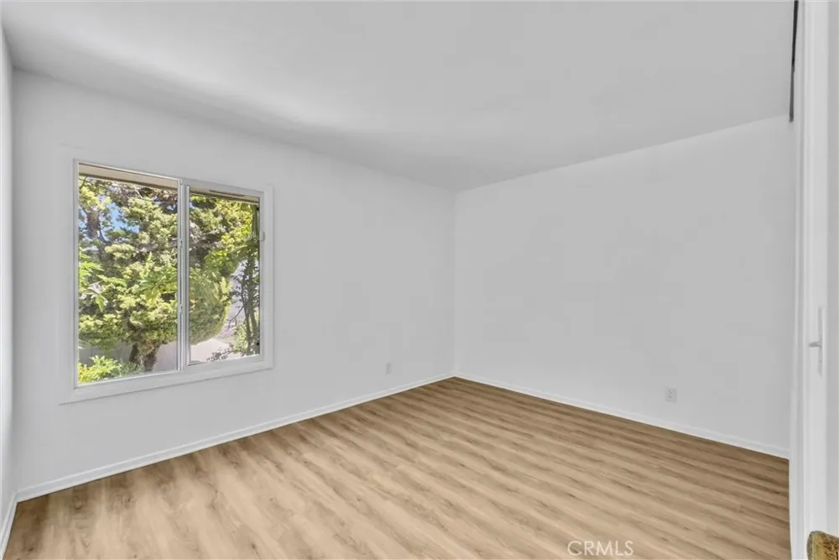
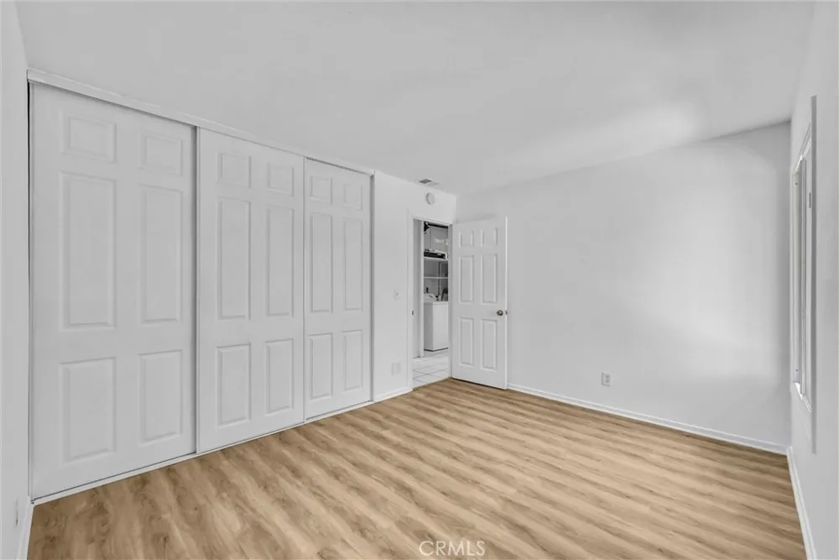
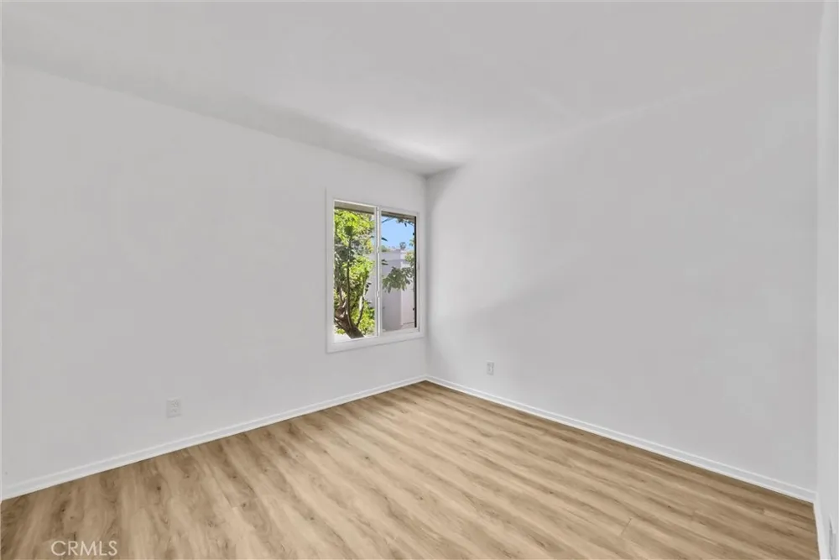
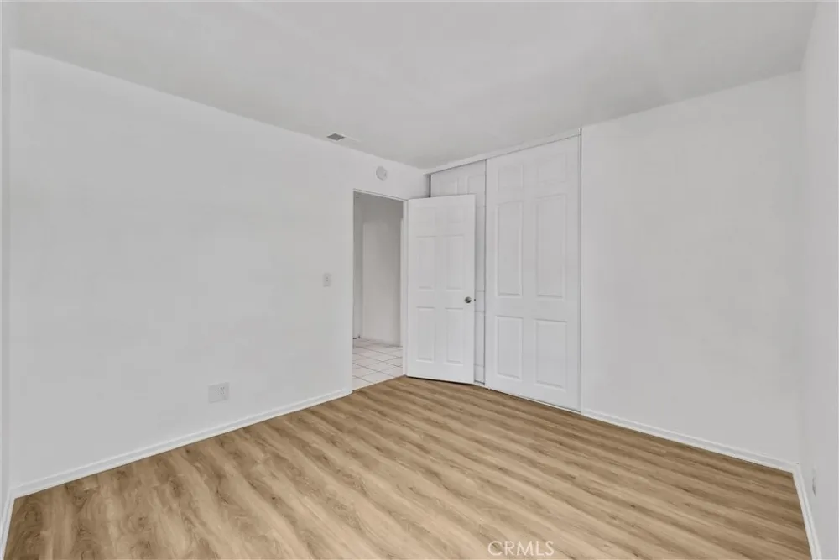
Inside, three well-appointed bedrooms provide flexibility for a variety of lifestyles. The primary suite serves as a peaceful escape with its own private bath, while the secondary bedrooms are ready to accommodate guests, remote work, hobbies, or future needs.
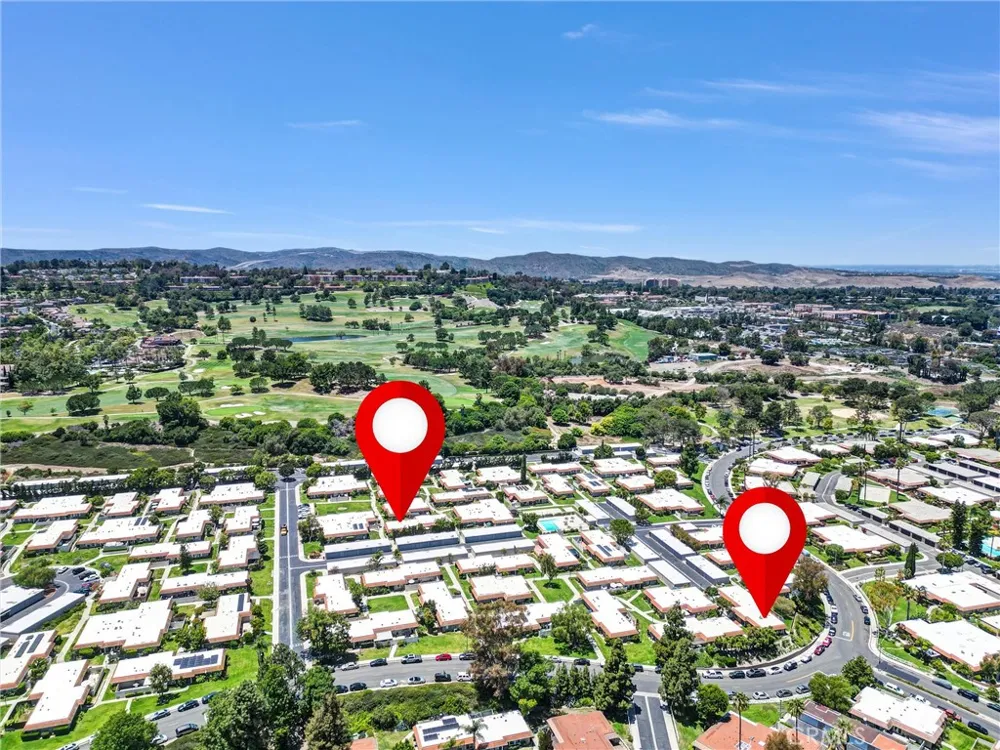
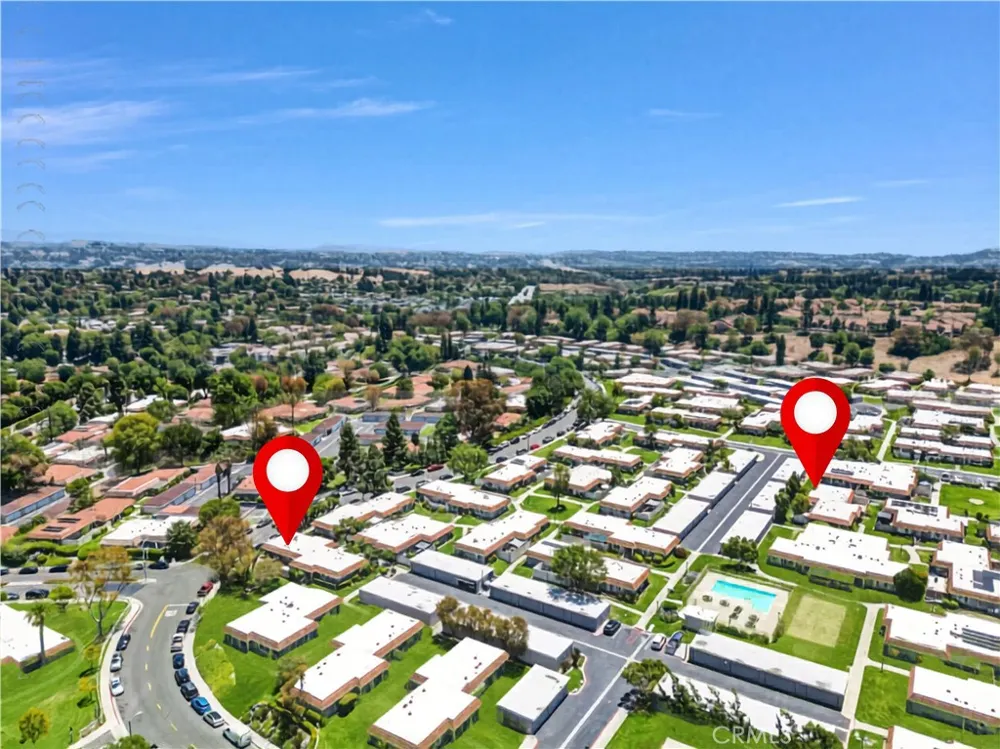
Surrounded by mature landscaping and rolling hills, the community offers a tranquil setting with access to a resort-style pool, greenbelts, and nearby recreation. Enjoy close proximity to top-rated schools, shopping, restaurants, hiking trails, Laguna Beach, Dana Point Harbor, and everything that makes South Orange County such a desirable place to call home.
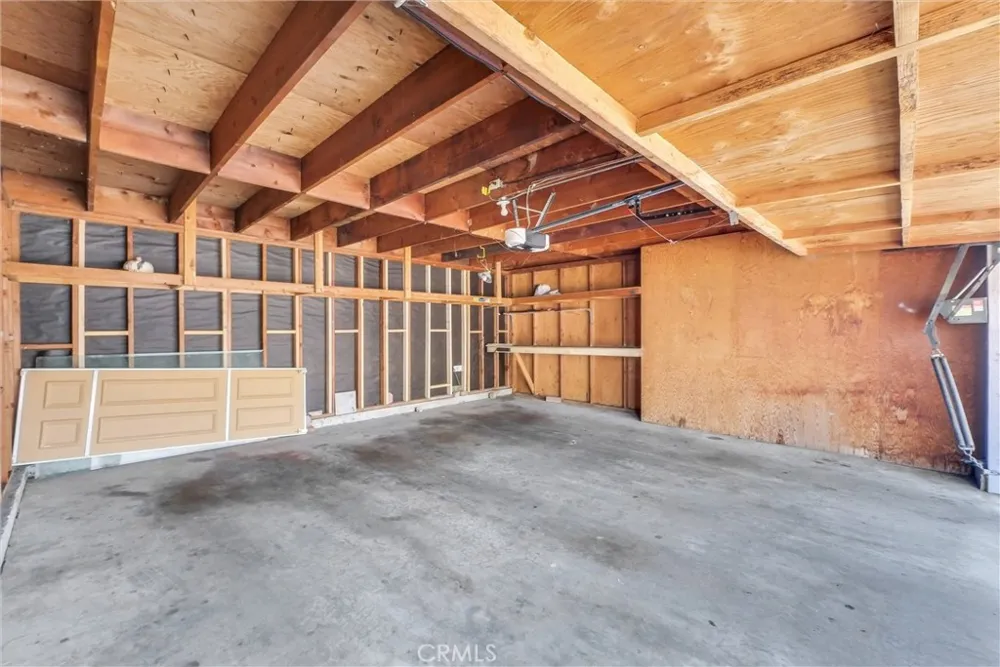
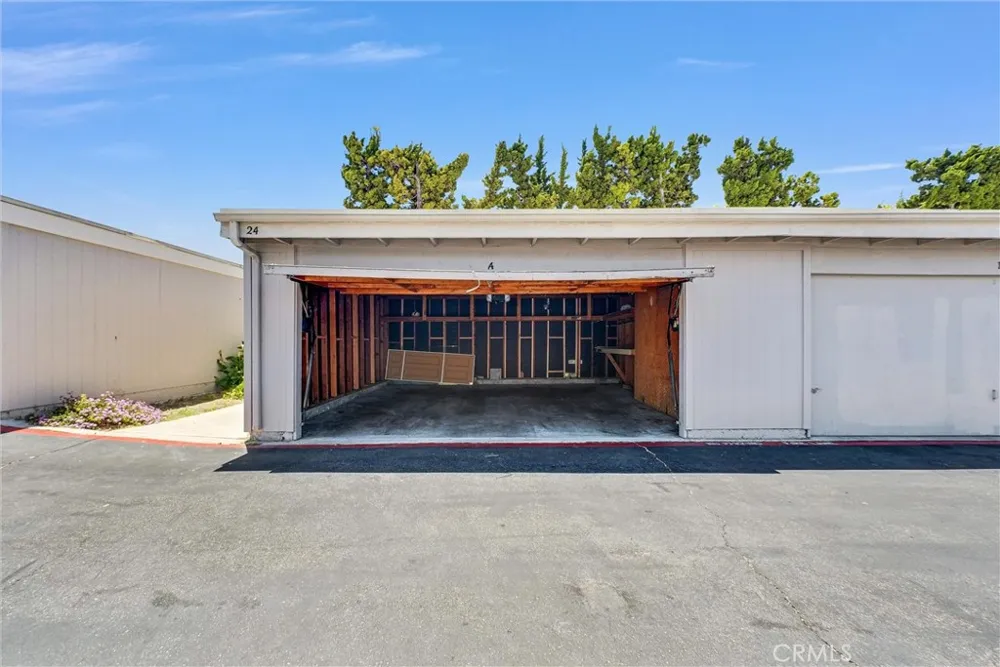
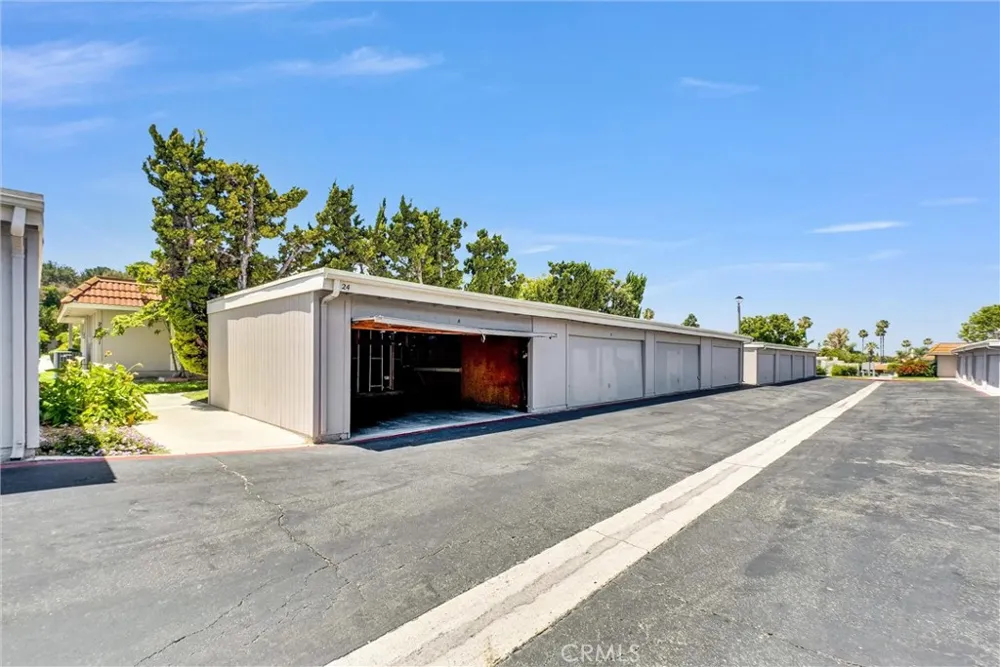
Complete with an attached two-car garage, low property taxes, no Mello-Roos, and eligibility for FHA and VA financing, this move-in ready home offers the perfect blend of lifestyle, location, and value. Your next chapter starts here.
Property Details
- Interior
- Breakfast Bar, Breakfast Area, Separate Formal Dining Room, Eat In Kitchen, All Bedrooms Down, Bedroom On Main Level, Main Level
- Cooling
- 1
- Heating
- Central, Electric
- Cooling Features
- Central Air, Electric
- Bedrooms
- 3
- Bathrooms
- 2.0
- Full Baths
- 2
- View
- Neighborhood
- Lot Features
- Sixteen To Twenty Units Acre, Twenty One To Twenty Five Units Acre
- Stories
- 1
- Lot Description
- Sixteen To Twenty Units Acre, Twenty One To Twenty Five Units Acre
- Pool Description
- Community, Association
- Pool Features
- Community, Association
- Pool Shared
- 1
- Acres
- 0.056
- Square Feet
- 1240.0
- Lot Size (sqft)
- 2447.0
- Parking Features
- Door Multi, Garage, Garage Door Opener, Guest
- Parking
- 1
- Parking Spaces
- 2.0
- Parking Type
- Garage
- Parking Garage Spaces
- 2.0
- Property Type
- Purchase
- Style
- Traditional, Patio Home
- Property Subtype Additional
- Single Family Residence
- Year Built
- 1971
- Foundation
- Slab
- Roof
- Composition, Flat
- Sewer Information
- Public Sewer
- Utility Source
- Public
- Utility Features
- Cable Available, Electricity Connected, Phone Available, Sewer Connected, Water Connected
- Appliances
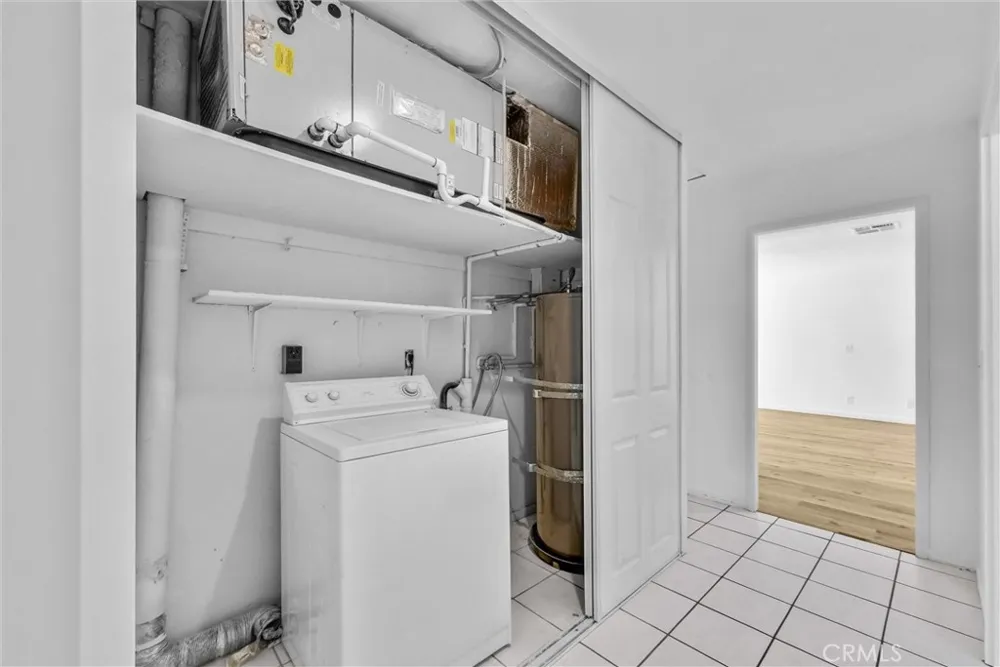
- Electric Range, Electric Water Heater
- Subdivision
- New World Condos (NW)
- Community Features
- Suburban, Pool
- School District
- Saddleback Valley Unified
- Elementary School
- Capo
- Middle School
- Los Aliso
- High School
- Laguna Hills
- County
- Orange
- Region
- Aliso Viejo
- Original List Price
- $720,000
- Days on Market (Cumulative)
- 95
- HOA
- 1
- HOA Fees
- 630.0
Location
Legal
The multiple listing data appearing on this website, or contained in reports produced therefrom, is owned and copyrighted by California Regional Multiple Listing Service, Inc. ("CRMLS") and is protected by all applicable copyright laws. Information provided is for viewer's personal, non-commercial use and may not be used for any purpose other than to identify prospective properties the viewer may be interested in purchasing. All listing data, including but not limited to square footage and lot size is believed to be accurate, but the listing Agent, listing Broker and CRMLS and its affiliates do not warrant or guarantee such accuracy. The viewer should independently verify the listed data prior to making any decisions based on such information by personal inspection and/or contacting a real estate professional.
Based on information from California Regional Multiple Listing Service, Inc. as of the most recent time synced and /or other sources. All data, including all measurements and calculations of area, is obtained from various sources and has not been, and will not be, verified by broker or MLS. All information should be independently reviewed and verified for accuracy. Properties may or may not be listed by the office/agent presenting the information
Provided By
Listed by Christopher Phipps (#OCPHIPCHR)
Listing Office: Fleur De Lis Properties, Inc. (#OC16122)