(909) 467-1500 YourKey@rayboninc.com RayBon Mortgage
Traffic Dashboard
Home Home
  • Search
  • Communities
    • Ontario
    • Upland
    • San Bernardino
    • Riverside County
    • Rancho Cucamonga
    • San Diego County
    • Orange County
  • About
    • Learn More
    • Meet the Team
    • Our Testimonials
    • Past Events
  • Services
  • Mortgage Loan Steps
  • Home Valuation
  • Articles
  • Contact
Traffic Dashboard
Thelma Centeno
(909) 467-1500 YourKey@rayboninc.com
  • 537 N. Euclid Ave Ste:100
    Ontario, CA 91762
Home
  • Search
  • Communities
  • About
  • Services
  • Mortgage Loan Steps
  • Home Valuation
  • Articles
  • Contact
Legal
  • Privacy
  • Terms
  • DMCA
  • Accessibility
  • Fair Housing
Account
  • Dashboard
  • Logout
  • Login
RayBon Mortgage - Footer Logo
©2026 RayBon Mortgage. All rights reserved.
Website built by CloseHack.
California Regional Multiple Listing Service

The multiple listing data appearing on this website, or contained in reports produced therefrom, is owned and copyrighted by California Regional Multiple Listing Service, Inc. ("CRMLS") and is protected by all applicable copyright laws. Information provided is for viewer's personal, non-commercial use and may not be used for any purpose other than to identify prospective properties the viewer may be interested in purchasing. All listing data, including but not limited to square footage and lot size is believed to be accurate, but the listing Agent, listing Broker and CRMLS and its affiliates do not warrant or guarantee such accuracy. The viewer should independently verify the listed data prior to making any decisions based on such information by personal inspection and/or contacting a real estate professional.

Based on information from California Regional Multiple Listing Service, Inc. as of the most recent time synced and /or other sources. All data, including all measurements and calculations of area, is obtained from various sources and has not been, and will not be, verified by broker or MLS. All information should be independently reviewed and verified for accuracy. Properties may or may not be listed by the office/agent presenting the information

Return
  • All Types
  • House+2 more
  • Price
  • Bed/Bath
  • Size
  • Dates
  • Filters
  • Amenities
  • Save
  • Share
Listings
No results
Sort
Home / Lake Forest / 24812 Calle El Toro Grande
24812 Calle El Toro Grande Lake Forest, CA 92630 24812 Calle El Toro Grande Lake Forest, CA 92630 24812 Calle El Toro Grande Lake Forest, CA 92630 24812 Calle El Toro Grande Lake Forest, CA 92630 24812 Calle El Toro Grande Lake Forest, CA 92630 24812 Calle El Toro Grande Lake Forest, CA 92630 24812 Calle El Toro Grande Lake Forest, CA 92630 24812 Calle El Toro Grande Lake Forest, CA 92630 24812 Calle El Toro Grande Lake Forest, CA 92630 24812 Calle El Toro Grande Lake Forest, CA 92630 24812 Calle El Toro Grande Lake Forest, CA 92630 24812 Calle El Toro Grande Lake Forest, CA 92630 24812 Calle El Toro Grande Lake Forest, CA 92630 24812 Calle El Toro Grande Lake Forest, CA 92630 24812 Calle El Toro Grande Lake Forest, CA 92630 24812 Calle El Toro Grande Lake Forest, CA 92630 24812 Calle El Toro Grande Lake Forest, CA 92630 24812 Calle El Toro Grande Lake Forest, CA 92630 24812 Calle El Toro Grande Lake Forest, CA 92630 24812 Calle El Toro Grande Lake Forest, CA 92630 24812 Calle El Toro Grande Lake Forest, CA 92630 24812 Calle El Toro Grande Lake Forest, CA 92630 24812 Calle El Toro Grande Lake Forest, CA 92630 24812 Calle El Toro Grande Lake Forest, CA 92630 24812 Calle El Toro Grande Lake Forest, CA 92630 24812 Calle El Toro Grande Lake Forest, CA 92630 24812 Calle El Toro Grande Lake Forest, CA 92630 24812 Calle El Toro Grande Lake Forest, CA 92630 24812 Calle El Toro Grande Lake Forest, CA 92630 24812 Calle El Toro Grande Lake Forest, CA 92630 24812 Calle El Toro Grande Lake Forest, CA 92630 24812 Calle El Toro Grande Lake Forest, CA 92630 24812 Calle El Toro Grande Lake Forest, CA 92630 24812 Calle El Toro Grande Lake Forest, CA 92630 24812 Calle El Toro Grande Lake Forest, CA 92630 24812 Calle El Toro Grande Lake Forest, CA 92630 24812 Calle El Toro Grande Lake Forest, CA 92630 24812 Calle El Toro Grande Lake Forest, CA 92630 24812 Calle El Toro Grande Lake Forest, CA 92630 24812 Calle El Toro Grande Lake Forest, CA 92630 24812 Calle El Toro Grande Lake Forest, CA 92630 24812 Calle El Toro Grande Lake Forest, CA 92630 24812 Calle El Toro Grande Lake Forest, CA 92630 24812 Calle El Toro Grande Lake Forest, CA 92630 24812 Calle El Toro Grande Lake Forest, CA 92630 24812 Calle El Toro Grande Lake Forest, CA 92630 24812 Calle El Toro Grande Lake Forest, CA 92630 24812 Calle El Toro Grande Lake Forest, CA 92630 24812 Calle El Toro Grande Lake Forest, CA 92630 24812 Calle El Toro Grande Lake Forest, CA 92630 24812 Calle El Toro Grande Lake Forest, CA 92630 24812 Calle El Toro Grande Lake Forest, CA 92630 24812 Calle El Toro Grande Lake Forest, CA 92630 24812 Calle El Toro Grande Lake Forest, CA 92630 24812 Calle El Toro Grande Lake Forest, CA 92630 24812 Calle El Toro Grande Lake Forest, CA 92630 24812 Calle El Toro Grande Lake Forest, CA 92630 24812 Calle El Toro Grande Lake Forest, CA 92630 24812 Calle El Toro Grande Lake Forest, CA 92630 24812 Calle El Toro Grande Lake Forest, CA 92630 24812 Calle El Toro Grande Lake Forest, CA 92630 24812 Calle El Toro Grande Lake Forest, CA 92630 24812 Calle El Toro Grande Lake Forest, CA 92630 24812 Calle El Toro Grande Lake Forest, CA 92630 24812 Calle El Toro Grande Lake Forest, CA 92630 24812 Calle El Toro Grande Lake Forest, CA 92630 24812 Calle El Toro Grande Lake Forest, CA 92630 24812 Calle El Toro Grande Lake Forest, CA 92630 24812 Calle El Toro Grande Lake Forest, CA 92630 24812 Calle El Toro Grande Lake Forest, CA 92630 24812 Calle El Toro Grande Lake Forest, CA 92630 24812 Calle El Toro Grande Lake Forest, CA 92630 24812 Calle El Toro Grande Lake Forest, CA 92630 View All Photos

$1,349,800

| Active

24812 Calle El Toro Grande

Lake Forest, CA 92630

1,710
Square Feet
4
Beds
3
Baths
0.17
Acres
121
Days on Market
PW26094011
MLS#
House
Structure
Residential
Zone
Contact
Listing OfficeT.N.G. Real Estate Consultants
Listed by Joseph Miller714-271-8776

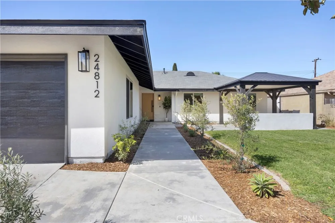
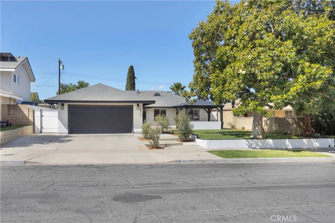
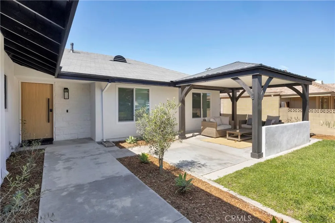
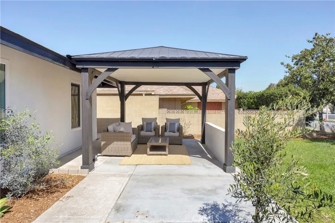
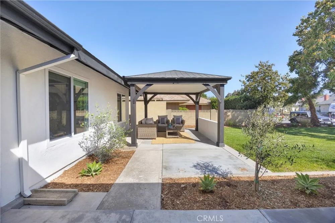
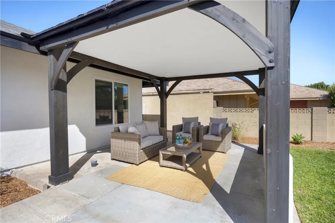
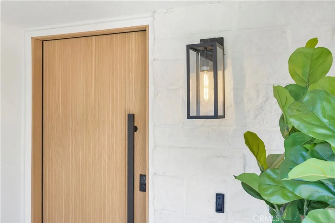
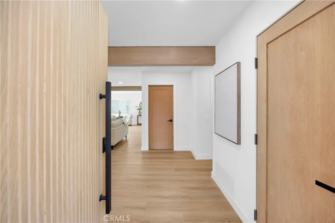
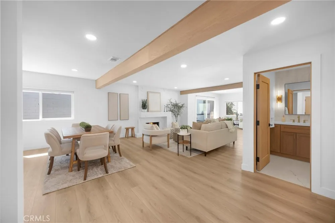
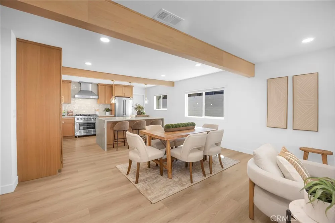
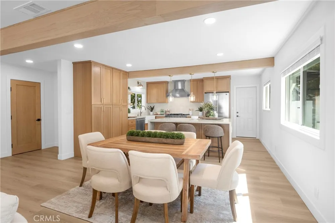
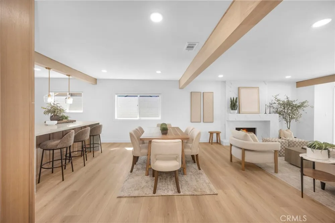
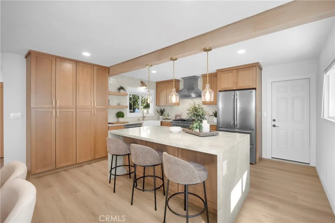
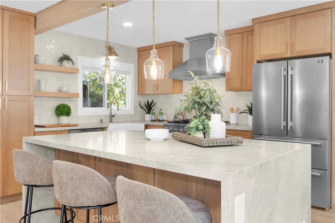
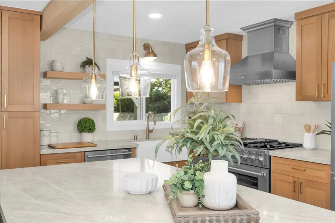
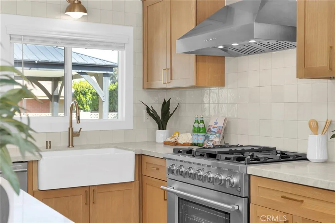
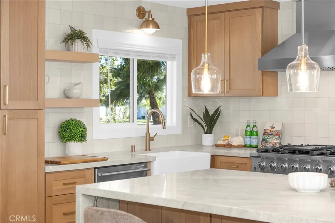
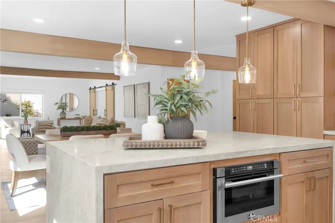
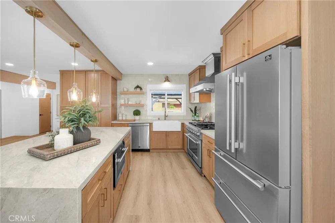
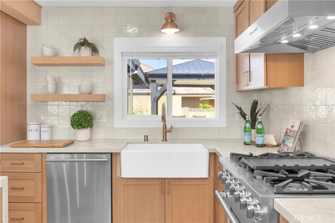
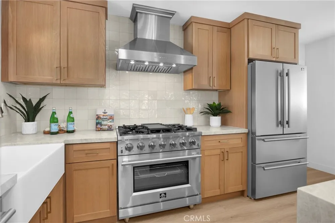
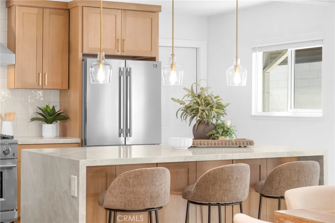
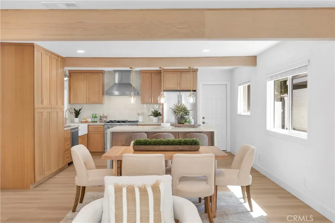
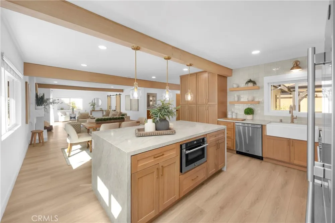
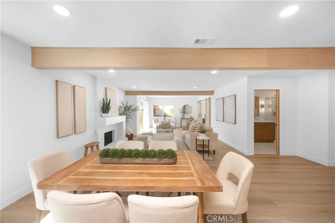
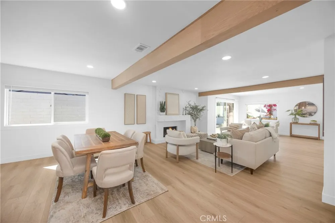
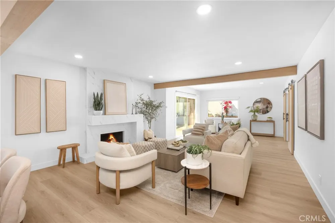
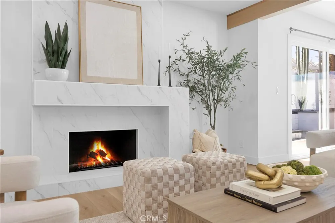
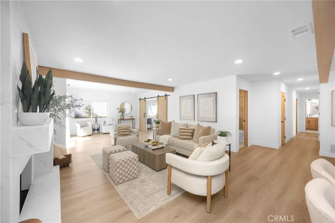
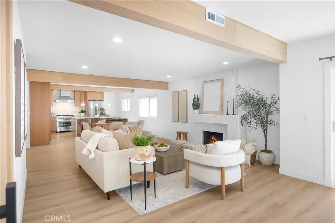
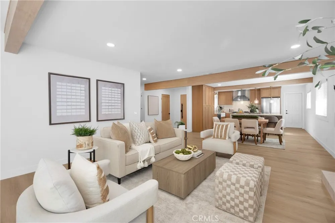
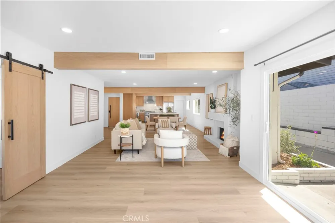
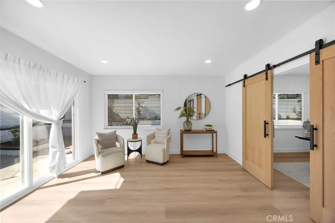
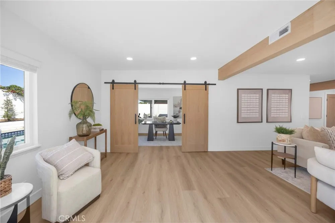
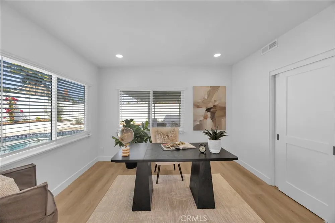
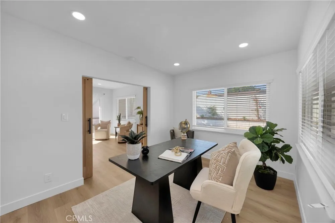
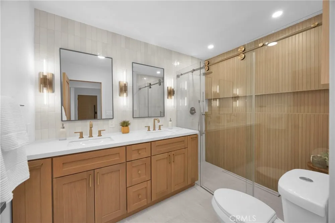
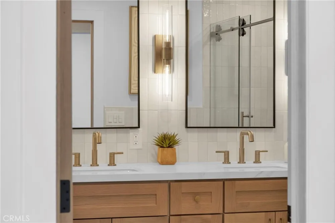
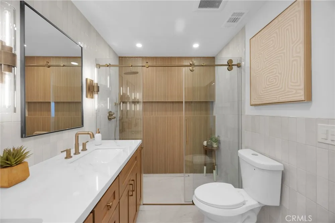
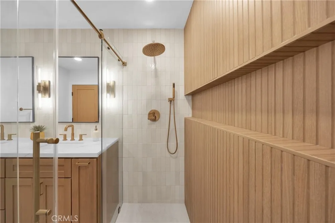
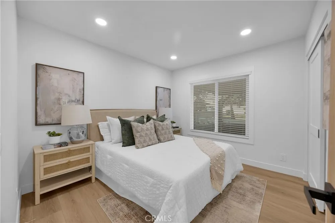
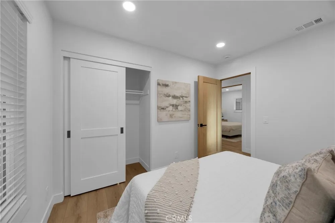
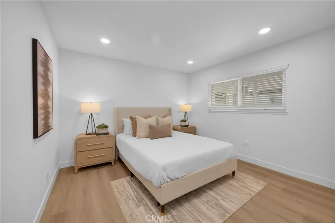
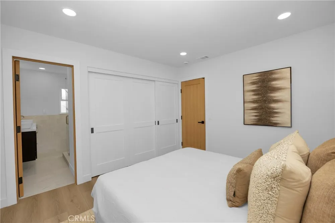
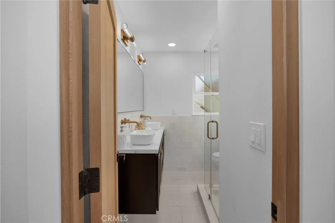
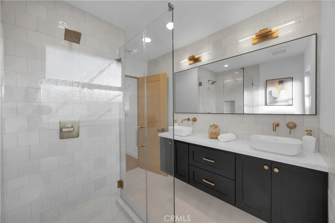
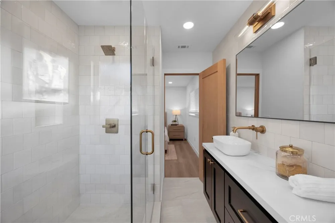
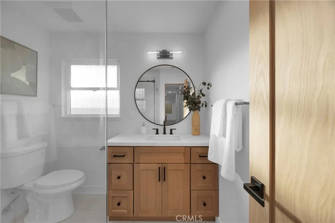
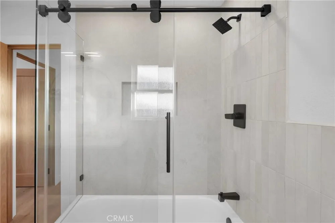
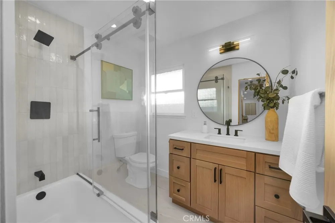
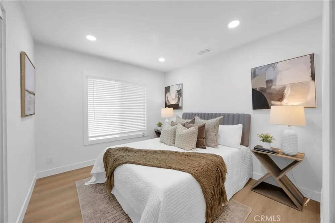
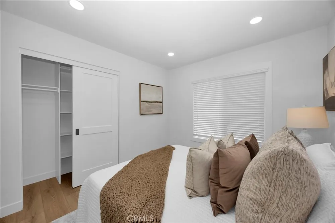
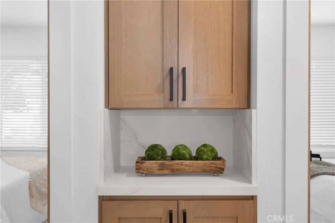
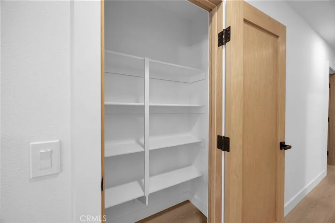
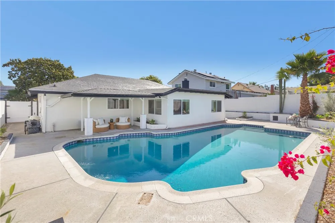
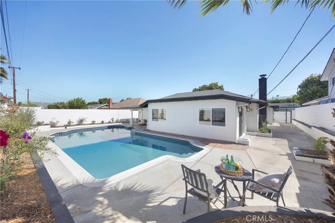
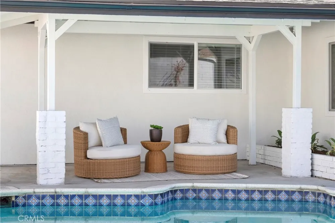
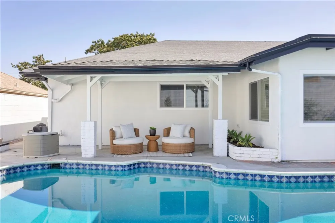
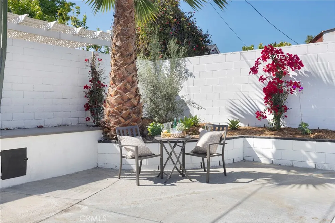
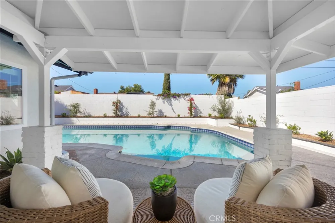
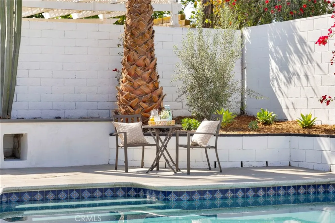
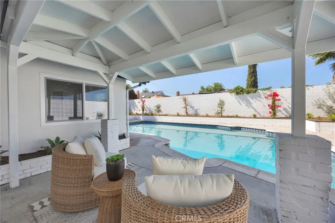
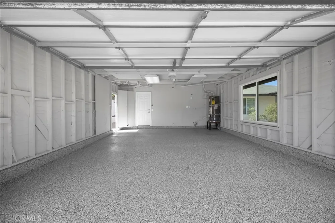
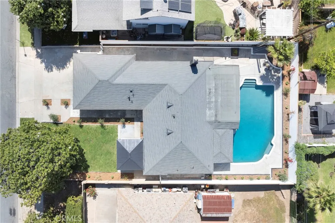
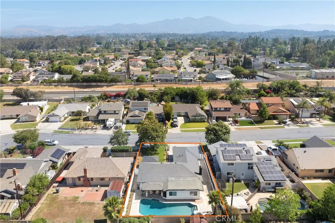
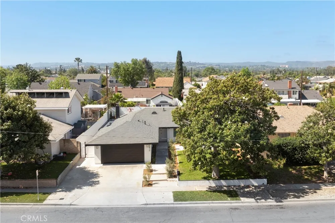
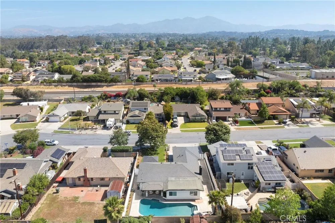
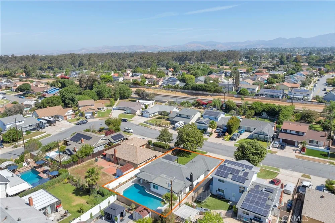
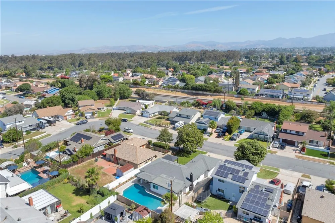
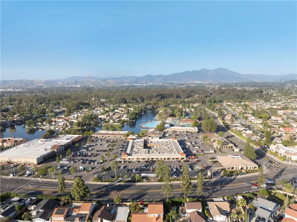
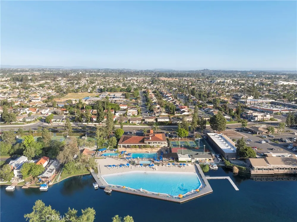
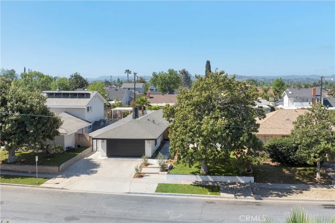
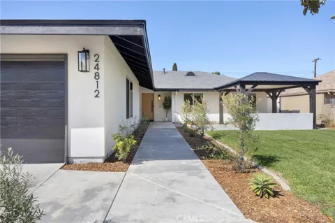
Step into a completely reimagined, turnkey custom ranch-style home where thoughtful design meets modern luxury. This spacious single-story residence has been meticulously remodeled from top to bottom, offering an effortless blend of style, comfort, and functionality. At the heart of the home, the open-concept living and kitchen area is designed to impress. Featuring high-end white oak cabinetry, a large walk-in pantry, and stunning Taj Mahal quartzite countertops with a dramatic waterfall island, this kitchen is both elegant and practical. A large porcelain farmhouse sink pairs beautifully with all-new premium stainless steel Forno appliances, including a professional-grade range and hood, double-door refrigerator, and built-in island microwave—perfect for both everyday living and entertaining. The living space is anchored by a designer custom fireplace, complemented by white oak doors, custom light fixtures, and all-new high-end vinyl plank flooring that flows seamlessly throughout the home. Recessed lighting enhances the bright, airy feel in every room. Retreat to spa-inspired bathrooms featuring walk-in showers, double vanities, and all-new Delta hardware. With four spacious bedrooms and three large bathrooms, this home offers flexibility for families, guests, or a home office setup. Closet organization systems and generous storage—including large side yards with new privacy gates—ensure everything has its place. Step outside to your private backyard oasis, complete with a sparkling saltwater pool, a stylish serving area with new countertops and smooth stucco, and all-new landscaping with irrigation. Olive trees and agaves add a modern, serene touch, while the shaded front patio and expansive new front walkway create a welcoming first impression. Additional upgrades include a large two-car garage with new epoxy flooring, updated electrical, a brand-new HVAC system, and all-new windows and doors—including a striking modern white oak front door. Located in a quiet neighborhood with no through traffic, no HOA, and no Mello-Roos, this home also offers convenient access to top-rated schools, shopping, and major freeways and toll roads. This is more than a home—it’s a lifestyle upgrade, ready for you to move in and​​‌​​​​‌​​‌‌​​‌​​​‌‌​​​‌​​‌‌​​​​​​‌‌‌​​‌ enjoy.

Open Houses
  • Sat, Sep 19 · 12:00 AM – 2:00 AM
Property Details
Interior
Breakfast Bar, Separate Formal Dining Room, Eat In Kitchen, Recessed Lighting, All Bedrooms Down
Cooling
1
Heating
Central
Cooling Features
Central Air
Bedrooms
4
Bathrooms
3.0
Full Baths
3
Lot Features
Back Yard, Front Yard
Stories
1
Lot Description
Back Yard, Front Yard
Pool
1
Pool Description
Private
Pool Features
Private
Acres
0.174
Square Feet
1710.0
Lot Size (sqft)
7560.0
Parking Features
Door Single, Driveway, Garage Faces Front, Garage
Parking
1
Parking Spaces
2.0
Parking Type
Driveway
Parking Garage Spaces
2.0
Property Type
Purchase
Property Subtype Additional
Single Family Residence
Year Built
1965
Roof
Composition
Sewer Information
Public Sewer
Utility Source
Public
Appliances
Dishwasher, Gas Range, Microwave
Subdivision
other
Community Features
Street Lights
School District
Saddleback Valley Unified
County
Orange
Region
Lake Forest
Original List Price
$1,388,800
Days on Market (Cumulative)
121
HOA Fees
0.0
MLS #
PW26094011
Location
Legal

The multiple listing data appearing on this website, or contained in reports produced therefrom, is owned and copyrighted by California Regional Multiple Listing Service, Inc. ("CRMLS") and is protected by all applicable copyright laws. Information provided is for viewer's personal, non-commercial use and may not be used for any purpose other than to identify prospective properties the viewer may be interested in purchasing. All listing data, including but not limited to square footage and lot size is believed to be accurate, but the listing Agent, listing Broker and CRMLS and its affiliates do not warrant or guarantee such accuracy. The viewer should independently verify the listed data prior to making any decisions based on such information by personal inspection and/or contacting a real estate professional.

Based on information from California Regional Multiple Listing Service, Inc. as of the most recent time synced and /or other sources. All data, including all measurements and calculations of area, is obtained from various sources and has not been, and will not be, verified by broker or MLS. All information should be independently reviewed and verified for accuracy. Properties may or may not be listed by the office/agent presenting the information

Last Updated: Sep 15, 2026 3:04 AM. Source: CRMLS

Provided By
Listed by Joseph Miller (#PMILLJOS), 714-271-8776
Listing Office: T.N.G. Real Estate Consultants (#PB18025)

RayBon Mortgage Have a question about this home?

Interested in Purchasing 24812 Calle El Toro Grande?

Get an estimate on monthly payments on this property.

$
years
Down Payment
$
%
Interest Rate
%
Tax Rate
%
$
$annually
$monthly
Estimated Monthly Payment
$0.00
Loan Amount
$0.00