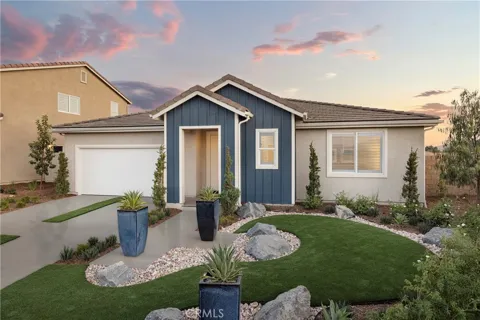
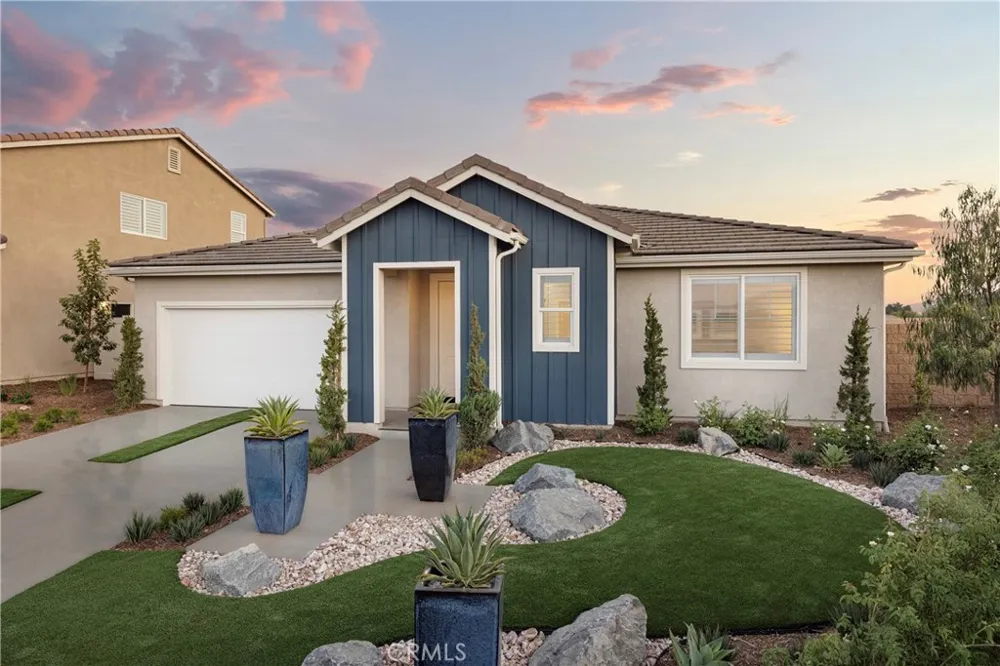
Why compromise when you can have it all? Welcome to the largest single-story home at Pacific Parkview, offering 2,661 sq. ft. of thoughtfully designed space where comfort, convenience, and style come together.
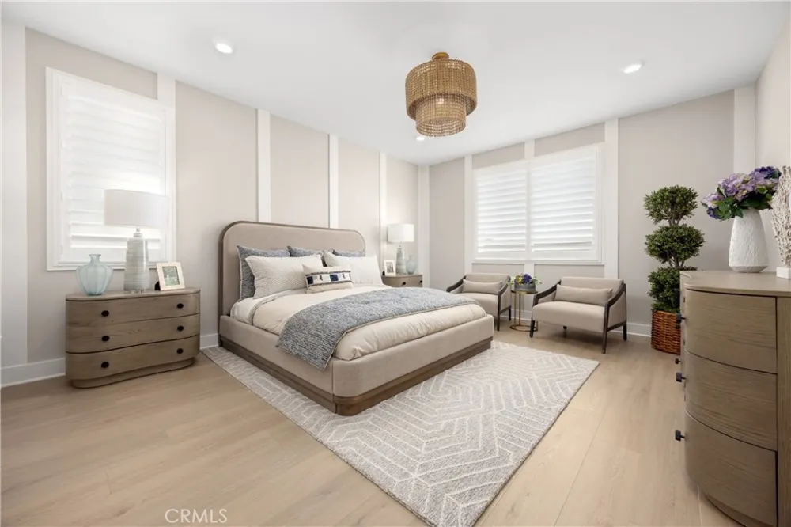
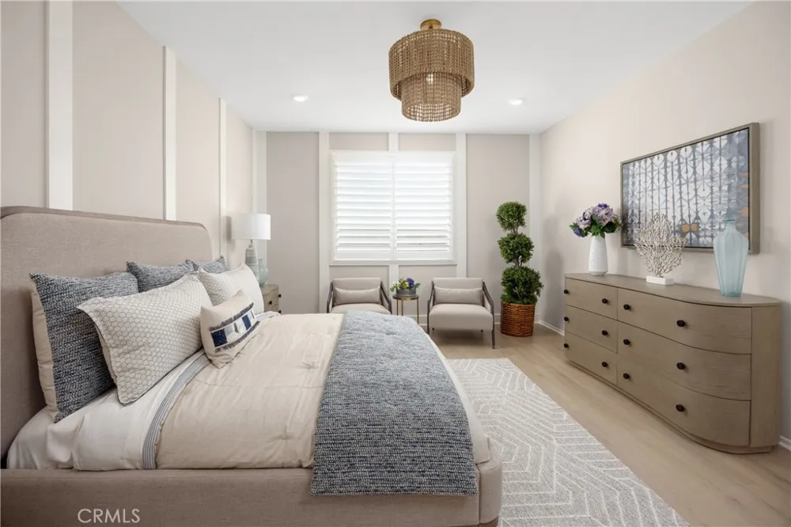
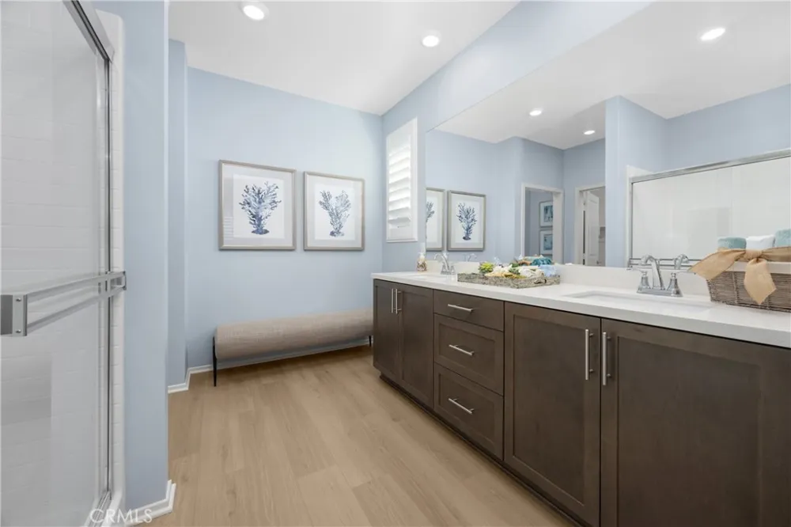
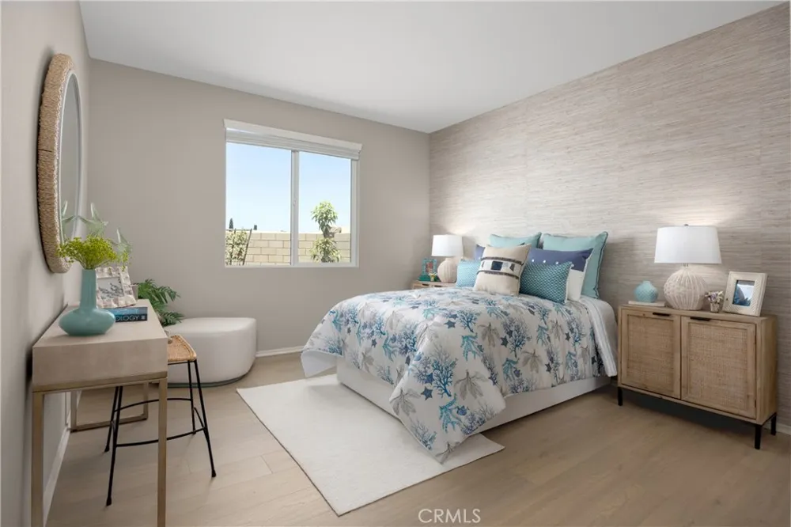
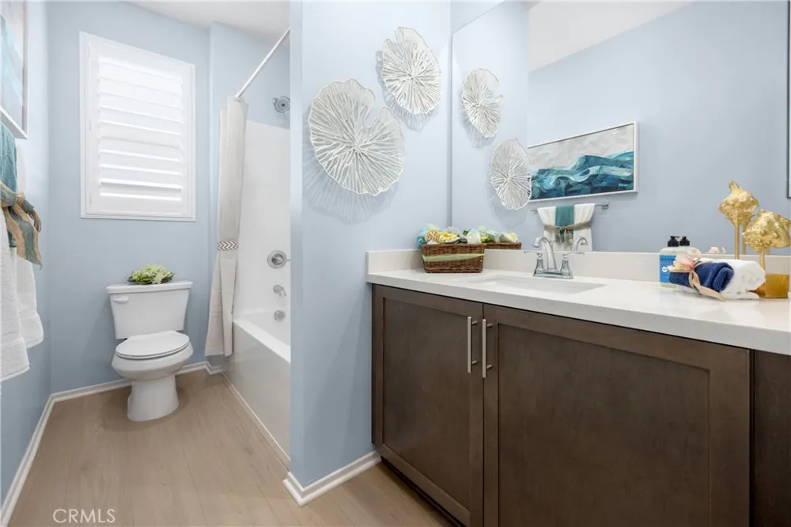
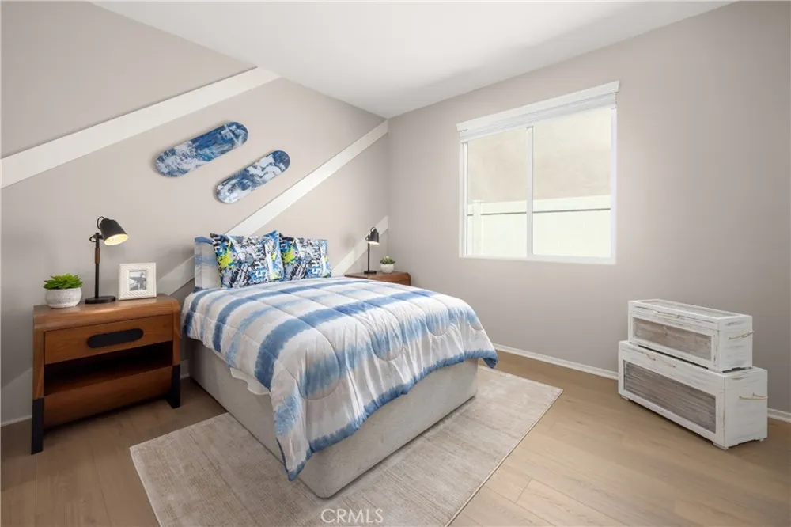
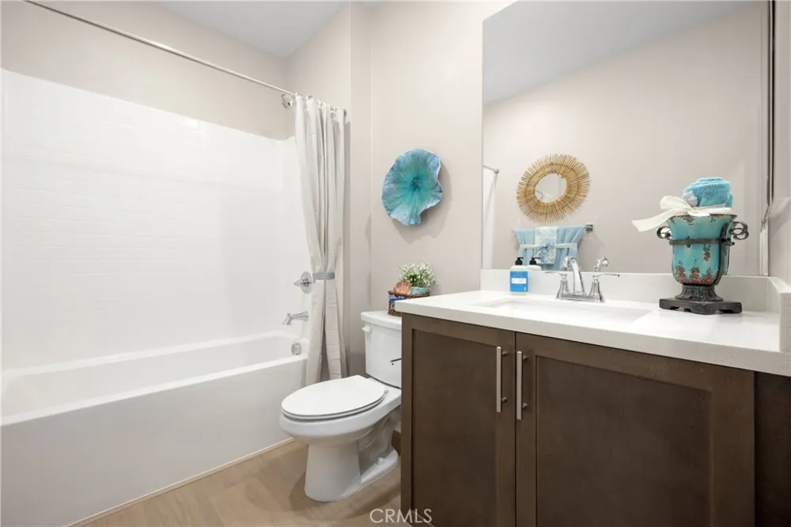
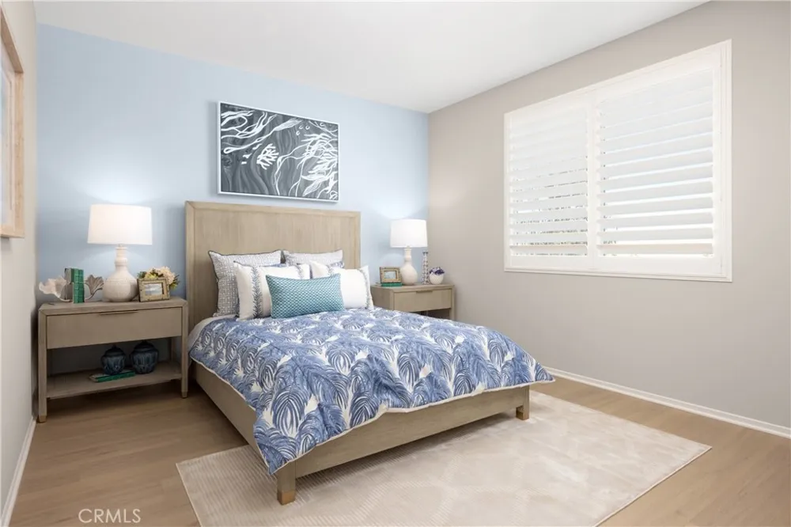
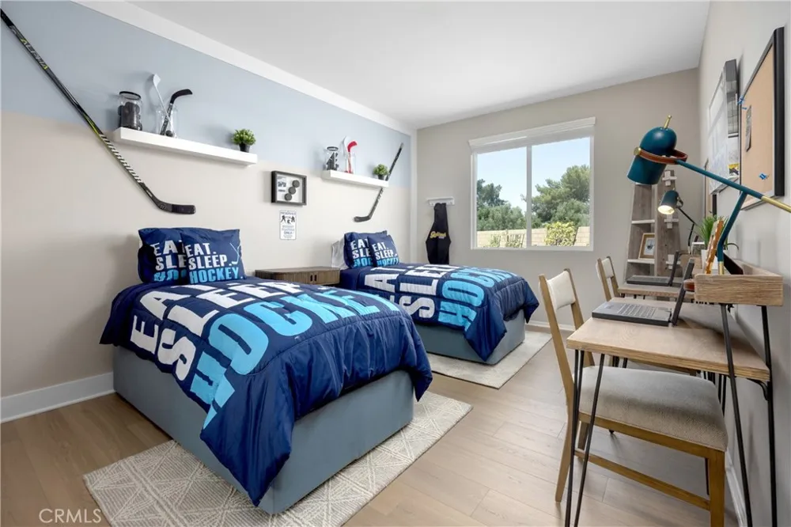
With 5 spacious bedrooms and 3 full bathrooms, there's room for everyone, and everything. Whether you're growing your household, hosting overnight guests, creating a home office, fitness room, or hobby space, this flexible floor plan adapts to your lifestyle without sacrificing comfort. Best of all, everything is conveniently located on one level, making everyday living effortless.
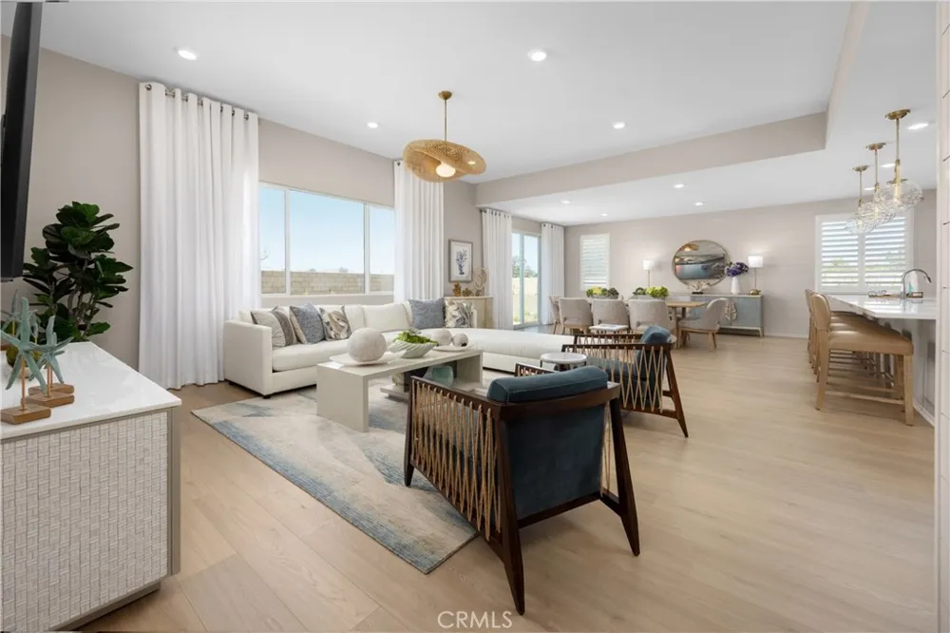
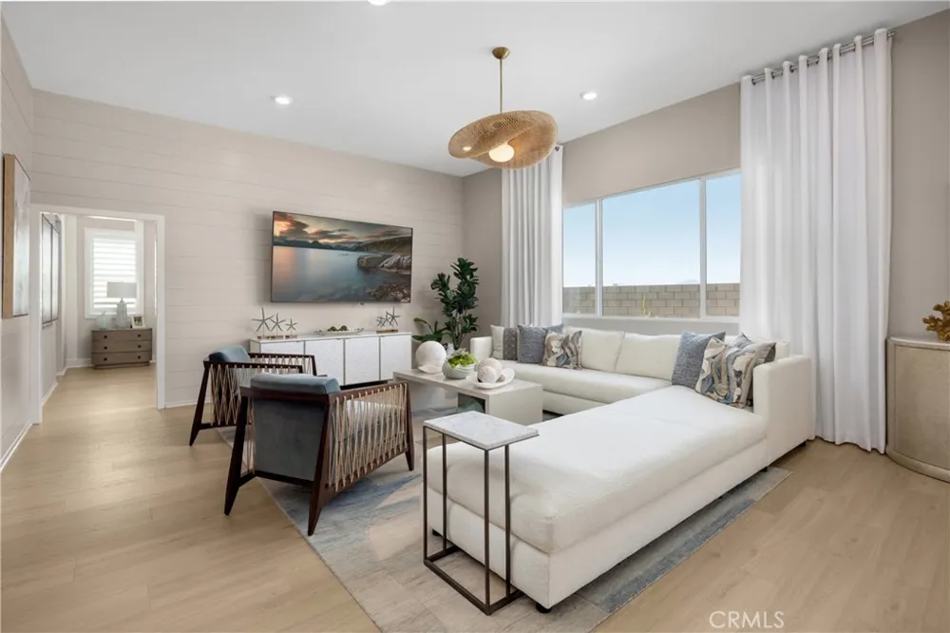
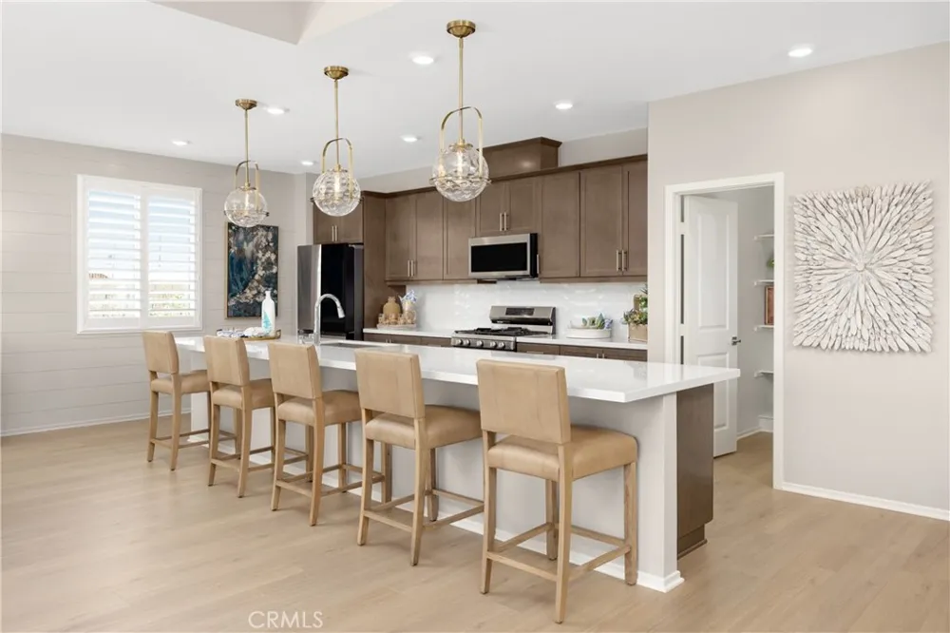
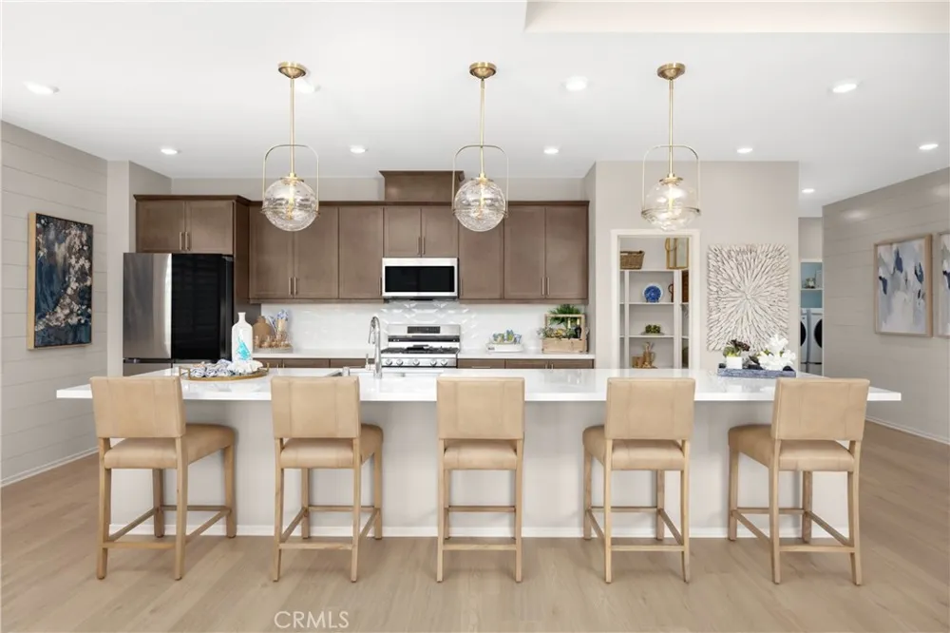
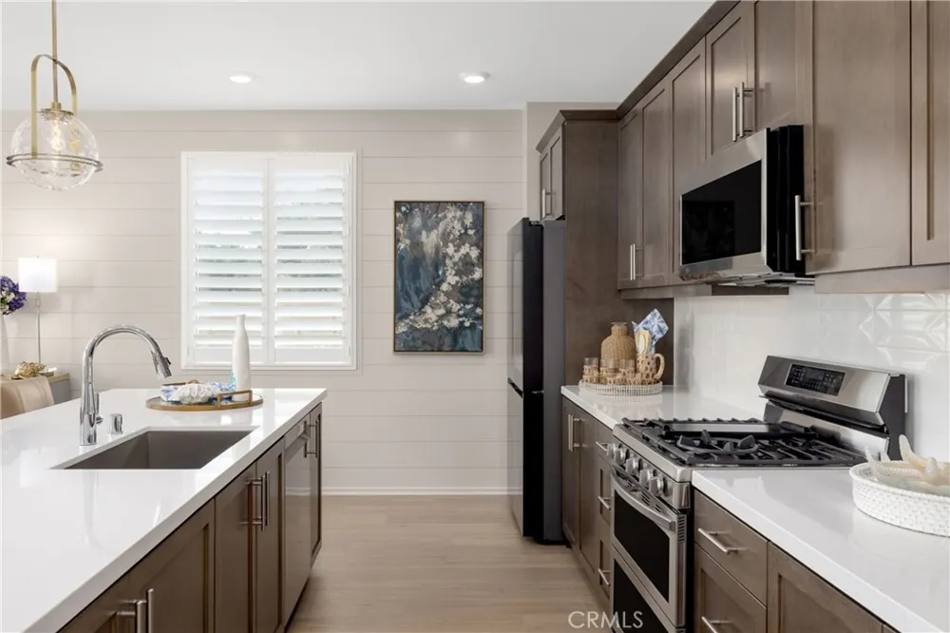
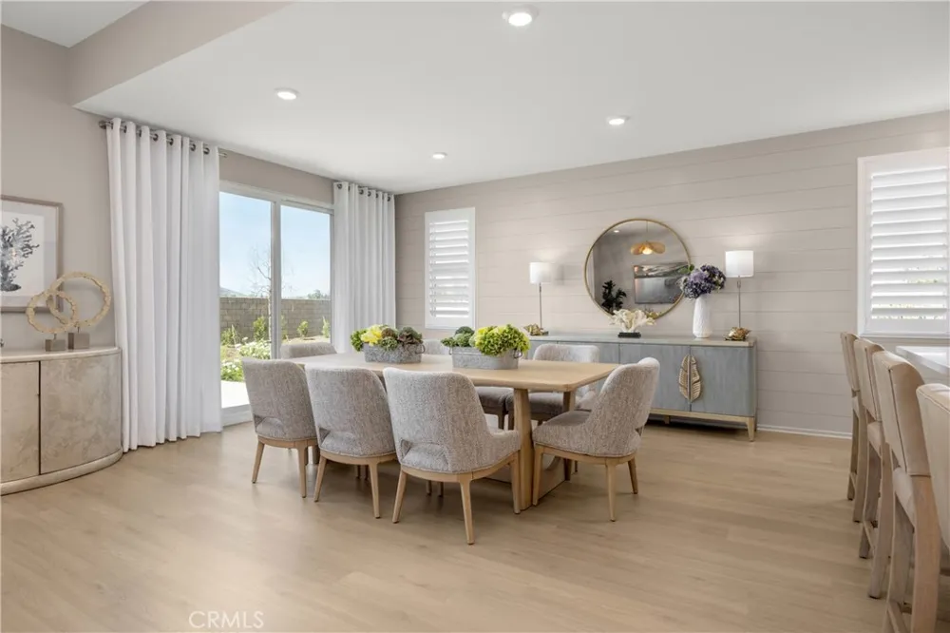
The heart of the home is a kitchen designed to inspire. Featuring stainless steel gas appliances, an oversized kitchen island, and a generous walk-in pantry, you'll have all the space you need to stock up, stay organized, and enjoy cooking at home. You may find yourself reaching for your favorite recipes instead of takeout. The expansive great room is enhanced by soaring volume ceilings that fill the home with natural light and create an open, welcoming atmosphere perfect for entertaining or enjoying quiet evenings in.
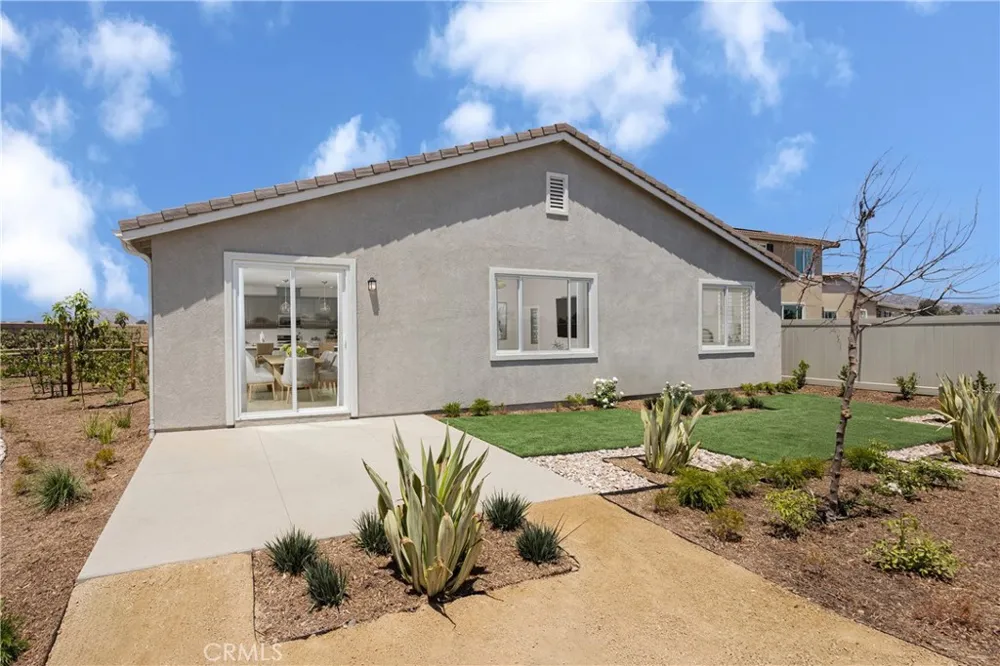
Step outside to a spacious backyard with endless possibilities, from weekend barbecues and outdoor dining to gardening, play areas, or simply relaxing under the open sky.
Located in the desirable Pacific Parkview community, future amenities include three neighborhood parks and a dedicated dog park, giving you even more ways to enjoy the outdoors close to home.
Come experience the space, storage, and single-story convenience you've been looking for. Schedule your private tour today.
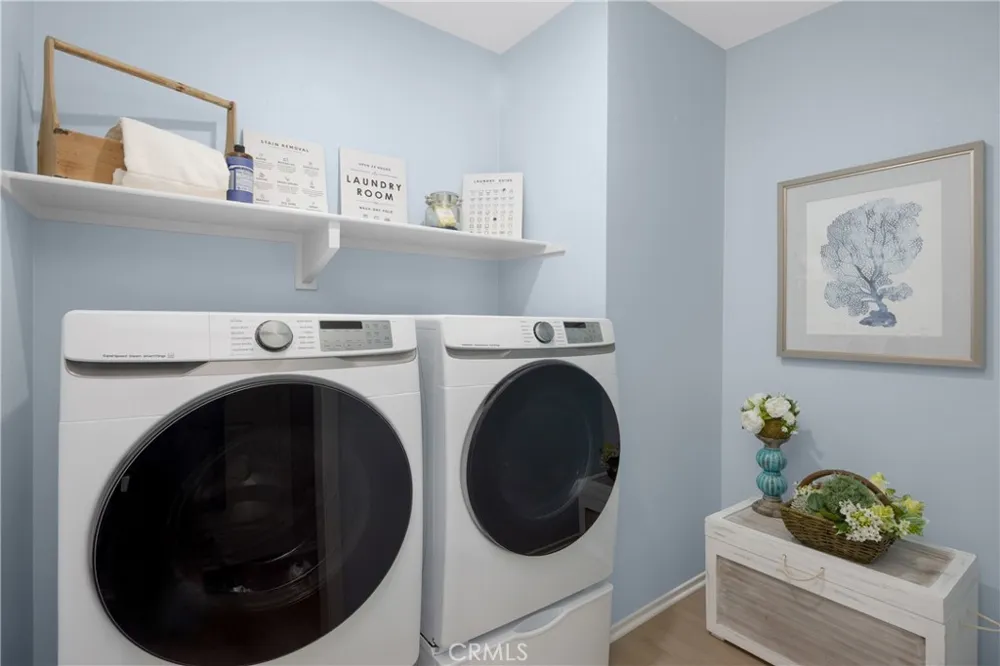
*Photos shown are of the Plan 4 model home and are for representative purposes only. Actual features, finishes, colors, flooring, and layout may vary.
Property Details
- Interior
- Built In Features, Separate Formal Dining Room, High Ceilings, Open Floorplan, Pantry, Quartz Counters, All Bedrooms Down, Bedro
- Cooling
- 1
- Heating
- Central
- Cooling Features
- Central Air
- Bedrooms
- 5
- Bathrooms
- 3.0
- Full Baths
- 3
- Lot Features
- Zero To One Unit Acre
- Stories
- 1
- Lot Description
- Zero To One Unit Acre
- Acres
- 0.166
- Square Feet
- 2661.0
- Lot Size (sqft)
- 7218.0
- Parking
- 1
- Parking Spaces
- 2
- Parking Type
- Garage
- Parking Garage Spaces
- 2.0
- Property Type
- Purchase
- Property Subtype Additional
- Single Family Residence
- Year Built
- 2026
- Sewer Information
- Public Sewer
- Utility Source
- Public
- Utility Features
- Cable Available, Electricity Available, Natural Gas Available, Phone Available, Sewer Available, Water Available
- Appliances
- Built In Range, Dishwasher, Microwave
- Community Features
- Dog Park, Sidewalks, Urban
- School District
- Menifee Union
- County
- Riverside
- Region
- Menifee
- Original List Price
- $672,990
- Days on Market (Cumulative)
- 37
- HOA
- 1
- HOA Fees
- 86.0
Location
Legal
The multiple listing data appearing on this website, or contained in reports produced therefrom, is owned and copyrighted by California Regional Multiple Listing Service, Inc. ("CRMLS") and is protected by all applicable copyright laws. Information provided is for viewer's personal, non-commercial use and may not be used for any purpose other than to identify prospective properties the viewer may be interested in purchasing. All listing data, including but not limited to square footage and lot size is believed to be accurate, but the listing Agent, listing Broker and CRMLS and its affiliates do not warrant or guarantee such accuracy. The viewer should independently verify the listed data prior to making any decisions based on such information by personal inspection and/or contacting a real estate professional.
Based on information from California Regional Multiple Listing Service, Inc. as of the most recent time synced and /or other sources. All data, including all measurements and calculations of area, is obtained from various sources and has not been, and will not be, verified by broker or MLS. All information should be independently reviewed and verified for accuracy. Properties may or may not be listed by the office/agent presenting the information
Provided By
Listed by Christopher Hopkins (#SR207059760)
Listing Office: Pacific Communities Builder Inc. (#SR0078200)