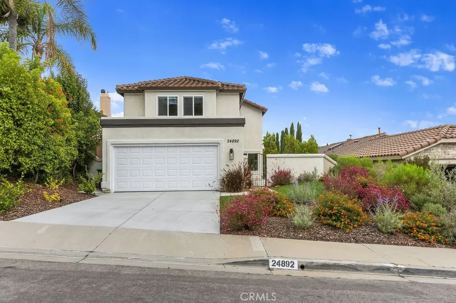
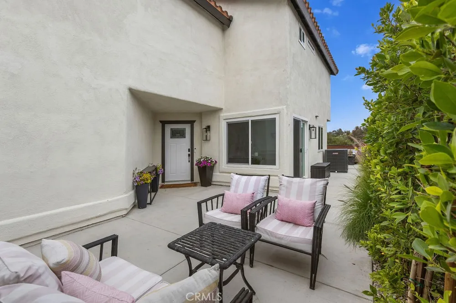
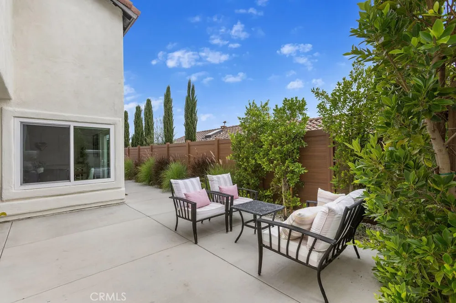
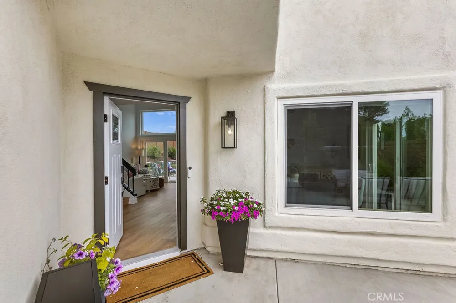
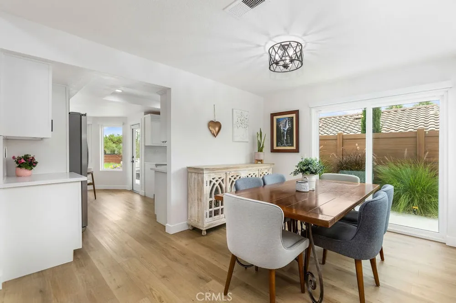
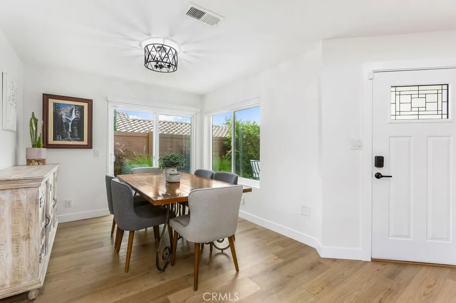
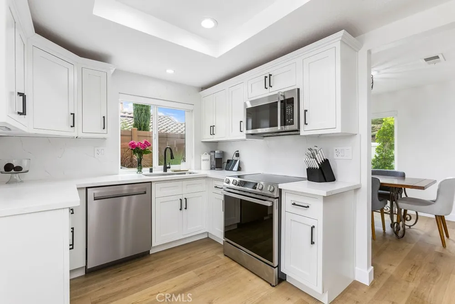
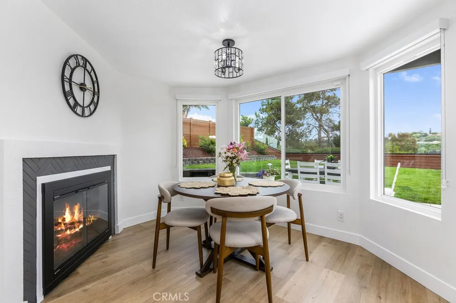
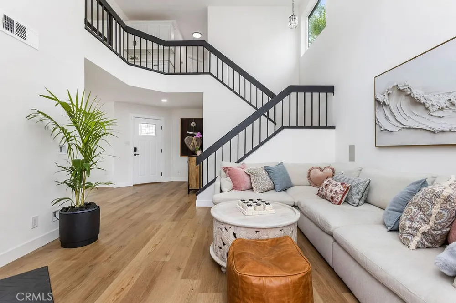
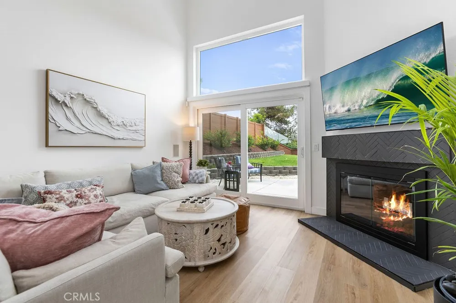
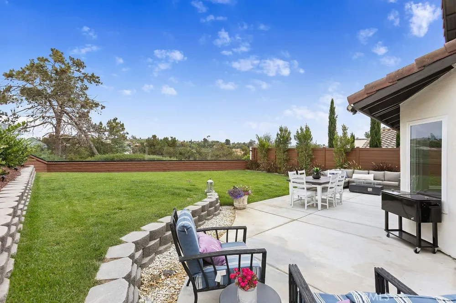
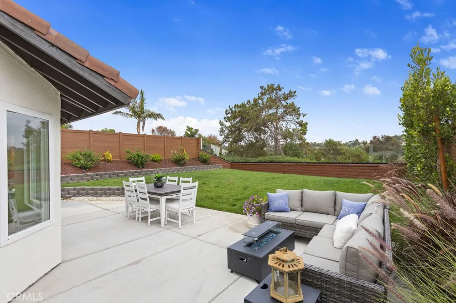
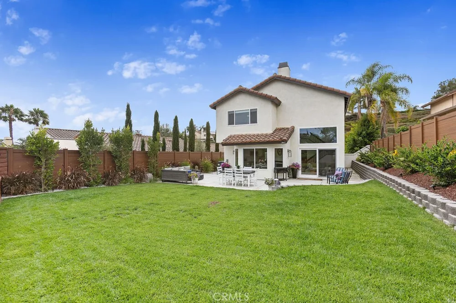
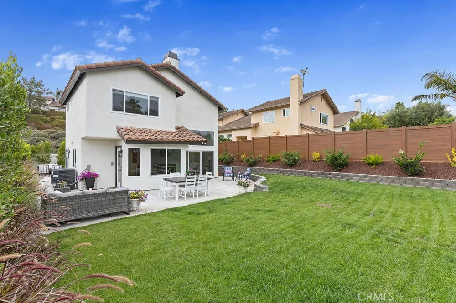
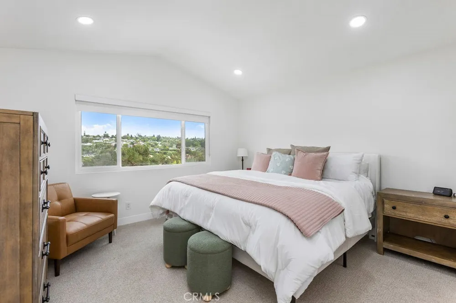
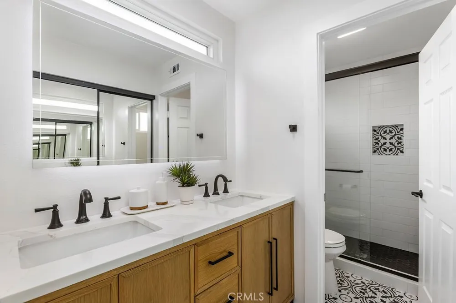
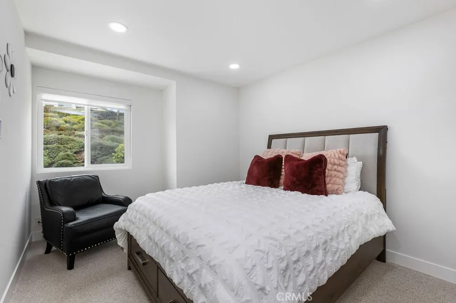
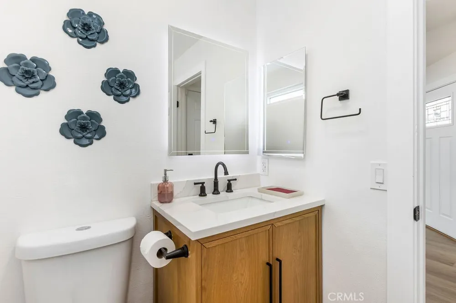
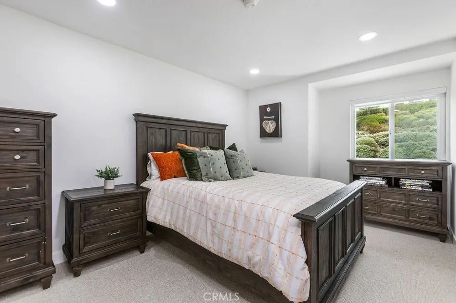
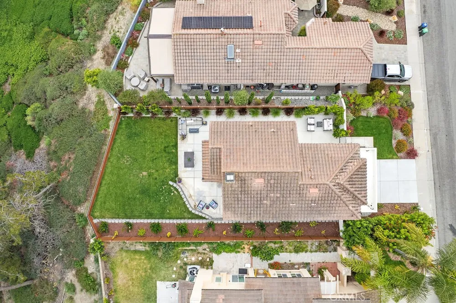
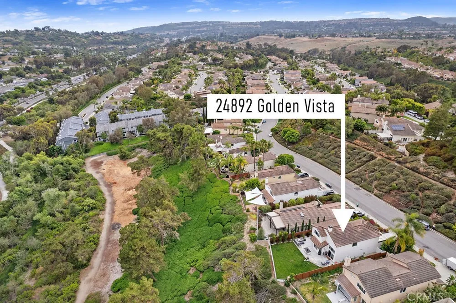
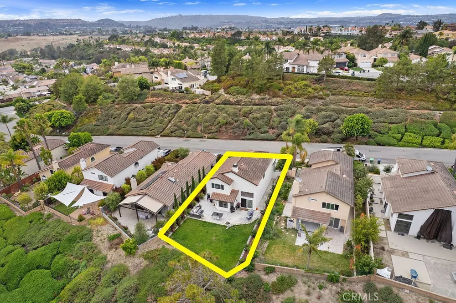
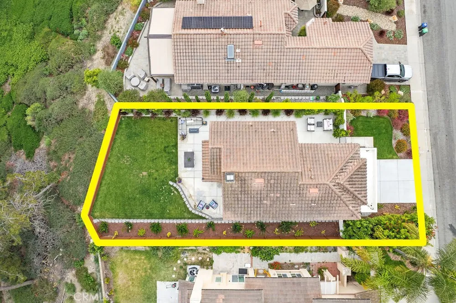
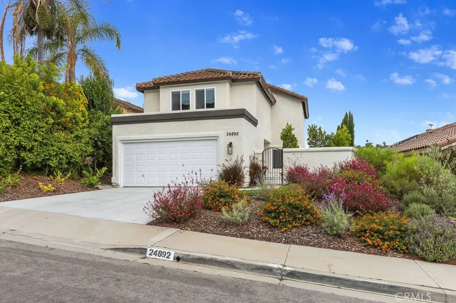
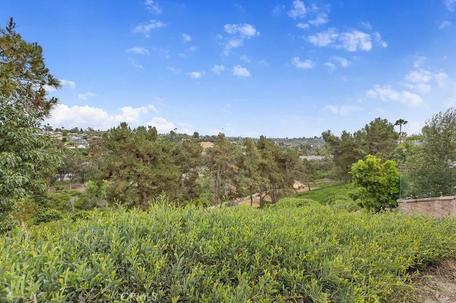
Incredible opportunity within the highly sought-after Windrose community of Rancho Niguel. This beautifully and fully remodeled residence offers panoramic foothill views and exceptional privacy. This light, bright and spacious 3-bedroom, 3-bath residence spans approximately 1,558 square feet of light-filled living space with no homes directly in front or behind. Beyond the gated courtyard entry, you enter into high ceilings, expansive windows and designer finishes. The living room is anchored by a dual-sided fireplace finished in designer herringbone tile, while sliding glass doors frame those expansive views and promote the indoor outdoor living offered in Southern California. Adjacent to the formal dining room, the remodeled kitchen combines style and functionality, complemented by a cozy breakfast nook with its own fireplace. Upstairs, the primary suite captures hillside vistas and features a spa-inspired bathroom with dual vanities, custom built-ins in the walk-in closet, and new carpeting. Two secondary bedrooms and an updated full bath complete the upper level. This fully remodeled home has touched on everything, fresh interior & exterior paint, new bathrooms and kitchen, new flooring, new vinyl windows and sliders, a newer HVAC system, newly poured driveway and patio, upgraded landscaping, new glass fencing to maximize the views, custom window coverings throughout, LED lighting, whole house fan, and new custom garage storage cabinetry. Residents of Windrose enjoy access to the coveted "Club at Rancho Niguel", an exceptional resort-style amenity center offering multiple pools & jacuzzi, tennis, pickleball and racquet ball courts, sports courts, clubhouse, gym/fitness center, playgrounds, picnic areas and BBQs. Ideally situated near award-winning schools, numerous shopping and dining opportunities, and the coastal destinations of Dana Point and Laguna Beach. This turnkey home presents a rare opportunity to experience Southern California living in one of Laguna Niguel’s most desirable neighborhoods. Schedule your private showing today!
Property Details
- Interior
- Built In Features, Balcony, Breakfast Area, Separate Formal Dining Room, High Ceilings, Open Floorplan, Quartz Counters, Recesse
- Cooling
- 1
- Heating
- Central, Fireplaces
- Cooling Features
- Central Air
- Bedrooms
- 3
- Bathrooms
- 2.5
- Full Baths
- 2
- Half Baths
- 1
- View
- Hills,Panoramic,Trees Woods
- Lot Features
- Back Yard, Front Yard, Landscaped, Near Park, Sprinkler System, Yard
- Stories
- 2
- Lot Description
- Back Yard, Front Yard, Landscaped, Near Park, Sprinkler System, Yard
- Pool Description
- Association
- Pool Features
- Association
- Exterior Features
- Rain Gutters
- Exterior Materials
- Rain Gutters
- Acres
- 0.092
- Square Feet
- 1558.0
- Lot Size (sqft)
- 4000.0
- Parking Features
- Door Single, Driveway, Garage
- Parking
- 1
- Parking Spaces
- 4.0
- Parking Type
- Driveway
- Parking Garage Spaces
- 2.0
- Property Type
- Purchase
- Style
- Patio Home
- Property Subtype Additional
- Single Family Residence
- Year Built
- 1985
- Foundation
- Slab
- Roof
- Tile
- Sewer Information
- Public Sewer, Sewer Tap Paid
- Utility Source
- Public
- Utility Features
- Cable Available, Electricity Connected, Natural Gas Connected, Phone Available, Water Connected
- Appliances
- Dishwasher, Energy Star Qualified Appliances, Energy Star Qualified Water Heater, Freezer, Disposal, Microwave, Refrigerator, Se
- Subdivision
- Windrose (RN) (RNR)
- Community Features
- Gutters, Storm Drains, Street Lights, Sidewalks, Park
- School District
- Capistrano Unified
- Elementary School
- Marian Bergeson
- Middle School
- Aliso Viejo
- High School
- Aliso Niguel
- County
- Orange
- Region
- Laguna Niguel
- Original List Price
- $1,475,000
- Days on Market (Cumulative)
- 112
- HOA
- 1
- HOA Fees
- 95.0
Location
Legal
The multiple listing data appearing on this website, or contained in reports produced therefrom, is owned and copyrighted by California Regional Multiple Listing Service, Inc. ("CRMLS") and is protected by all applicable copyright laws. Information provided is for viewer's personal, non-commercial use and may not be used for any purpose other than to identify prospective properties the viewer may be interested in purchasing. All listing data, including but not limited to square footage and lot size is believed to be accurate, but the listing Agent, listing Broker and CRMLS and its affiliates do not warrant or guarantee such accuracy. The viewer should independently verify the listed data prior to making any decisions based on such information by personal inspection and/or contacting a real estate professional.
Based on information from California Regional Multiple Listing Service, Inc. as of the most recent time synced and /or other sources. All data, including all measurements and calculations of area, is obtained from various sources and has not been, and will not be, verified by broker or MLS. All information should be independently reviewed and verified for accuracy. Properties may or may not be listed by the office/agent presenting the information
Provided By
Listed by Bob Wolff (#SWOLFBOB)
Listing Office: Harcourts Prime Properties (#OC03539)