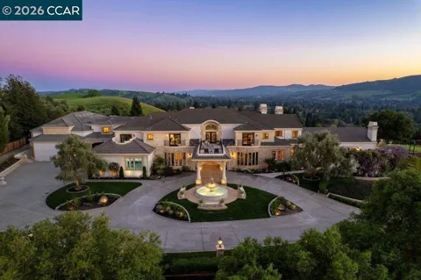
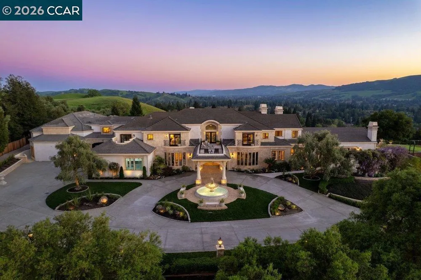
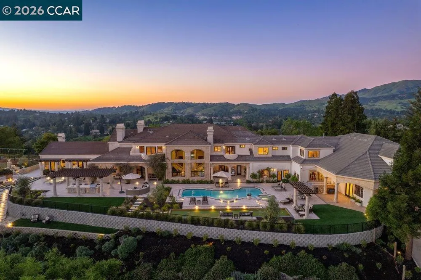
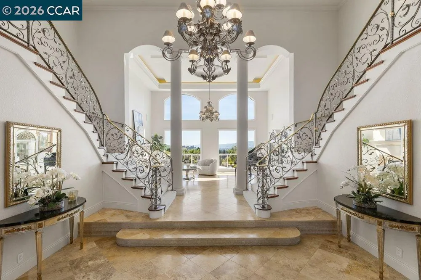
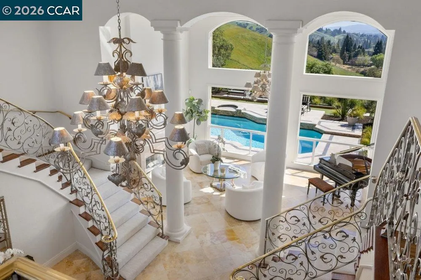
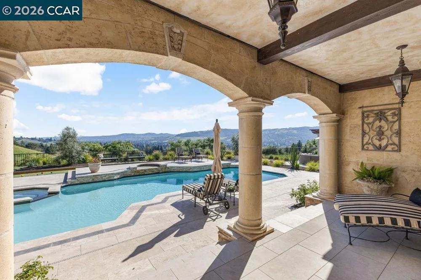
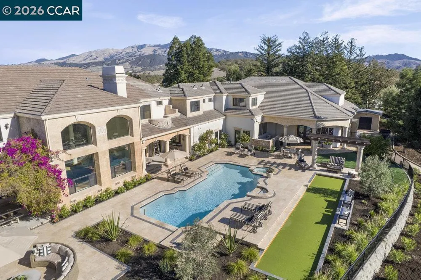
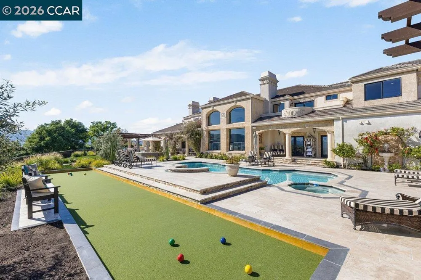
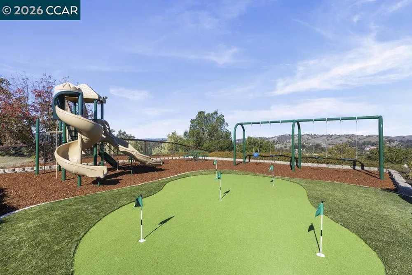
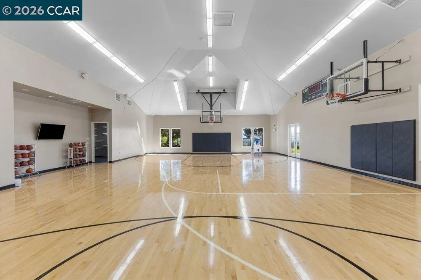
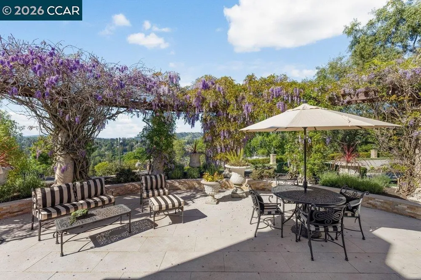
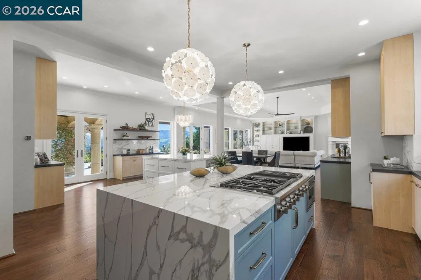
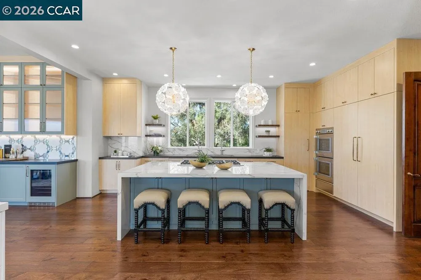
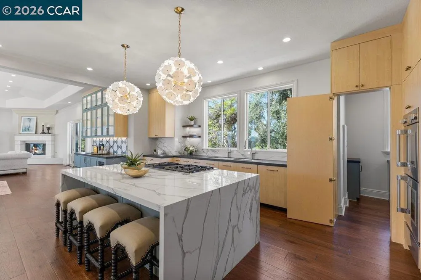
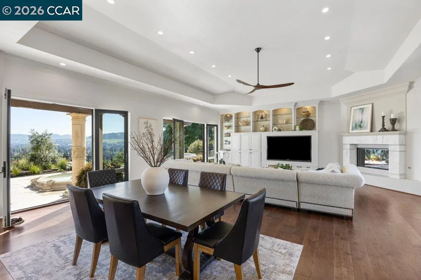
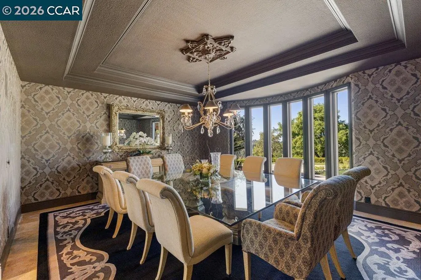
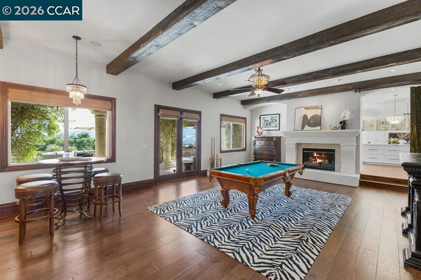
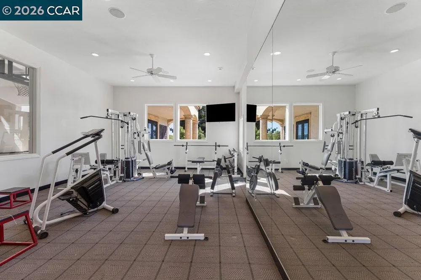
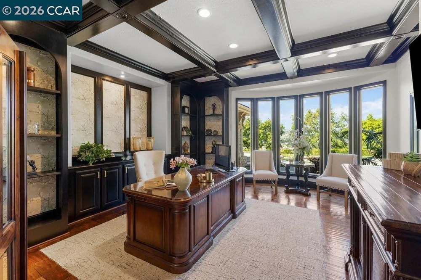
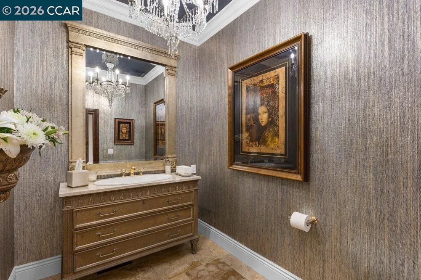
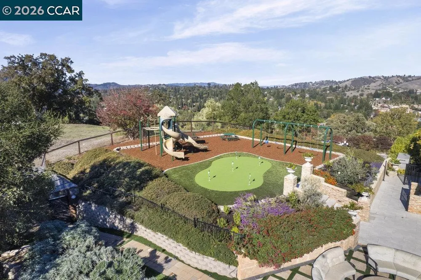
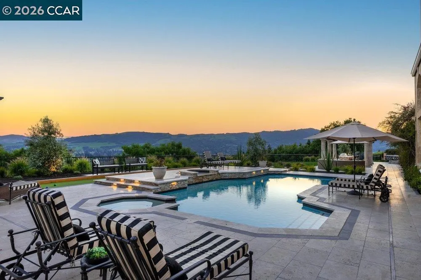
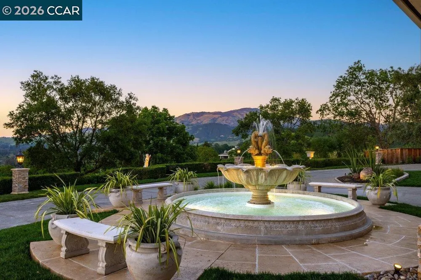
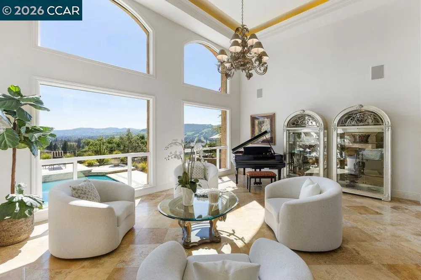
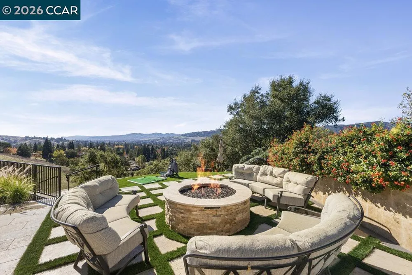
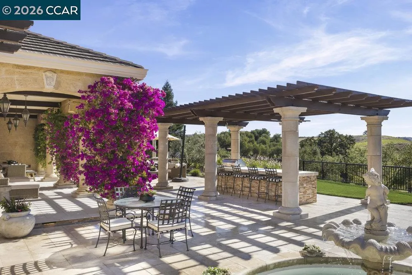
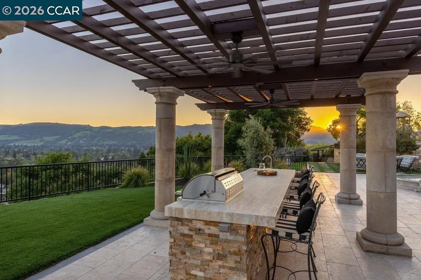
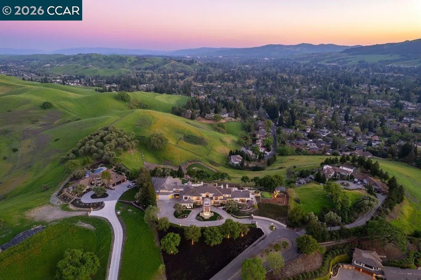
A secluded drive winds to the top of the hill, arriving at Bella Vista de Valle—a Mediterranean estate that feels less like a traditional home and more like a high-end, private resort. This is a masterclass in effortless living, where 360-degree views of the valley and the majestic silhouette of Mount Diablo serve as the backdrop for a lifestyle centered around recreation and relaxation. Spanning over 13,400 square feet on a sprawling 5.31-acre lot, the estate is designed as a personal playground where every day feels like a getaway. Inside, the grand foyer’s 19-foot ceilings and stately columns lead you toward the heart of the house: a newly renovated gourmet kitchen. With dual Calcutta Supreme islands, designer chandeliers, and a "secret" hidden pantry, it’s a space built for hosting everything from post-game snacks to sophisticated soirées. The activity options here are truly in a league of their own. Rain or shine, the fun continues on the full-size indoor basketball court, in the billiard room, or within the dedicated exercise suite. For those who work as hard as they play, the richly detailed executive office offers a quiet retreat, while a private au pair suite ensures there is plenty of space for everyone. Step outside, and the grounds transform into a world-class recreational hub. You can sharpen your short game on the putting and chipping greens, start a match on the soccer field, or enjoy a sunset game of bocce. The spectacular pool and spa are the centerpiece of the outdoor experience, surrounded by multiple covered loggias, a full outdoor kitchen, and a fire pit perfect for starlit evenings. From the playground to the expansive terraces, every inch of this property is designed for active enjoyment. Bella Vista de Valle offers a rare combination of scale, sophistication, quality, and pure, unadulterated fun.
Property Details
- Interior
- Eat In Kitchen
- Cooling
- 1
- Heating
- Forced Air, Natural Gas
- Cooling Features
- Central Air
- Bedrooms
- 7
- Bathrooms
- 8.0
- Full Baths
- 7
- Half Baths
- 2
- View
- Hills,Mountains,Panoramic,Valley
- Lot Features
- Back Yard, Sprinklers Timer
- Lot Description
- Back Yard, Sprinklers Timer
- Acres
- 5.31
- Square Feet
- 13410.0
- Lot Size (sqft)
- 231304.0
- Parking Features
- Garage
- Parking
- 1
- Parking Spaces
- 4.0
- Parking Type
- Garage
- Parking Garage Spaces
- 4.0
- Property Type
- Purchase
- Style
- Mediterranean
- Property Subtype Additional
- Single Family Residence
- Year Built
- 1988
- Foundation
- Raised
- Roof
- Tile
- Subdivision
- DANVILLE
- School District
- San Ramon Valley
- County
- Contra Costa
- Region
- Danville
- Original List Price
- $12,000,000
- Days on Market (Cumulative)
- 24
Location
Legal
The multiple listing data appearing on this website, or contained in reports produced therefrom, is owned and copyrighted by California Regional Multiple Listing Service, Inc. ("CRMLS") and is protected by all applicable copyright laws. Information provided is for viewer's personal, non-commercial use and may not be used for any purpose other than to identify prospective properties the viewer may be interested in purchasing. All listing data, including but not limited to square footage and lot size is believed to be accurate, but the listing Agent, listing Broker and CRMLS and its affiliates do not warrant or guarantee such accuracy. The viewer should independently verify the listed data prior to making any decisions based on such information by personal inspection and/or contacting a real estate professional.
Based on information from California Regional Multiple Listing Service, Inc. as of the most recent time synced and /or other sources. All data, including all measurements and calculations of area, is obtained from various sources and has not been, and will not be, verified by broker or MLS. All information should be independently reviewed and verified for accuracy. Properties may or may not be listed by the office/agent presenting the information
Provided By
Listed by M.J. St. Jean (#CCBE-159512499)
Listing Office: Compass (#CCBE-CCCOMP08)