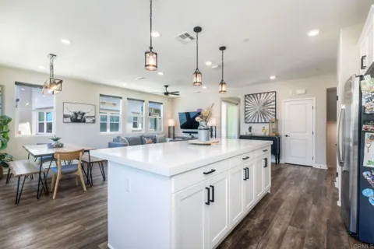
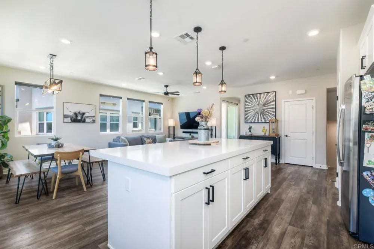
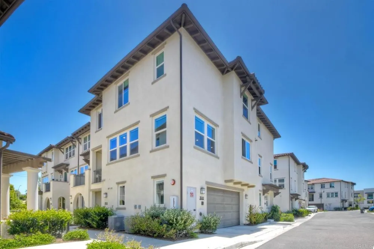
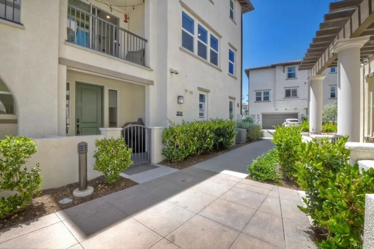
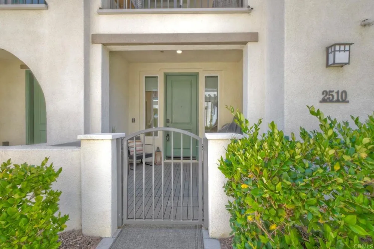
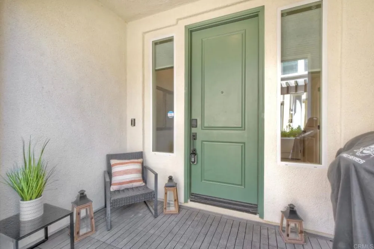
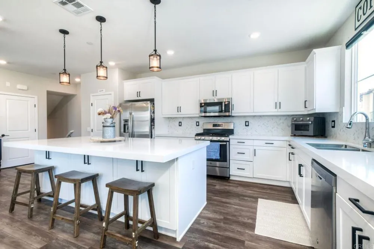
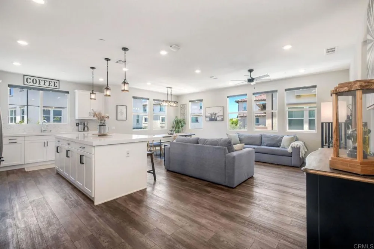
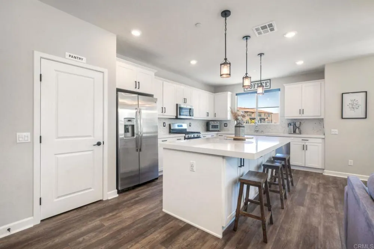
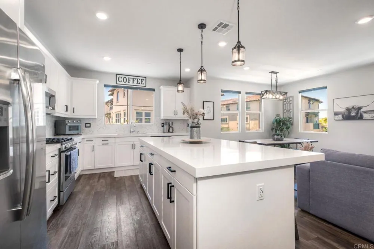
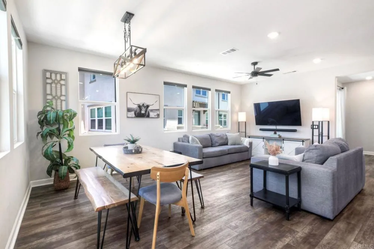
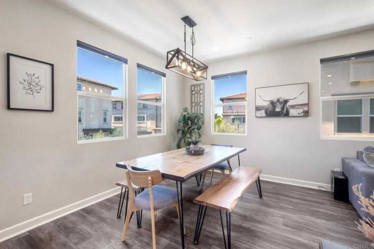
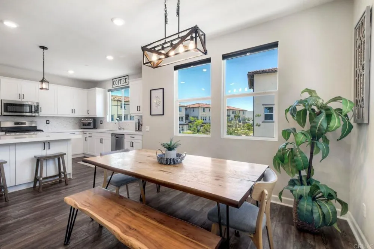
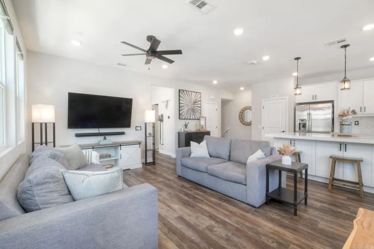
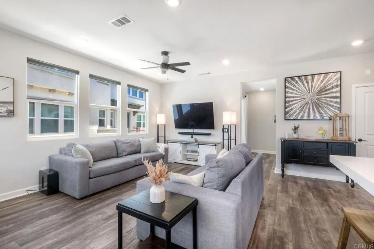
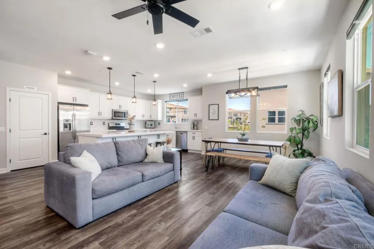
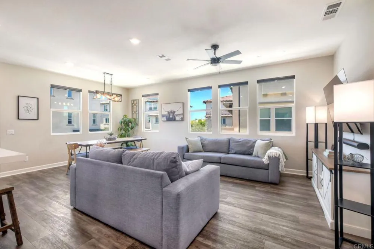
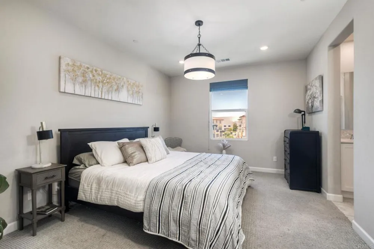
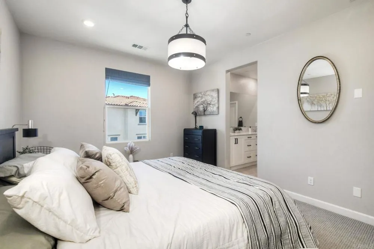
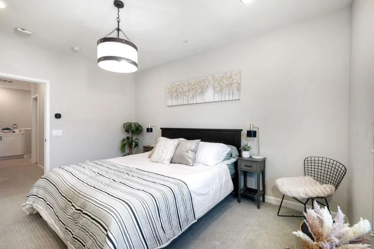
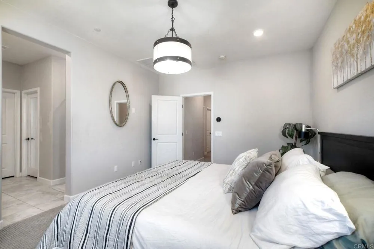
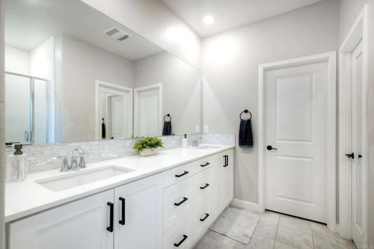
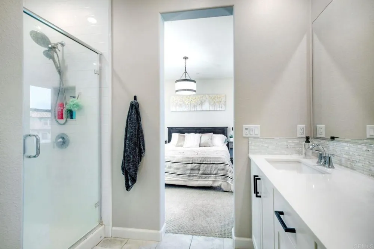
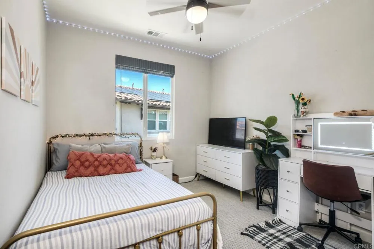
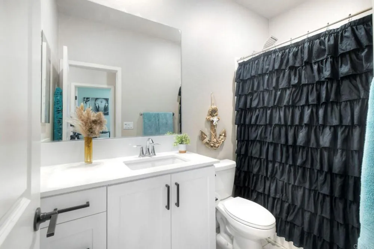
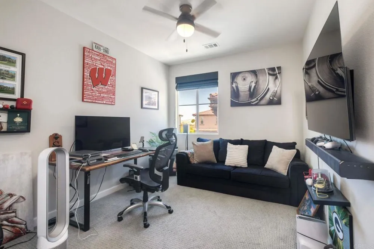
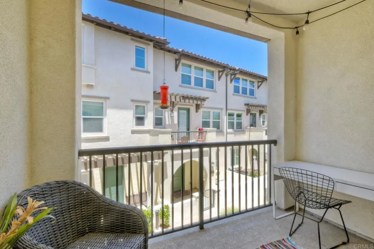
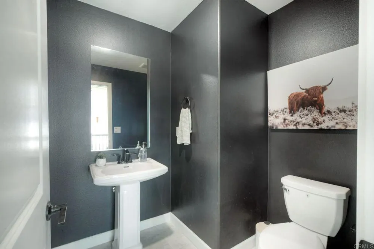
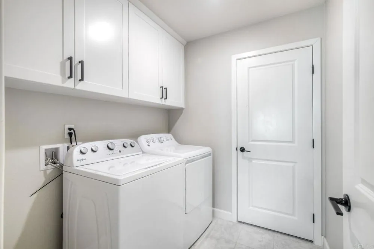
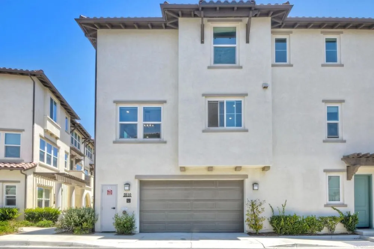
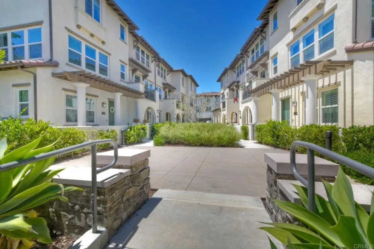
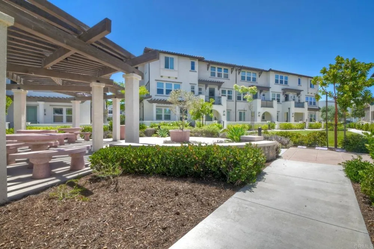
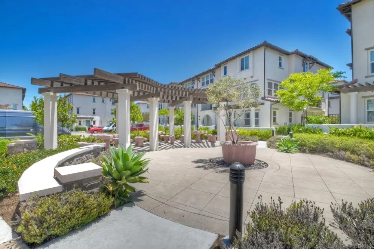
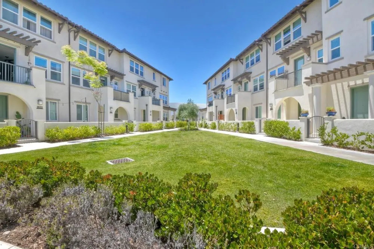
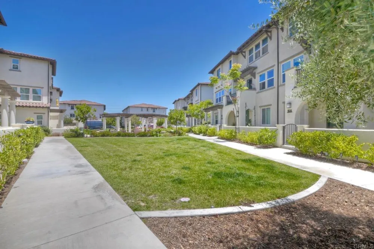
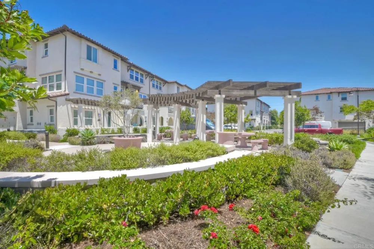
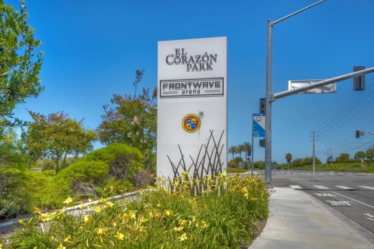
Seller may offer rate buy down with acceptable offer! Solar almost paid off! Welcome to the highly sought-after community of Ventana at El Corazon! This rarely available corner-unit townhome offers 3 bedrooms, 2.5 bathrooms, and a spacious, light-filled floor plan built in 2020. The entry level features a spacious two-car garage complete with epoxy flooring, an EV charger, and a tankless water heater. Just inside, you'll find a convenient laundry room and additional storage space tucked beneath the stairs. Upstairs, the main living area showcases luxury vinyl plank flooring, soaring ceilings, and an abundance of windows that fill the home with natural light. Designed with entertaining in mind, the stunning kitchen features a large center island, stainless steel appliances, crisp white shaker cabinetry, a custom tile backsplash, and elegant quartz countertops. The kitchen flows seamlessly into the dining and living areas, creating an open-concept space ideal for gathering with family and friends. A private balcony and convenient powder room complete this level. The upper floor offers two secondary bedrooms, a full bathroom, and a spacious primary suite. Enhanced by high ceilings and custom lighting, the primary retreat provides a peaceful escape at the end of the day. The en-suite bathroom features dual vanities, a walk-in shower, and a generously sized walk-in closet. Additional upgrades includes solar, a Ring security system, and a Schlage Encode Wi-Fi smart deadbolt, providing both efficiency and peace of mind. Ideally located near shopping, dining, major freeways, and Camp Pendleton, residents also enjoy easy access to the exciting amenities of El Corazon, including parks, trails, open space, the state-of-the-art Aquatic Center, and the recently opened Frontwave Arena, home of the San Diego Clippers. Best of all, you're just minutes from beautiful Southern California beaches, making it easy to enjoy the coastal lifestyle year-round. This is Southern California living at its finest!
Property Details
- Interior
- All Bedrooms Up, Primary Suite, Walk In Closets
- Cooling
- 1
- Cooling Features
- Central Air
- Bedrooms
- 3
- Bathrooms
- 2.5
- Full Baths
- 2
- Half Baths
- 1
- View
- Neighborhood
- Stories
- 3
- Acres
- 0.0
- Square Feet
- 1659.0
- Lot Size (sqft)
- 4.4
- Parking
- 1
- Parking Spaces
- 2
- Parking Type
- Garage
- Parking Garage Spaces
- 2.0
- Property Type
- Purchase
- Property Subtype Additional
- Townhouse
- Year Built
- 2020
- Sewer Information
- Public Sewer
- Community Features
- Dog Park, Street Lights, Sidewalks
- School District
- Oceanside Unified
- County
- San Diego
- Region
- Oceanside
- Zoning
- Residential.
- Original List Price
- $799,999
- Days on Market (Cumulative)
- 97
- HOA
- 1
- HOA Fees
- 330.0
Location
Legal
The multiple listing data appearing on this website, or contained in reports produced therefrom, is owned and copyrighted by California Regional Multiple Listing Service, Inc. ("CRMLS") and is protected by all applicable copyright laws. Information provided is for viewer's personal, non-commercial use and may not be used for any purpose other than to identify prospective properties the viewer may be interested in purchasing. All listing data, including but not limited to square footage and lot size is believed to be accurate, but the listing Agent, listing Broker and CRMLS and its affiliates do not warrant or guarantee such accuracy. The viewer should independently verify the listed data prior to making any decisions based on such information by personal inspection and/or contacting a real estate professional.
Based on information from California Regional Multiple Listing Service, Inc. as of the most recent time synced and /or other sources. All data, including all measurements and calculations of area, is obtained from various sources and has not been, and will not be, verified by broker or MLS. All information should be independently reviewed and verified for accuracy. Properties may or may not be listed by the office/agent presenting the information
Provided By
Listed by Charissa Carlson (#104952)
Listing Office: eXp Realty of California, Inc (#11967)