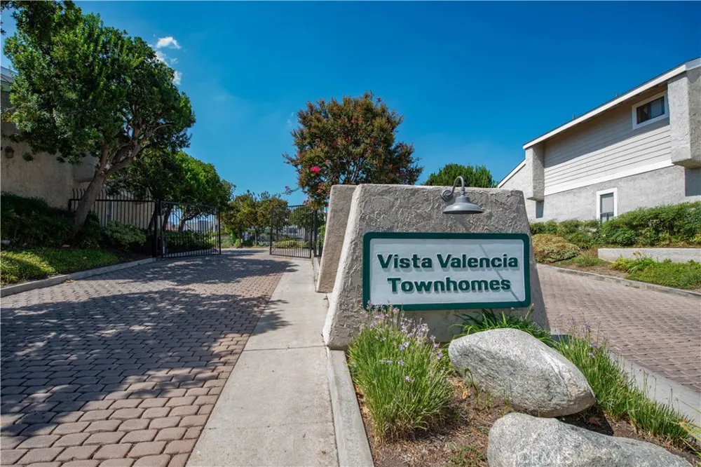
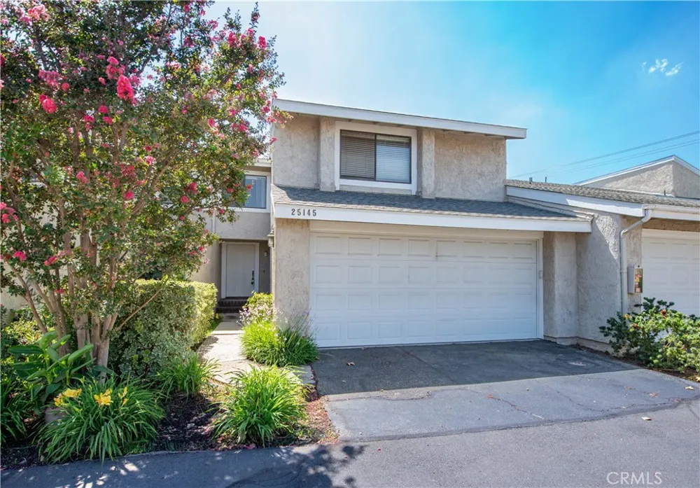
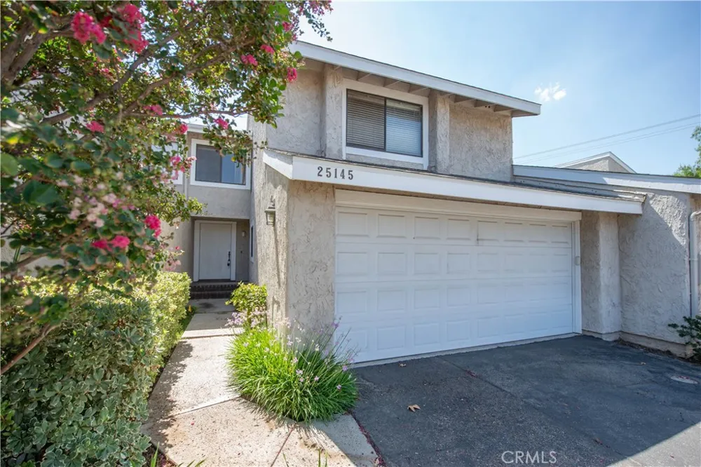
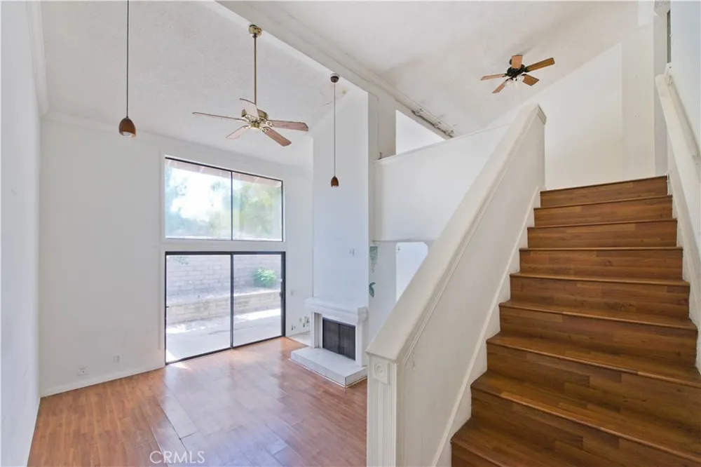
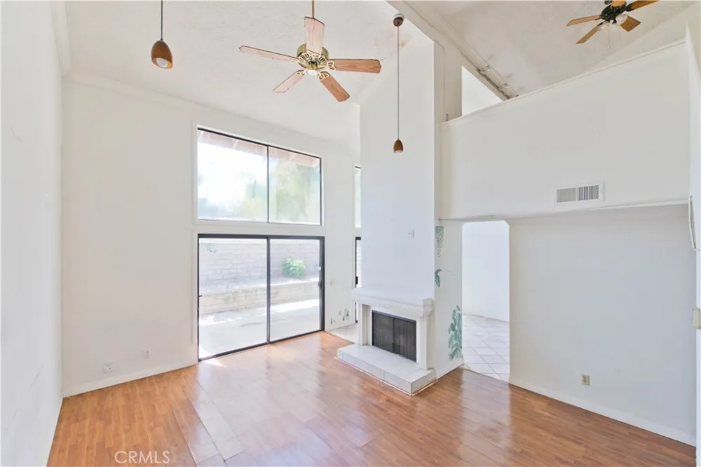
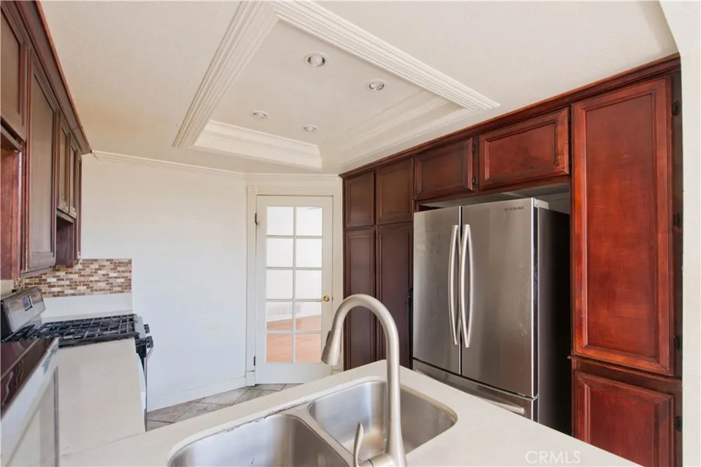
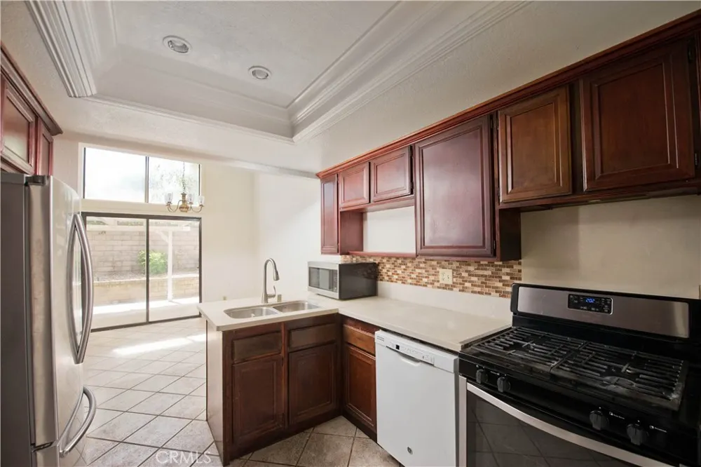
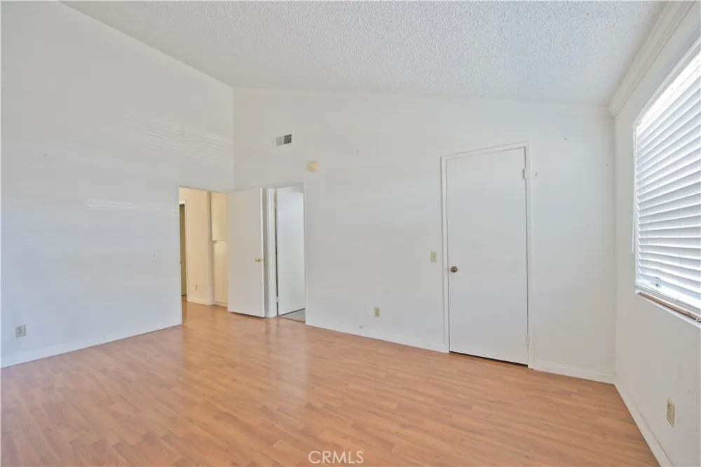
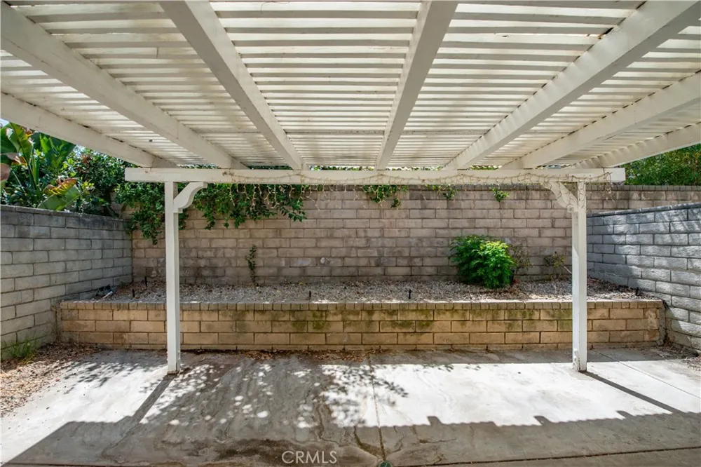
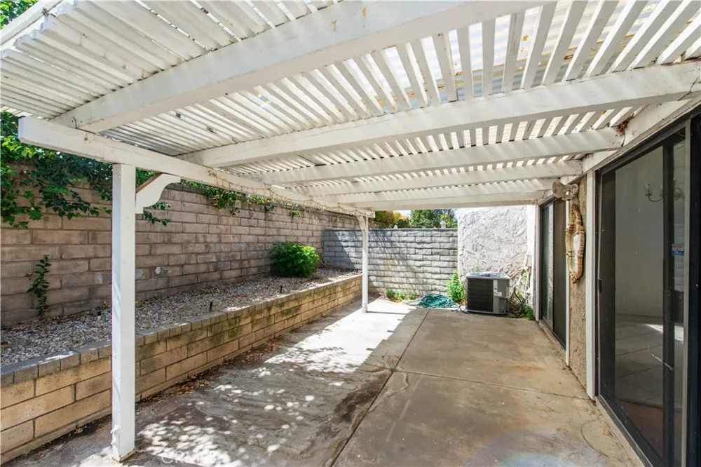
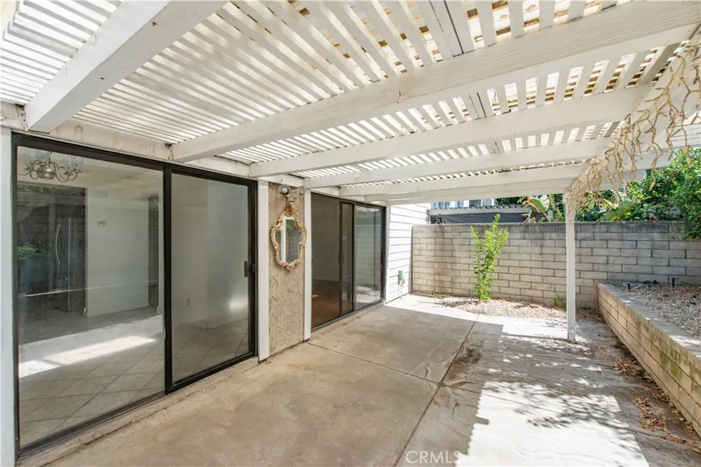
PRICED APPROXIMATELY $100,000 BELOW THE MOST RECENT SALE IN THE COMMUNITY! Incredible opportunity to own in the highly desirable gated Vista Valencia Townhomes in the heart of Valencia. Offering approximately 1,921 square feet, this spacious 3-bedroom, 3-bathroom townhome with a loft, private backyard, and attached 2-car garage is priced to reflect its cosmetic condition—giving buyers the opportunity to update, personalize, and make it their own!
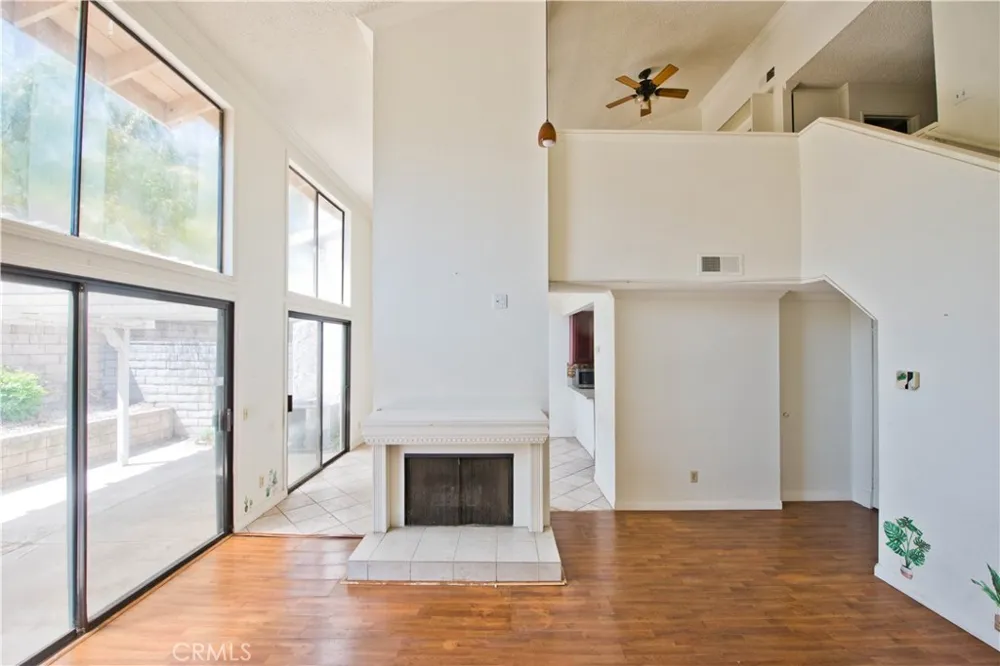
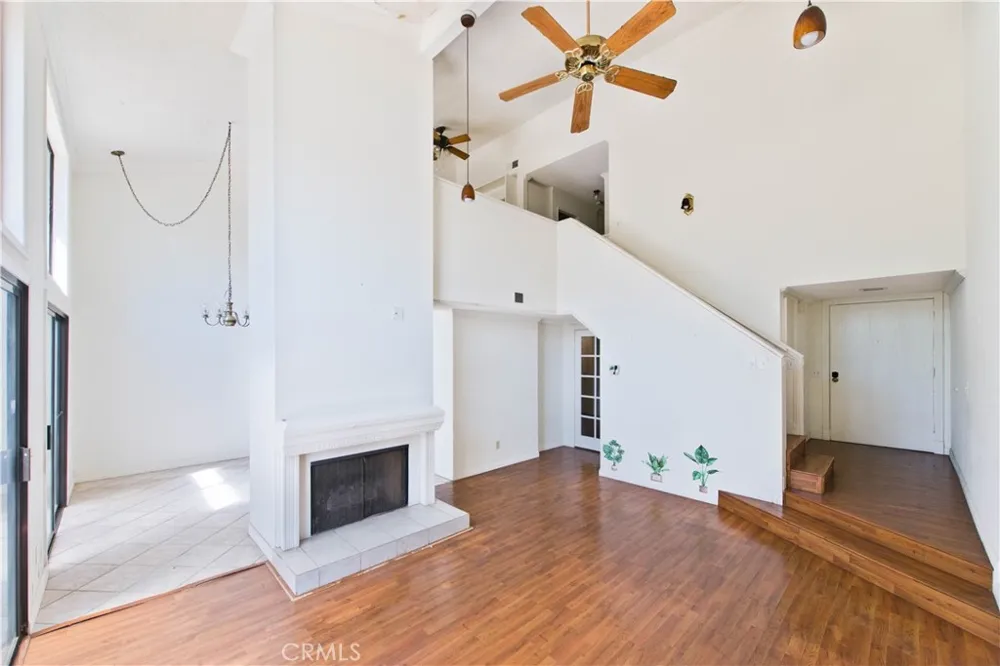
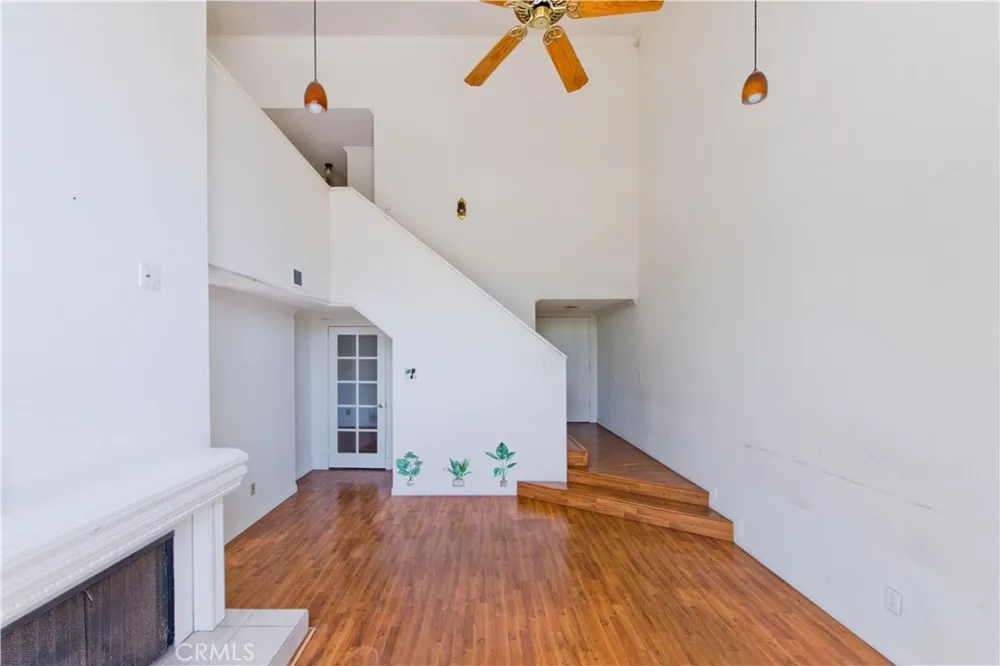
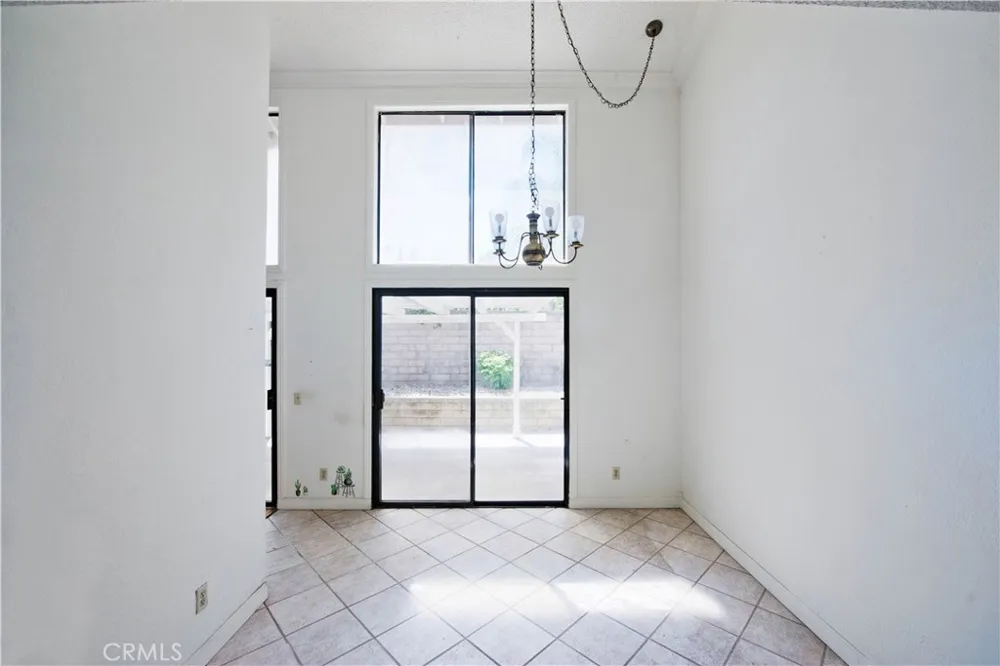
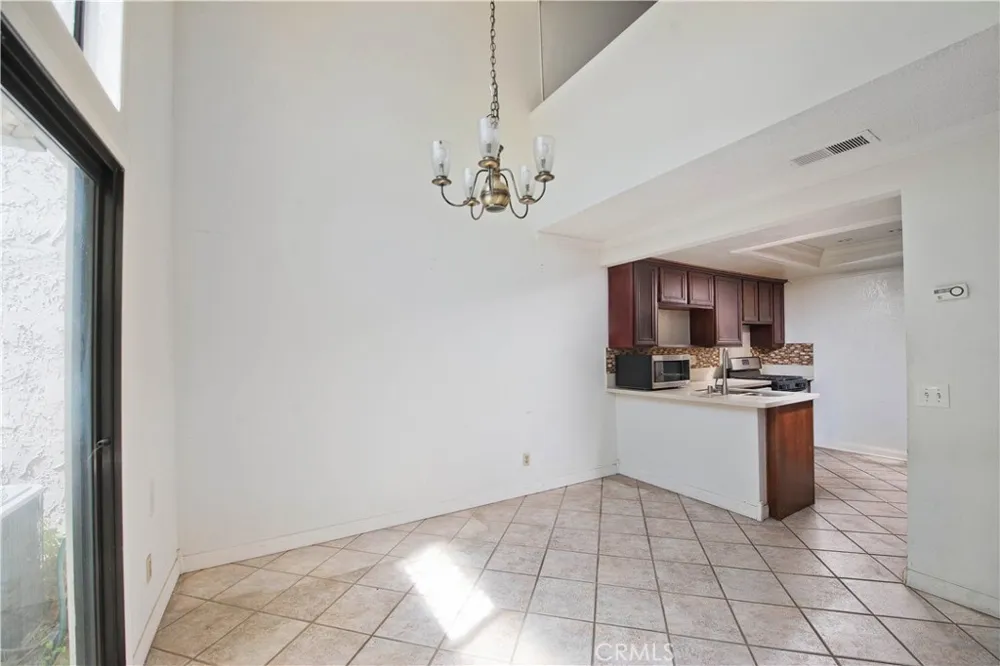
NO MELLO-ROOS AND LOW HOA! Step inside to a bright, open floor plan featuring soaring cathedral ceilings and a spacious living room with fireplace overlooking the private backyard. The home offers great bones, an excellent floor plan, and tremendous potential for a buyer ready to bring their own style and vision.
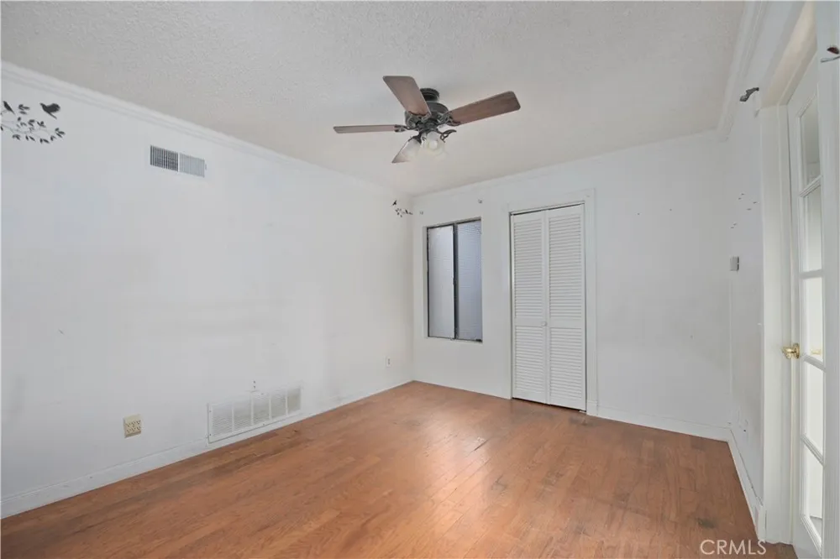
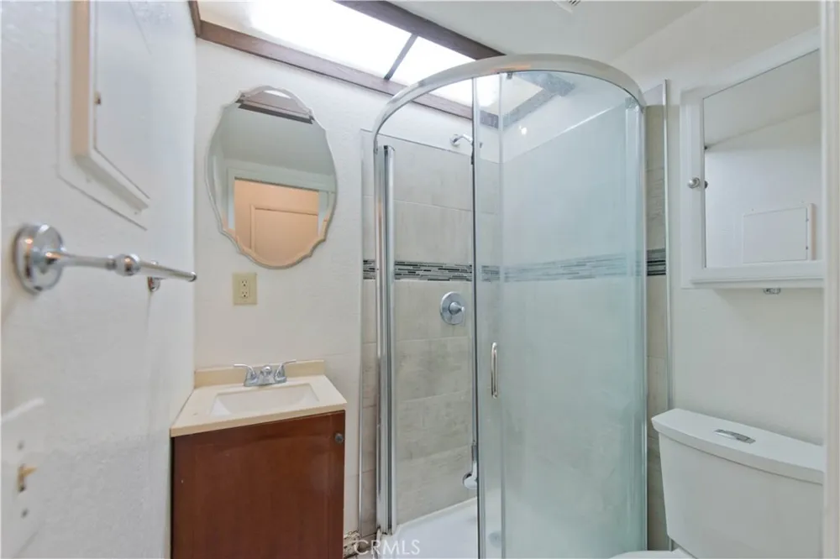
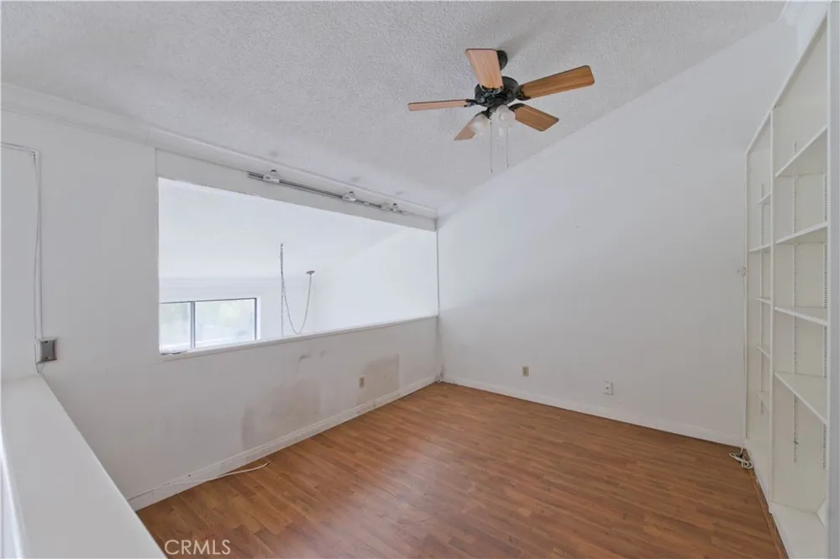
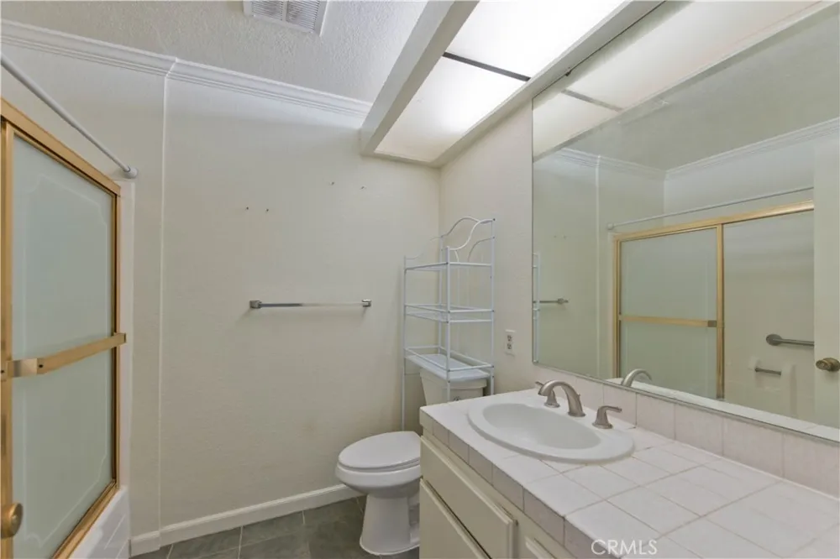
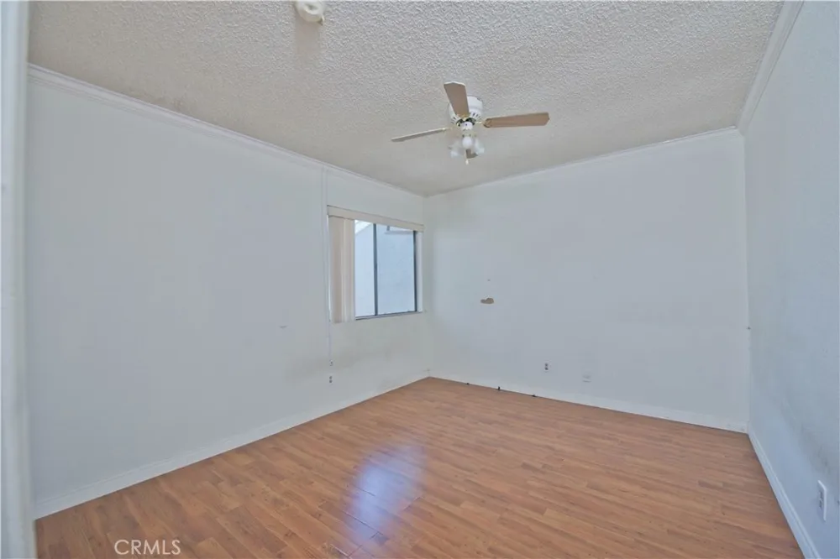
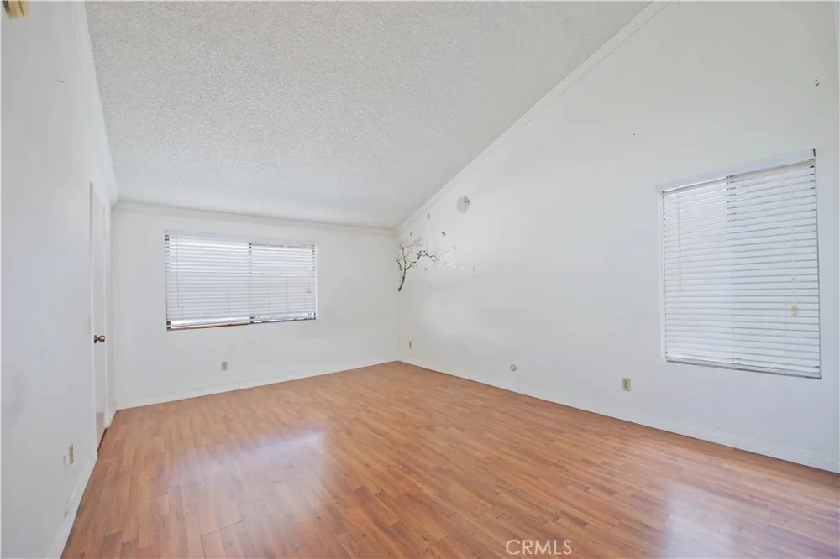
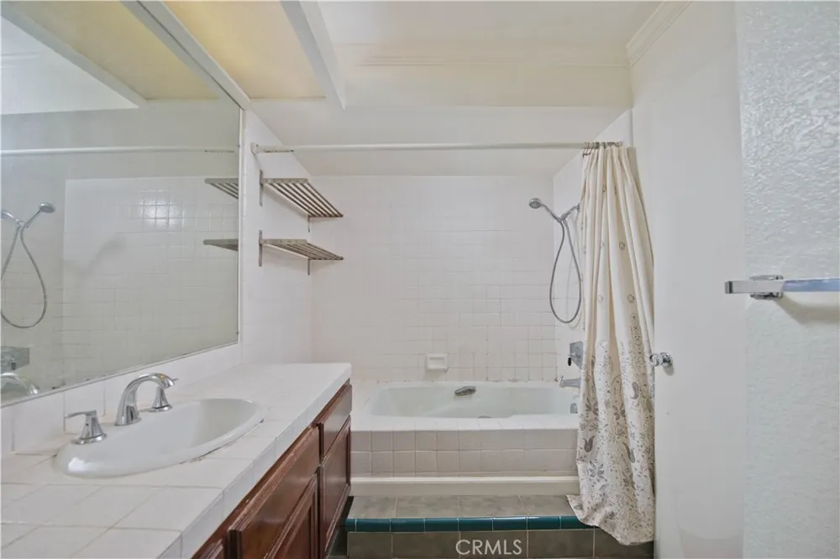
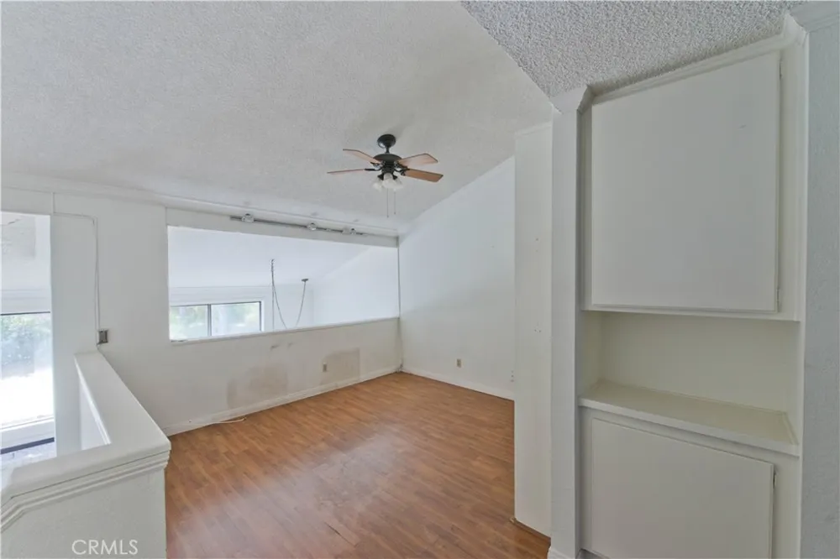
A highly desirable downstairs bedroom or office with dual access to a full bathroom provides flexibility for guests, a home office, or multigenerational living. Upstairs features a spacious loft with a closet, 2 bedrooms, and an oversized primary suite with high ceilings and plenty of room to create a beautiful private retreat.
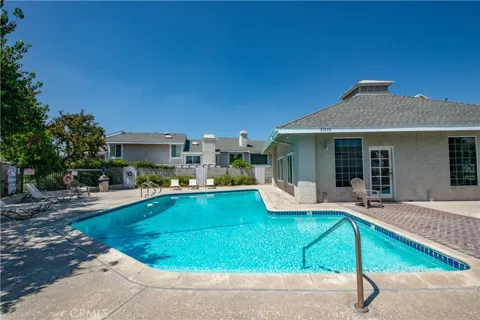
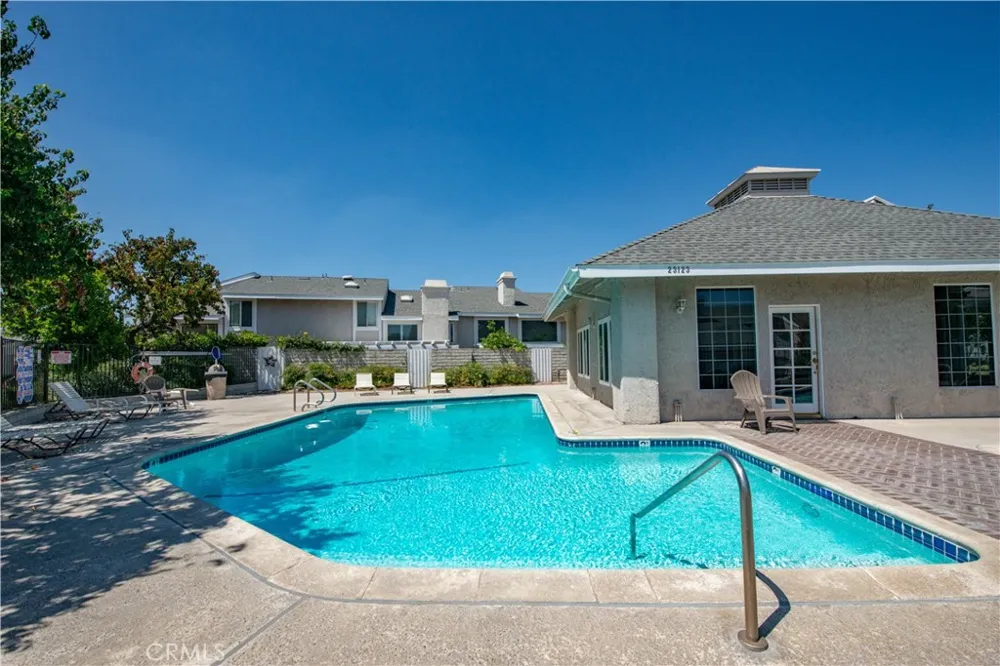
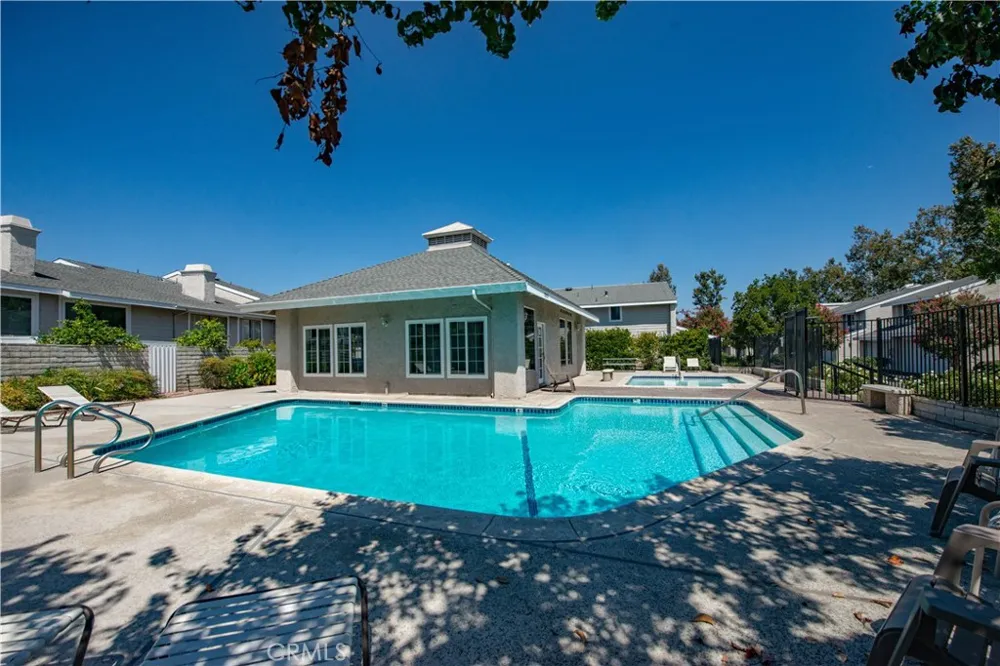
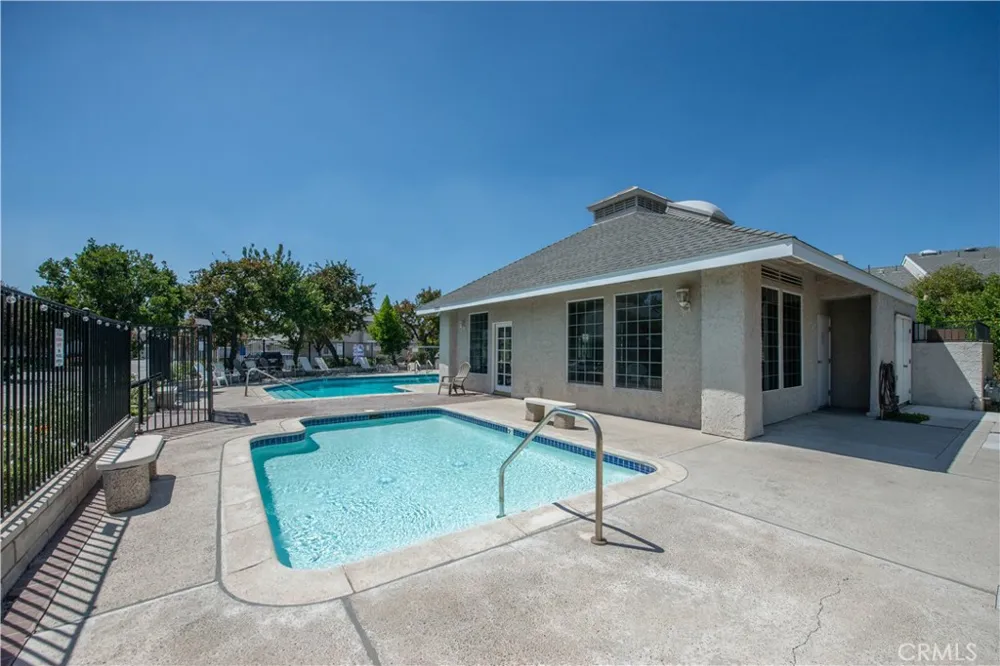
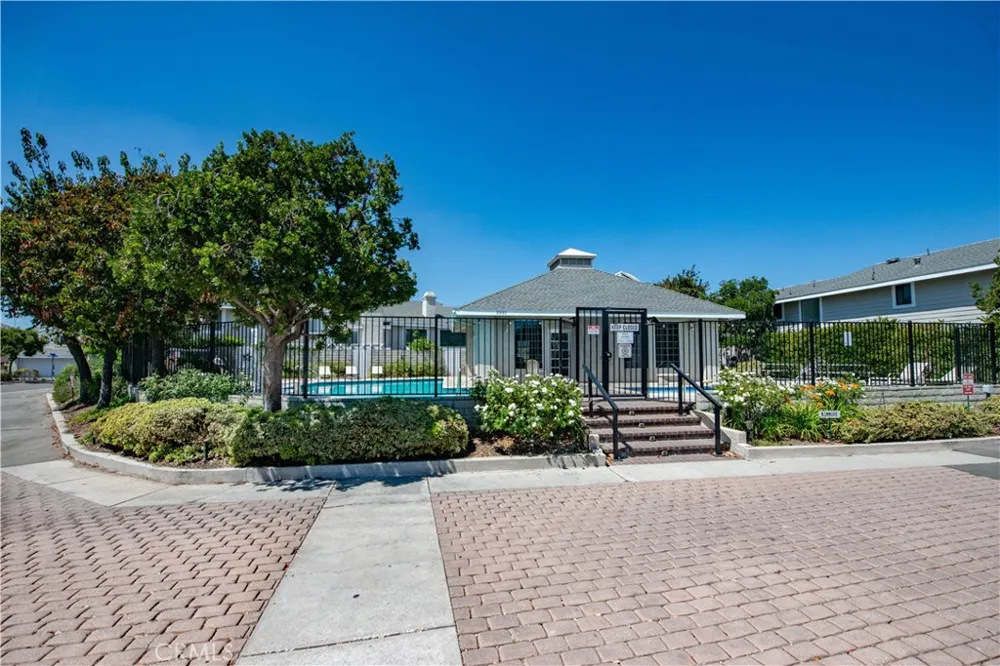
The HOA includes water, greenbelt maintenance, swimming pool, spa, meeting room, security patrols, and guest parking, adding even more value.
Ideally located near shopping, restaurants, award-winning schools, freeway access, and everyday conveniences.
WHY PAY MORE FOR SOMEONE ELSE'S UPGRADES? Take advantage of the significant price difference and create the home you want! With nearly 2,000 square feet, a fantastic floor plan, private outdoor space, attached 2-car garage, and a prime Valencia location, this cosmetic fixer represents an exceptional opportunity.
Priced to sell and approximately $100,000 below the most recent community sale—don't miss it!
Property Details
- Interior
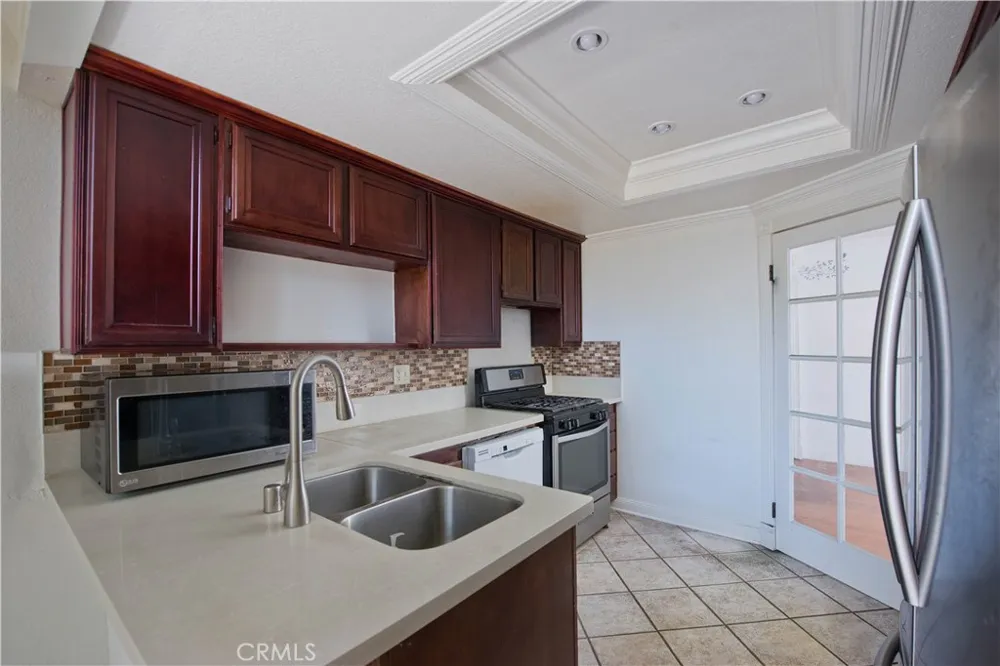
- Tray Ceilings, Ceiling Fans, Cathedral Ceilings, Separate Formal Dining Room, Eat In Kitchen, High Ceilings, Open Floorplan, Rec
- Cooling
- 1
- Heating
- Central
- Cooling Features
- Central Air
- Bedrooms
- 3
- Bathrooms
- 2.75
- Full Baths
- 2
- 3/4 Baths
- 1
- View
- Neighborhood
- Lot Features
- Front Yard, Landscaped, Level, Near Park, Near Public Transit, Rectangular Lot, Sprinkler System, Street Level, Walkstreet, Yard
- Stories
- 2
- Lot Description
- Front Yard, Landscaped, Level, Near Park, Near Public Transit, Rectangular Lot, Sprinkler System, Street Level, Walkstreet, Yard
- Pool Description
- Community, Fenced, In Ground, Association
- Pool Features
- Community, Fenced, In Ground, Association
- Pool Shared
- 1
- Acres
- 6.485
- Square Feet
- 1921.0
- Lot Size (sqft)
- 282498.0
- Parking Features
- Concrete, Door Multi, Garage Faces Front, Garage, Garage Door Opener, Off Street, Paved, Private
- Parking
- 1
- Parking Spaces
- 2.0
- Parking Type
- Garage
- Parking Garage Spaces
- 2.0
- Property Type
- Purchase
- Style
- Modern, Patio Home
- Property Subtype Additional
- Condominium
- Year Built
- 1978
- Roof
- Asphalt, Shingle
- Sewer Information
- Public Sewer
- Utility Source
- Public
- Utility Features
- Electricity Connected, Natural Gas Connected, Sewer Connected, Water Connected
- Appliances
- Dishwasher, Free Standing Range, Disposal, Gas Oven, Gas Range, Refrigerator
- Subdivision
- Vista Valencia (VVAL)
- Community Features
- Biking, Curbs, Storm Drains, Street Lights, Sidewalks, Gated, Park, Pool
- School District
- Los Angeles Unified
- County
- Los Angeles
- Region
- Valencia
- Original List Price
- $569,900
- Days on Market (Cumulative)
- 1
- HOA
- 1
- HOA Fees
- 437.0
Location
Legal
The multiple listing data appearing on this website, or contained in reports produced therefrom, is owned and copyrighted by California Regional Multiple Listing Service, Inc. ("CRMLS") and is protected by all applicable copyright laws. Information provided is for viewer's personal, non-commercial use and may not be used for any purpose other than to identify prospective properties the viewer may be interested in purchasing. All listing data, including but not limited to square footage and lot size is believed to be accurate, but the listing Agent, listing Broker and CRMLS and its affiliates do not warrant or guarantee such accuracy. The viewer should independently verify the listed data prior to making any decisions based on such information by personal inspection and/or contacting a real estate professional.
Based on information from California Regional Multiple Listing Service, Inc. as of the most recent time synced and /or other sources. All data, including all measurements and calculations of area, is obtained from various sources and has not been, and will not be, verified by broker or MLS. All information should be independently reviewed and verified for accuracy. Properties may or may not be listed by the office/agent presenting the information
Provided By
Listed by Poupee Komenkul (#F210087211)
Listing Office: Rodeo Realty (#F2918004)