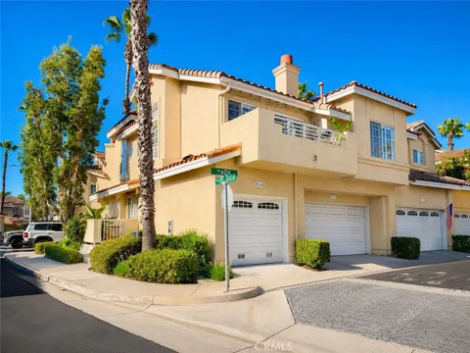
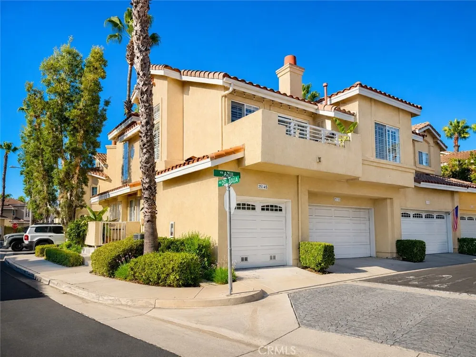
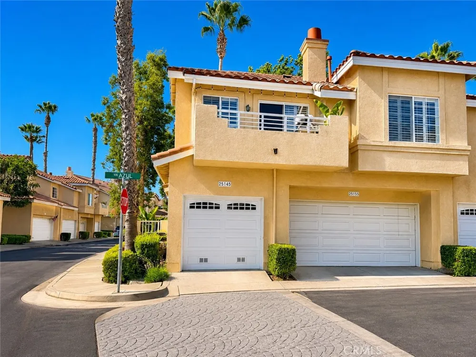
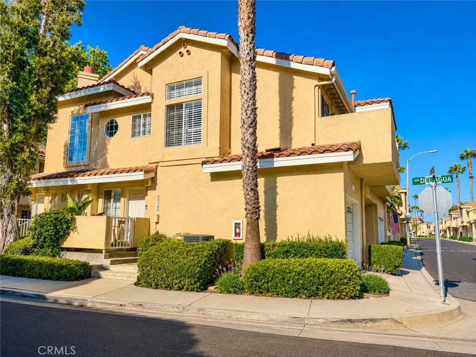
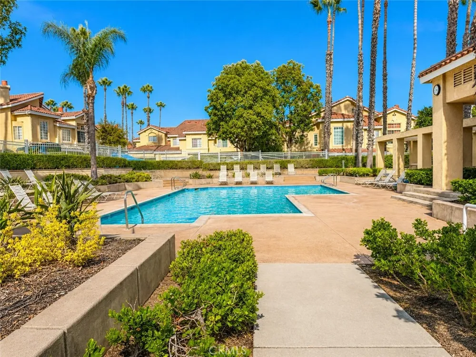
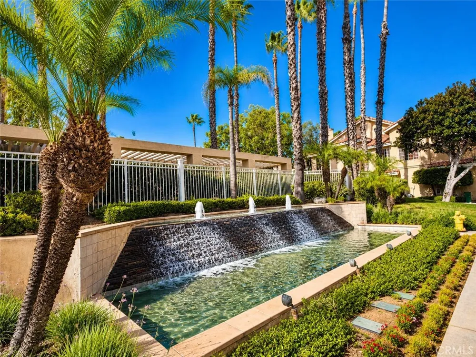
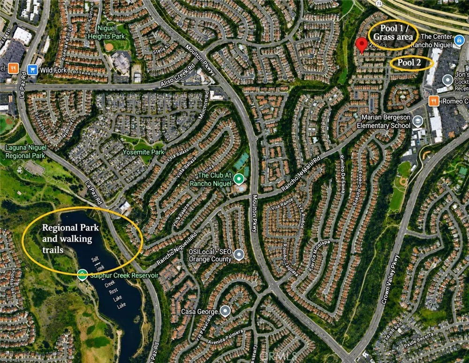
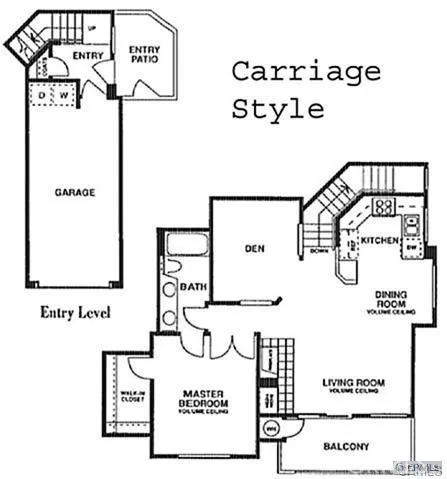
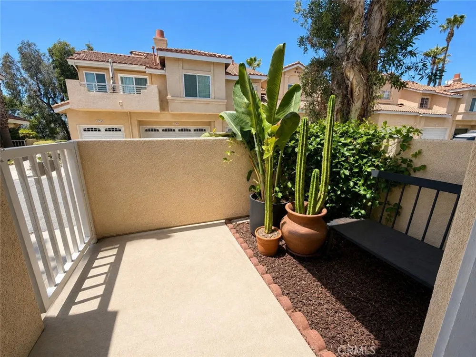
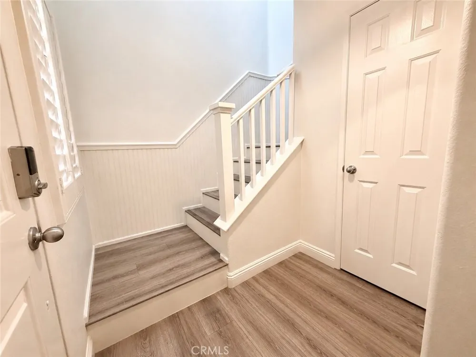
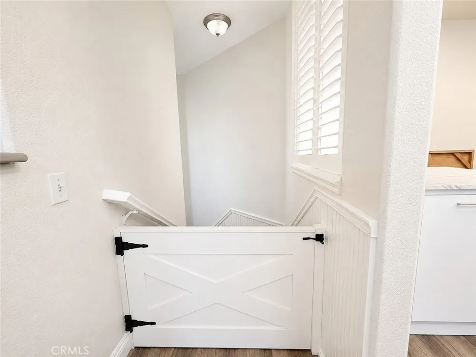
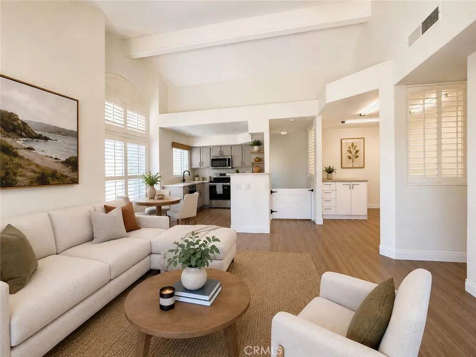
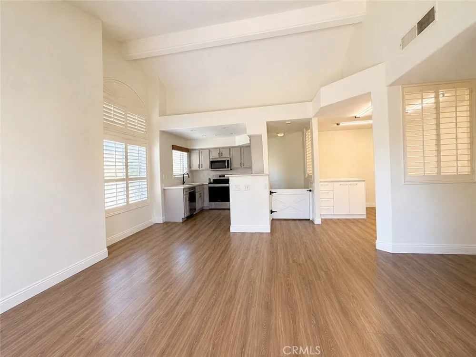
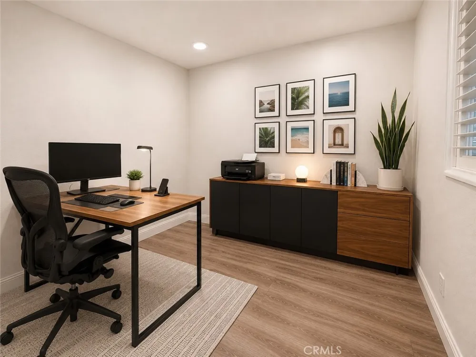
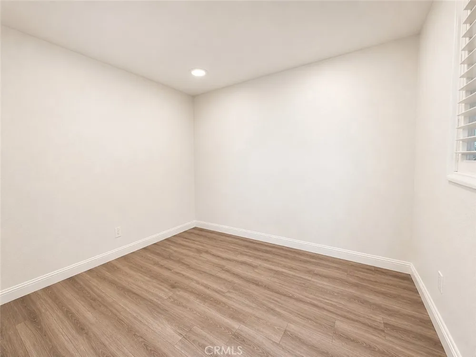
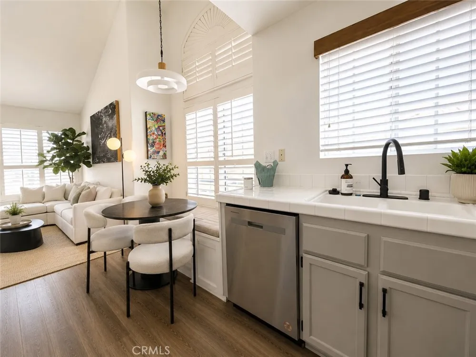
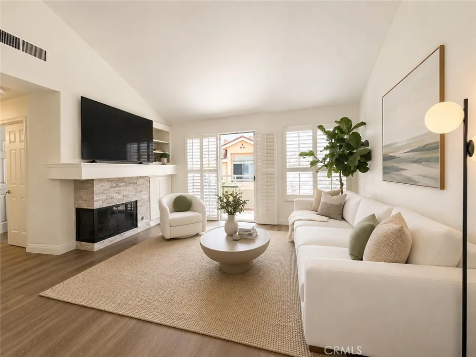
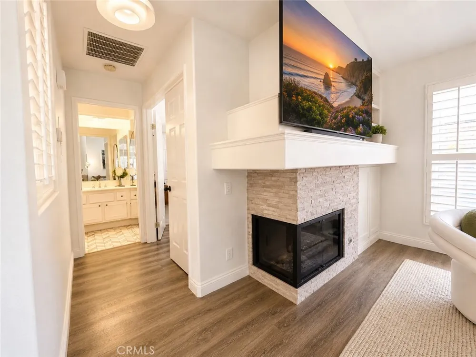
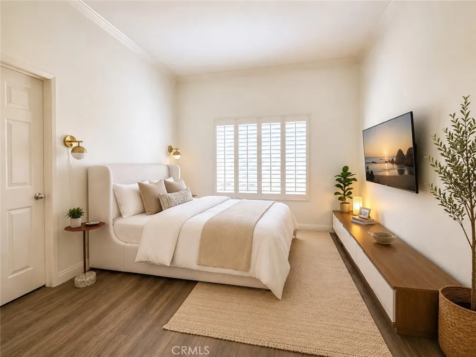
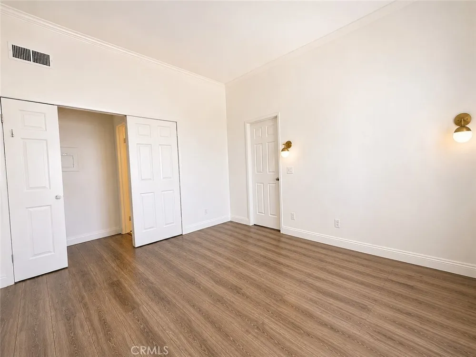
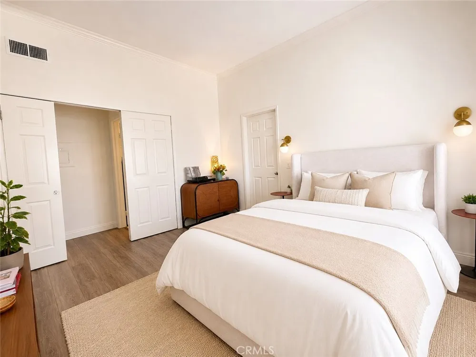
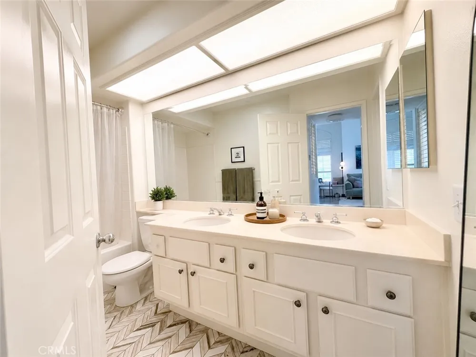
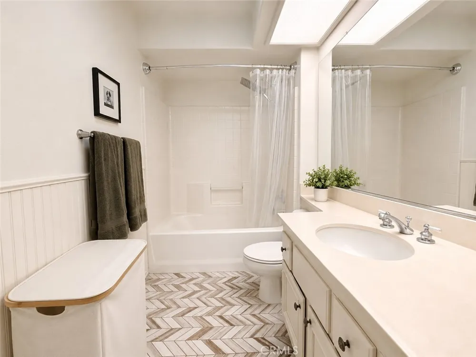
One spacious primary bedroom with a walk-in closet plus a roomy den that can be converted to a second bedroom. Welcome to this highly desirable carriage-style end-unit condominium in the sought-after Del Prado II community of Laguna Niguel. Designed with an open and airy floor plan, the home is filled with natural light thanks to dramatic vaulted ceilings, oversized windows, and its premium end-unit location. It primarily lives as a single level home. Beautiful engineered wood flooring, fresh interior paint, and recessed lighting create a warm, contemporary atmosphere throughout. The inviting living room centers around a cozy fireplace with TV pre-wiring and flows seamlessly into the dining area and updated kitchen with newer appliances. The kitchen has been tastefully refreshed with a custom built-in window bench in the eating area and newer stainless steel appliances, including an upgraded gas range/oven, microwave, dishwasher, and refrigerator. The spacious primary suite offers a walk-in closet, dual-sink vanity, and an updated bath. The versatile den provides endless possibilities as a home office, guest room, fitness space, or optional second sleeping area to suit your lifestyle. Additional highlights include new central air conditioning and heating, a full-size laundry with washer and dryer included, generous storage, and easy direct garage access for convenience. Residents enjoy access to two resort-style community pools, beautifully maintained greenbelts, and HOA services that include water, trash, and common area maintenance. Perfectly situated in the heart of Laguna Niguel, you'll enjoy an exceptional lifestyle just minutes away from Laguna Niguel Regional Park, world-renowned beaches including Strands and Salt Creek, Victoria Beach and Dana Point Harbor, and Doheny State Beach, as well as scenic hiking and biking trails. Walking distance to shopping, restaurants, entertainment, theatre, fitness centers, and convenient access to the 73 Toll Road and I-5 FWY. Whether you're a first-time buyer, downsizing, searching for a lock-and-leave coastal retreat, or looking for an outstanding investment opportunity, this move-in-ready home offers the ideal combination of location, comfort, privacy, and value. Don't miss the opportunity to own one of the most desirable floor plans in Del Prado. FHA financing is welcomed per Hud.gov. Due to tenant privacy, photos have been destaged and staged. Contact the listing agent for actual photos.
Property Details
- Interior
- Balcony, Crown Molding, Cathedral Ceilings, Open Floorplan, Paneling Wainscoting, Recessed Lighting, All Bedrooms Down, Walk In
- Cooling
- 1
- Heating
- Forced Air
- Cooling Features
- Central Air
- Bedrooms
- 1
- Bathrooms
- 1.0
- Full Baths
- 1
- View
- Hills
- Lot Features
- Zero To One Unit Acre, Near Park, Near Public Transit
- Stories
- 2
- Lot Description
- Zero To One Unit Acre, Near Park, Near Public Transit
- Pool Description
- Association
- Pool Features
- Association
- Exterior Features
- Rain Gutters
- Exterior Materials
- Rain Gutters
- Square Feet
- 907.0
- Parking Features
- Direct Access, Garage, Garage Door Opener, Guest, Public
- Parking
- 1
- Parking Spaces
- 1.0
- Parking Type
- Garage
- Parking Garage Spaces
- 1.0
- Property Type
- Purchase
- Style
- Mediterranean
- Property Subtype Additional
- Condominium
- Year Built
- 1991
- Roof
- Tile
- Sewer Information
- Public Sewer
- Utility Source
- Public
- Utility Features
- Cable Connected, Sewer Connected, Water Connected
- Appliances
- Dishwasher, Gas Range, Microwave, Dryer, Washer
- Subdivision
- Del Prado Builder II (DP2)
- Community Features
- Biking, Fishing, Gutters, Street Lights, Sidewalks, Park
- School District
- Capistrano Unified
- County
- Orange
- Region
- Laguna Niguel
- Original List Price
- $595,000
- Days on Market (Cumulative)
- 38
- HOA
- 1
- HOA Fees
- 555.0
Location
Legal
The multiple listing data appearing on this website, or contained in reports produced therefrom, is owned and copyrighted by California Regional Multiple Listing Service, Inc. ("CRMLS") and is protected by all applicable copyright laws. Information provided is for viewer's personal, non-commercial use and may not be used for any purpose other than to identify prospective properties the viewer may be interested in purchasing. All listing data, including but not limited to square footage and lot size is believed to be accurate, but the listing Agent, listing Broker and CRMLS and its affiliates do not warrant or guarantee such accuracy. The viewer should independently verify the listed data prior to making any decisions based on such information by personal inspection and/or contacting a real estate professional.
Based on information from California Regional Multiple Listing Service, Inc. as of the most recent time synced and /or other sources. All data, including all measurements and calculations of area, is obtained from various sources and has not been, and will not be, verified by broker or MLS. All information should be independently reviewed and verified for accuracy. Properties may or may not be listed by the office/agent presenting the information
Provided By
Listed by Liana Norman (#SNORMLIA)
Listing Office: Coldwell Banker Realty (#S208)