(909) 467-1500 YourKey@rayboninc.com RayBon Mortgage
Traffic Dashboard
Home Home
  • Search
  • Communities
    • Ontario
    • Upland
    • San Bernardino
    • Riverside County
    • Rancho Cucamonga
    • San Diego County
    • Orange County
  • About
    • Learn More
    • Meet the Team
    • Our Testimonials
    • Past Events
  • Services
  • Mortgage Loan Steps
  • Home Valuation
  • Articles
  • Contact
Traffic Dashboard
Thelma Centeno
(909) 467-1500 YourKey@rayboninc.com
  • 537 N. Euclid Ave Ste:100
    Ontario, CA 91762
Home
  • Search
  • Communities
  • About
  • Services
  • Mortgage Loan Steps
  • Home Valuation
  • Articles
  • Contact
Legal
  • Privacy
  • Terms
  • DMCA
  • Accessibility
  • Fair Housing
Account
  • Dashboard
  • Logout
  • Login
RayBon Mortgage - Footer Logo
©2026 RayBon Mortgage. All rights reserved.
Website built by CloseHack.
California Regional Multiple Listing Service

The multiple listing data appearing on this website, or contained in reports produced therefrom, is owned and copyrighted by California Regional Multiple Listing Service, Inc. ("CRMLS") and is protected by all applicable copyright laws. Information provided is for viewer's personal, non-commercial use and may not be used for any purpose other than to identify prospective properties the viewer may be interested in purchasing. All listing data, including but not limited to square footage and lot size is believed to be accurate, but the listing Agent, listing Broker and CRMLS and its affiliates do not warrant or guarantee such accuracy. The viewer should independently verify the listed data prior to making any decisions based on such information by personal inspection and/or contacting a real estate professional.

Based on information from California Regional Multiple Listing Service, Inc. as of the most recent time synced and /or other sources. All data, including all measurements and calculations of area, is obtained from various sources and has not been, and will not be, verified by broker or MLS. All information should be independently reviewed and verified for accuracy. Properties may or may not be listed by the office/agent presenting the information
Return
  • All Types
  • House+2 more
  • Price
  • Bed/Bath
  • Size
  • Dates
  • Filters
  • Amenities
  • Save
Listings
No results
Sort
Home / Hemet / 25203 W Posey Drive
25203 W Posey Drive Hemet, CA 92544 25203 W Posey Drive Hemet, CA 92544 25203 W Posey Drive Hemet, CA 92544 25203 W Posey Drive Hemet, CA 92544 25203 W Posey Drive Hemet, CA 92544 25203 W Posey Drive Hemet, CA 92544 25203 W Posey Drive Hemet, CA 92544 25203 W Posey Drive Hemet, CA 92544 25203 W Posey Drive Hemet, CA 92544 25203 W Posey Drive Hemet, CA 92544 25203 W Posey Drive Hemet, CA 92544 25203 W Posey Drive Hemet, CA 92544 25203 W Posey Drive Hemet, CA 92544 25203 W Posey Drive Hemet, CA 92544 25203 W Posey Drive Hemet, CA 92544 25203 W Posey Drive Hemet, CA 92544 25203 W Posey Drive Hemet, CA 92544 25203 W Posey Drive Hemet, CA 92544 25203 W Posey Drive Hemet, CA 92544 25203 W Posey Drive Hemet, CA 92544 25203 W Posey Drive Hemet, CA 92544 25203 W Posey Drive Hemet, CA 92544 25203 W Posey Drive Hemet, CA 92544 25203 W Posey Drive Hemet, CA 92544 25203 W Posey Drive Hemet, CA 92544 25203 W Posey Drive Hemet, CA 92544 25203 W Posey Drive Hemet, CA 92544 25203 W Posey Drive Hemet, CA 92544 25203 W Posey Drive Hemet, CA 92544 View All Photos

$299,900

| Active

25203 W Posey Drive

Hemet, CA 92544

1,764
Square Feet
2
Beds
2
Baths
0.20
Acres
29
Days on Market
SW26166441
MLS#
House
Structure
Residential
Zone
Contact
Listing OfficeMcDermott Realty Group

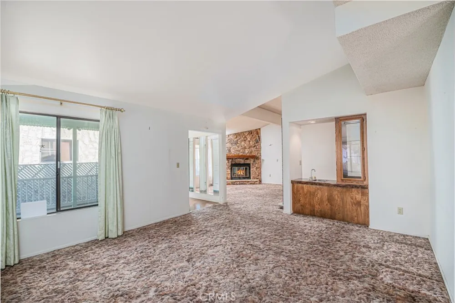
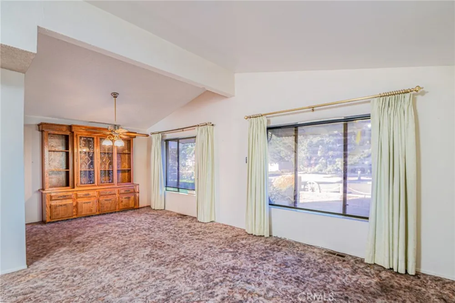
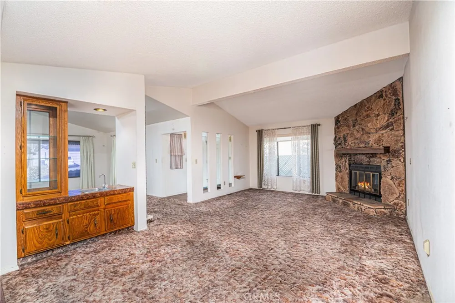
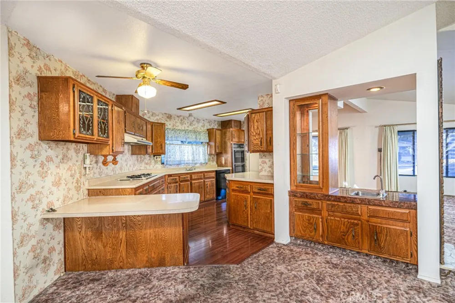
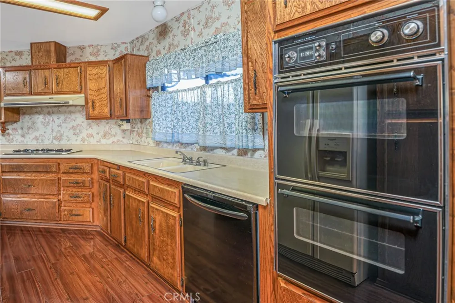
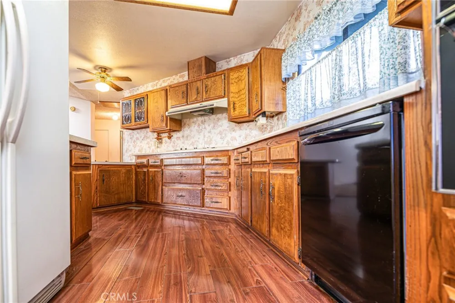
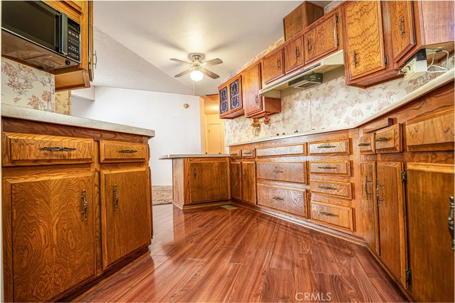
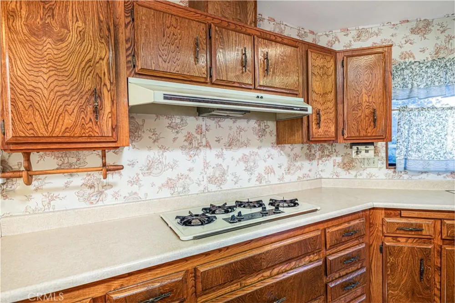
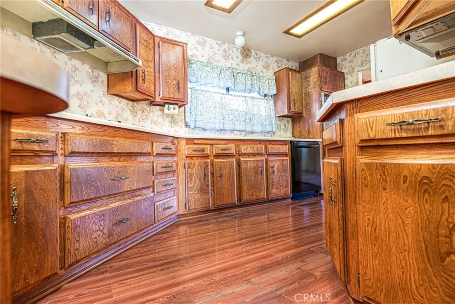
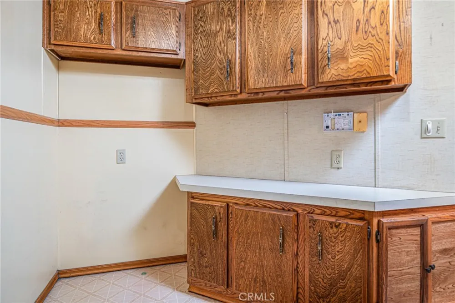
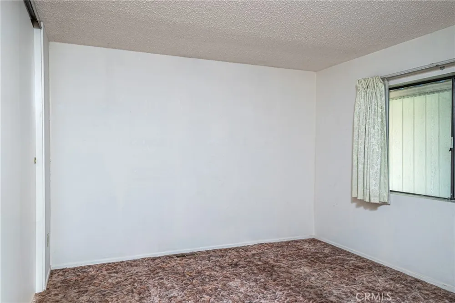
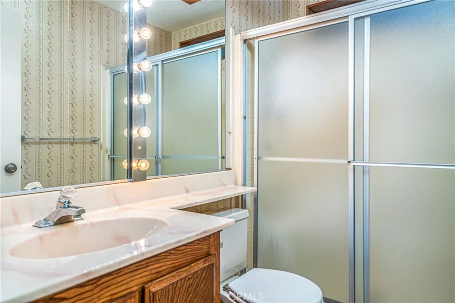
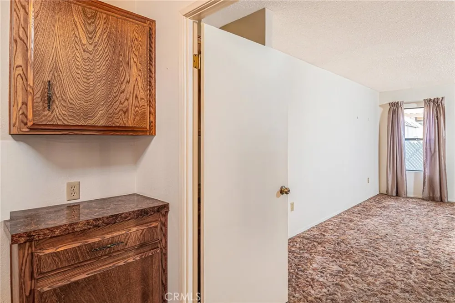
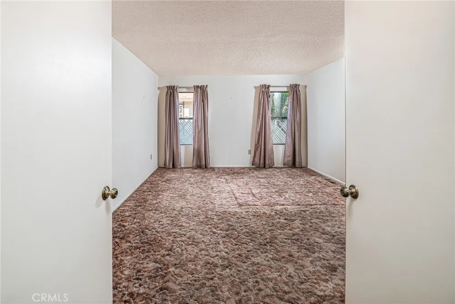
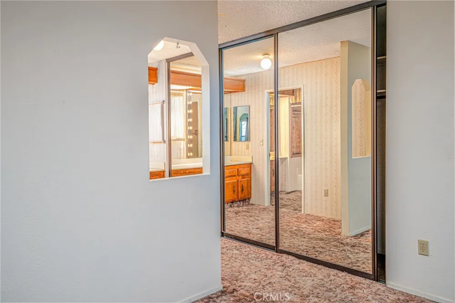
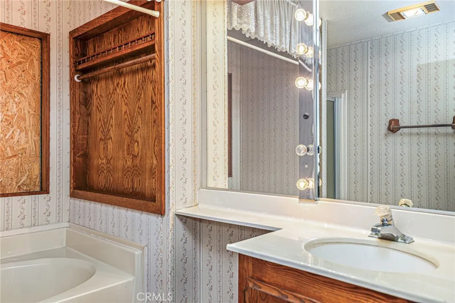
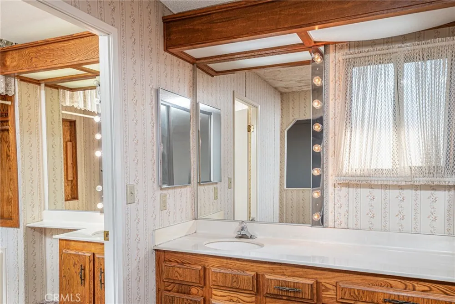

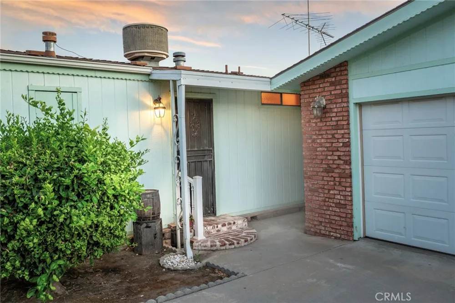
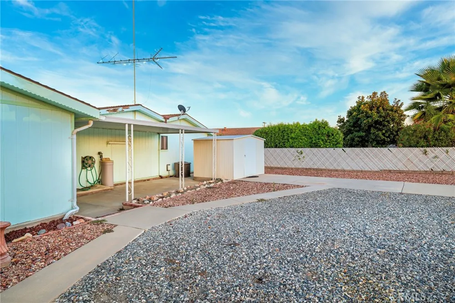
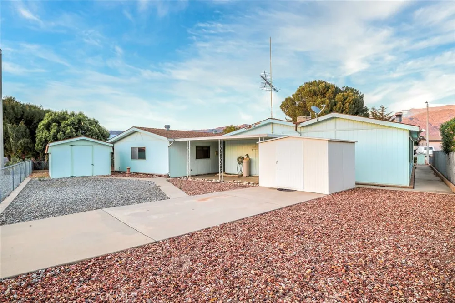
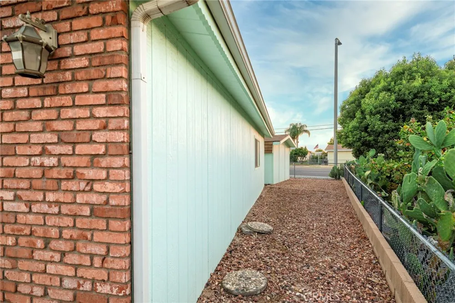
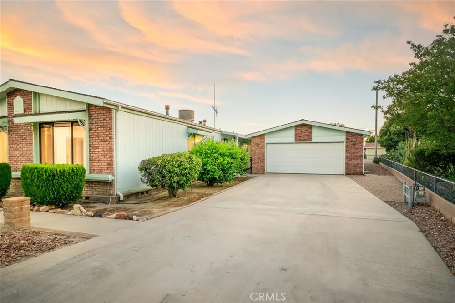
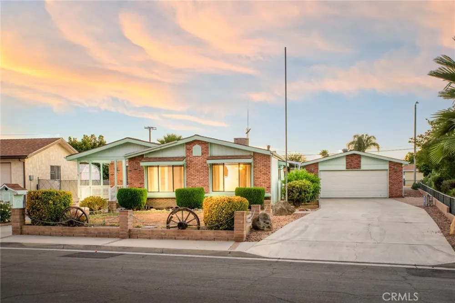
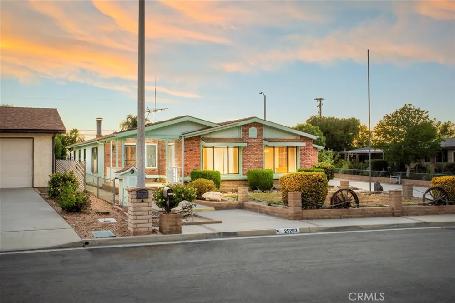
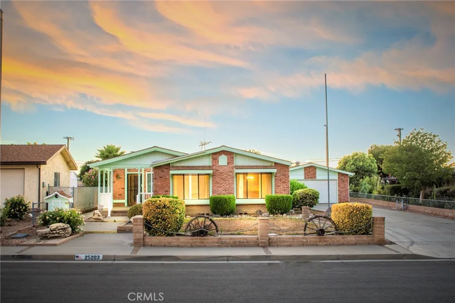
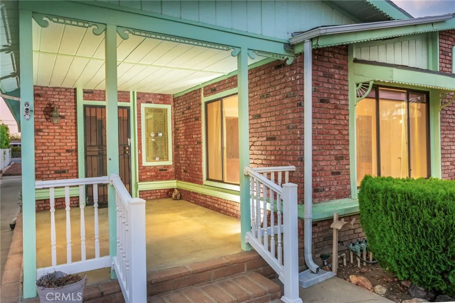
Check out this great opportunity to own this very spacious triple-wide home with with open concept floor plan and a massive detached garage/workshop! Located in the Valle Vista 55+ neighborhood of Monte Vista Estates with an HOA fee of ONLY $49/year! This quiet neighborhood features all single story homes which opens up your views of the magnificent San Jacinto Mountains and beyond. This very open layout offers a huge great-room with separate dining room and convenient wet bar, roomy kitchen with loads of counter and cabinet space and a cozy fireplace for ambiance. Down the hall is a large secondary bedroom and a gigantic master suite with multi-room bathroom. The master bathroom features a large oval tub and dual vanities. The exterior of the home is clad with brick and several added wood decorative elements that truly make this home one of a kind. The detached garage is overside and set up for hobbyists of all kinds with room for cars, woodworking, or metal working, equipment, or as a large studio. Additionally, there are two spacious storage sheds on the property for all your stuff. This is the first time this home has been offered for sale since new and represents a great deal given its size and features. Hurry...this home won't last long!

Property Details
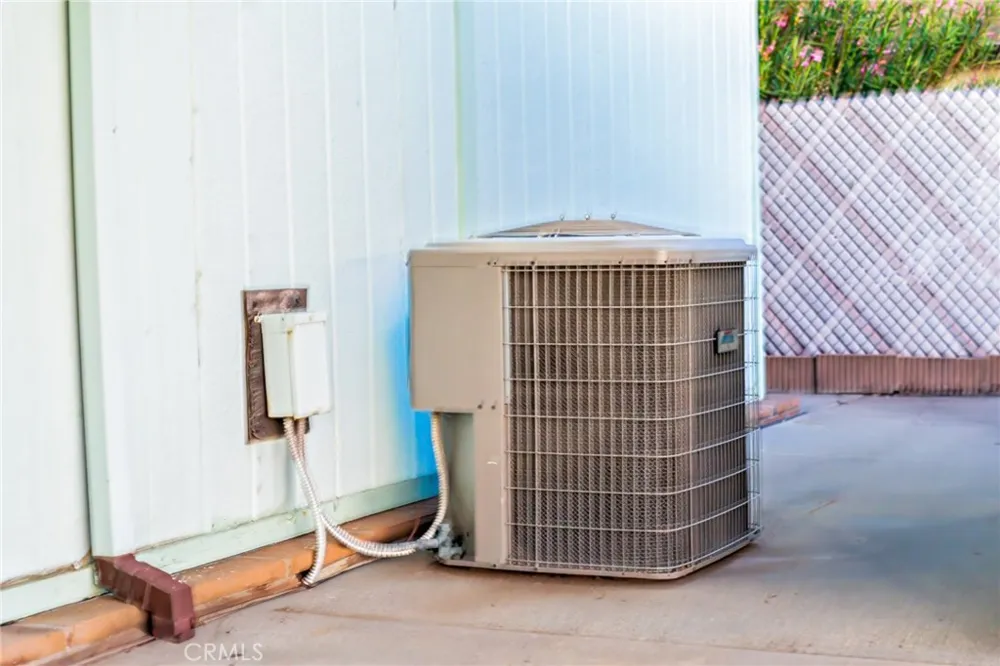
Cooling
1
Heating
Central
Cooling Features
Central Air
Bedrooms
2
Bathrooms
2.0
Full Baths
2
View
Mountains
Lot Features
Front Yard, Landscaped, Street Level
Stories
1
Lot Description
Front Yard, Landscaped, Street Level
Acres
0.2
Square Feet
1764.0
Lot Size (sqft)
8712.0
Parking
1
Parking Spaces
2
Parking Type
Garage
Parking Garage Spaces
2.0
Property Type
Purchase
Property Subtype Additional
Manufactured On Land
Year Built
1986
Sewer Information
Public Sewer
Utility Source
Public
Senior Community
1
Community Features
Storm Drains, Street Lights
School District
Hemet Unified
County
Riverside
Region
Hemet
Original List Price
$299,900
Days on Market (Cumulative)
29
HOA
1
HOA Fees
49.0
MLS #
SW26166441
Location
Legal

The multiple listing data appearing on this website, or contained in reports produced therefrom, is owned and copyrighted by California Regional Multiple Listing Service, Inc. ("CRMLS") and is protected by all applicable copyright laws. Information provided is for viewer's personal, non-commercial use and may not be used for any purpose other than to identify prospective properties the viewer may be interested in purchasing. All listing data, including but not limited to square footage and lot size is believed to be accurate, but the listing Agent, listing Broker and CRMLS and its affiliates do not warrant or guarantee such accuracy. The viewer should independently verify the listed data prior to making any decisions based on such information by personal inspection and/or contacting a real estate professional.

Based on information from California Regional Multiple Listing Service, Inc. as of the most recent time synced and /or other sources. All data, including all measurements and calculations of area, is obtained from various sources and has not been, and will not be, verified by broker or MLS. All information should be independently reviewed and verified for accuracy. Properties may or may not be listed by the office/agent presenting the information
Provided By
Listed by Joseph McDermott (#TMCDEJOS)
Listing Office: McDermott Realty Group (#SWJMB01)

RayBon Mortgage Have a question about this home?

Interested in Purchasing 25203 W Posey Drive?

Get an estimate on monthly payments on this property.

$
years
Down Payment
$
%
Interest Rate
%
Tax Rate
%
$
$annually
$monthly
Estimated Monthly Payment
$0.00
Loan Amount
$0.00