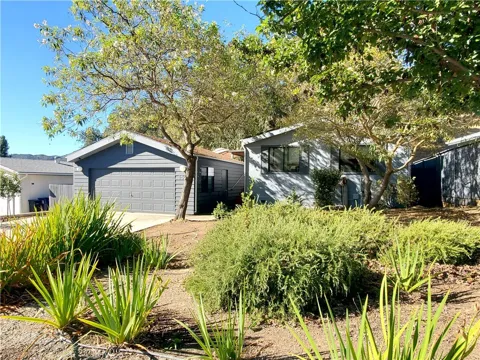
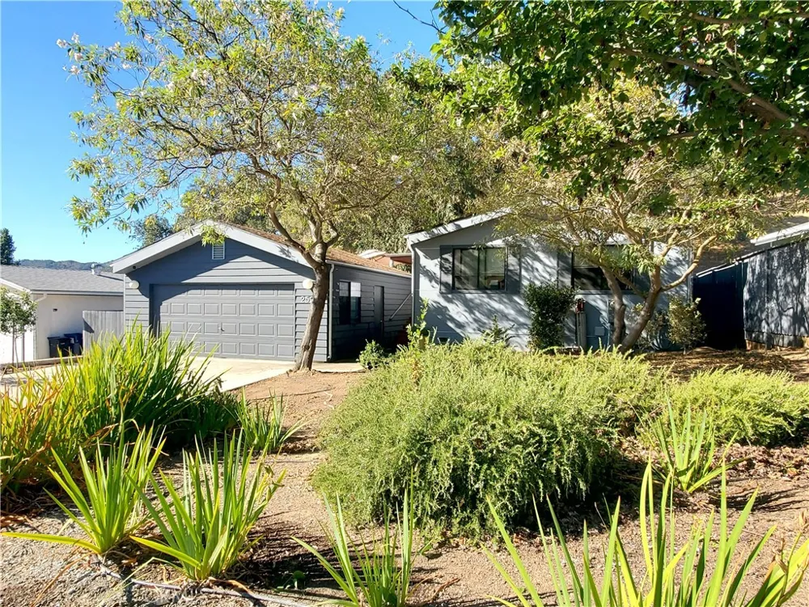
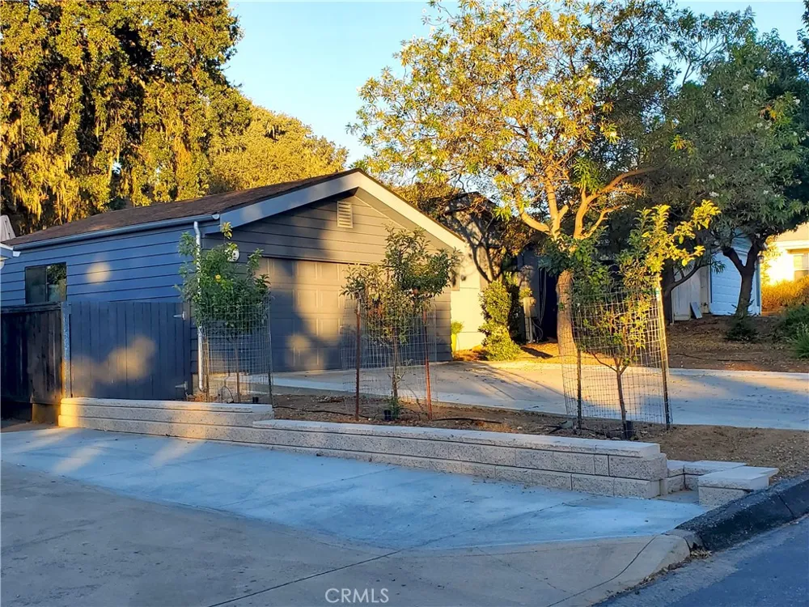
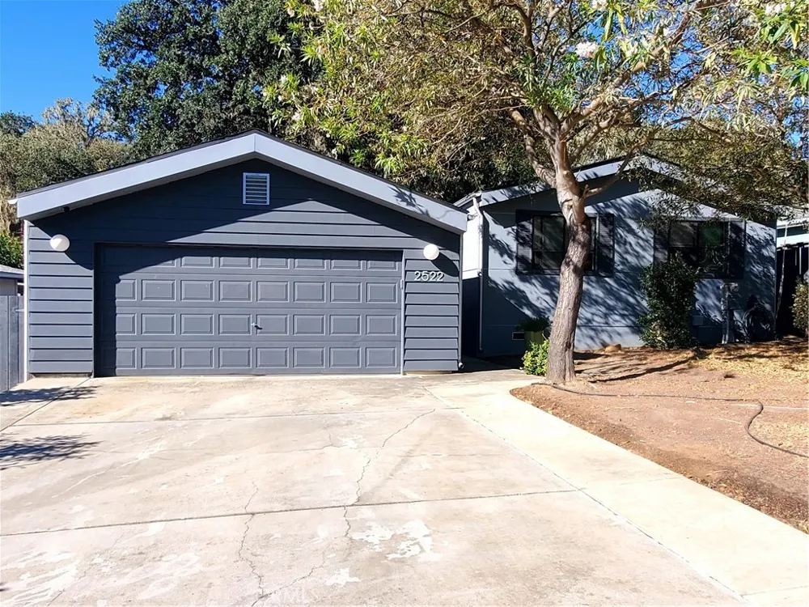
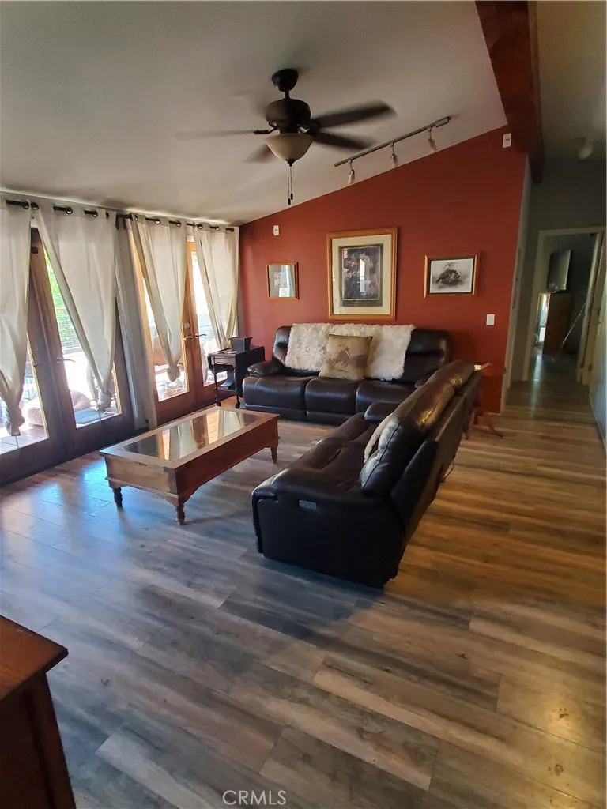
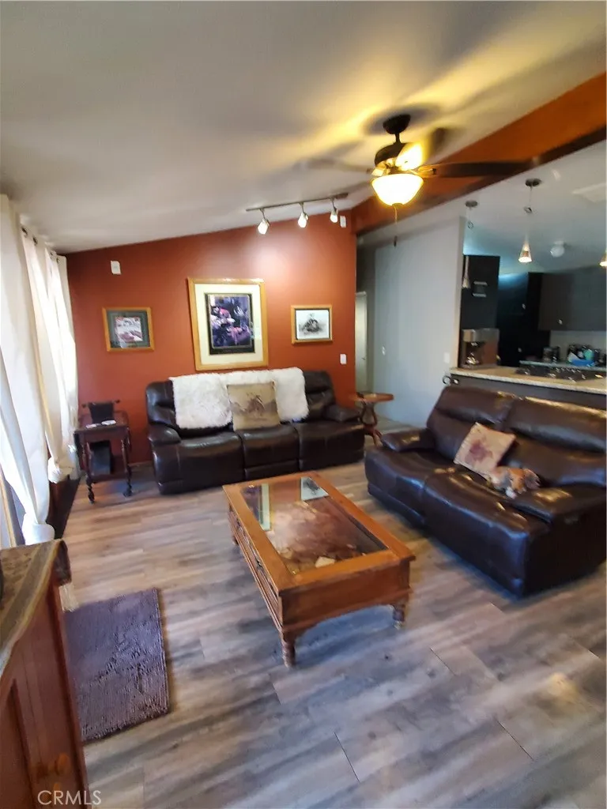
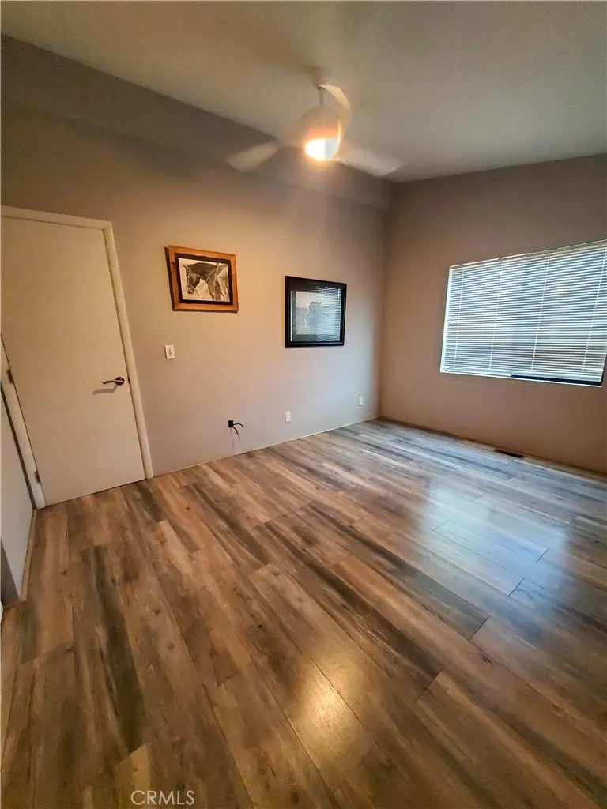
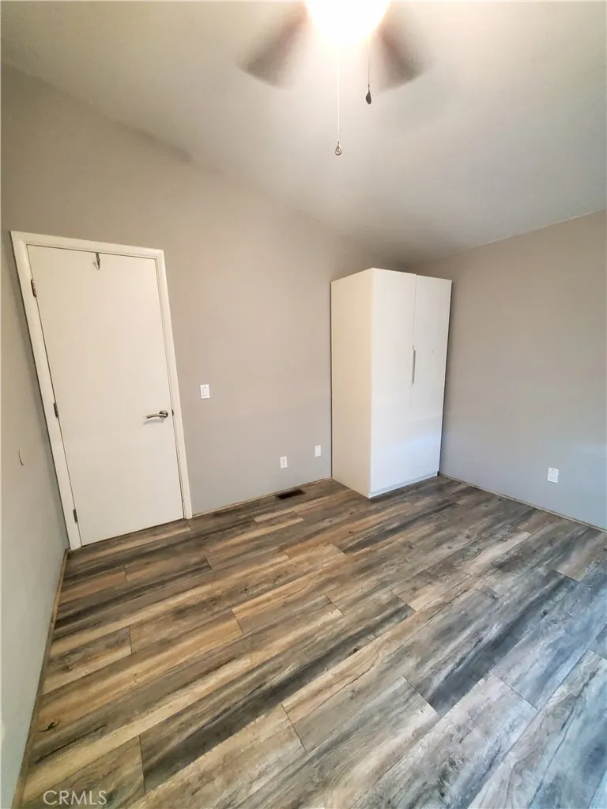
Welcome to 2522 Bridle Trail Ln, a beautifully updated home in the desirable Heritage Ranch community. This inviting 3-bedroom, 2-bath home offers approximately 1,248 square feet of thoughtfully designed living space with an open, comfortable layout and high-end touches throughout.
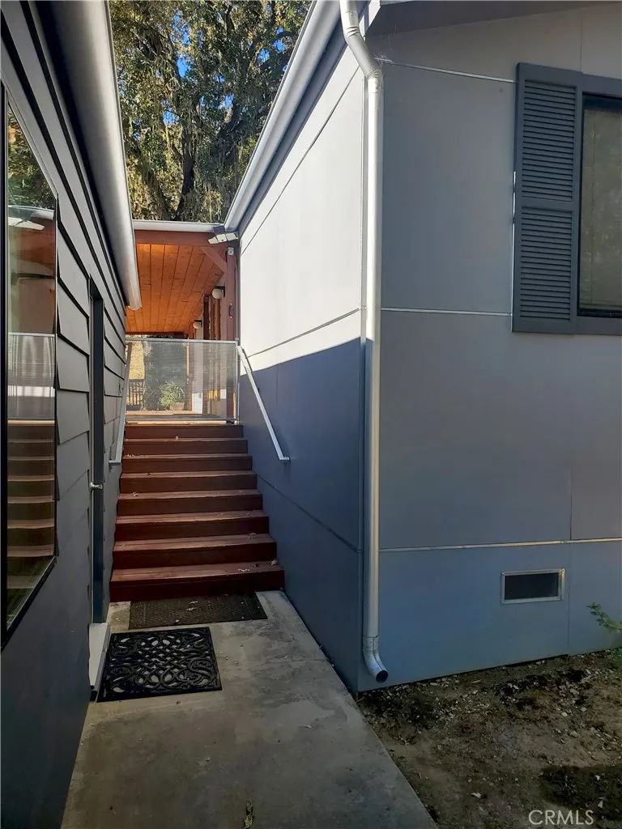
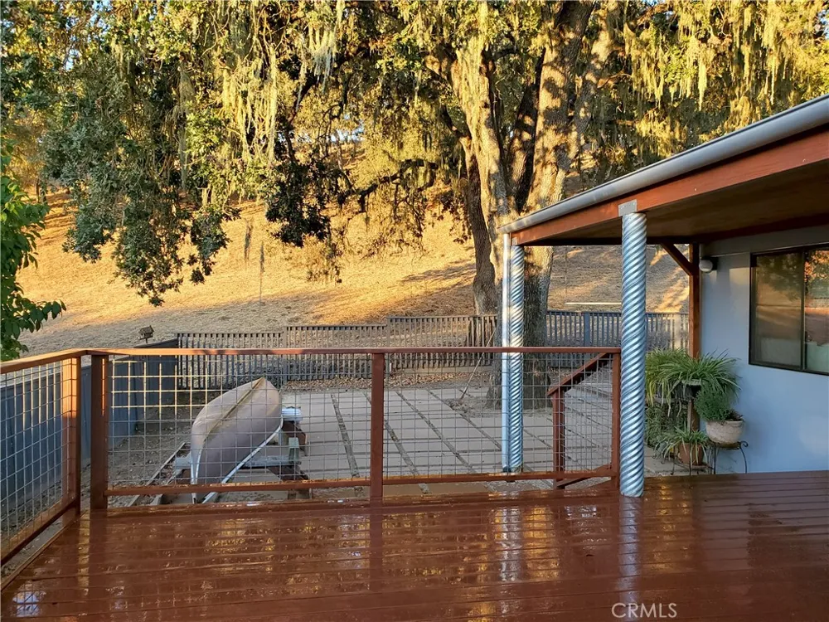
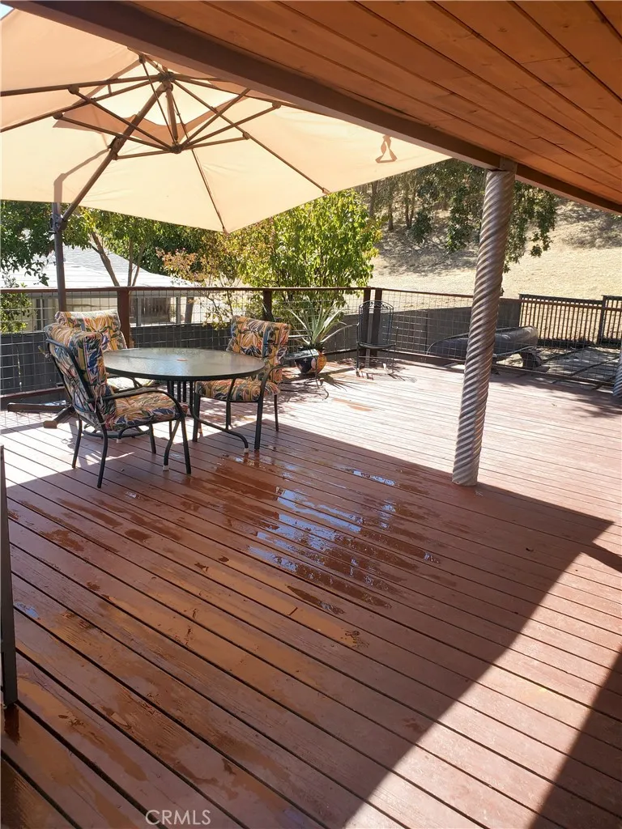
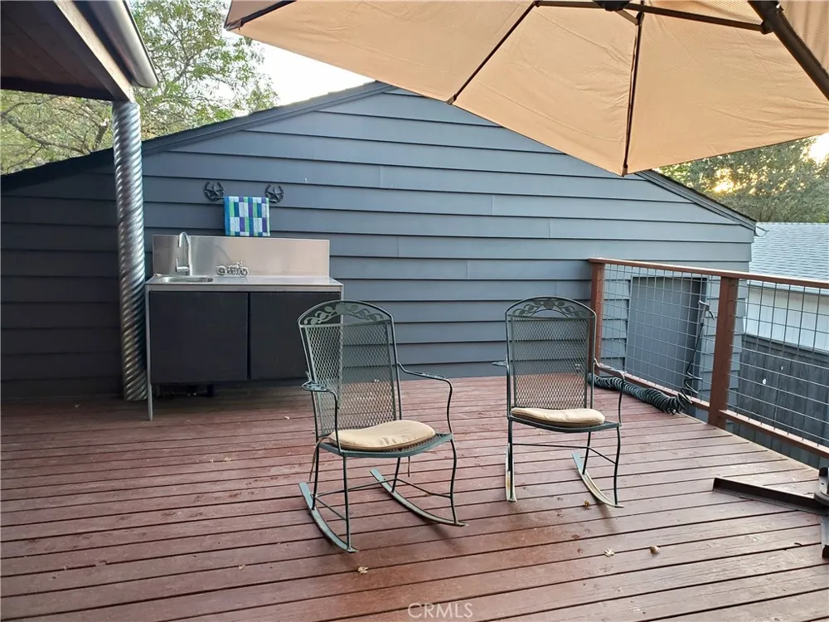
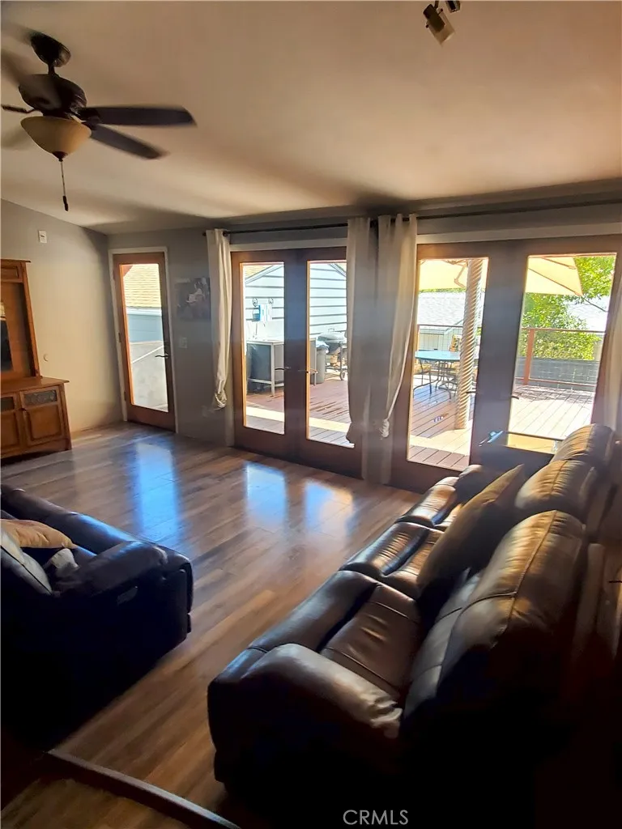
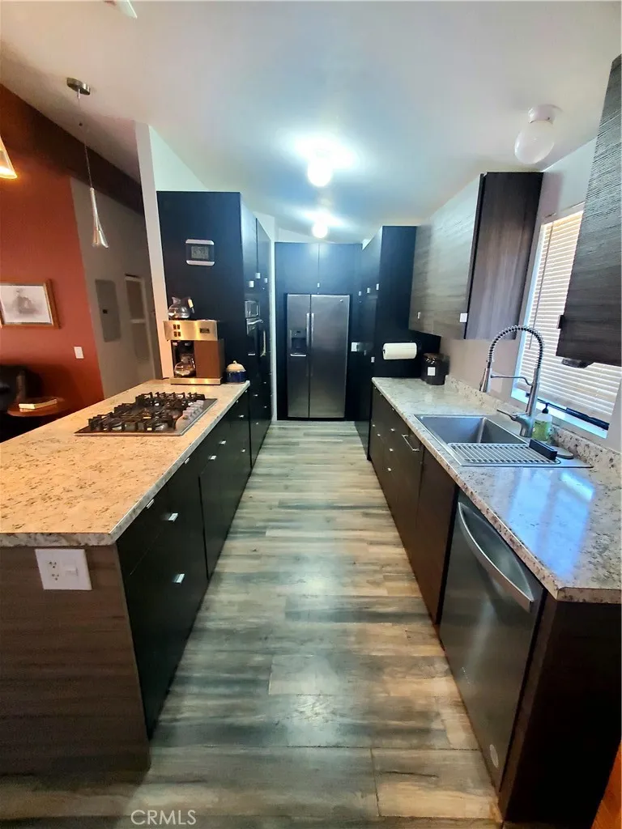
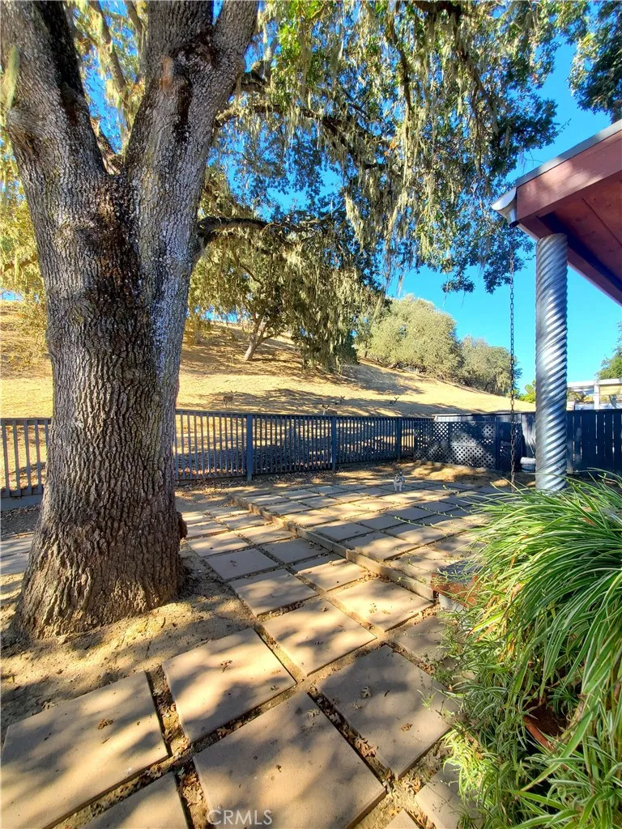
The heart of the home is the open kitchen featuring custom Italian cabinetry and laminate countertop that flows seamlessly into the living room. French doors open to an expansive approximately 570-square-foot deck, creating an ideal setting for entertaining, outdoor dining, morning coffee, or simply enjoying the surrounding wildlife and peaceful setting. A shaded back patio beneath a mature oak tree provides another wonderful space to relax.
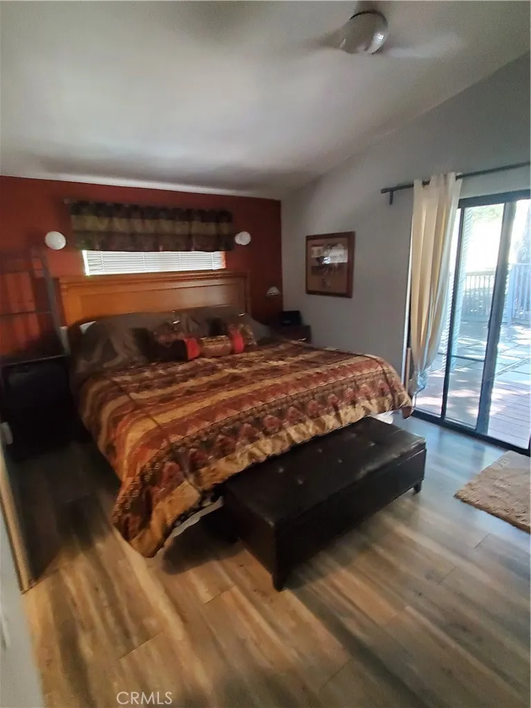
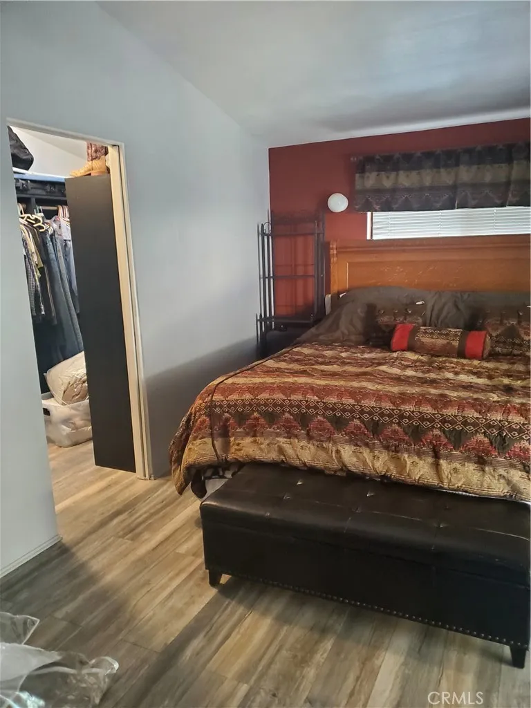
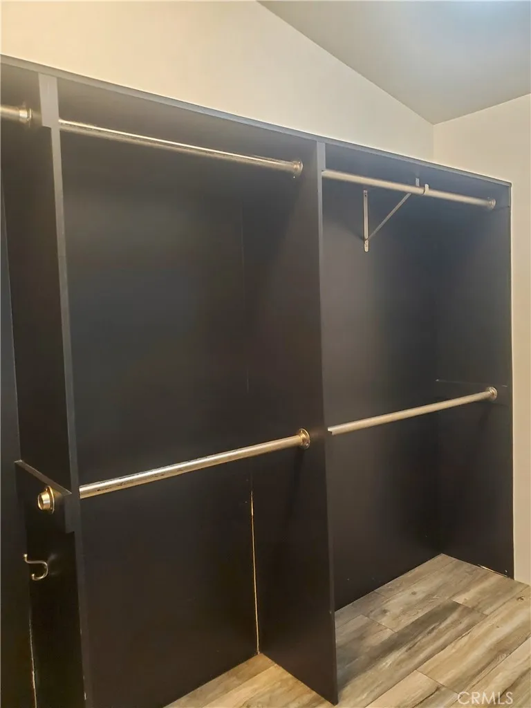
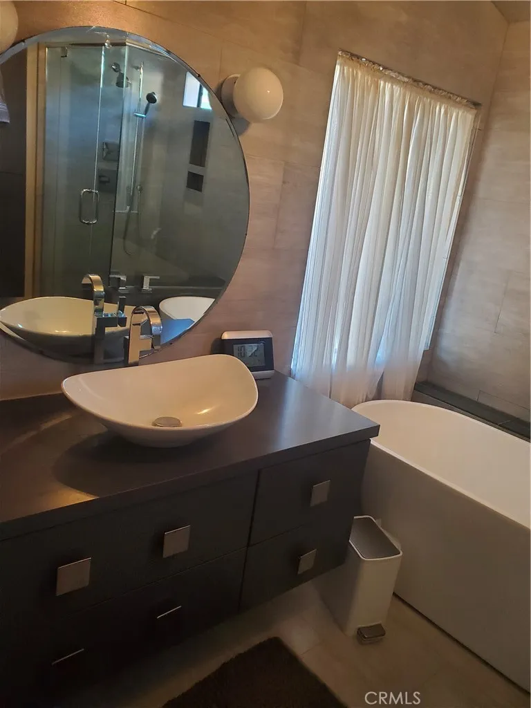
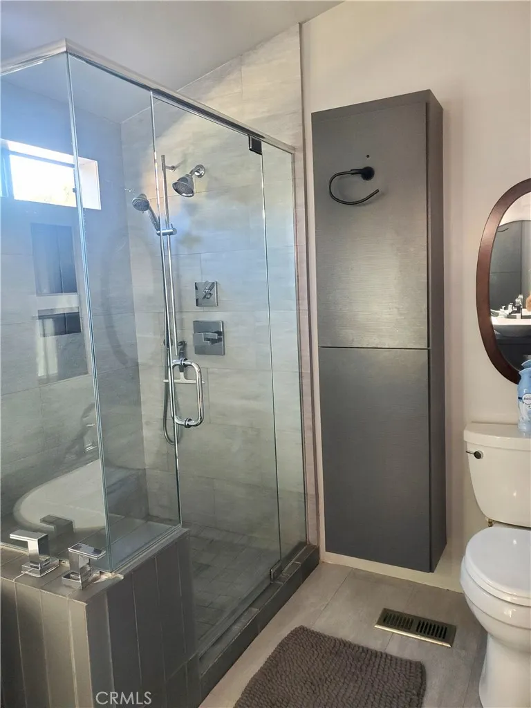
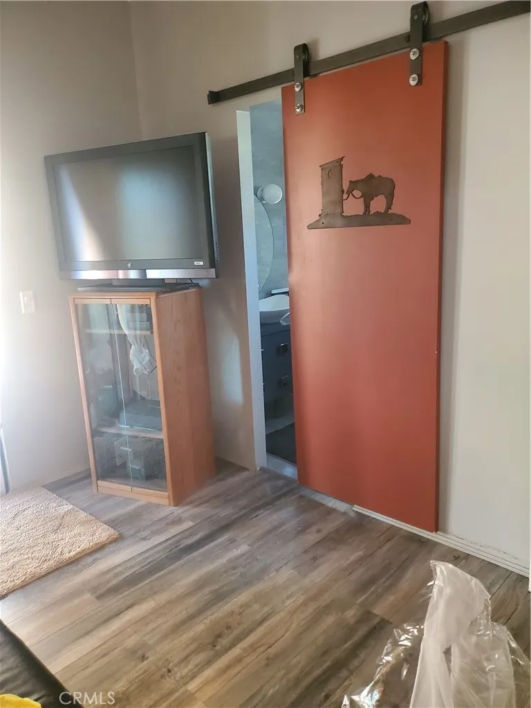
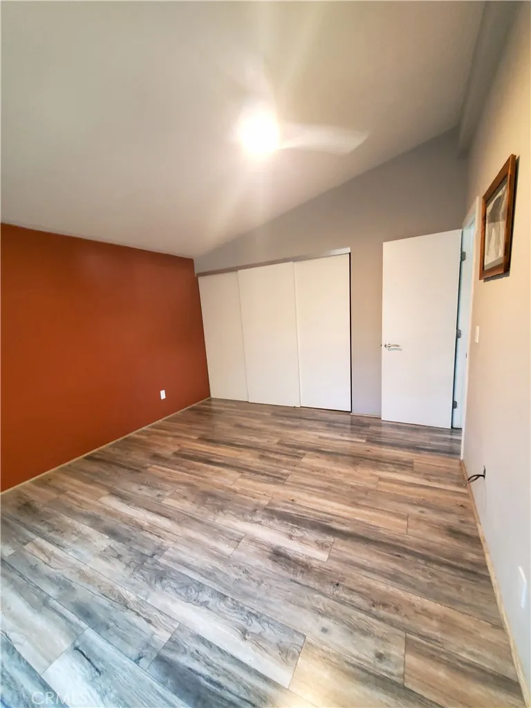
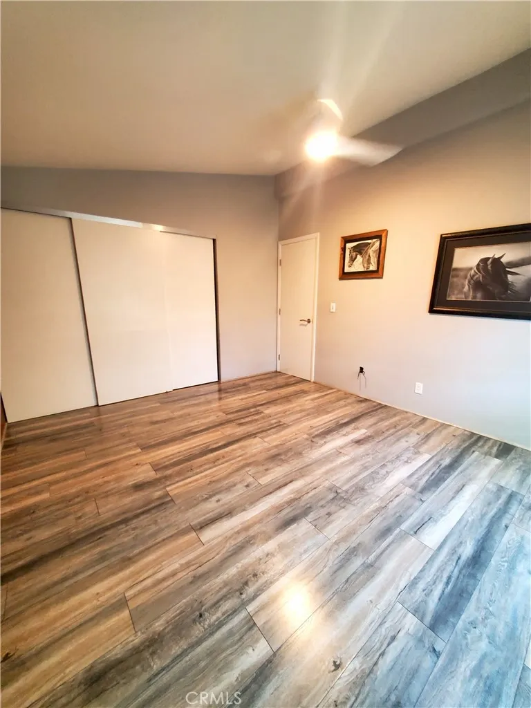
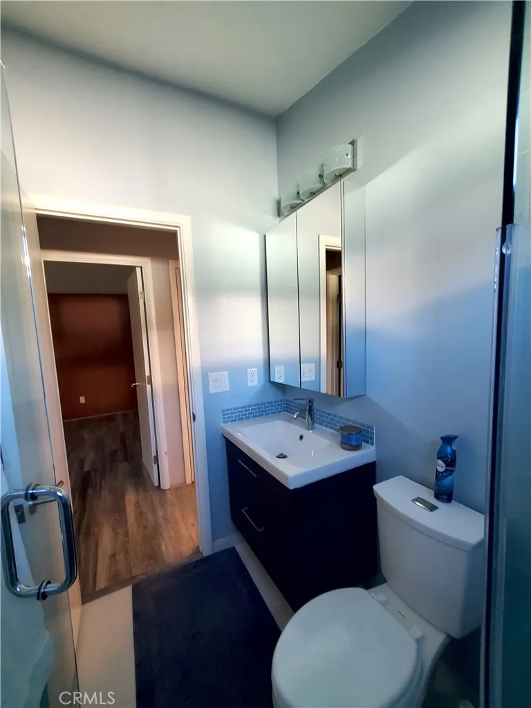
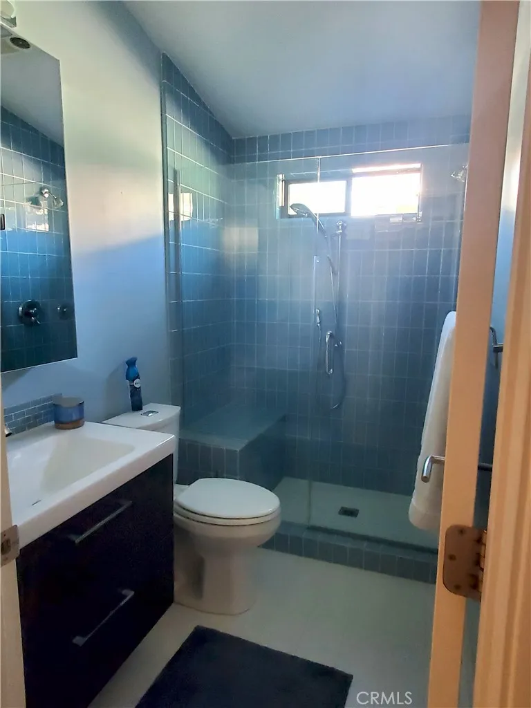
Inside, cathedral ceilings with striking mahogany beams, cork flooring, solid-core doors, and carefully selected finishes give the home a warm and sophisticated feel. The primary suite features a large walk-in closet and beautifully appointed bath with custom cabinetry and tile, while the second bathroom offers a spa-like feel with glass tile.
Comfort and efficiency are also standout features, including spray-foam insulation, additional insulation in the interior walls for improved sound reduction, an on-demand water heater with circulation, updated heating and air conditioning, and a newer roof with a 50-year warranty.
The property also offers a spacious detached garage with room for storage, including space for a boat, plus a unique wine cellar beneath the deck.
Located in Heritage Ranch, residents enjoy an exceptional lifestyle with gated security, swimming pools, tennis and paddle courts, equestrian facilities, hiking, biking and riding trails, recreation facilities, and more. With its combination of stylish updates, generous outdoor living areas, practical improvements, and resort-style community amenities, 2522 Bridle Trail Ln offers a distinctive opportunity to enjoy the Heritage Ranch lifestyle.
Property Details
- Interior
- Beamed Ceilings, Built In Features, Ceiling Fans, Separate Formal Dining Room, All Bedrooms Down, Walk In Closets
- Cooling
- 1
- Heating
- Central, Propane
- Cooling Features
- Central Air
- Bedrooms
- 3
- Bathrooms
- 2.0
- Full Baths
- 2
- View
- Hills
- Lot Features
- Drip Irrigation Bubblers, Yard
- Stories
- 1
- Lot Description
- Drip Irrigation Bubblers, Yard
- Pool Description
- None, Association
- Pool Features
- None, Association
- Exterior Features
- Rain Gutters
- Exterior Materials
- Rain Gutters
- Acres
- 0.152
- Square Feet
- 1248.0
- Lot Size (sqft)
- 6600.0
- Parking Features
- Concrete, Door Single, Driveway, Garage Faces Front, Garage
- Parking
- 1
- Parking Spaces
- 2.0
- Parking Type
- Driveway
- Parking Garage Spaces
- 2.0
- Property Type
- Purchase
- Property Subtype Additional
- Manufactured On Land
- Year Built
- 1986
- Foundation
- Raised
- Roof
- Asphalt
- Sewer Information
- Public Sewer
- Utility Source
- Public
- Utility Features
- Cable Available, Electricity Available, Electricity Connected, Propane, Phone Available, Sewer Connected, Water Connected
- Appliances
- Electric Oven, Freezer, Disposal, Propane Cooktop, Refrigerator, Self Cleaning Oven, Tankless Water Heater, Vented Exhaust Fan,
- Community Features
- Curbs, Dog Park, Foothills, Fishing, Gutters, Hiking, Horse Trails, Stables, Lake, Park, Storm Drains, Water Sports, Gated
- School District
- Paso Robles Joint Unified
- County
- San Luis Obispo
- Region
- Paso Robles
- Original List Price
- $495,000
- HOA
- 1
- HOA Fees
- 205.0
Location
Legal
The multiple listing data appearing on this website, or contained in reports produced therefrom, is owned and copyrighted by California Regional Multiple Listing Service, Inc. ("CRMLS") and is protected by all applicable copyright laws. Information provided is for viewer's personal, non-commercial use and may not be used for any purpose other than to identify prospective properties the viewer may be interested in purchasing. All listing data, including but not limited to square footage and lot size is believed to be accurate, but the listing Agent, listing Broker and CRMLS and its affiliates do not warrant or guarantee such accuracy. The viewer should independently verify the listed data prior to making any decisions based on such information by personal inspection and/or contacting a real estate professional.
Based on information from California Regional Multiple Listing Service, Inc. as of the most recent time synced and /or other sources. All data, including all measurements and calculations of area, is obtained from various sources and has not been, and will not be, verified by broker or MLS. All information should be independently reviewed and verified for accuracy. Properties may or may not be listed by the office/agent presenting the information
Provided By
Listed by Keith Simon (#SC01491442)
Listing Office: Simon Commercial Real Estate Services (#SCSCRE)