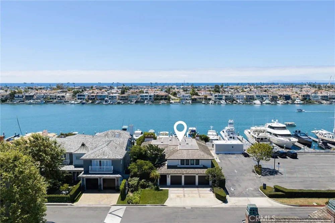
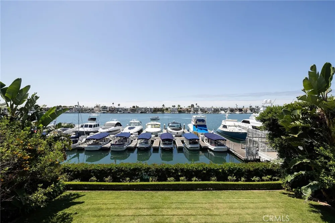
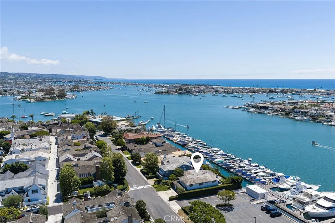
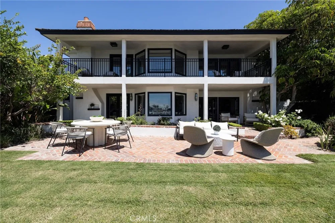
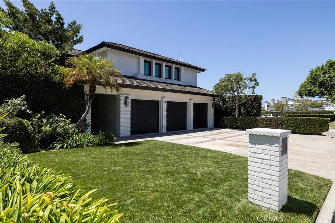
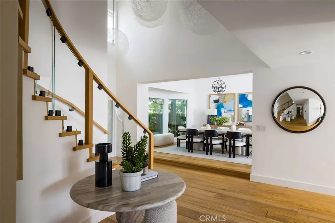
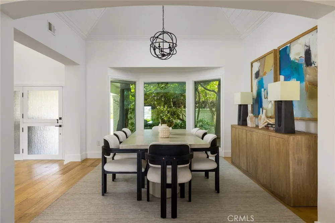
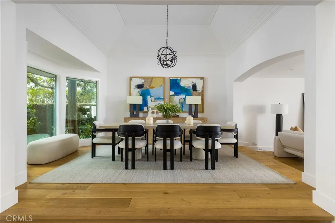
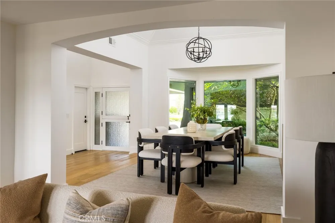
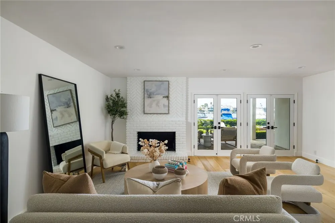
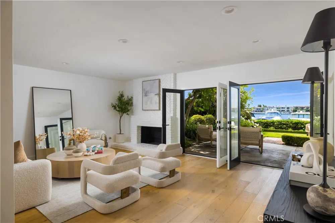
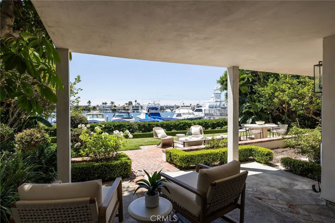
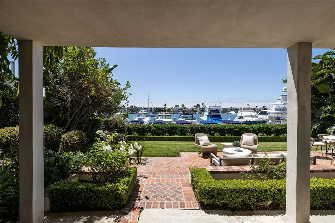
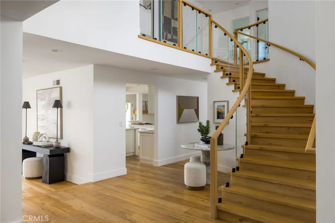
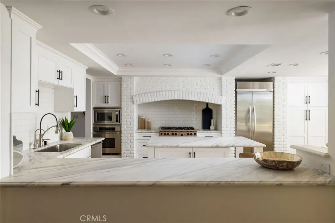
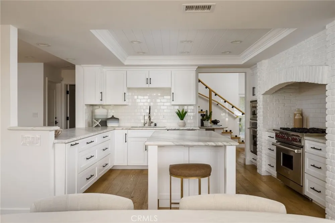
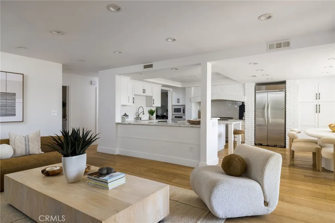
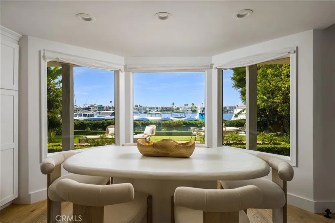
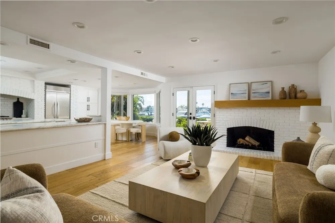
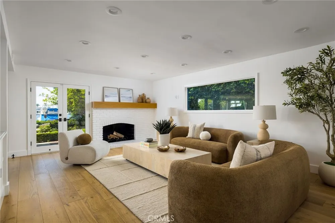
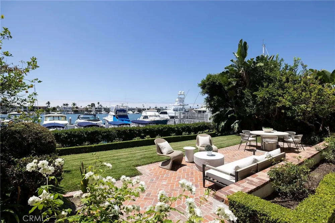
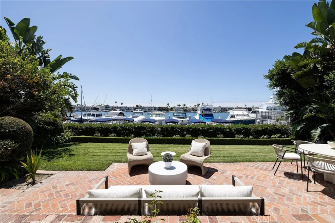
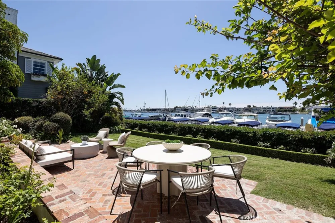
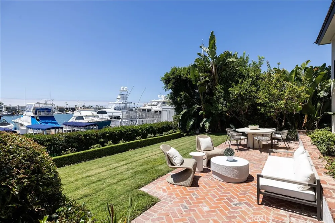
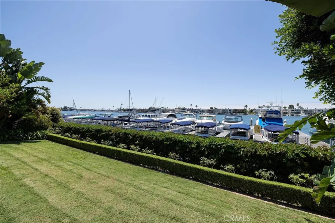
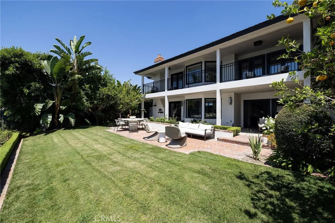
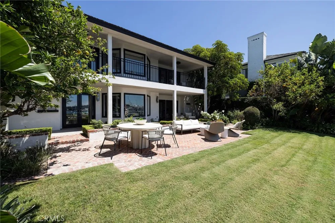
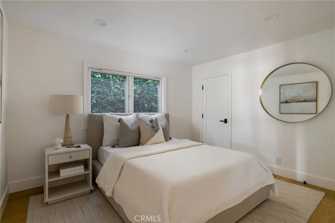
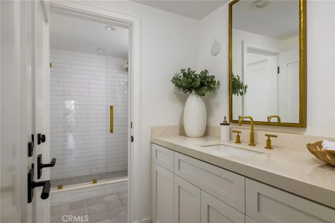
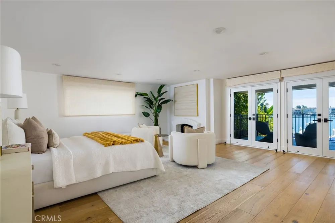
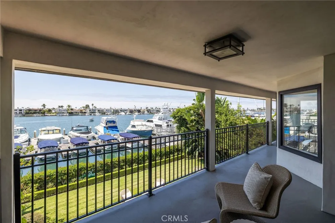
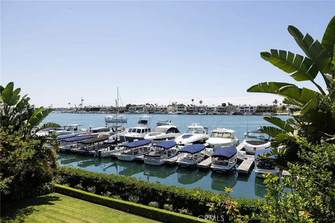
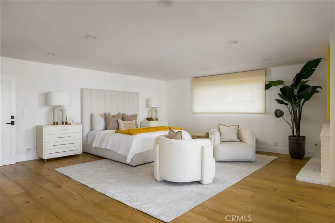
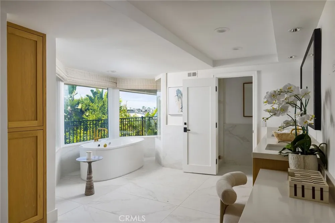
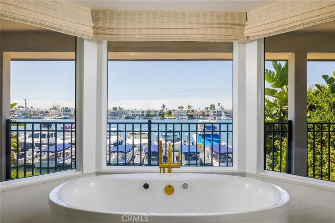
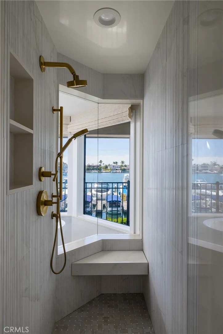
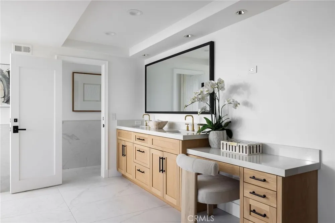
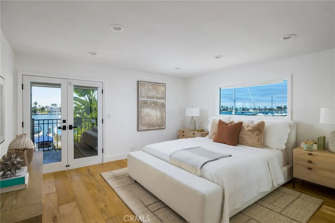
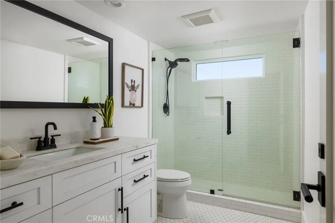
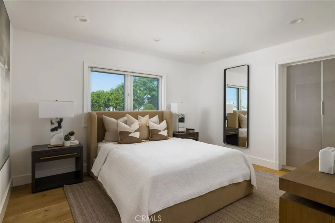
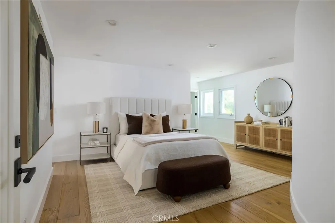
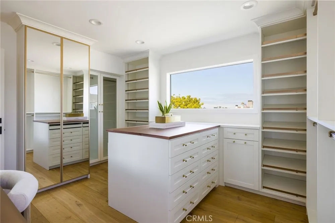
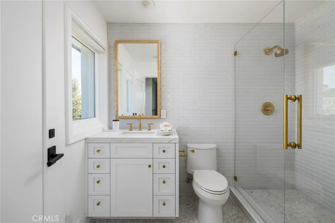
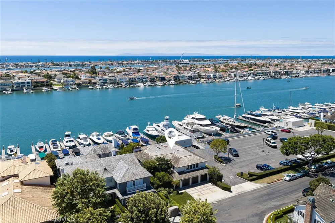
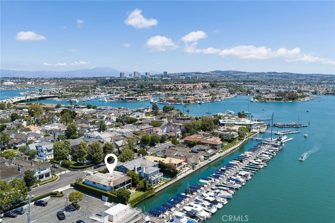
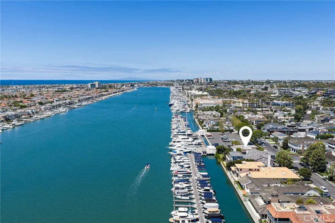
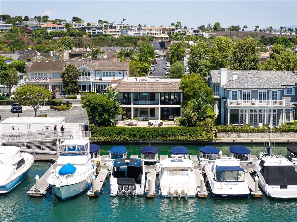
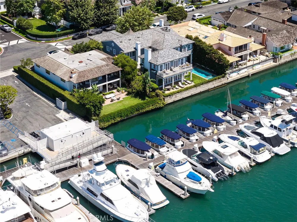
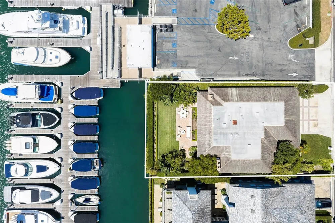
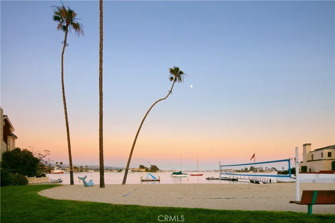
Occupying a rare end-of-row position with approximately 60' of bay frontage and sweeping 180-degree views across Newport Bay, this exceptional residence in the 24-hour, guard-gated enclave of Bayshores offers remarkable privacy at the water’s edge, with a neighbor on only one side. Extensively remodeled in 2022, the home showcases new windows, doors, baths, flooring, and air conditioning, complementing its classic East Coast-inspired architecture, with white brick, white oak, and traditional detailing creating a timeless presence in one of Newport Beach’s most established bayfront communities. Tree-lined streets, a private marina, two bay beaches, a clubhouse and a private-gate to the Balboa Bay Club contribute to Bayshores’ distinctive sense of exclusivity and place. White oak hardwood floors run throughout the main level, beginning in a two-story foyer anchored by a circular staircase with a white oak handrail. Vaulted, grooved ceilings add architectural character to the formal dining room, while the adjoining living room centers on a white brick fireplace and French doors opening directly to the bayside patio. The kitchen pairs marble countertops with a full white brick range surround, curved hood, subway tile backsplash, and stainless steel appliances, including Wolf. A bay window frames the marina just beyond, while the kitchen opens to a breakfast nook and an additional living area warmed by a fireplace, keeping the water in view throughout the main gathering spaces. Outside, brick hardscape and lawn extend the living space toward the bay. A main-level bedroom with an adjacent bath finished with brass fixtures and an attached three-car garage with direct access complete the first floor. Upstairs, additional bedrooms share the level with a bonus room and laundry room, while the primary suite is oriented toward the marina and water beyond. A fireplace, walk-in closet with built-ins, and private balcony create a secluded retreat, while the primary bath features white oak cabinetry, a dedicated vanity area, dual vanities, a freestanding jetted tub, and separate shower. From boating, paddleboarding, and endless waterfront recreation just outside your door to watching the Newport Beach Christmas Boat Parade from your own yard, life here is distinctly connected to the harbor. Fashion Island, Lido Marina Village, 17th Street, and John Wayne International Airport are all within convenient reach, completing an exceptional Newport Beach lifestyle.
Property Details
- Interior
- Balcony, Breakfast Area, Separate Formal Dining Room, High Ceilings, Stone Counters, Recessed Lighting, Bedroom On Main Level, E
- Cooling
- 1
- Heating
- Central
- Cooling Features
- Central Air
- Bedrooms
- 5
- Bathrooms
- 4.0
- Full Baths
- 4
- View
- Bay,City Lights,Harbor,Panoramic,Water
- Lot Features
- Zero To One Unit Acre, Corner Lot, Lawn, Landscaped, Rectangular Lot
- Stories
- 2
- Lot Description
- Zero To One Unit Acre, Corner Lot, Lawn, Landscaped, Rectangular Lot
- Exterior Features
- Lighting
- Exterior Materials
- Lighting
- Acres
- 0.197
- Square Feet
- 3745.0
- Lot Size (sqft)
- 8601.0
- Parking Features
- Door Multi, Direct Access, Driveway, Garage
- Parking
- 1
- Parking Spaces
- 3.0
- Parking Type
- Driveway
- Parking Garage Spaces
- 3.0
- Property Type
- Purchase
- Property Subtype Additional
- Single Family Residence
- Year Built
- 1976
- Sewer Information
- Public Sewer
- Utility Source
- Public
- Appliances
- Dishwasher, Freezer, Gas Cooktop, Gas Oven, Microwave, Refrigerator
- Subdivision
- Bayshores (BSHR)
- Community Features
- Street Lights, Gated
- School District
- Newport Mesa Unified
- County
- Orange
- Region
- Newport Beach
- Original List Price
- $26,495,000
- Days on Market (Cumulative)
- 240
- HOA
- 1
- HOA Fees
- 775.0
Location
Legal
The multiple listing data appearing on this website, or contained in reports produced therefrom, is owned and copyrighted by California Regional Multiple Listing Service, Inc. ("CRMLS") and is protected by all applicable copyright laws. Information provided is for viewer's personal, non-commercial use and may not be used for any purpose other than to identify prospective properties the viewer may be interested in purchasing. All listing data, including but not limited to square footage and lot size is believed to be accurate, but the listing Agent, listing Broker and CRMLS and its affiliates do not warrant or guarantee such accuracy. The viewer should independently verify the listed data prior to making any decisions based on such information by personal inspection and/or contacting a real estate professional.
Based on information from California Regional Multiple Listing Service, Inc. as of the most recent time synced and /or other sources. All data, including all measurements and calculations of area, is obtained from various sources and has not been, and will not be, verified by broker or MLS. All information should be independently reviewed and verified for accuracy. Properties may or may not be listed by the office/agent presenting the information
Provided By
Listed by Tim Smith (#U10153)
Listing Office: Coldwell Banker Realty (#U6312)