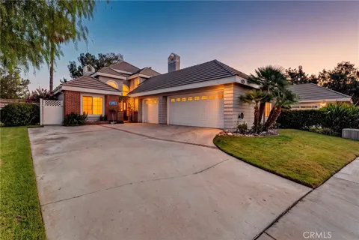
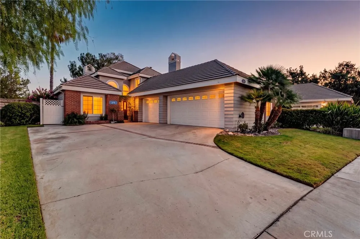
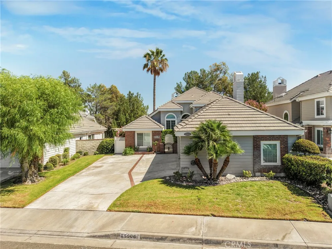
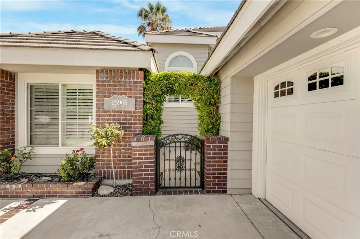
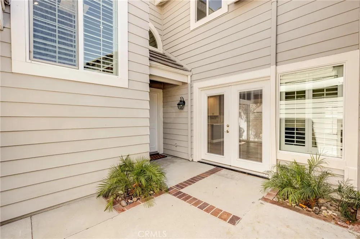
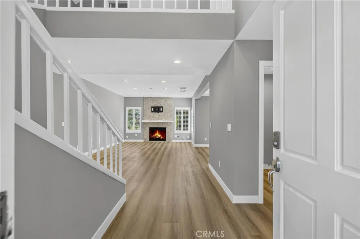
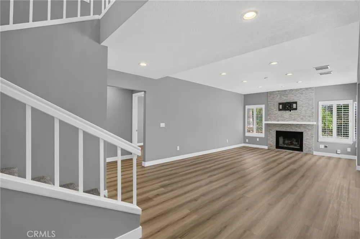
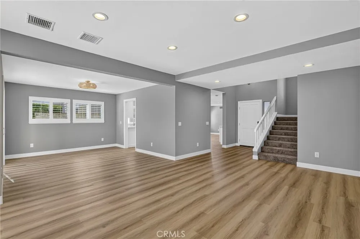
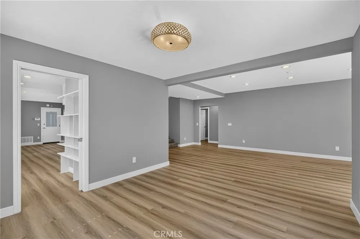
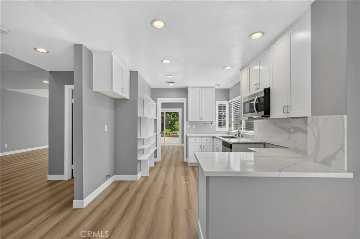
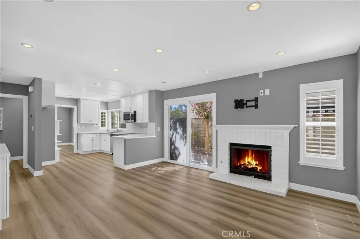
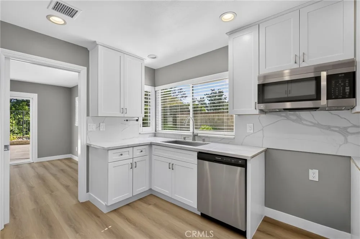
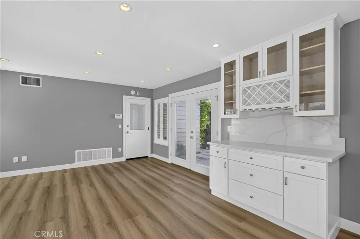
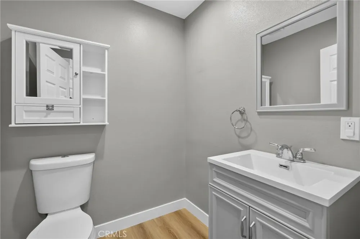
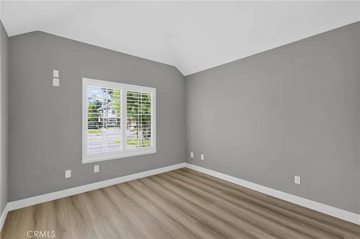
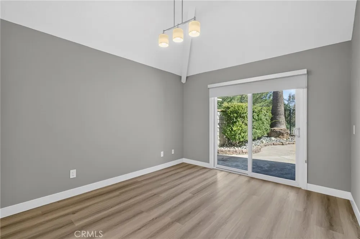
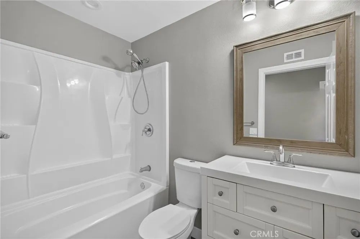
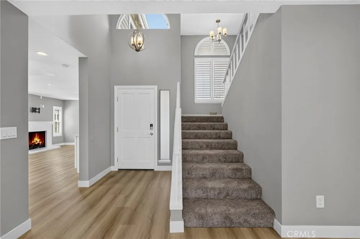
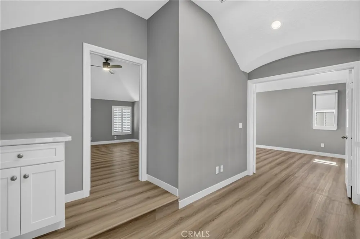
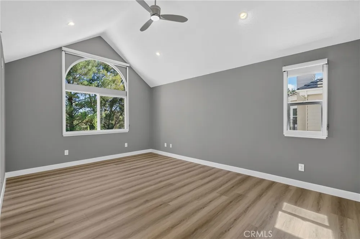
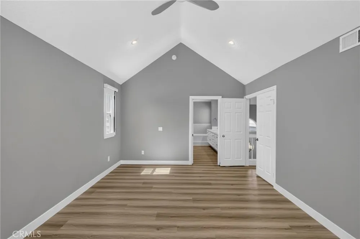
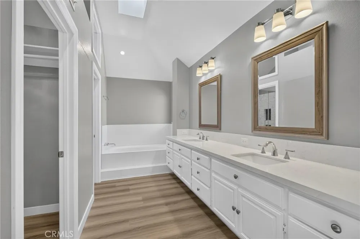
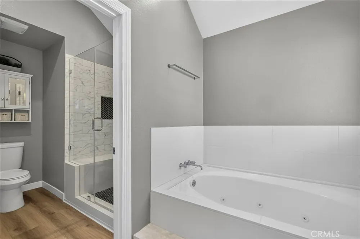
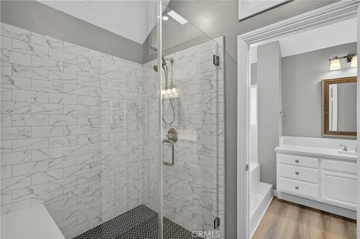
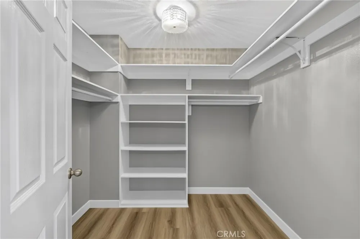
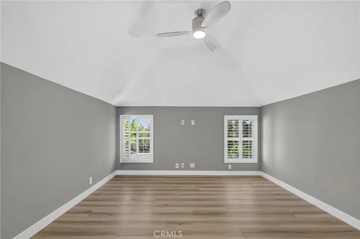
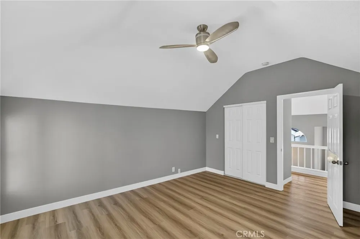
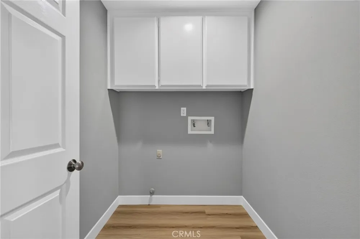
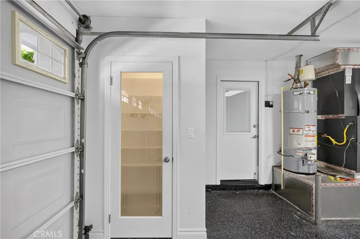
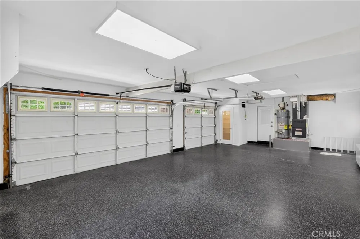
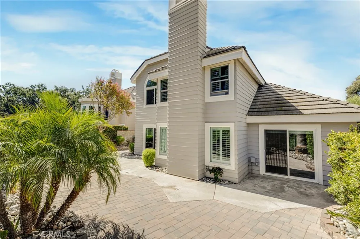
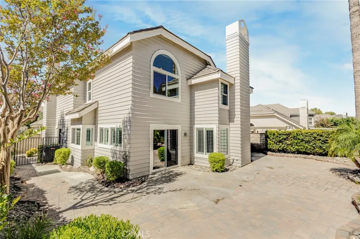
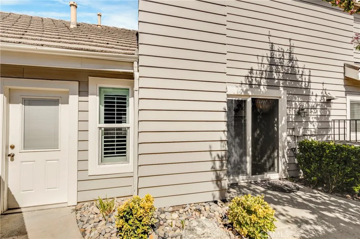
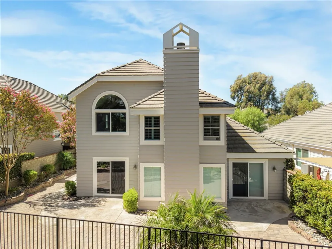
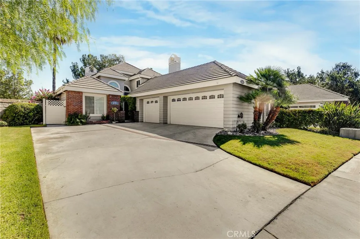
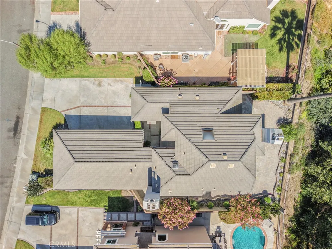
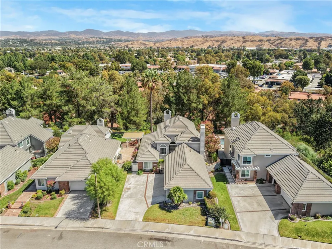
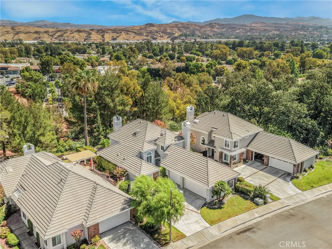
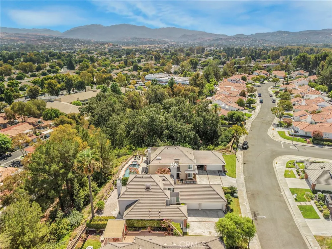
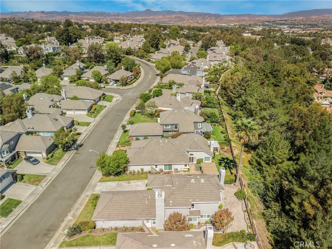
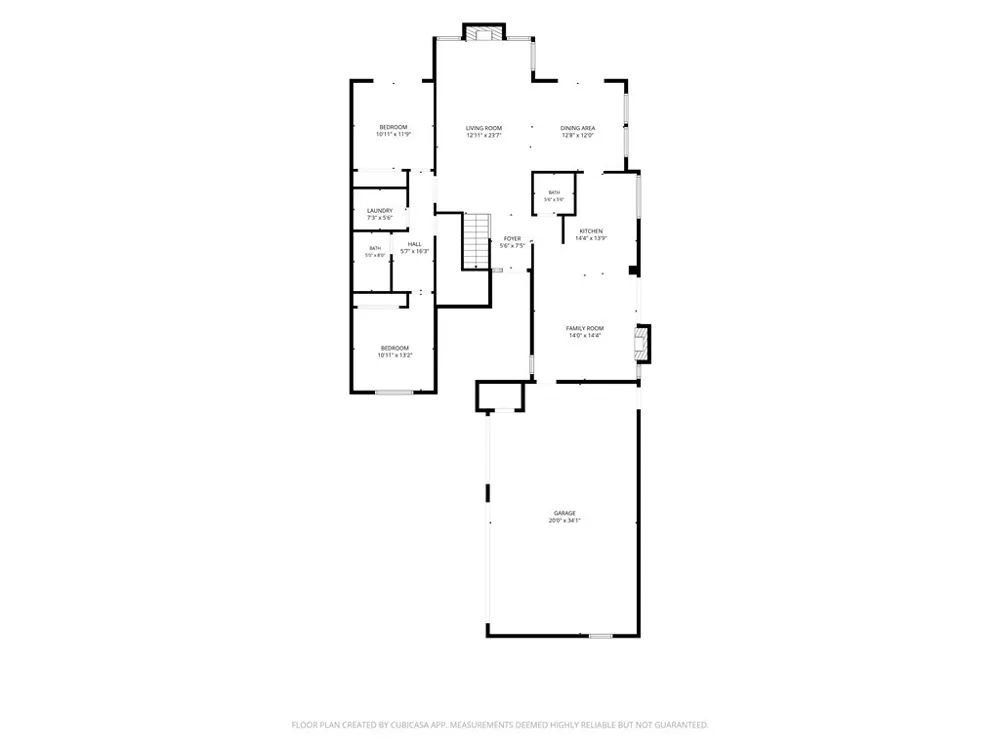
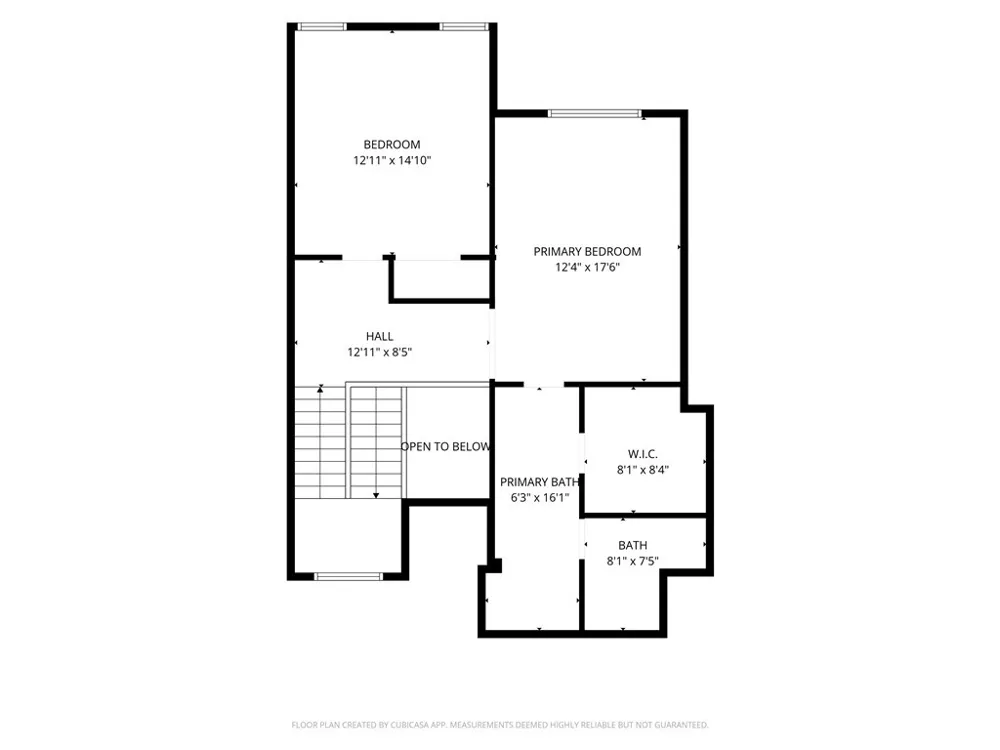
A beautiful Turn Key home in the sought after Valencia Summit. Highlights of this home: New Laminated Wood Floorings through out the home, New Carpets, Freshly painted interior, Plantation Shutters, Ceiling Fans * 1st Level features 2 Bedrooms, Full Bathroom, One bedroom has access to back yard with Roll Up window shades. An additional 1/2 half bathroom for your guests. * Separate Laundry Room * Entertain in the spacious Livingroom and Family room, both adorned with two cozy Fireplace for the coming fall/winter * A Formal Dining Area and functional Kitchen with neutral color Quarts counter ready for the holiday get togethers * The Stairs have New carpets and clear facing on the Bannisters, a safety feature for kids and pets* 2nd Level: Primary Bedroom with Roll Up window shade, en-suite Bathroom, Quartz counter double sink, Walk in Closet, spacious soaking Tub and newly remodeled spa-like Walk in Shower. An additional 4th Bedroom upstairs is spacious * The 3 car garage features plenty of Storage Cabinets and Attic Storage with convenient telescopic ladder. 220 Volt outlet for Electric Vehicles is another plus. A climate controlled Pantry for added food storage * Front and Back yard with Sprinklers and water saving Drip System * New Pavers installed in backyard with river rocks for Low maintenance and convenience * The HOA boasts many amenities, Pool, Park, Tennis Court, Clubhouse and many more * Easy access to 5 freeway, nearby Valencia Mall, restaurants, shops and paseos * Low HOA Dues and NO Mello-Roos.
Property Details
- Interior
- Ceiling Fans, Separate Formal Dining Room, Pantry, Quartz Counters, Storage, Primary Suite, Walk In Pantry, Walk In Closets
- Cooling
- 1
- Heating
- Central, Forced Air, Fireplaces
- Cooling Features
- Central Air
- Bedrooms
- 4
- Bathrooms
- 2.5
- Full Baths
- 2
- Half Baths
- 1
- Lot Features
- Zero To One Unit Acre, Drip Irrigation Bubblers, Front Yard, Sprinklers Timer, Sprinkler System
- Stories
- 2
- Lot Description
- Zero To One Unit Acre, Drip Irrigation Bubblers, Front Yard, Sprinklers Timer, Sprinkler System
- Pool Description
- Community, In Ground, Association
- Pool Features
- Community, In Ground, Association
- Pool Shared
- 1
- Acres
- 0.145
- Square Feet
- 2400.0
- Lot Size (sqft)
- 6337.0
- Parking Features
- Direct Access, Driveway, Garage, Garage Door Opener, Public
- Parking
- 1
- Parking Spaces
- 3.0
- Parking Type
- Driveway
- Parking Garage Spaces
- 3.0
- Property Type
- Purchase
- Property Subtype Additional
- Single Family Residence
- Year Built
- 1986
- Foundation
- Slab
- Roof
- Tile
- Sewer Information
- Public Sewer
- Utility Source
- Public
- Utility Features
- Electricity Connected, Natural Gas Connected, Sewer Connected
- Appliances
- Dishwasher, Gas Water Heater
- Subdivision
- Chelsea (CHEL)
- Community Features
- Curbs, Street Lights, Pool
- School District
- William S. Hart Union
- County
- Los Angeles
- Region
- Valencia
- Original List Price
- $1,159,000
- Days on Market (Cumulative)
- 3
- HOA
- 1
- HOA Fees
- 96.0
Location
Legal
The multiple listing data appearing on this website, or contained in reports produced therefrom, is owned and copyrighted by California Regional Multiple Listing Service, Inc. ("CRMLS") and is protected by all applicable copyright laws. Information provided is for viewer's personal, non-commercial use and may not be used for any purpose other than to identify prospective properties the viewer may be interested in purchasing. All listing data, including but not limited to square footage and lot size is believed to be accurate, but the listing Agent, listing Broker and CRMLS and its affiliates do not warrant or guarantee such accuracy. The viewer should independently verify the listed data prior to making any decisions based on such information by personal inspection and/or contacting a real estate professional.
Based on information from California Regional Multiple Listing Service, Inc. as of the most recent time synced and /or other sources. All data, including all measurements and calculations of area, is obtained from various sources and has not been, and will not be, verified by broker or MLS. All information should be independently reviewed and verified for accuracy. Properties may or may not be listed by the office/agent presenting the information
Provided By
Listed by Chona Aros (#F210089257)
Listing Office: Pinnacle Estate Properties, Inc. (#F2435003)