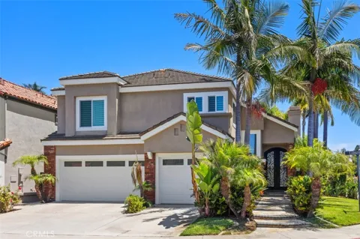
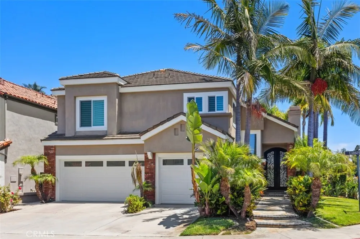
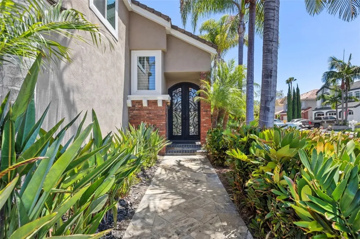
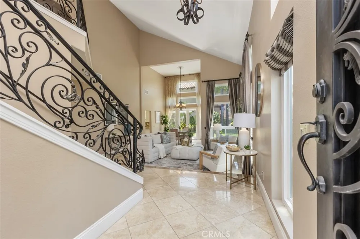
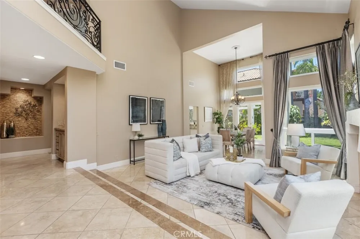
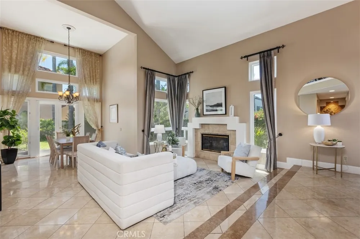
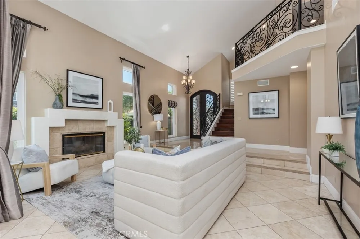
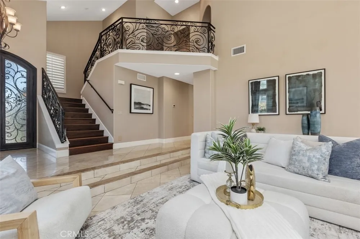
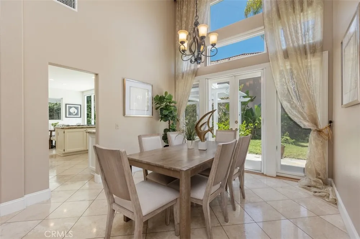
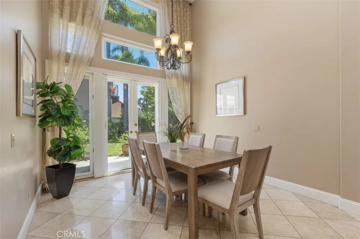
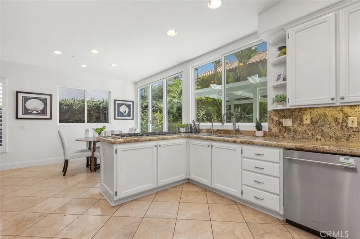
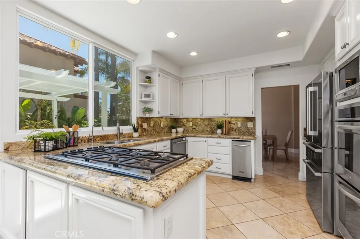
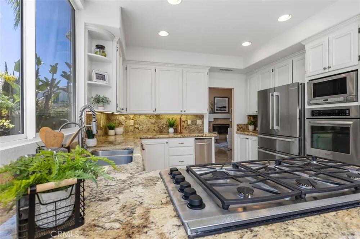
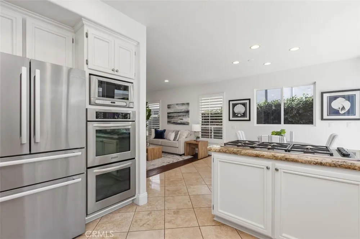
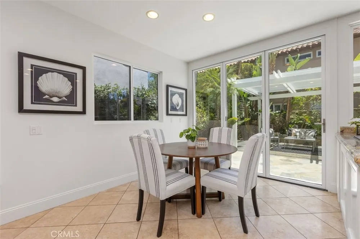
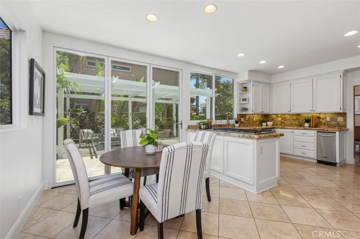
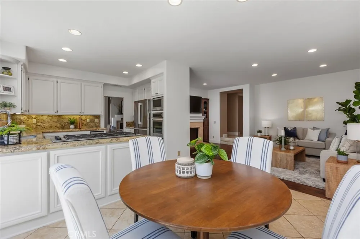
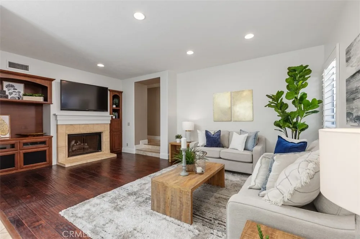
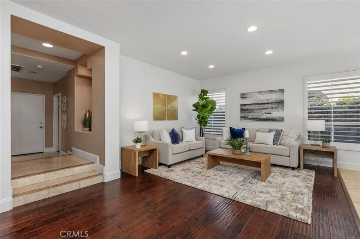
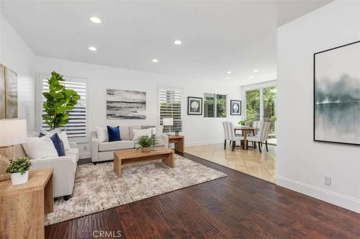
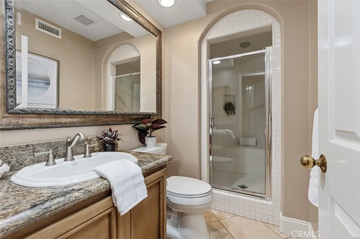
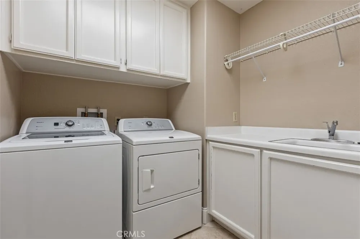
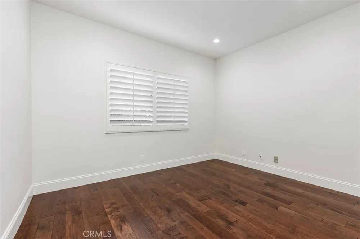
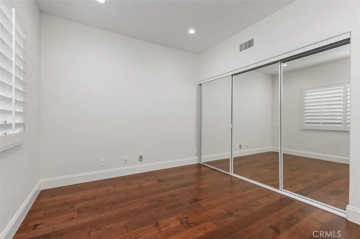
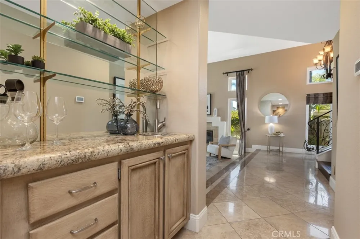
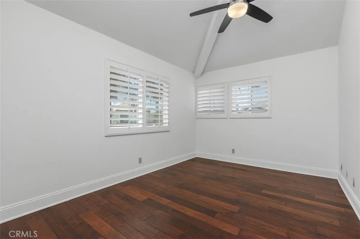
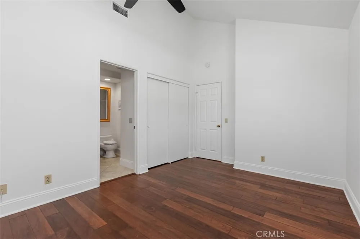
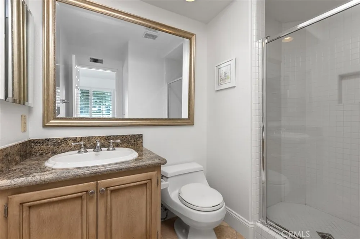
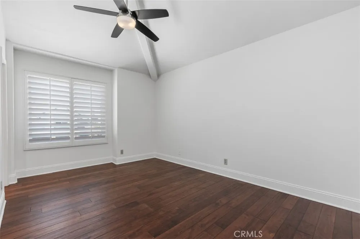
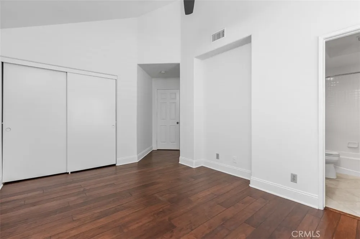
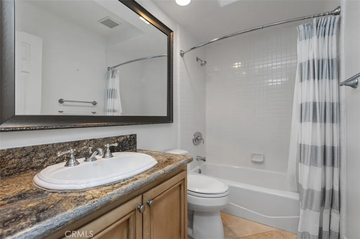
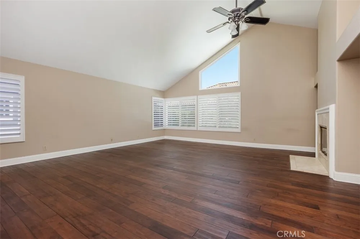
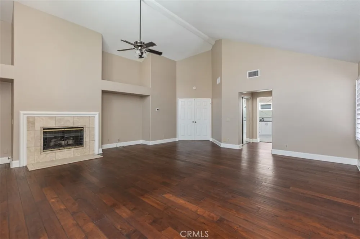
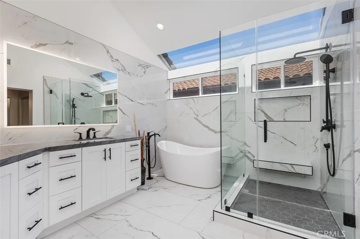
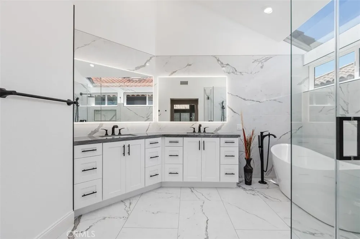
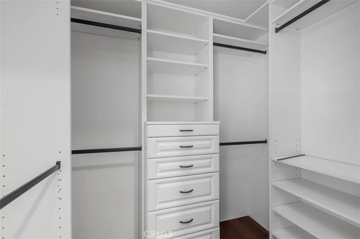
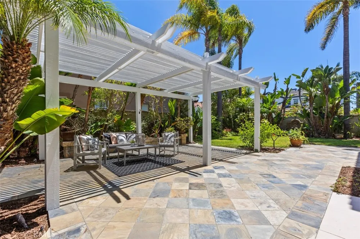
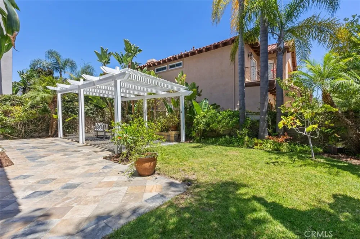
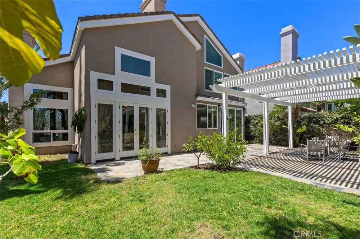
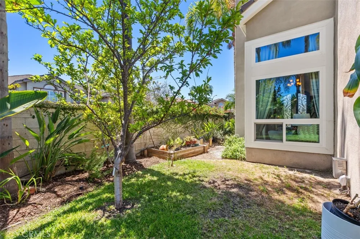
Nestled within the prestigious gated community of Bear Brand Ridge, this beautifully upgraded 4-bedroom, 4-bath residence blends timeless elegance with exceptional indoor-outdoor living. A custom wrought iron front door welcomes you into a light-filled interior featuring soaring ceilings, dramatic wrought iron staircase railings, and spacious formal living and dining areas. The kitchen offers granite countertops, stainless steel appliances, double ovens, and a breakfast nook that opens to the inviting family room. Stunning LaCantina bi-fold doors create a seamless transition to the private backyard, complete with a stone patio, pergola, lush tropical landscaping, and generous lawn—perfect for entertaining or relaxing year-round. Upstairs, features two secondary bedrooms with their own private ensuite bathrooms and a luxurious primary suite showcasing a beautifully remodeled spa-inspired bath with a freestanding soaking tub, oversized walk-in shower, and designer finishes. Additional highlights include a main-level bedroom, mostly upgraded Milgard windows, PEX re-pipe, Rinnai tankless water heater, and a three-car garage. Ideally located just minutes from world-class beaches, Dana Point Harbor, Ocean Ranch shopping and dining, high-rated schools, scenic trails, and luxury resorts, this exceptional home offers the very best of coastal Orange County living.
Open Houses
- Sat, Sep 5 · 7:00 PM – 10:00 PM
- Sun, Sep 6 · 7:00 PM – 10:00 PM
Property Details
- Interior
- Built In Features, Breakfast Area, Ceiling Fans, Cathedral Ceilings, Separate Formal Dining Room, Granite Counters, Recessed Lig
- Cooling
- 1
- Heating
- Central, Fireplaces
- Cooling Features
- Central Air
- Bedrooms
- 4
- Bathrooms
- 3.5
- Full Baths
- 2
- 3/4 Baths
- 2
- Lot Features
- Back Yard, Corner Lot, Front Yard, Sprinkler System, Yard
- Stories
- 2
- Lot Description
- Back Yard, Corner Lot, Front Yard, Sprinkler System, Yard
- Acres
- 0.149
- Square Feet
- 3028.0
- Lot Size (sqft)
- 6500.0
- Parking Features
- Concrete, Direct Access, Driveway, Garage Faces Front, Garage
- Parking
- 1
- Parking Spaces
- 6.0
- Parking Type
- Driveway
- Parking Garage Spaces
- 3.0
- Property Type
- Purchase
- Style
- Traditional
- Property Subtype Additional
- Single Family Residence
- Year Built
- 1988
- Foundation
- Slab
- Roof
- Tile
- Sewer Information
- Public Sewer
- Utility Source
- Public
- Utility Features
- Electricity Connected, Sewer Connected, Water Connected
- Appliances
- Six Burner Stove, Double Oven, Disposal, Microwave, Refrigerator, Trash Compactor, Tankless Water Heater
- Subdivision
- Seadrift (BB) (BSD)
- Community Features
- Curbs, Suburban, Gated
- School District
- Capistrano Unified
- Elementary School
- George White
- Middle School
- Niguel Hills
- High School
- Dana Hills
- County
- Orange
- Region
- Laguna Niguel
- Original List Price
- $2,295,000
- Days on Market (Cumulative)
- 41
- HOA
- 1
- HOA Fees
- 65.0
Location
Legal
The multiple listing data appearing on this website, or contained in reports produced therefrom, is owned and copyrighted by California Regional Multiple Listing Service, Inc. ("CRMLS") and is protected by all applicable copyright laws. Information provided is for viewer's personal, non-commercial use and may not be used for any purpose other than to identify prospective properties the viewer may be interested in purchasing. All listing data, including but not limited to square footage and lot size is believed to be accurate, but the listing Agent, listing Broker and CRMLS and its affiliates do not warrant or guarantee such accuracy. The viewer should independently verify the listed data prior to making any decisions based on such information by personal inspection and/or contacting a real estate professional.
Based on information from California Regional Multiple Listing Service, Inc. as of the most recent time synced and /or other sources. All data, including all measurements and calculations of area, is obtained from various sources and has not been, and will not be, verified by broker or MLS. All information should be independently reviewed and verified for accuracy. Properties may or may not be listed by the office/agent presenting the information
Provided By
Listed by Steven Bullock (#SBULLST1)
Listing Office: Bullock Russell RE Services (#OC04792)