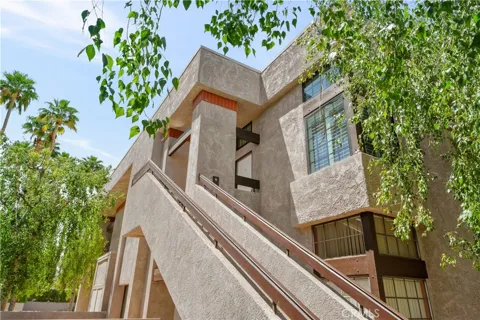
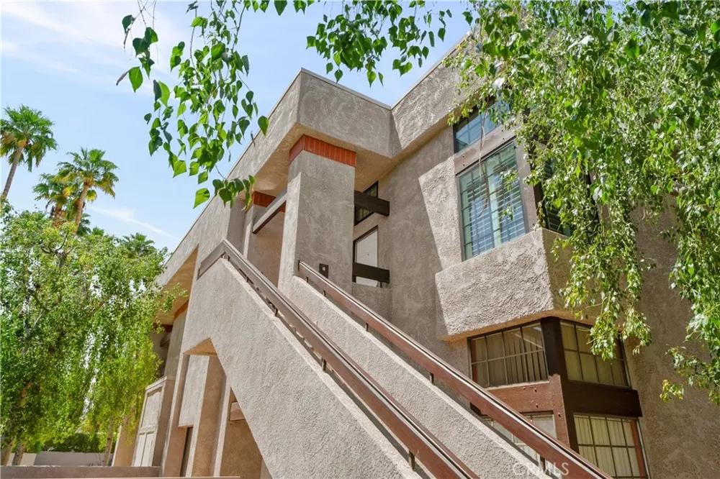
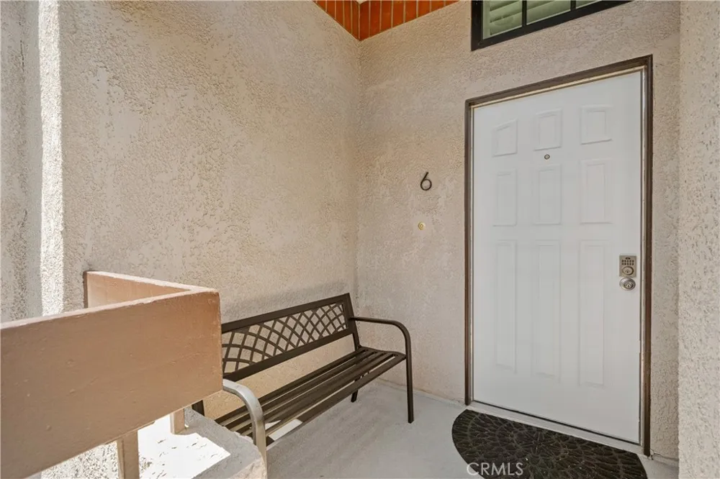
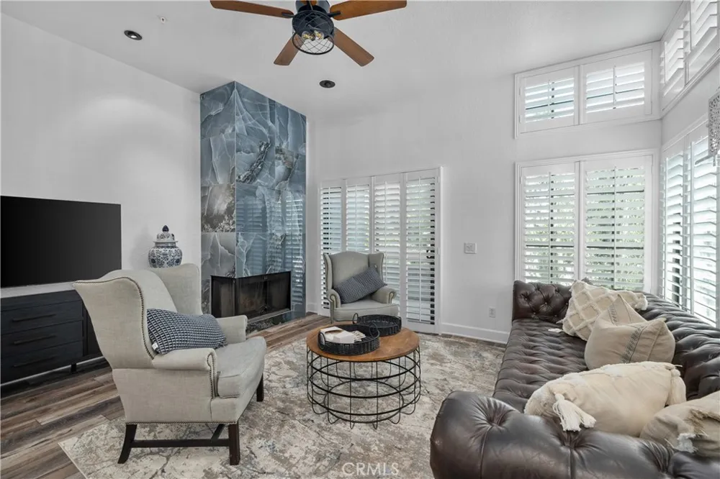
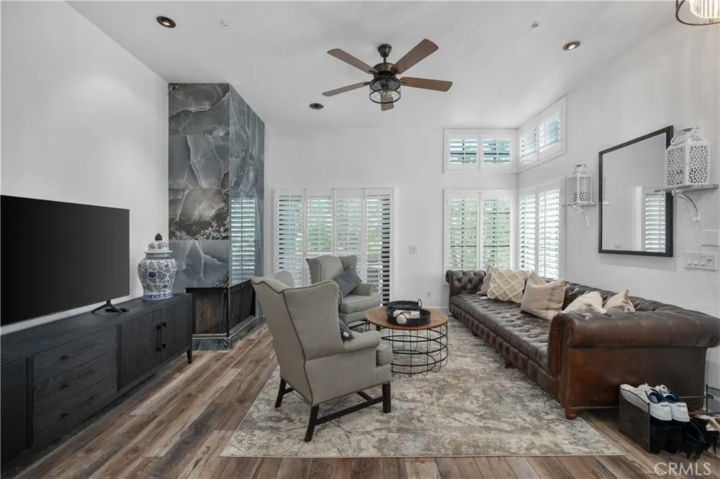
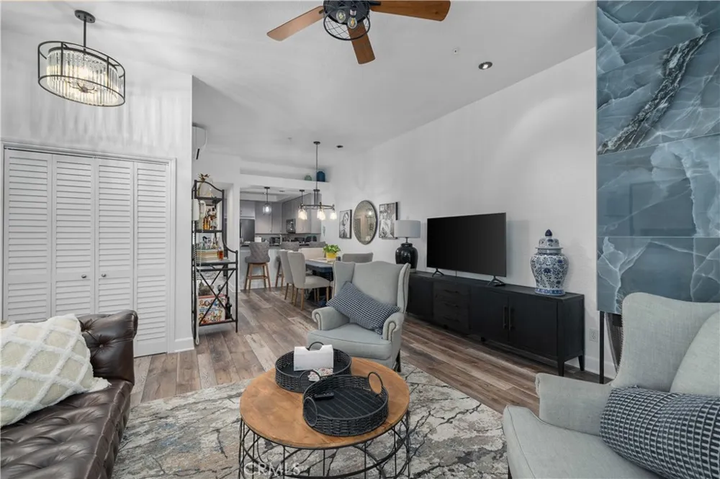
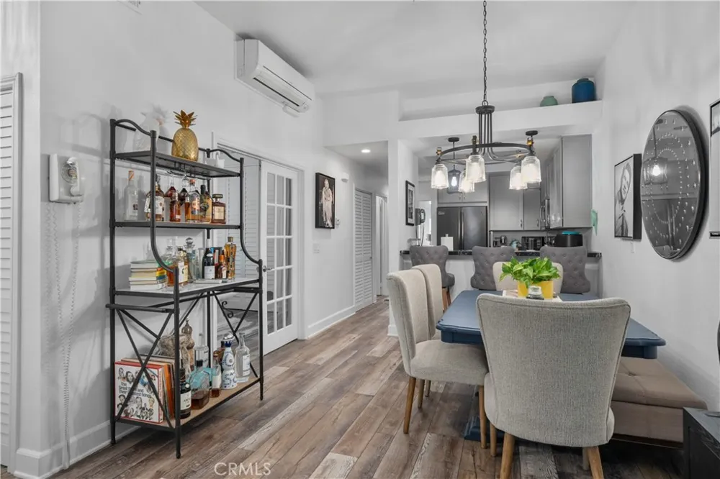
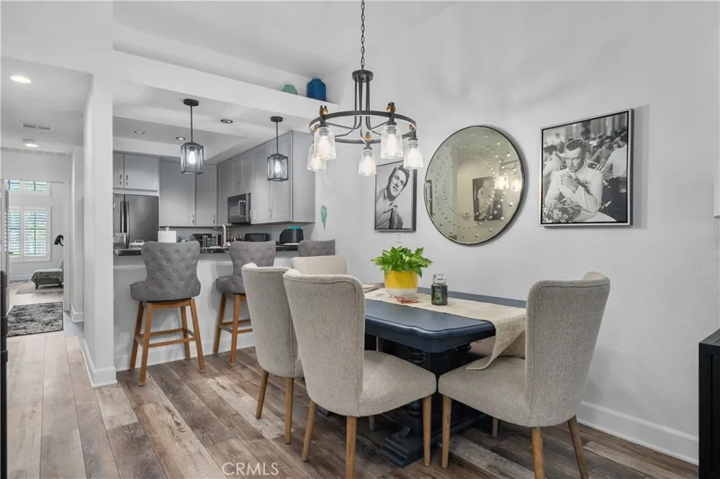
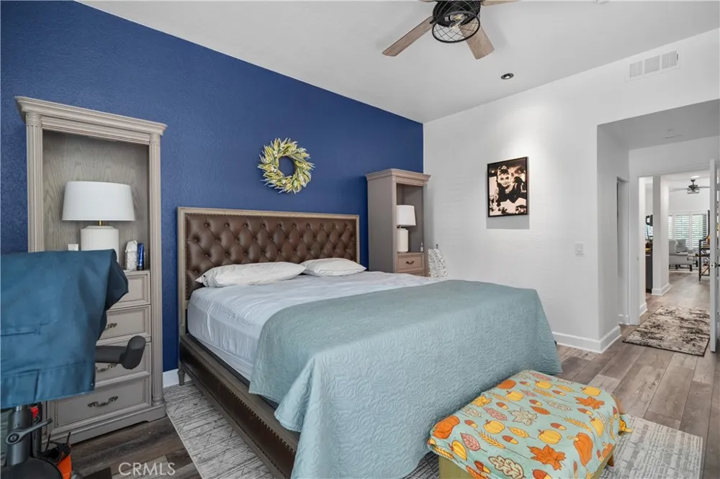
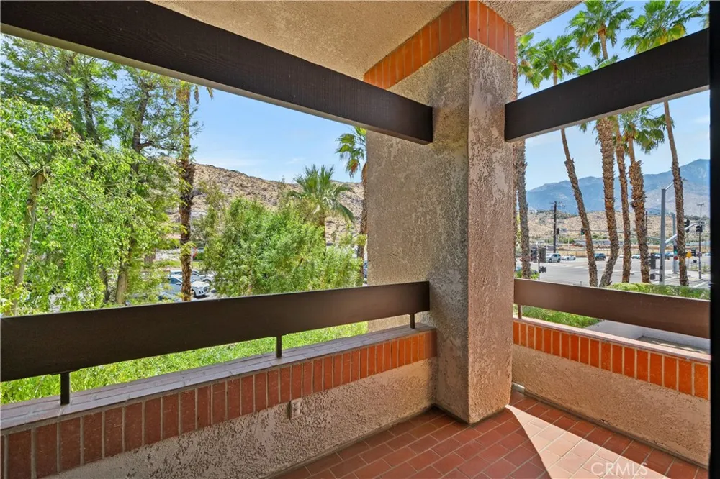
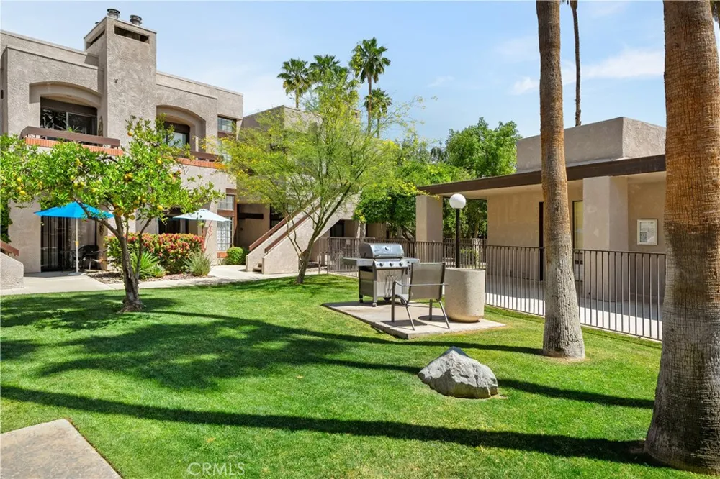
Available for Short-Term or Mid-Term Lease – Fully Furnished! Welcome to your turnkey desert retreat in the desirable gated community of Summerset Springs in South Palm Springs. This beautifully updated and tastefully furnished 2-bedroom, 2-bath upper-level condo offers 1,130 square feet of comfortable living space with soaring ceilings, abundant natural light, and stylish upgrades throughout.
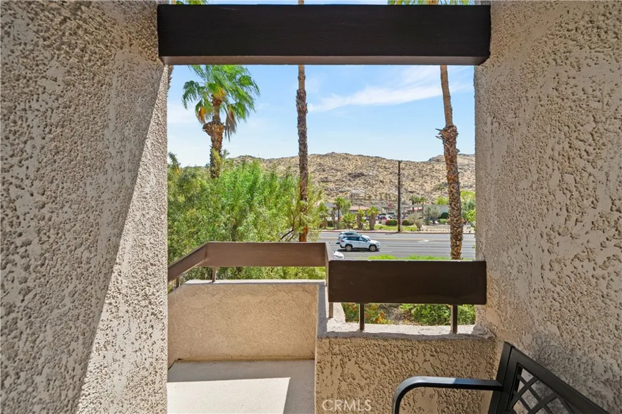
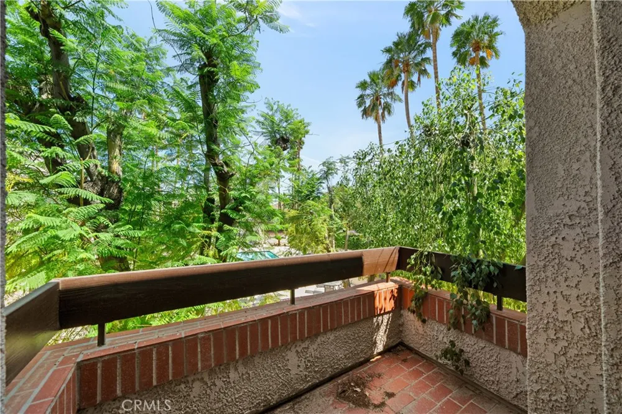
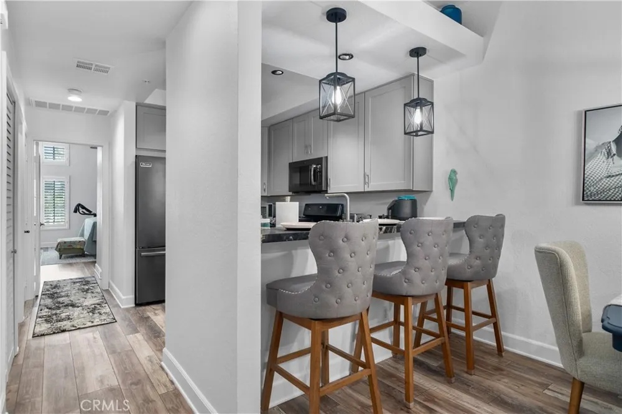
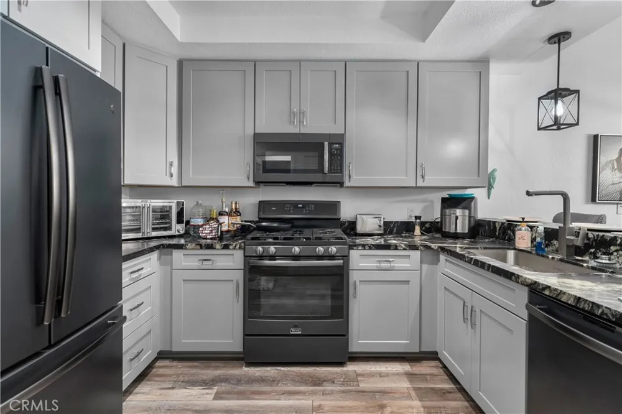
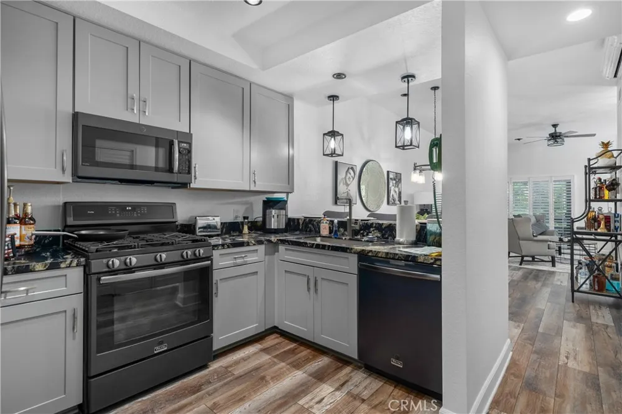
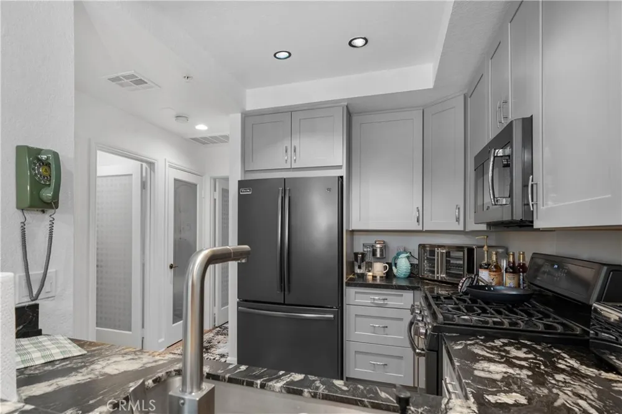
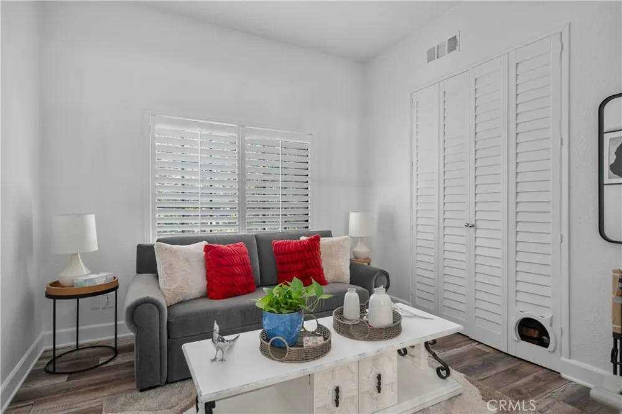
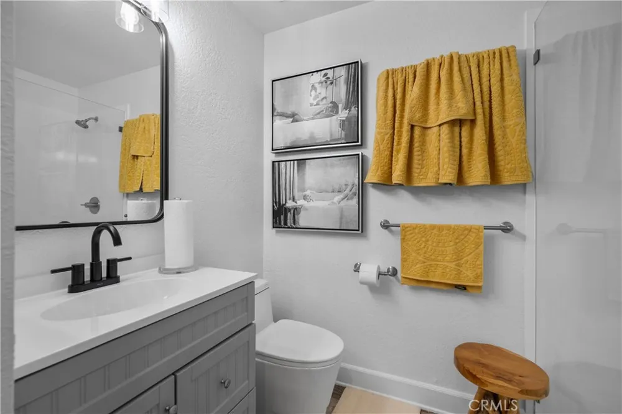
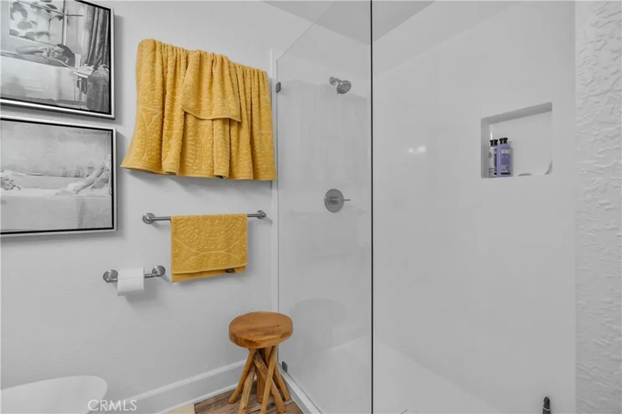
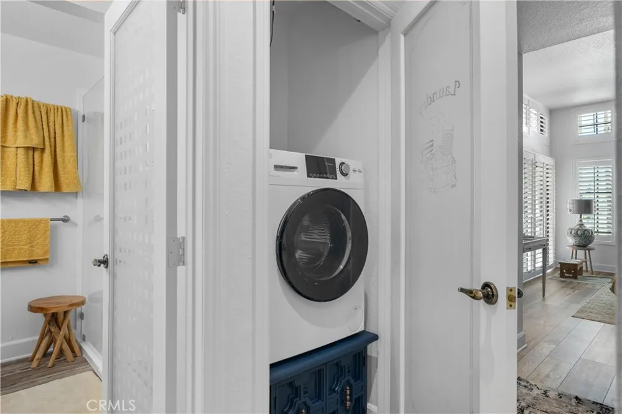
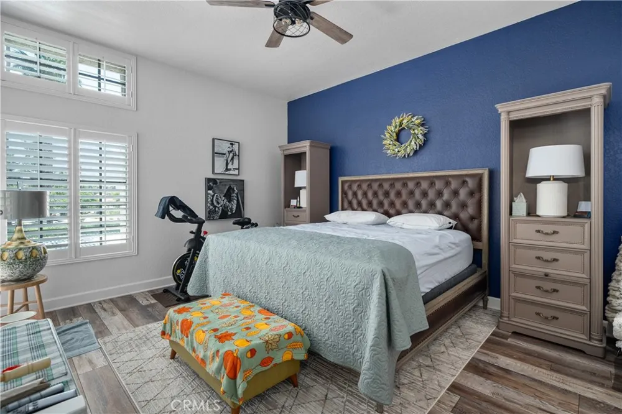
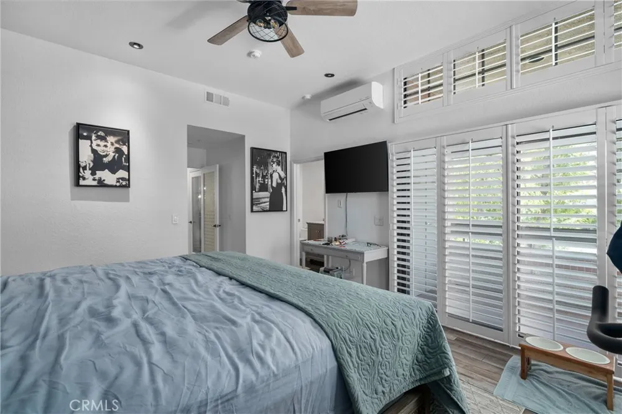
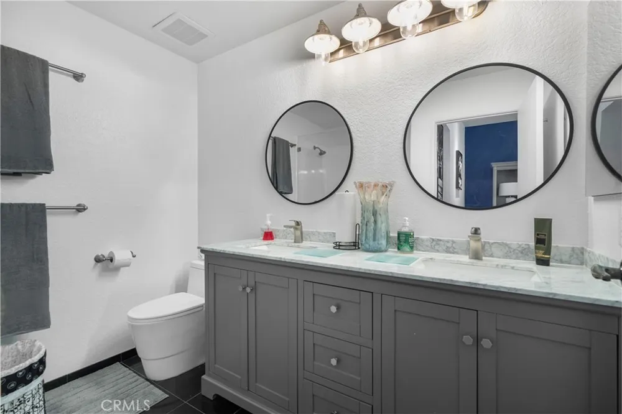
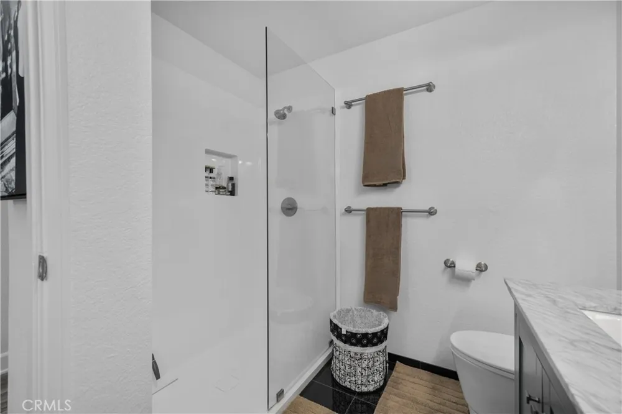
The remodeled kitchen features updated cabinetry, stainless steel appliances, sleek countertops, and a breakfast bar that opens to the spacious living and dining areas. The inviting living room showcases vaulted ceilings, a dramatic tiled fireplace, and a private balcony perfect for enjoying your morning coffee or evening sunsets. The spacious primary suite includes a beautifully updated en-suite bath, while the guest bedroom and second remodeled bathroom provide comfortable accommodations for visitors or a home office.
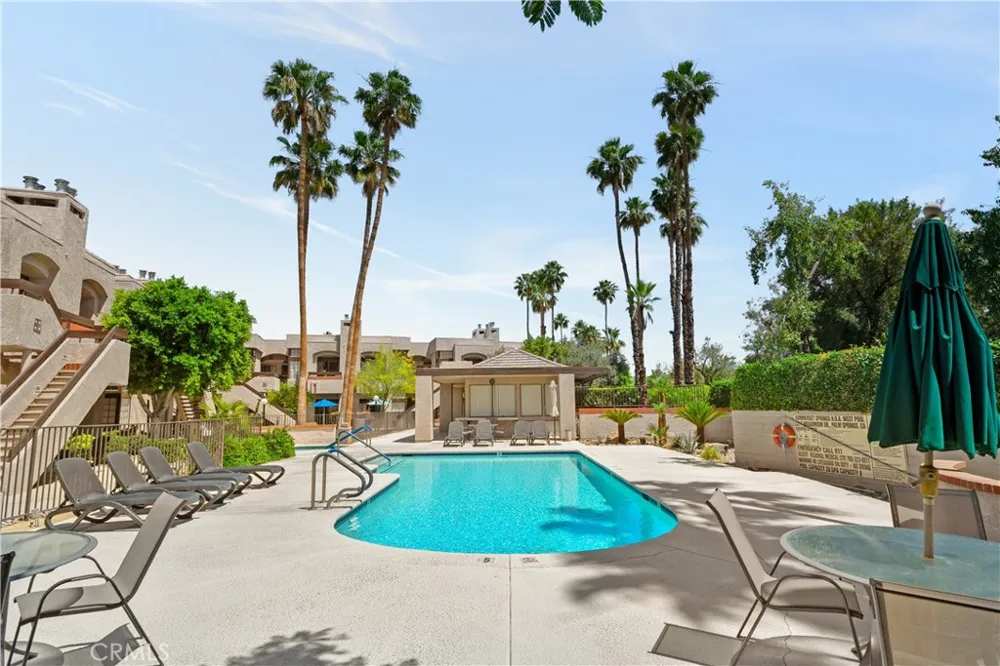
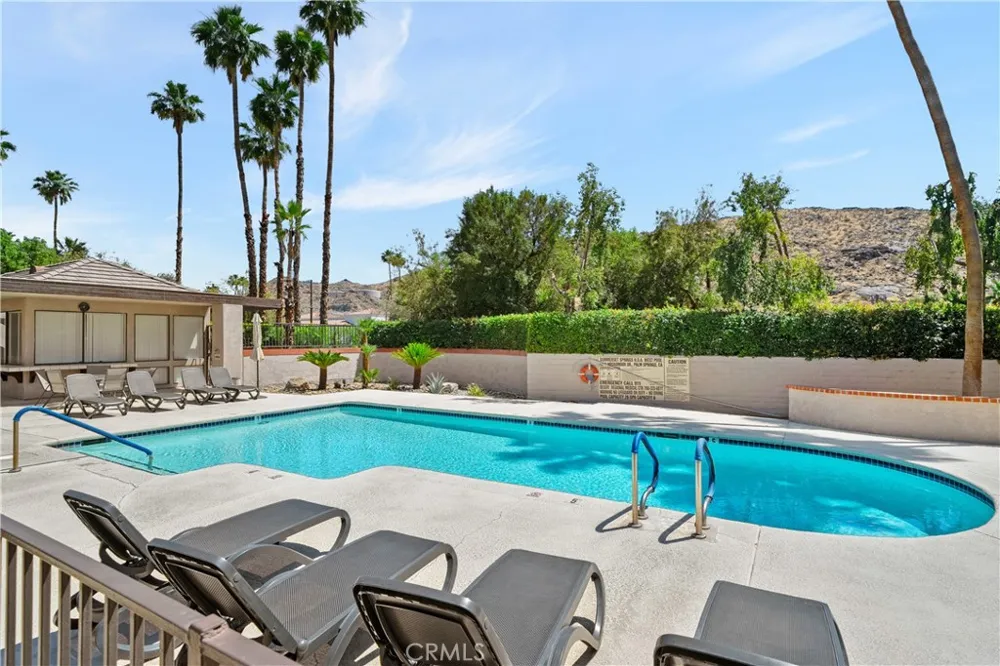
Offered fully furnished with everything you need, this move-in-ready home is ideal for seasonal visitors, traveling professionals, remote workers, or anyone looking to enjoy the Palm Springs lifestyle for an extended stay. Community amenities include two sparkling pools, two spas, beautifully maintained grounds, and gated access. Conveniently located just minutes from downtown Palm Springs, shopping, restaurants, golf courses, hiking trails, and Palm Springs International Airport.
Property Details
- Interior
- Separate Formal Dining Room, Eat In Kitchen, Granite Counters, All Bedrooms Up
- Cooling
- 1
- Heating
- Central
- Cooling Features
- Central Air
- Bedrooms
- 2
- Bathrooms
- 2.0
- Full Baths
- 2
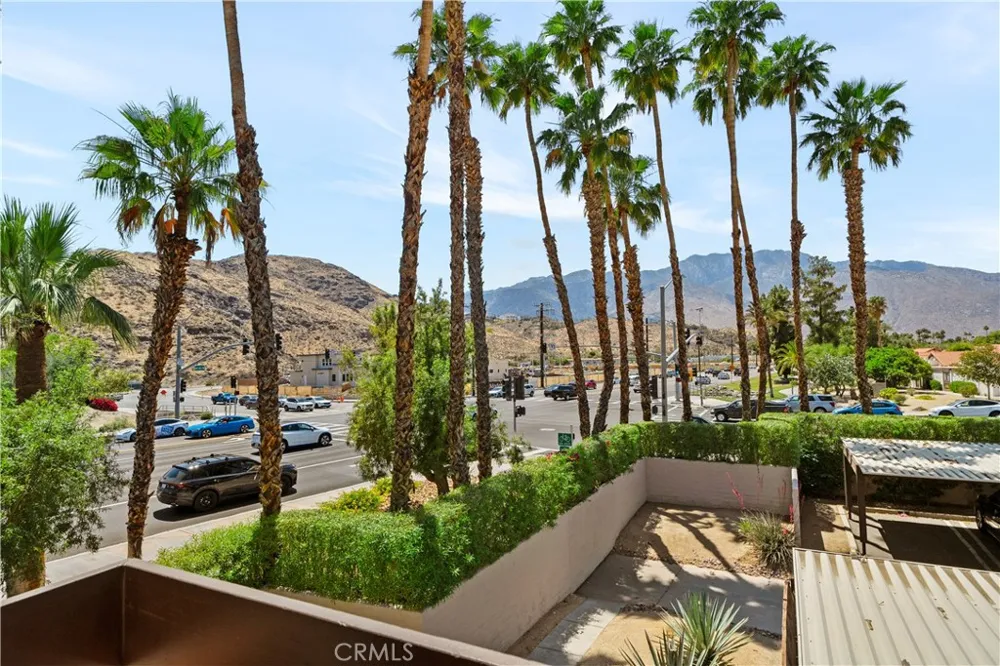
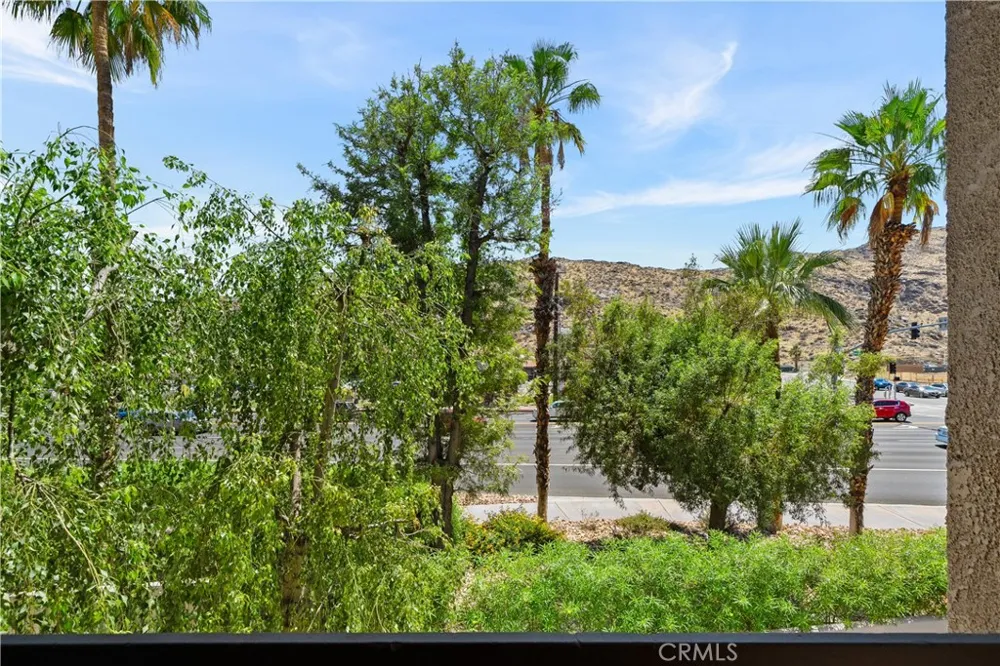
- View
- Mountains,Neighborhood
- Stories
- 2
- Pool Description
- Community, Association
- Pool Features
- Community, Association
- Pool Shared
- 1
- Square Feet
- 1130.0
- Parking Features
- Assigned, Detached Carport
- Parking Spaces
- 0.0
- Parking Type
- Carport
- Parking Garage Spaces
- 0.0
- Property Type
- Rental
- Property Subtype Additional
- Condominium
- Year Built
- 1985
- Sewer Information
- Public Sewer
- Utility Source
- Public
- Utility Features
- Cable Connected, Electricity Connected, Natural Gas Connected, Phone Available, Sewer Connected, Water Connected
- Appliances
- Dishwasher, Gas Range, Refrigerator
- Subdivision
- Summerset Springs (33502)
- Community Features
- Street Lights, Suburban, Sidewalks, Pool
- School District
- Palm Springs Unified
- County
- Riverside
- Region
- Palm Springs
- Date Available
- July 31, 2026
- Original List Price
- $2,600
- Days on Market (Cumulative)
- 48
- HOA
- 1
- HOA Fees
- 435.0
Location
Legal
The multiple listing data appearing on this website, or contained in reports produced therefrom, is owned and copyrighted by California Regional Multiple Listing Service, Inc. ("CRMLS") and is protected by all applicable copyright laws. Information provided is for viewer's personal, non-commercial use and may not be used for any purpose other than to identify prospective properties the viewer may be interested in purchasing. All listing data, including but not limited to square footage and lot size is believed to be accurate, but the listing Agent, listing Broker and CRMLS and its affiliates do not warrant or guarantee such accuracy. The viewer should independently verify the listed data prior to making any decisions based on such information by personal inspection and/or contacting a real estate professional.
Based on information from California Regional Multiple Listing Service, Inc. as of the most recent time synced and /or other sources. All data, including all measurements and calculations of area, is obtained from various sources and has not been, and will not be, verified by broker or MLS. All information should be independently reviewed and verified for accuracy. Properties may or may not be listed by the office/agent presenting the information
Provided By
Listed by Monique Gandy (#CV35206)
Listing Office: BERKSHIRE HATH HM SVCS CA PROP (#2101)