(909) 467-1500 YourKey@rayboninc.com RayBon Mortgage
Traffic Dashboard
Home Home
  • Search
  • Communities
    • Ontario
    • Upland
    • San Bernardino
    • Riverside County
    • Rancho Cucamonga
    • San Diego County
    • Orange County
  • About
    • Learn More
    • Meet the Team
    • Our Testimonials
    • Past Events
  • Services
  • Mortgage Loan Steps
  • Home Valuation
  • Articles
  • Contact
Traffic Dashboard
Thelma Centeno
(909) 467-1500 YourKey@rayboninc.com
  • 537 N. Euclid Ave Ste:100
    Ontario, CA 91762
Home
  • Search
  • Communities
  • About
  • Services
  • Mortgage Loan Steps
  • Home Valuation
  • Articles
  • Contact
Legal
  • Privacy
  • Terms
  • DMCA
  • Accessibility
  • Fair Housing
Account
  • Dashboard
  • Logout
  • Login
RayBon Mortgage - Footer Logo
©2026 RayBon Mortgage. All rights reserved.
Website built by CloseHack.
California Regional Multiple Listing Service

The multiple listing data appearing on this website, or contained in reports produced therefrom, is owned and copyrighted by California Regional Multiple Listing Service, Inc. ("CRMLS") and is protected by all applicable copyright laws. Information provided is for viewer's personal, non-commercial use and may not be used for any purpose other than to identify prospective properties the viewer may be interested in purchasing. All listing data, including but not limited to square footage and lot size is believed to be accurate, but the listing Agent, listing Broker and CRMLS and its affiliates do not warrant or guarantee such accuracy. The viewer should independently verify the listed data prior to making any decisions based on such information by personal inspection and/or contacting a real estate professional.

Based on information from California Regional Multiple Listing Service, Inc. as of the most recent time synced and /or other sources. All data, including all measurements and calculations of area, is obtained from various sources and has not been, and will not be, verified by broker or MLS. All information should be independently reviewed and verified for accuracy. Properties may or may not be listed by the office/agent presenting the information
Return
  • All Types
  • House+2 more
  • Price
  • Bed/Bath
  • Size
  • Dates
  • Filters
  • Amenities
  • Save
  • Share
Listings
No results
Sort
Home / Bakersfield / 2602 Brighton Park Drive
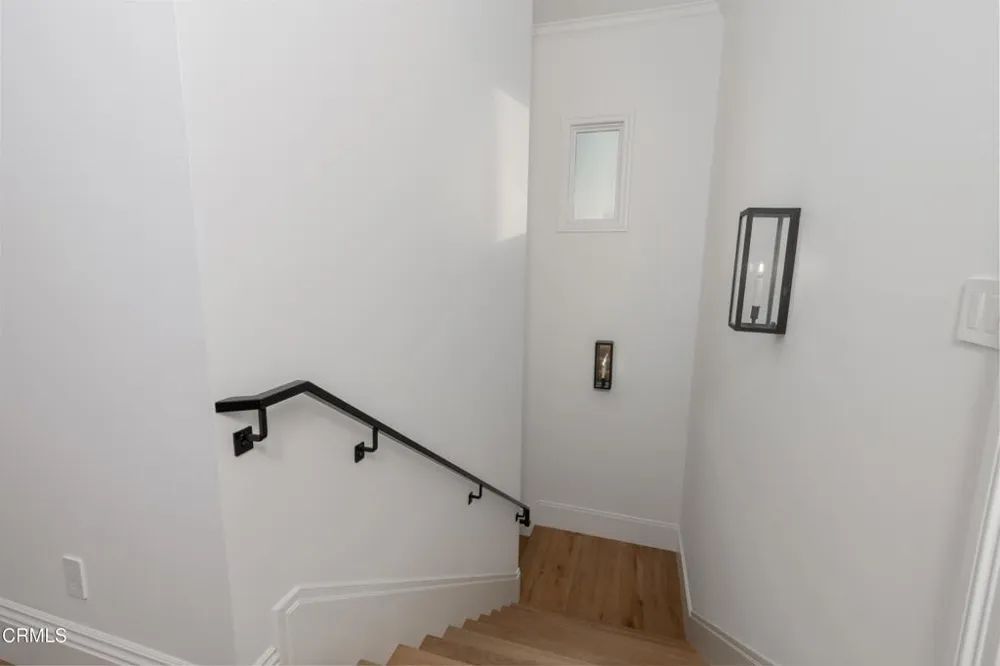
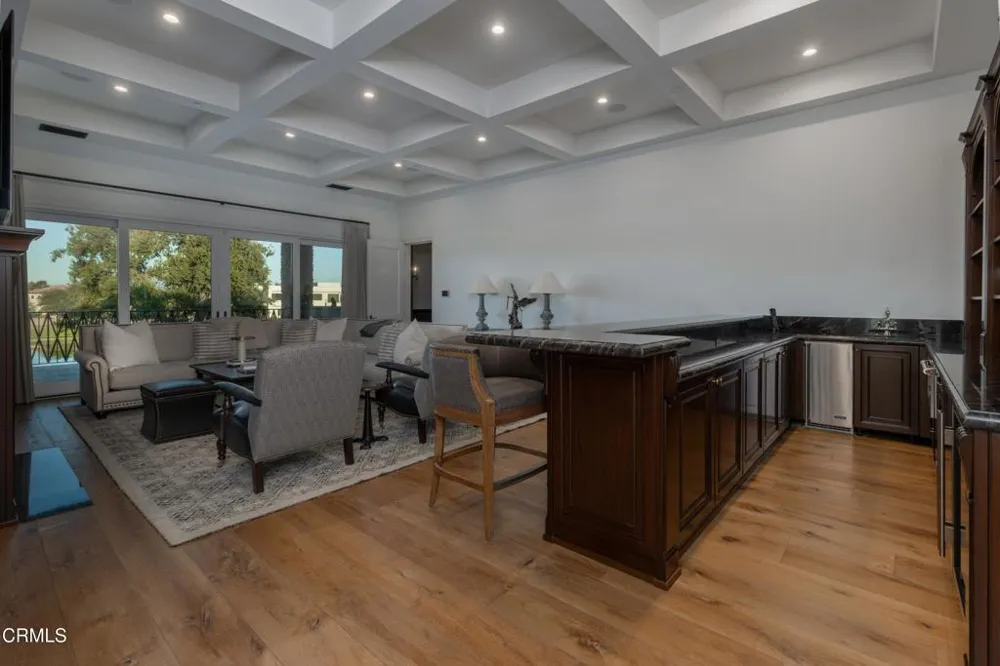
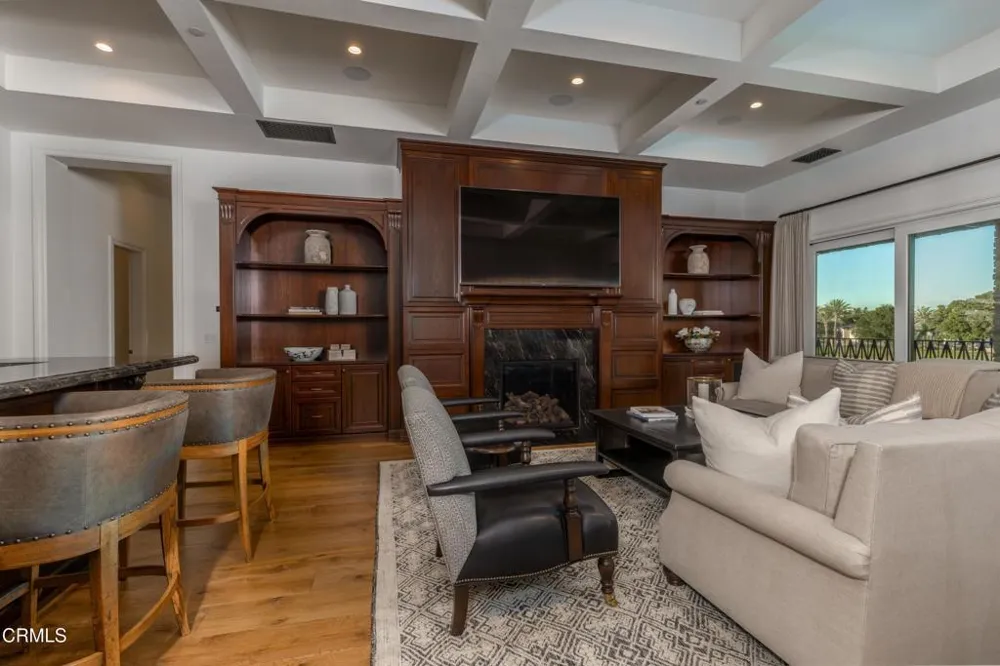
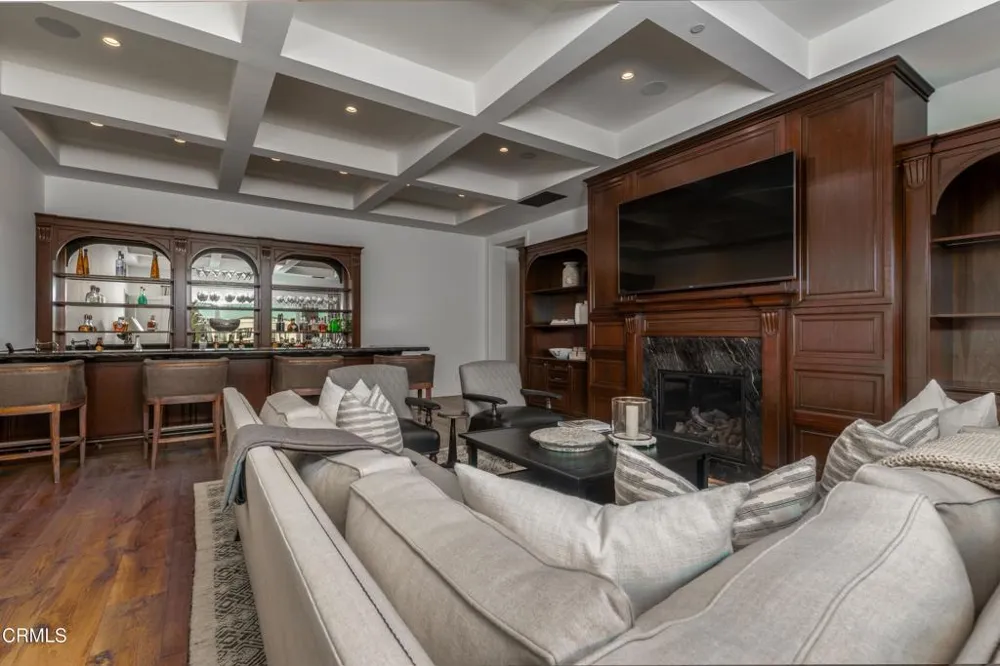
2602 Brighton Park Drive Bakersfield, CA 93311 2602 Brighton Park Drive Bakersfield, CA 93311 2602 Brighton Park Drive Bakersfield, CA 93311 2602 Brighton Park Drive Bakersfield, CA 93311 2602 Brighton Park Drive Bakersfield, CA 93311 2602 Brighton Park Drive Bakersfield, CA 93311 2602 Brighton Park Drive Bakersfield, CA 93311 2602 Brighton Park Drive Bakersfield, CA 93311 2602 Brighton Park Drive Bakersfield, CA 93311 2602 Brighton Park Drive Bakersfield, CA 93311 2602 Brighton Park Drive Bakersfield, CA 93311 2602 Brighton Park Drive Bakersfield, CA 93311 2602 Brighton Park Drive Bakersfield, CA 93311 2602 Brighton Park Drive Bakersfield, CA 93311 2602 Brighton Park Drive Bakersfield, CA 93311 2602 Brighton Park Drive Bakersfield, CA 93311 2602 Brighton Park Drive Bakersfield, CA 93311 2602 Brighton Park Drive Bakersfield, CA 93311 2602 Brighton Park Drive Bakersfield, CA 93311 2602 Brighton Park Drive Bakersfield, CA 93311 2602 Brighton Park Drive Bakersfield, CA 93311 2602 Brighton Park Drive Bakersfield, CA 93311 2602 Brighton Park Drive Bakersfield, CA 93311 2602 Brighton Park Drive Bakersfield, CA 93311 2602 Brighton Park Drive Bakersfield, CA 93311 2602 Brighton Park Drive Bakersfield, CA 93311 2602 Brighton Park Drive Bakersfield, CA 93311 2602 Brighton Park Drive Bakersfield, CA 93311 2602 Brighton Park Drive Bakersfield, CA 93311 2602 Brighton Park Drive Bakersfield, CA 93311 2602 Brighton Park Drive Bakersfield, CA 93311 2602 Brighton Park Drive Bakersfield, CA 93311 2602 Brighton Park Drive Bakersfield, CA 93311 2602 Brighton Park Drive Bakersfield, CA 93311 2602 Brighton Park Drive Bakersfield, CA 93311 2602 Brighton Park Drive Bakersfield, CA 93311 2602 Brighton Park Drive Bakersfield, CA 93311 2602 Brighton Park Drive Bakersfield, CA 93311 2602 Brighton Park Drive Bakersfield, CA 93311 2602 Brighton Park Drive Bakersfield, CA 93311 2602 Brighton Park Drive Bakersfield, CA 93311 2602 Brighton Park Drive Bakersfield, CA 93311 2602 Brighton Park Drive Bakersfield, CA 93311 2602 Brighton Park Drive Bakersfield, CA 93311 2602 Brighton Park Drive Bakersfield, CA 93311 2602 Brighton Park Drive Bakersfield, CA 93311 2602 Brighton Park Drive Bakersfield, CA 93311 2602 Brighton Park Drive Bakersfield, CA 93311 2602 Brighton Park Drive Bakersfield, CA 93311 2602 Brighton Park Drive Bakersfield, CA 93311 2602 Brighton Park Drive Bakersfield, CA 93311 2602 Brighton Park Drive Bakersfield, CA 93311 2602 Brighton Park Drive Bakersfield, CA 93311 2602 Brighton Park Drive Bakersfield, CA 93311 2602 Brighton Park Drive Bakersfield, CA 93311 2602 Brighton Park Drive Bakersfield, CA 93311 2602 Brighton Park Drive Bakersfield, CA 93311 2602 Brighton Park Drive Bakersfield, CA 93311 2602 Brighton Park Drive Bakersfield, CA 93311 2602 Brighton Park Drive Bakersfield, CA 93311 2602 Brighton Park Drive Bakersfield, CA 93311 2602 Brighton Park Drive Bakersfield, CA 93311 2602 Brighton Park Drive Bakersfield, CA 93311 2602 Brighton Park Drive Bakersfield, CA 93311 2602 Brighton Park Drive Bakersfield, CA 93311 2602 Brighton Park Drive Bakersfield, CA 93311 2602 Brighton Park Drive Bakersfield, CA 93311 2602 Brighton Park Drive Bakersfield, CA 93311 2602 Brighton Park Drive Bakersfield, CA 93311 2602 Brighton Park Drive Bakersfield, CA 93311 2602 Brighton Park Drive Bakersfield, CA 93311 2602 Brighton Park Drive Bakersfield, CA 93311 2602 Brighton Park Drive Bakersfield, CA 93311 View All Photos

$5,200,000

| Active

2602 Brighton Park Drive

Bakersfield, CA 93311

8,503
Square Feet
5
Beds
7
Baths
0.44
Acres
0
Days on Market
V1-38617
MLS#
House
Structure
Residential
Zone
Contact
Listing OfficeWatson Realty

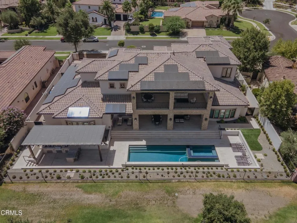
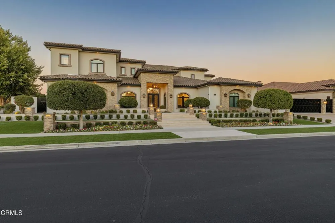
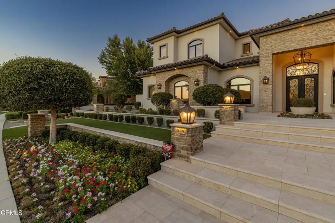
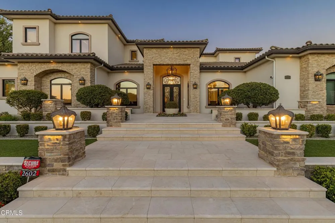
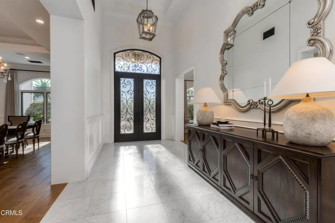
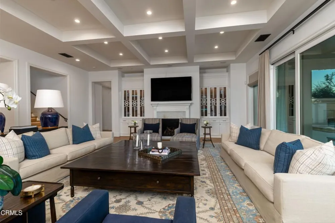
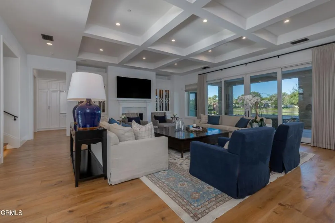
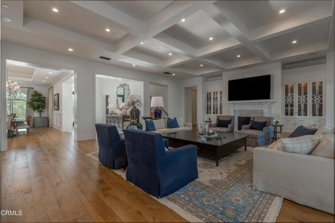
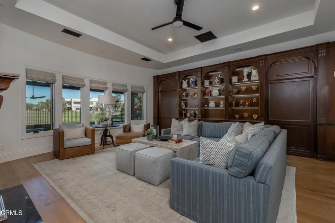
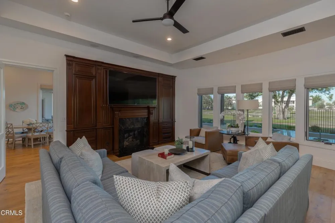
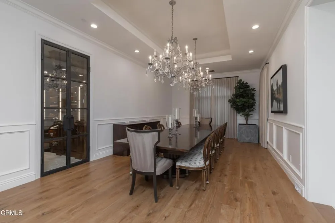
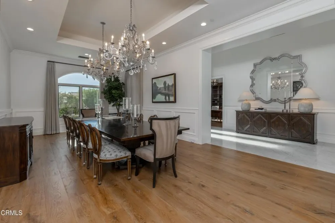
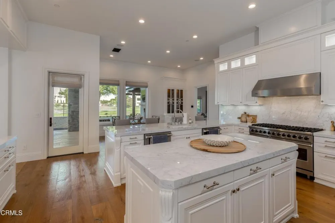
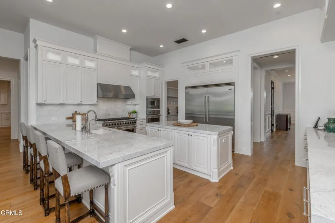
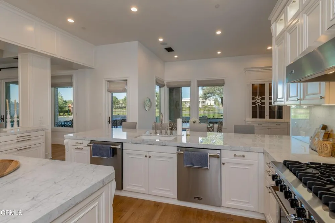
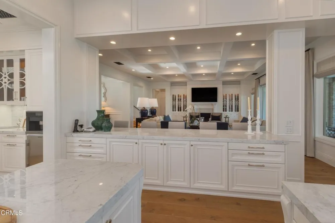
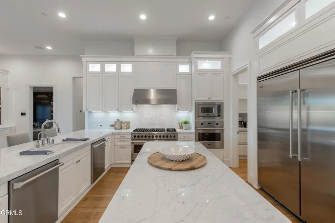
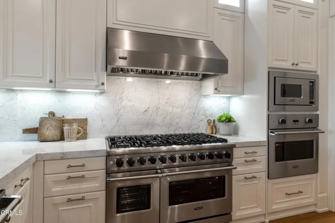
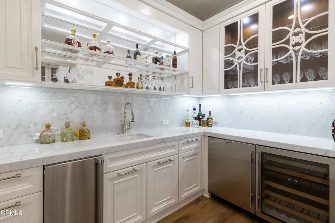
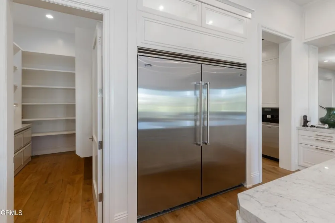
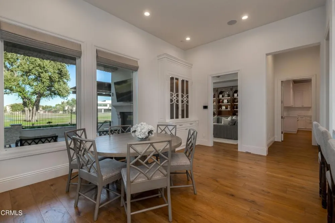
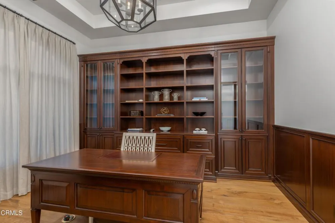
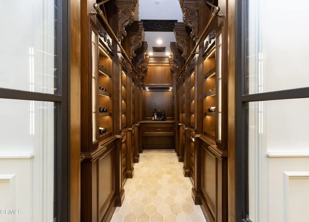
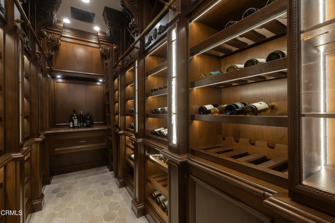
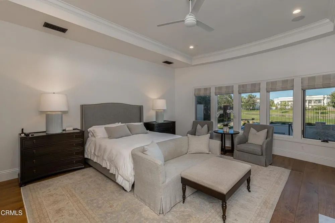
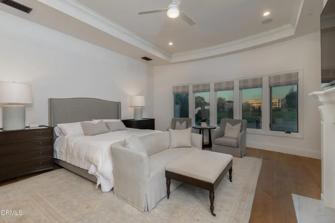
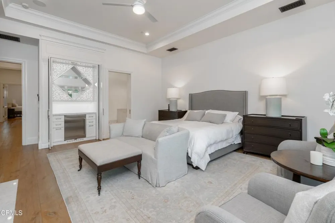
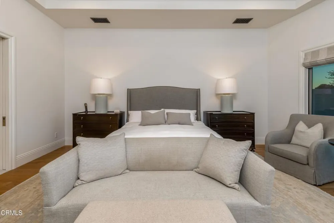
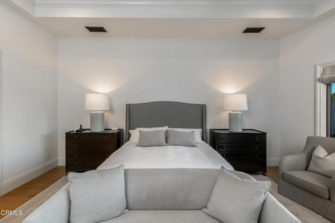
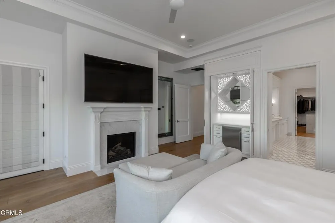
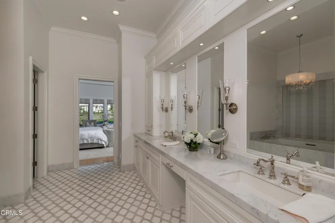
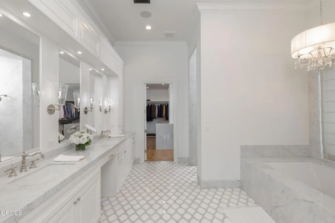
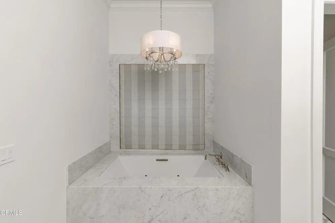
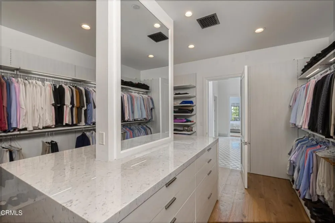
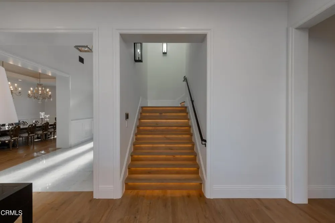
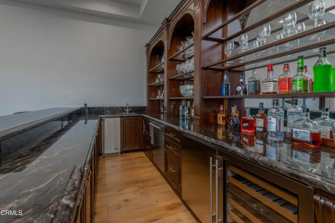
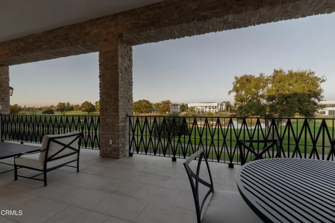
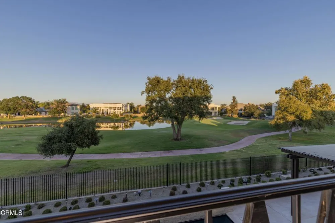
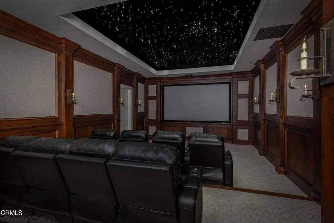
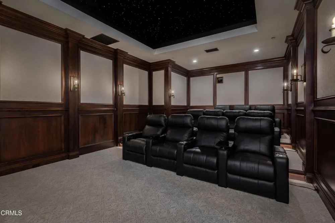
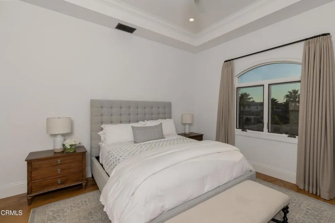
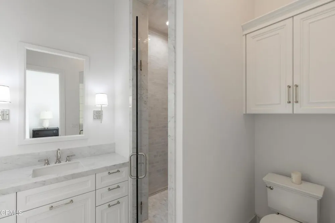
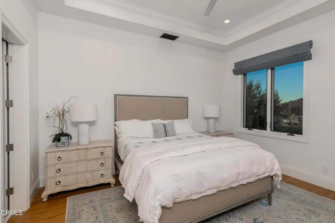
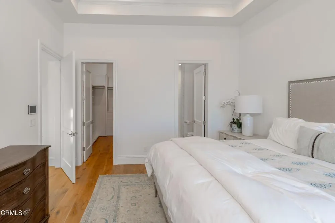
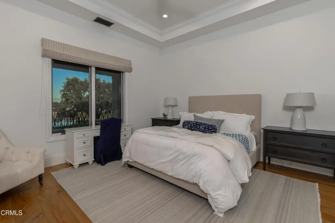
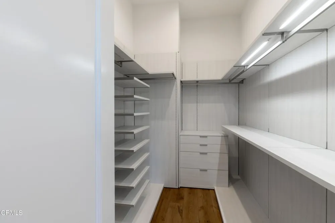
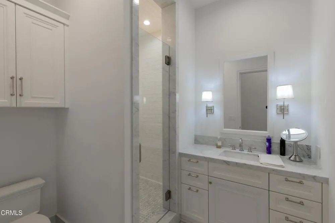
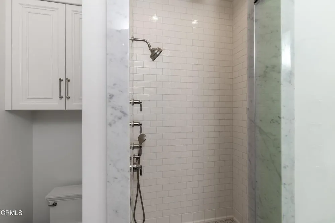
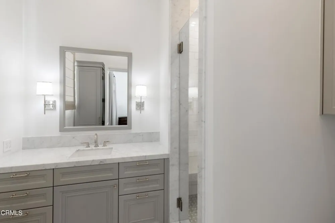
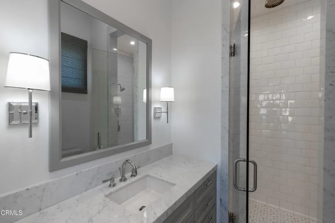
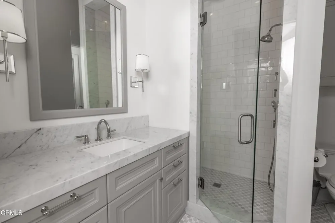
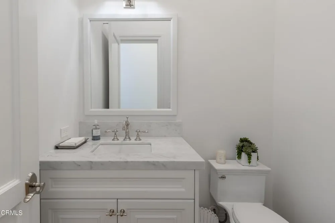
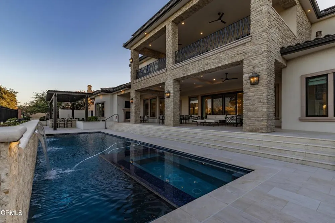
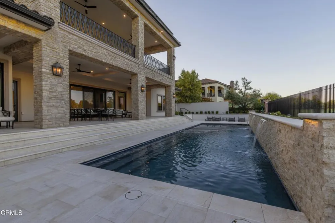
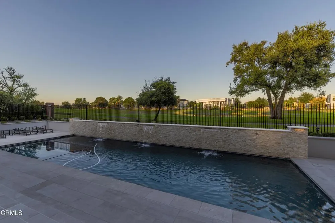
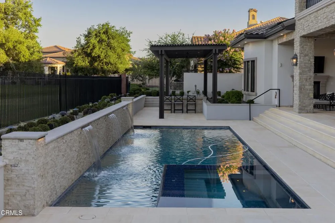
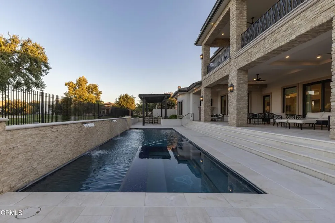
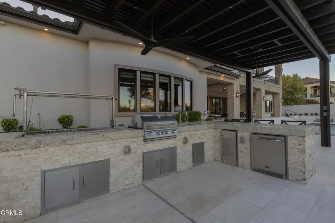
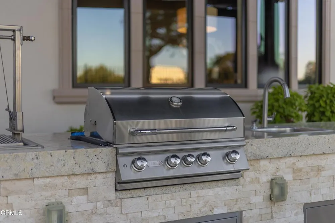
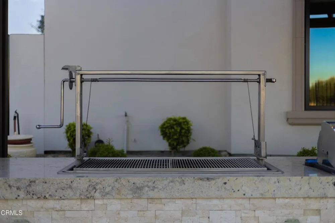
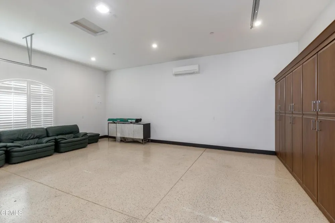
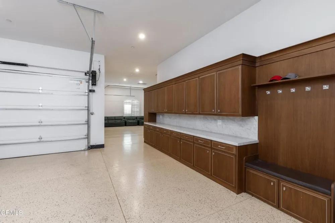
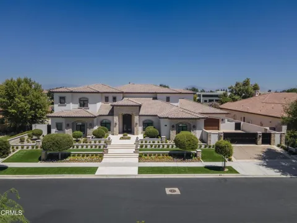
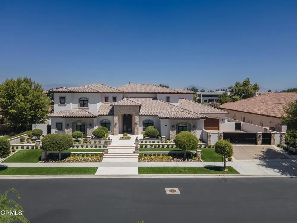
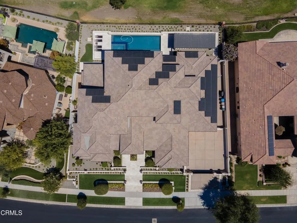
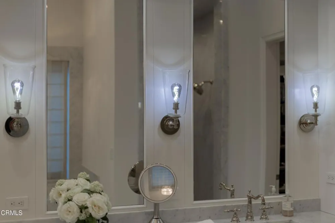
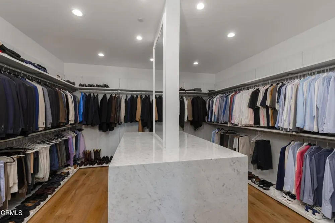
Timeless elegance and effortless livability define this unparalleled offering. The finest property ever to come to market in the exclusive double-gated enclave in Grand Island at Seven Oaks, this spacious yet well-proportioned Tuscan masterpiece showcases an exceptional level of craftsmanship and design. Privately gated motor court and oversized four-car garage provide ample parking. Inspired floor plan includes formal dining room w/adjoining wine room, executive office and a den. Upstairs, a game room w/full bar offers hidden access to a richly paneled theater room. Kitchen features three islands w/extensive bar seating and walk-in pantry. Main-level primary suite is a private retreat w/expansive golf course views, custom morning kitchen and a dream walk-in closet. All bedrooms are ensuite - 2 downstairs, 3 upstairs. Outdoor amenities include pool w/lap lane, eight-person spa w/individual jets and a covered kitchen w/both gas and Santa Maria grills. Substantial owned solar system.

Property Details
Interior
Wet Bar, Breakfast Bar, Built In Features, Balcony, Breakfast Area, Coffered Ceilings, Separate Formal Dining Room, Phone System
Cooling
1
Heating
Central, Forced Air
Cooling Features
Central Air, Electric, Zoned
Bedrooms
5
Bathrooms
7.0
Full Baths
6
Half Baths
2
View
Golf Course,Water
Lot Features
On Golf Course
Lot Description
On Golf Course
Pool
1
Pool Description
Gunite, Gas Heat, Heated, In Ground, Lap, Pebble, Waterfall
Pool Features
Gunite, Gas Heat, Heated, In Ground, Lap, Pebble, Waterfall
Exterior Features
Balcony, Lighting, Rain Gutters
Exterior Materials
Balcony, Lighting, Rain Gutters
Acres
0.44
Square Feet
8503.0
Lot Size (sqft)
19166.0
Parking Features
Controlled Entrance, Concrete, Door Multi, Driveway Up Slope From Street, Garage, Gated, Oversized
Parking
1
Parking Spaces
4.0
Parking Type
Driveway
Parking Garage Spaces
4.0
Property Type
Purchase
Style
Mediterranean, See Remarks, Traditional
Property Subtype Additional
Single Family Residence
Year Built
2019
Foundation
Slab
Roof
Tile
Sewer Information
Public Sewer
Utility Source
Public
Utility Features
Cable Connected, Electricity Connected, Natural Gas Connected, Sewer Connected, Water Connected
Appliances
Barbecue, Double Oven, Dishwasher, Freezer, Gas Oven, Gas Range, Ice Maker, Microwave, Refrigerator, Range Hood, Trash Compactor
Community Features
Curbs, Golf, Gutters, Street Lights, Suburban, Sidewalks, Gated
Elementary School
Ronald Reagan
High School
Other
County
Kern
Region
Bakersfield
Original List Price
$5,200,000
HOA
1
HOA Fees
262.0
MLS #
V1-38617
Location
Legal

The multiple listing data appearing on this website, or contained in reports produced therefrom, is owned and copyrighted by California Regional Multiple Listing Service, Inc. ("CRMLS") and is protected by all applicable copyright laws. Information provided is for viewer's personal, non-commercial use and may not be used for any purpose other than to identify prospective properties the viewer may be interested in purchasing. All listing data, including but not limited to square footage and lot size is believed to be accurate, but the listing Agent, listing Broker and CRMLS and its affiliates do not warrant or guarantee such accuracy. The viewer should independently verify the listed data prior to making any decisions based on such information by personal inspection and/or contacting a real estate professional.

Based on information from California Regional Multiple Listing Service, Inc. as of the most recent time synced and /or other sources. All data, including all measurements and calculations of area, is obtained from various sources and has not been, and will not be, verified by broker or MLS. All information should be independently reviewed and verified for accuracy. Properties may or may not be listed by the office/agent presenting the information
Provided By
Listed by William Gordon (#V152511157)
Listing Office: Watson Realty (#V8441)

RayBon Mortgage Have a question about this home?
Interested in Purchasing 2602 Brighton Park Drive?
Get an estimate on monthly payments on this property.
$
years
Down Payment
$
%
Interest Rate
%
Tax Rate
%
$
$annually
$monthly
Estimated Monthly Payment
$0.00
Loan Amount
$0.00