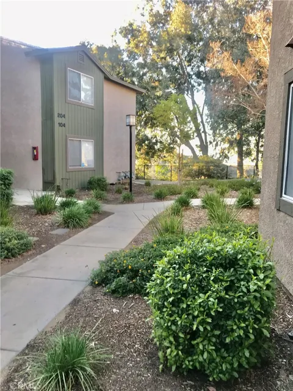
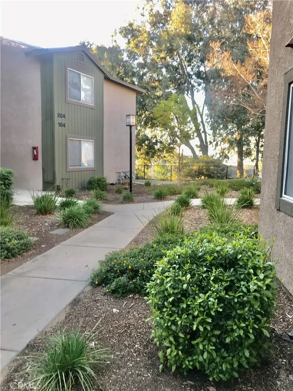
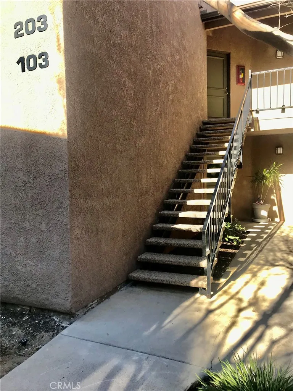
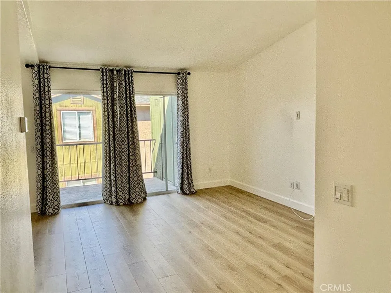
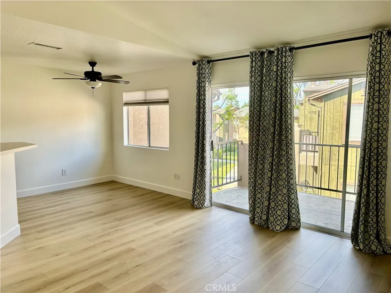
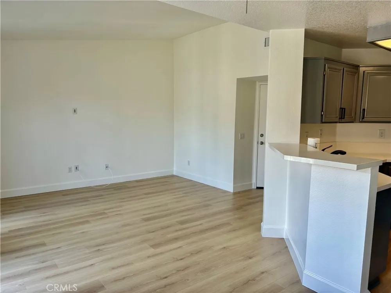
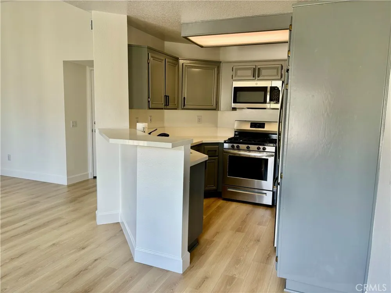
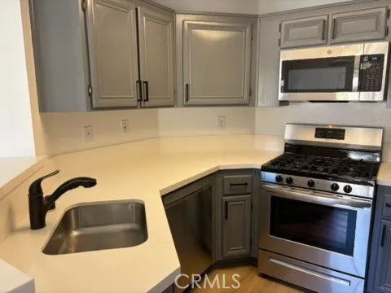
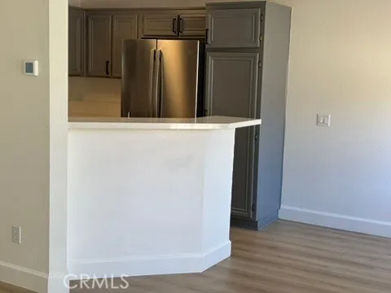
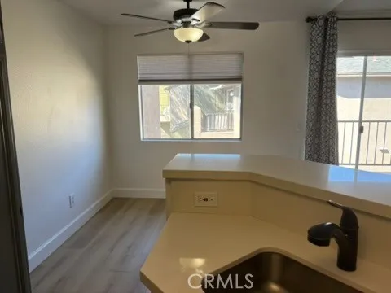
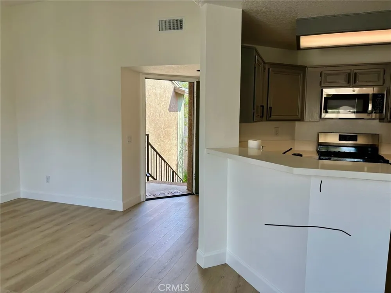
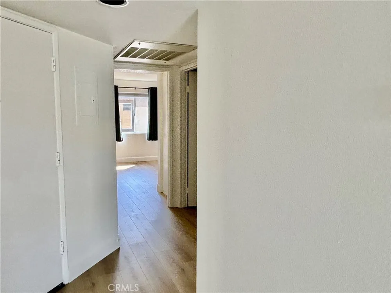
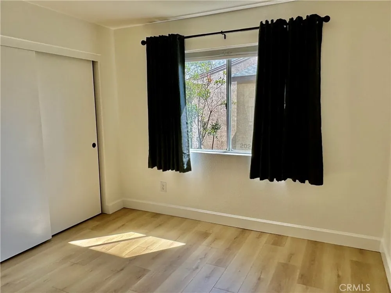
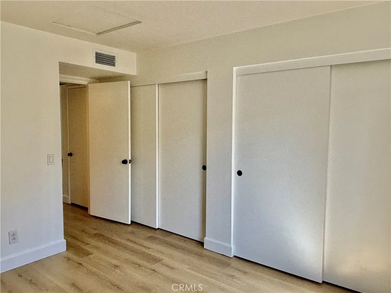
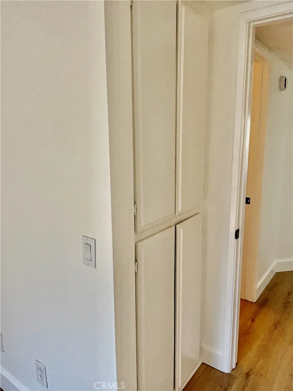
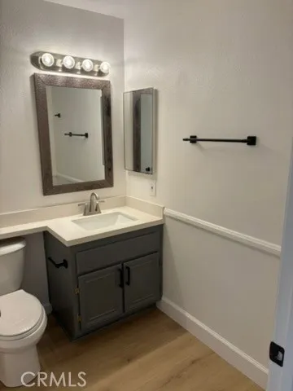
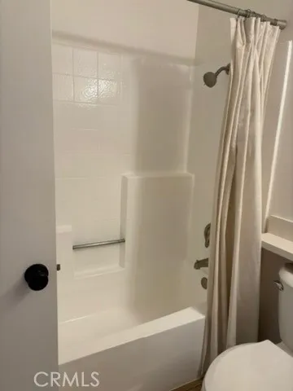
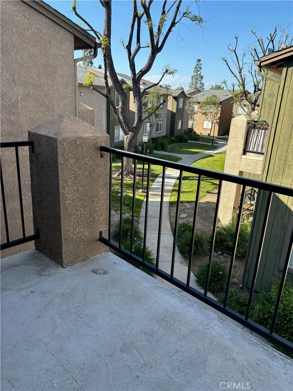
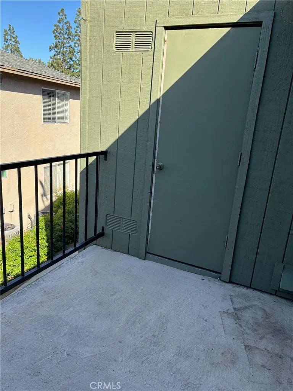
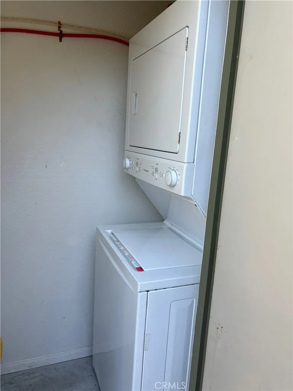
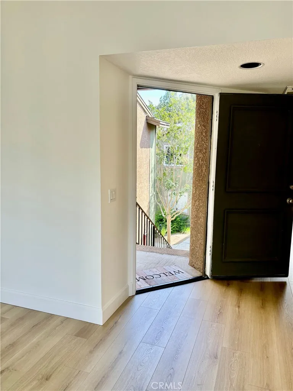
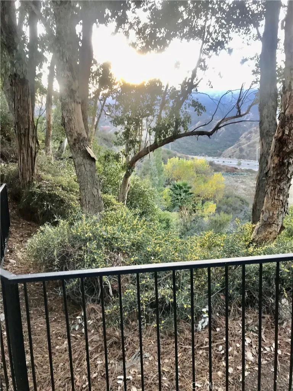
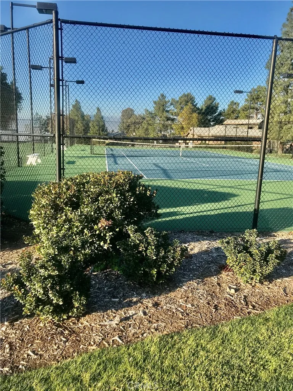
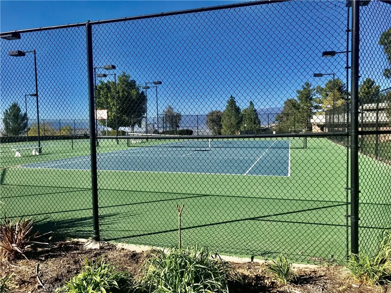
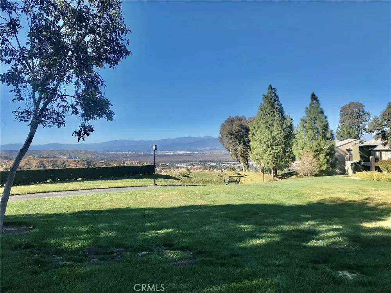
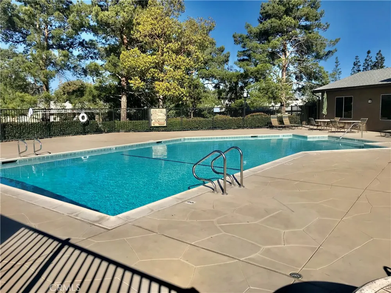
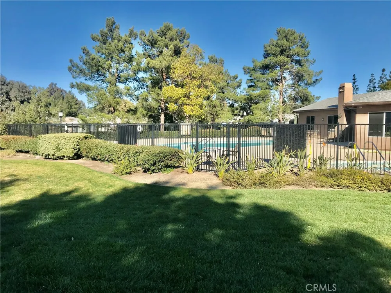
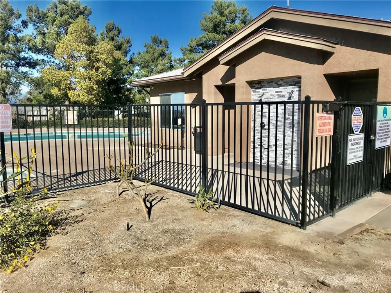
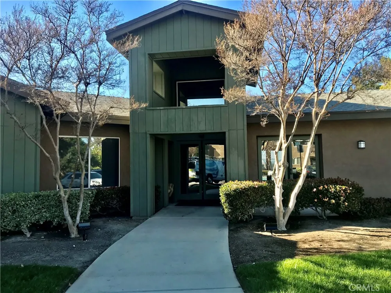
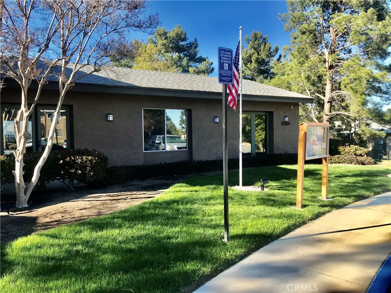
Great Opportunity! Condo in popular Crown Villas gated community! One bedroom, one bath condo with with wonderful upgrades ready to make this your own. New flooring, toilet and paint throughout (04/24). Upgraded 2021: All new appliances (kitchen: stainless steel 5 burner range/oven, double door refrigerator freezer with pull out freezer drawer, microwave, dishwasher, quartz countertops with breakfast bar, stainless steel sink and fixtures. Living room, kitchen, dining area, hall, bathroom and bedroom all with new laminate/wood flooring, window coverings throughout, ceiling fan in dining area. Bathroom new cabinet with quartz countertop, sink, mirror and fixtures, combination tub/shower the professionally reglazed. Laundry/utility room off the balcony to the right new combination washer/dryer also installed 2021 as well, water heater strapped per code. Central heating and air conditioning system serviced yearly, new air handler replaced 2/23/22 has a newer thermostat and ready for the summer. Parking: 1 carport and 1 visitor parking space. Amenities: Walking trails within the gated community with great views of the Cleveland forest to the S/W, mountain and city lights N/W, doggy park, sports and tennis courts, club house, pool and jacuzzi. Close to parks, Cleveland National Forest with hiking trails, schools, shopping, bicycle trails, golf, 91/15 freeway access, transit train system.
Property Details
- Interior
- Breakfast Bar, Ceiling Fans, High Ceilings, Living Room Deck Attached, Storage, Bedroom On Main Level
- Cooling
- 1
- Heating
- Central, Heat Pump
- Cooling Features
- Heat Pump
- Bedrooms
- 1
- Bathrooms
- 1.0
- Full Baths
- 1
- View
- Courtyard
- Stories
- 2
- Pool Description
- Fenced, In Ground, Association
- Pool Features
- Fenced, In Ground, Association
- Exterior Features
- Lighting
- Exterior Materials
- Lighting
- Acres
- 0.02
- Square Feet
- 673.0
- Lot Size (sqft)
- 871.0
- Parking Features
- Assigned, Carport, See Remarks
- Parking Spaces
- 2.0
- Parking Type
- Carport
- Parking Garage Spaces
- 0.0
- Parking Carport Spaces
- 1.0
- Property Type
- Purchase
- Style
- Contemporary
- Property Subtype Additional
- Condominium
- Year Built
- 1991
- Foundation
- Slab
- Roof
- Composition
- Sewer Information
- Public Sewer
- Utility Source
- Public
- Utility Features
- Cable Available, Electricity Connected, Natural Gas Connected, Water Connected
- Appliances
- Dishwasher, Freezer, Disposal, Gas Oven, Gas Range, Gas Water Heater, Microwave, Refrigerator, Dryer, Washer
- Subdivision
- Crown Villas
- Community Features
- Biking, Curbs, Dog Park, Golf, Hiking, Near National Forest, Street Lights, Suburban, Sidewalks, Gated
- School District
- Corona-Norco Unified
- High School
- Corona
- County
- Riverside
- Region
- Corona
- Zoning
- Residential
- Original List Price
- $305,000
- Days on Market (Cumulative)
- 89
- HOA
- 1
- HOA Fees
- 680.0
Location
Legal
The multiple listing data appearing on this website, or contained in reports produced therefrom, is owned and copyrighted by California Regional Multiple Listing Service, Inc. ("CRMLS") and is protected by all applicable copyright laws. Information provided is for viewer's personal, non-commercial use and may not be used for any purpose other than to identify prospective properties the viewer may be interested in purchasing. All listing data, including but not limited to square footage and lot size is believed to be accurate, but the listing Agent, listing Broker and CRMLS and its affiliates do not warrant or guarantee such accuracy. The viewer should independently verify the listed data prior to making any decisions based on such information by personal inspection and/or contacting a real estate professional.
Based on information from California Regional Multiple Listing Service, Inc. as of the most recent time synced and /or other sources. All data, including all measurements and calculations of area, is obtained from various sources and has not been, and will not be, verified by broker or MLS. All information should be independently reviewed and verified for accuracy. Properties may or may not be listed by the office/agent presenting the information
Provided By
Listed by Shirley Scofield (#KSCOFSHI)
Listing Office: First Team Real Estate (#KFTM02)