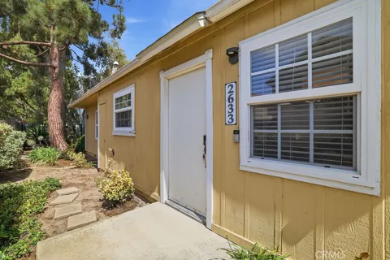
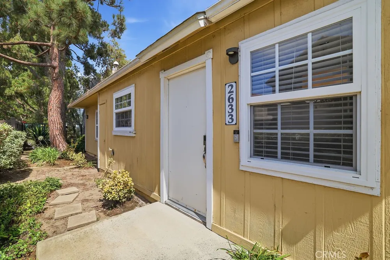
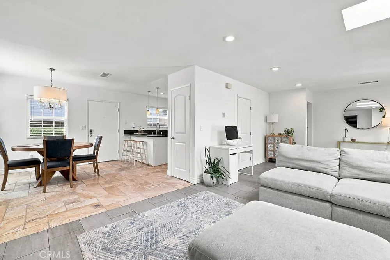
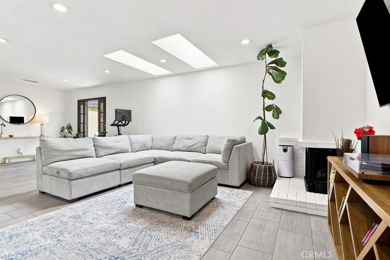
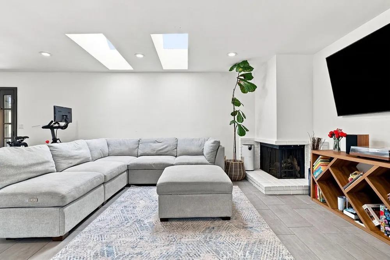
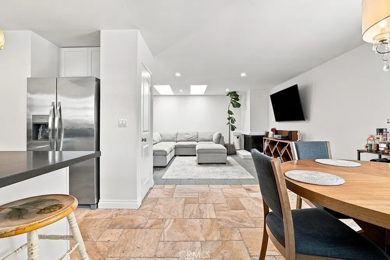
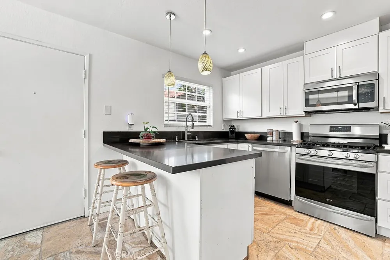
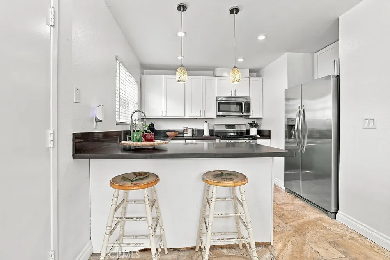
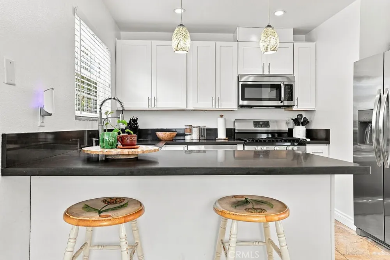
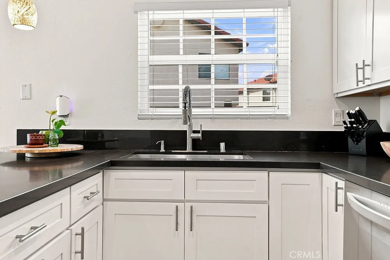
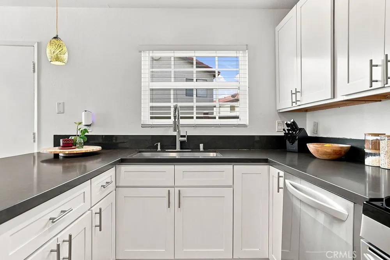
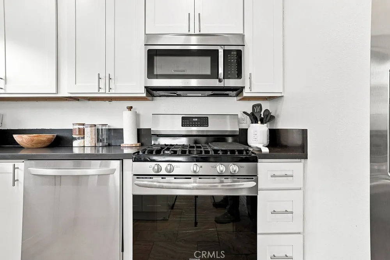
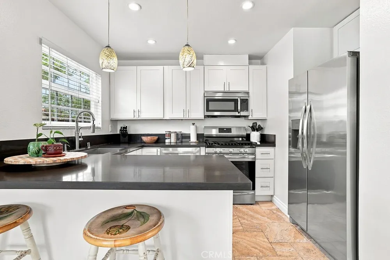
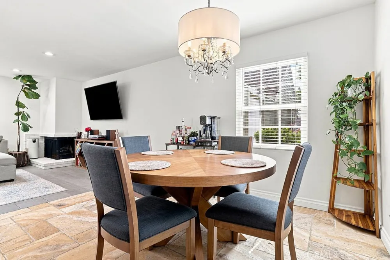
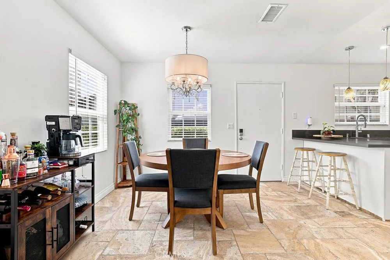
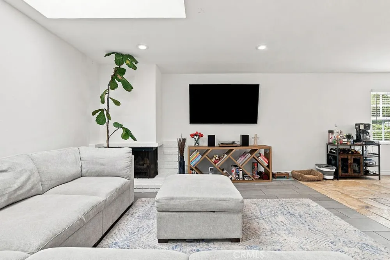
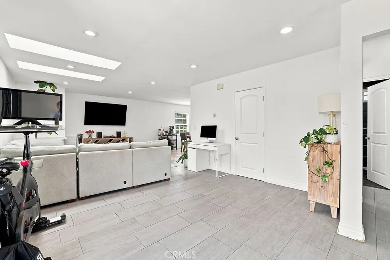
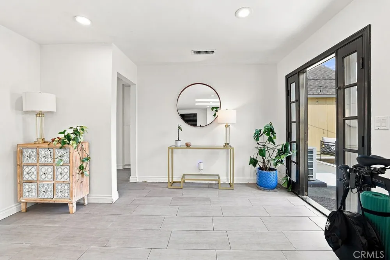
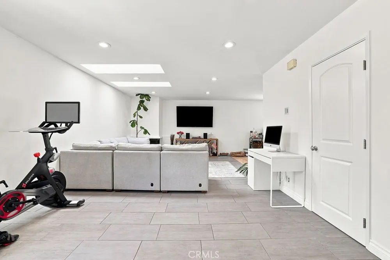
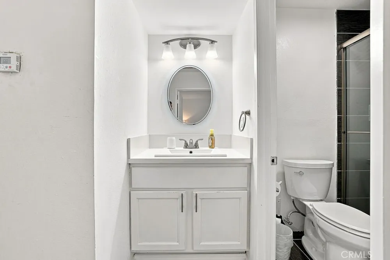
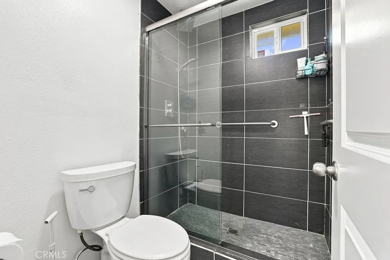
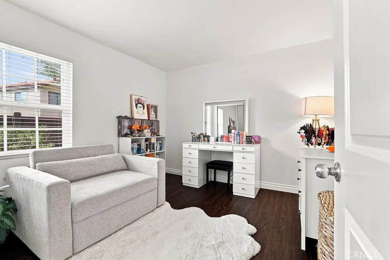
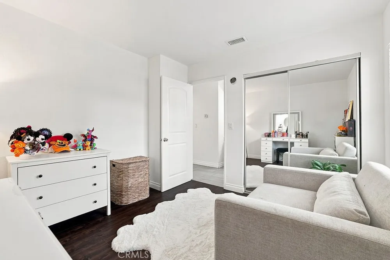
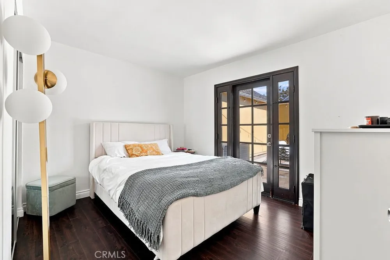
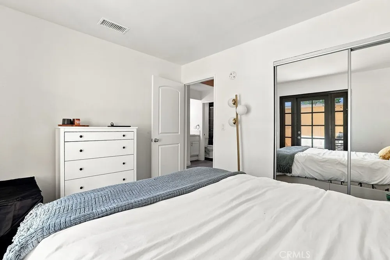
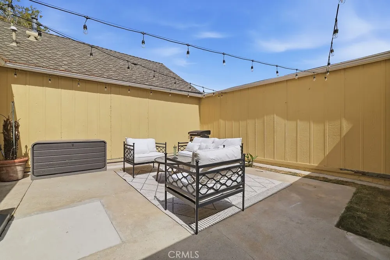
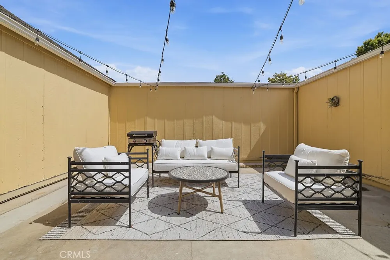
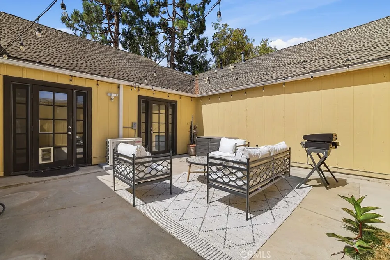
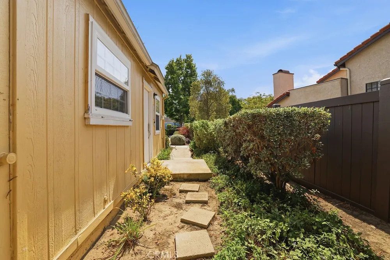
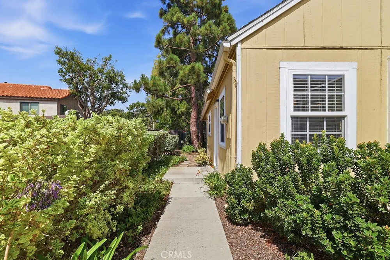
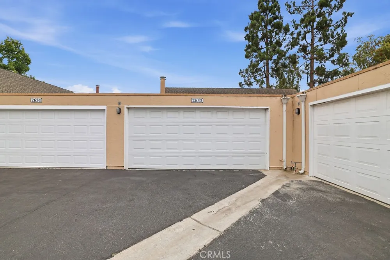
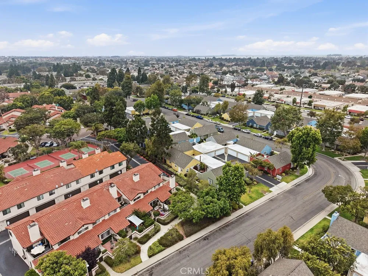
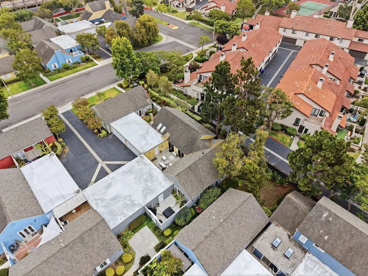
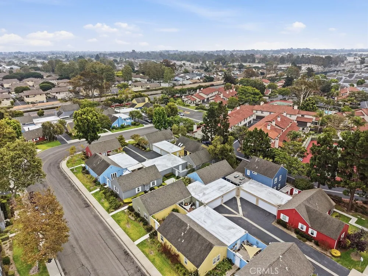
Welcome to a charming coastal retreat offering a comfortable blend of space, convenience, and everyday living. This inviting two bedroom, one bathroom home features approximately 998 square feet of thoughtfully designed living space, highlighted by a spacious living room that creates a warm and welcoming atmosphere for relaxing, entertaining, or enjoying quiet moments at home. The well-planned layout provides comfortable bedrooms, functional living areas, and a sense of openness throughout. A brand new air conditioning system enhances year round comfort, while the upgraded attached two car garage offers secure parking and additional storage space. Ideally located near the beach, shopping centers, restaurants, and everyday conveniences, this home provides the perfect balance of coastal lifestyle and accessibility. Within the community, residents can enjoy a variety of amenities including a sparkling pool, soothing spa, and clubhouse access, offering opportunities to relax, connect, and enjoy resort-style living. Whether you're looking for a peaceful place to call home or a convenient coastal getaway, this residence offers comfort, location, and community all in one.
Property Details
- Interior
- Balcony, Open Floorplan, Quartz Counters, Recessed Lighting, All Bedrooms Down, Bedroom On Main Level, Main Level Primary
- Cooling
- 1
- Heating
- Central
- Cooling Features
- Central Air
- Bedrooms
- 2
- Bathrooms
- 1.0
- Full Baths
- 1
- View
- City Lights,Neighborhood
- Lot Features
- Zero To One Unit Acre, Front Yard, Greenbelt, Lawn, Landscaped, Level, Paved, Yard
- Stories
- 1
- Lot Description
- Zero To One Unit Acre, Front Yard, Greenbelt, Lawn, Landscaped, Level, Paved, Yard
- Pool Description
- Community, Gunite, In Ground, Association
- Pool Features
- Community, Gunite, In Ground, Association
- Exterior Features
- Lighting
- Exterior Materials
- Lighting
- Pool Shared
- 1
- Acres
- 0.09
- Square Feet
- 998.0
- Lot Size (sqft)
- 3920.0
- Parking Features
- Assigned, Door Single, Driveway, Garage, Garage Faces Side
- Parking
- 1
- Parking Spaces
- 2.0
- Parking Type
- Driveway
- Parking Garage Spaces
- 2.0
- Property Type
- Purchase
- Style
- Traditional
- Property Subtype Additional
- Single Family Residence
- Year Built
- 1978
- Roof
- Shingle
- Sewer Information
- Public Sewer
- Utility Source
- Public
- Utility Features
- Cable Available, Electricity Connected, Natural Gas Connected, Phone Available, Sewer Connected, Water Connected
- Appliances
- Dishwasher, Electric Range, Free Standing Range, Gas Range, Microwave, Water Heater
- Subdivision
- Hueneme Bay 4 (148804)
- Community Features
- Biking, Curbs, Dog Park, Fishing, Golf, Gutters, Hiking, Park, Storm Drains, Street Lights, Sidewalks, Pool
- School District
- Ventura Unified
- County
- Ventura
- Region
- Port Hueneme
- Original List Price
- $580,000
- Days on Market (Cumulative)
- 61
- HOA
- 1
- HOA Fees
- 433.0
Location
Legal
The multiple listing data appearing on this website, or contained in reports produced therefrom, is owned and copyrighted by California Regional Multiple Listing Service, Inc. ("CRMLS") and is protected by all applicable copyright laws. Information provided is for viewer's personal, non-commercial use and may not be used for any purpose other than to identify prospective properties the viewer may be interested in purchasing. All listing data, including but not limited to square footage and lot size is believed to be accurate, but the listing Agent, listing Broker and CRMLS and its affiliates do not warrant or guarantee such accuracy. The viewer should independently verify the listed data prior to making any decisions based on such information by personal inspection and/or contacting a real estate professional.
Based on information from California Regional Multiple Listing Service, Inc. as of the most recent time synced and /or other sources. All data, including all measurements and calculations of area, is obtained from various sources and has not been, and will not be, verified by broker or MLS. All information should be independently reviewed and verified for accuracy. Properties may or may not be listed by the office/agent presenting the information
Provided By
Listed by Susana Cardenas (#SR207066684)
Listing Office: Real Brokerage Technologies, Inc. (#FF7001051)