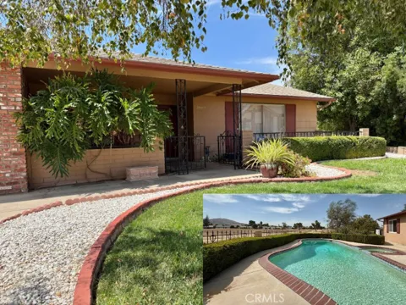
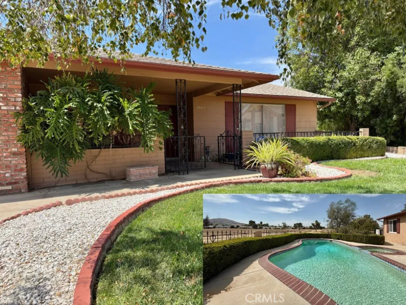
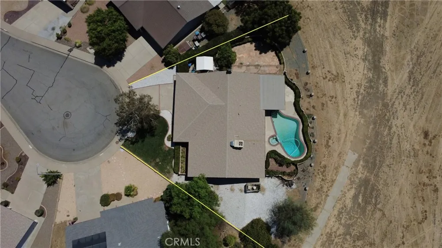
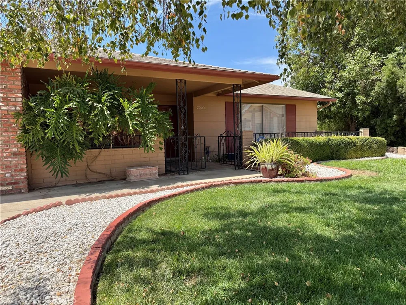
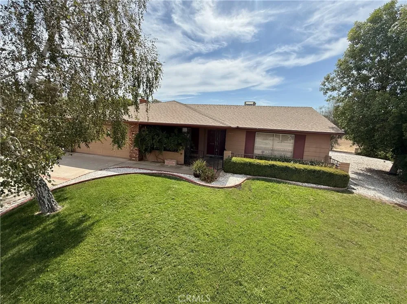
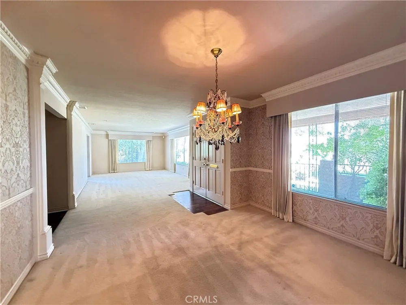
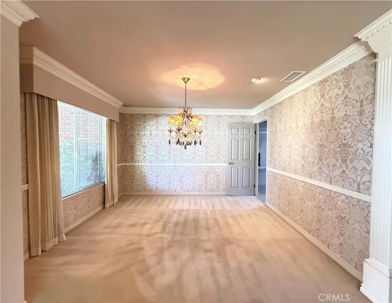
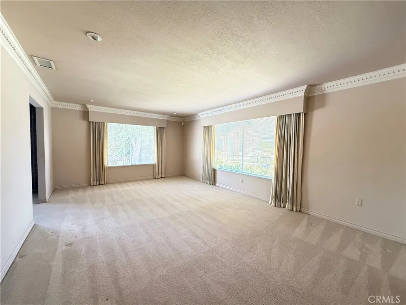
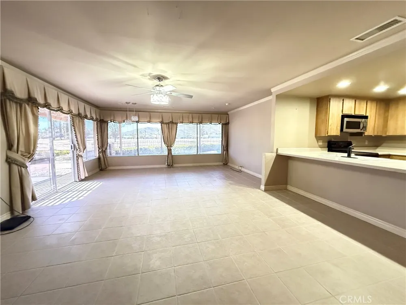
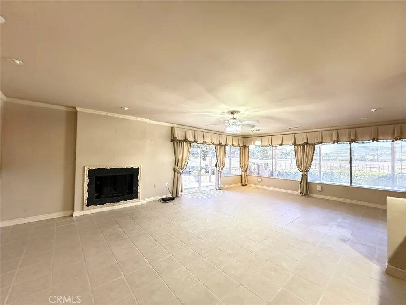
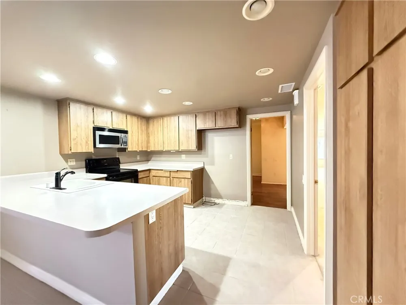
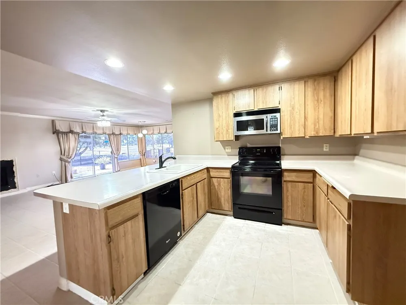
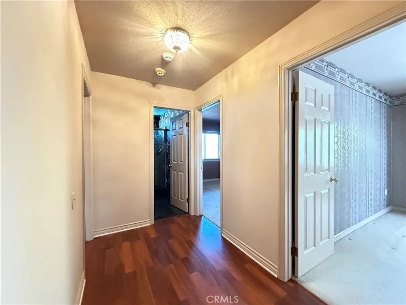
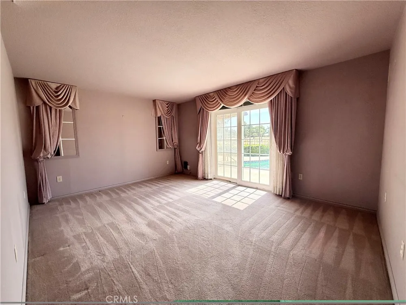
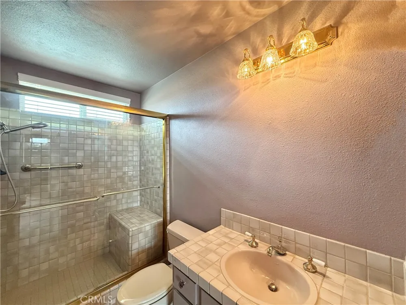
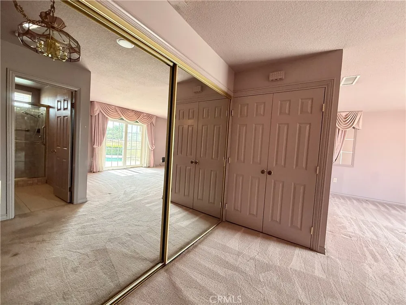
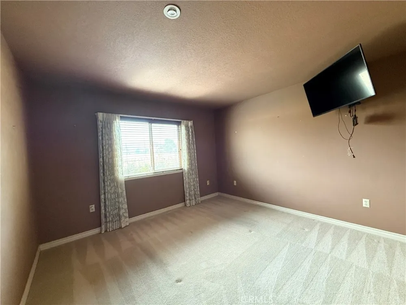
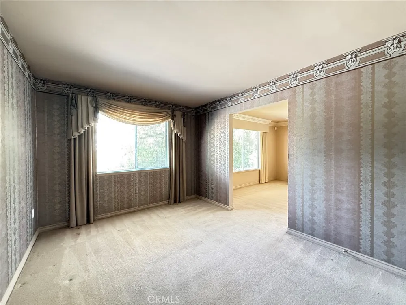
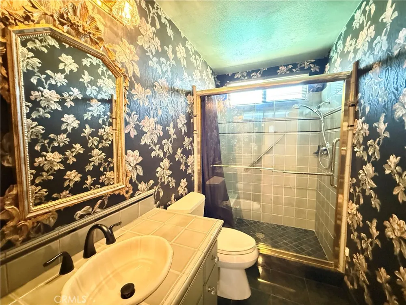
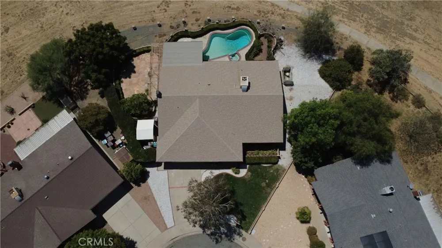
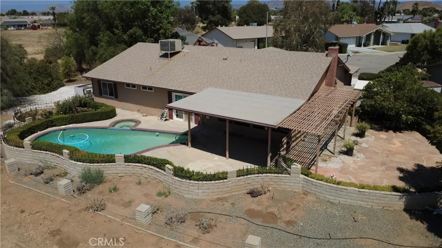
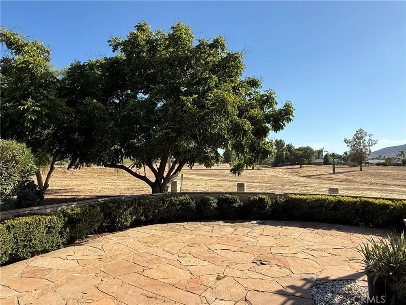
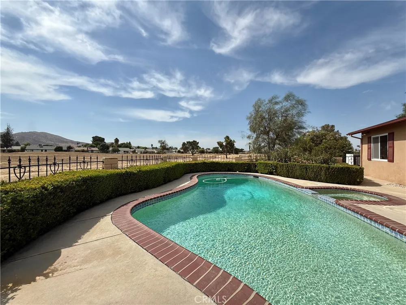
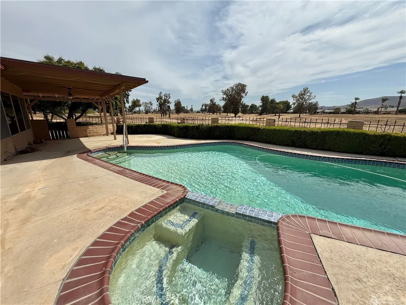
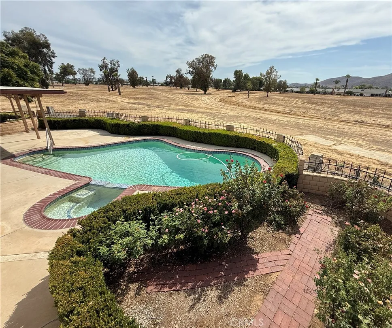
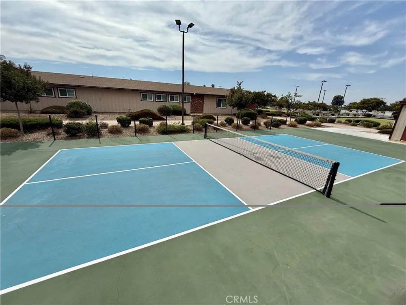
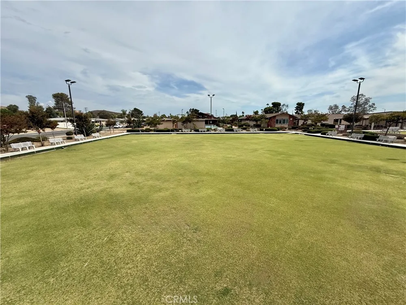
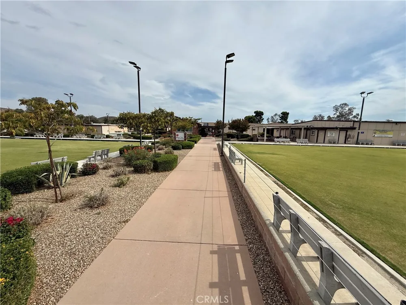
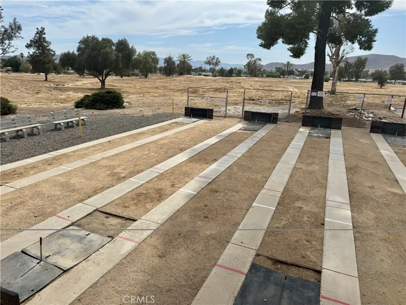
POOL HOME IN THE BEST LOCATION OF THIS 55+ COMMUNITY! This classy home is ONE-OF-A-KIND. EXTRA-WIDE LOT at the end of a CUL-DE-SAC with EXPANSIVE GREENBELT BEHIND. Completed in 2022: NEW ROOF, NEW A/C, & NEW WATER HEATER. Lot’s of upgrades including, crown molding, custom taupe-colored paint and drapery, trendy wallpaper, upgraded appliances. The beautiful dining and living room area is perfect for entertaining. There’s a well-appointed kitchen with upgraded appliances and cabinets, and a pantry cabinet. A spacious family room area overlooks multiple patios. The large primary bedroom has direct access to the pool and spa. There are 2 large closets and an ensuite attached to the bedroom. The second bedroom has a large closet and overlooks the rose garden. The third bedroom is currently used as an office/den with a wide doorway. Enjoy outdoor living with the flagstone patio and pergola. There’s a covered patio next to the pool and spa and the rose garden is beyond. There are LOW PROPERTY TAX and LOW HOA FEE here! Sun City Civic Association features numerous activities including two pools, spa, a pickleball court, a fitness center, billiards hall, indoor tournament shuffleboard courts, tournament horseshoe pits, tournament lawn bowling, a variety of clubs and social activities, more. Don’t miss out on this house!
Property Details
- Interior
- All Bedrooms Down
- Cooling
- 1
- Heating
- Central
- Cooling Features
- Central Air
- Bedrooms
- 3
- Bathrooms
- 2.0
- Full Baths
- 2
- View
- Park Greenbelt,Hills
- Lot Features
- Cul De Sac
- Stories
- 1
- Lot Description
- Cul De Sac
- Pool
- 1
- Pool Description
- In Ground, Private, Association
- Pool Features
- In Ground, Private, Association
- Acres
- 0.23
- Square Feet
- 2011.0
- Lot Size (sqft)
- 10019.0
- Parking Features
- Garage
- Parking
- 1
- Parking Spaces
- 2.0
- Parking Type
- Garage
- Parking Garage Spaces
- 2.0
- Property Type
- Purchase
- Property Subtype Additional
- Single Family Residence
- Year Built
- 1972
- Sewer Information
- Public Sewer
- Utility Source
- Public
- Utility Features
- Cable Available, Electricity Connected, Phone Connected, Sewer Connected, Water Connected
- Appliances
- Dishwasher, Electric Range, Microwave
- Senior Community
- 1
- Community Features
- Curbs, Sidewalks
- School District
- Perris Union High
- Elementary School
- Ridgemoor
- High School
- Paloma Valley
- County
- Riverside
- Region
- Menifee
- Original List Price
- $519,000
- Days on Market (Cumulative)
- 23
- HOA
- 1
- HOA Fees
- 37.5
Location
Legal
The multiple listing data appearing on this website, or contained in reports produced therefrom, is owned and copyrighted by California Regional Multiple Listing Service, Inc. ("CRMLS") and is protected by all applicable copyright laws. Information provided is for viewer's personal, non-commercial use and may not be used for any purpose other than to identify prospective properties the viewer may be interested in purchasing. All listing data, including but not limited to square footage and lot size is believed to be accurate, but the listing Agent, listing Broker and CRMLS and its affiliates do not warrant or guarantee such accuracy. The viewer should independently verify the listed data prior to making any decisions based on such information by personal inspection and/or contacting a real estate professional.
Based on information from California Regional Multiple Listing Service, Inc. as of the most recent time synced and /or other sources. All data, including all measurements and calculations of area, is obtained from various sources and has not been, and will not be, verified by broker or MLS. All information should be independently reviewed and verified for accuracy. Properties may or may not be listed by the office/agent presenting the information
Provided By
Listed by Susan Campbell-Boland (#TCAMPSUS)
Listing Office: Realty ONE Group West (#SWROG)