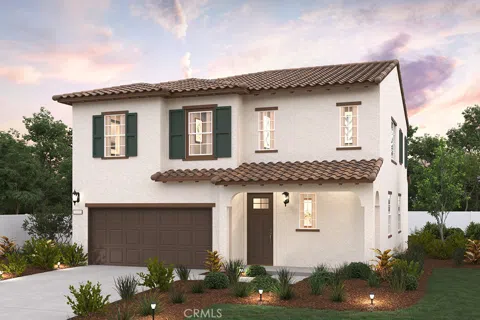
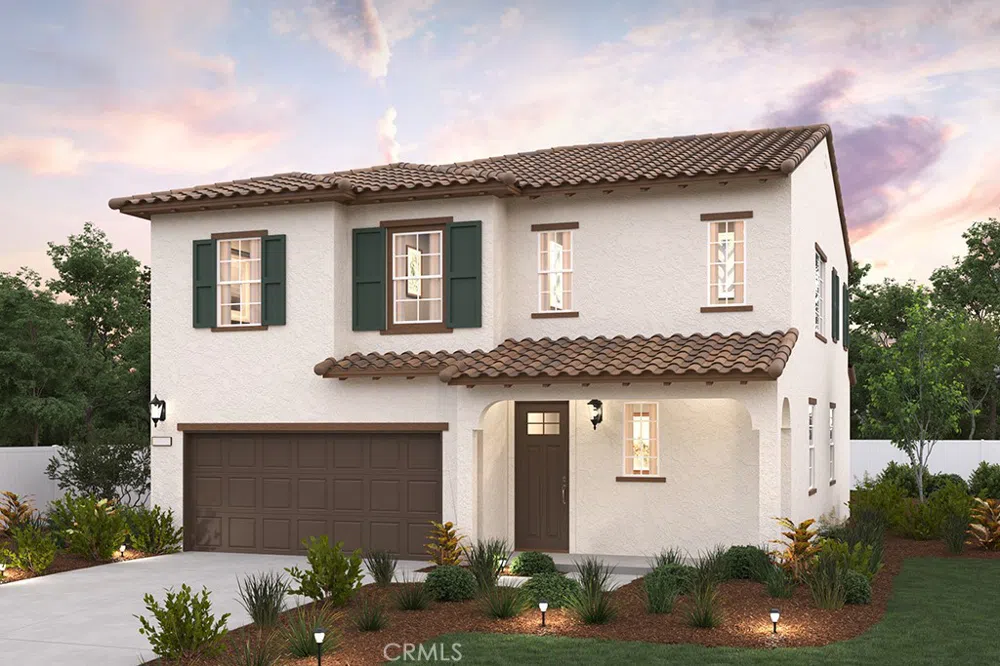
Introducing Plan 3 at The Village, where an open-concept layout invites you to make this stunning home yours. This charming two-story detached condo features an extra-long driveway, large front yard, private lot, Southeast facing front door, spacious great room, a delightful dining area, and a well-equipped kitchen with white shaker-style cabinets, granite countertops, and luxury vinyl plank flooring. A generous secondary bedroom and full hall bath on the main floor offer added convenience for guests or a home office.
Upstairs, you'll find two well-appointed secondary bedrooms—one with a walk-in closet—a full hall bath, an expansive loft, and a convenient laundry room. The luxurious owner's suite boasts a large walk-in closet and an attached bath with dual vanities and a walk-in shower.
As part of The Village community, enjoy amenities like a community swimming pool, park areas with playground structures, pet stations, and more. Plus, common area and front yard landscaping are included for your convenience.
This opportunity won’t last long! Secure your new home at The Village today. Contact us now to learn more and schedule your tour!
Property Details
- Interior
- Bedroom On Main Level, Entrance Foyer, Loft, Walk In Closets
- Cooling
- 1
- Cooling Features
- Energy Star Qualified Equipment, High Efficiency
- Bedrooms
- 4
- Bathrooms
- 3.0
- Full Baths
- 3
- Lot Features
- Front Yard
- Stories
- 2
- Lot Description
- Front Yard
- Pool Description
- Community, Association
- Pool Features
- Community, Association
- Pool Shared
- 1
- Acres
- 0.058
- Square Feet
- 2420.0
- Lot Size (sqft)
- 2534.0
- Parking
- 1
- Parking Spaces
- 2
- Parking Type
- Garage
- Parking Garage Spaces
- 2.0
- Property Type
- Purchase
- Property Subtype Additional
- Condominium
- Year Built
- 2025
- Sewer Information
- Public Sewer
- Utility Source
- Public
- Community Features
- Curbs, Pool
- School District
- Menifee Union
- County
- Riverside
- Region
- Menifee
- Original List Price
- $619,990
- Days on Market (Cumulative)
- 47
- HOA
- 1
- HOA Fees
- 193.0
Location
Legal
The multiple listing data appearing on this website, or contained in reports produced therefrom, is owned and copyrighted by California Regional Multiple Listing Service, Inc. ("CRMLS") and is protected by all applicable copyright laws. Information provided is for viewer's personal, non-commercial use and may not be used for any purpose other than to identify prospective properties the viewer may be interested in purchasing. All listing data, including but not limited to square footage and lot size is believed to be accurate, but the listing Agent, listing Broker and CRMLS and its affiliates do not warrant or guarantee such accuracy. The viewer should independently verify the listed data prior to making any decisions based on such information by personal inspection and/or contacting a real estate professional.
Based on information from California Regional Multiple Listing Service, Inc. as of the most recent time synced and /or other sources. All data, including all measurements and calculations of area, is obtained from various sources and has not been, and will not be, verified by broker or MLS. All information should be independently reviewed and verified for accuracy. Properties may or may not be listed by the office/agent presenting the information
Last Updated: Sep 14, 2026 3:02 PM. Source: CRMLS
Provided By
Listed by Wesley Bennett (#CV43310), 949-386-6476
Listing Office: BMC REALTY ADVISORS (#51302)
Provided By (Buyer)
Buyer's Agent: Lawrence Thomas (#INTHOMLAW)
Buyer's Office: Jerold Crawford (#IN2644)