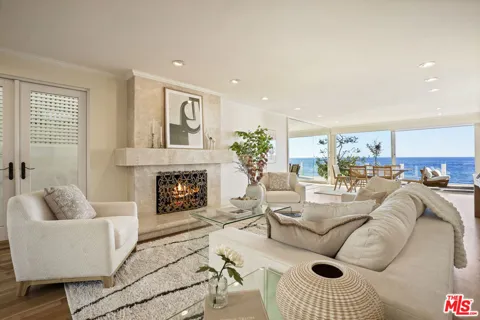
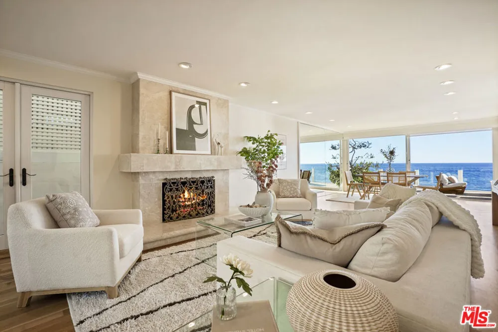
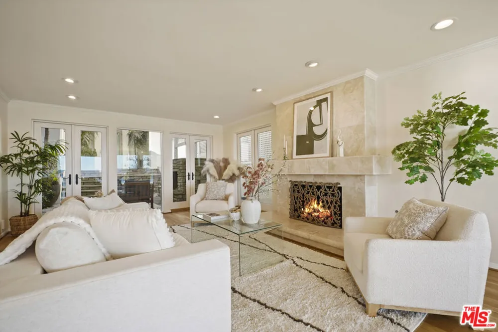
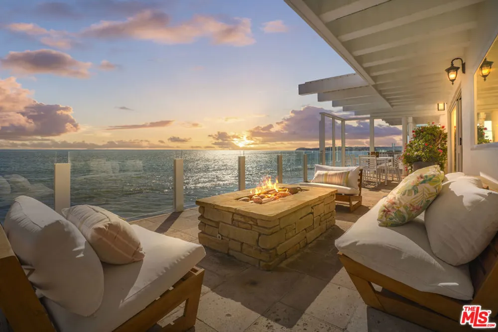
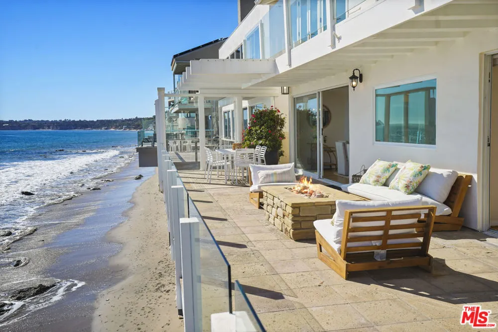
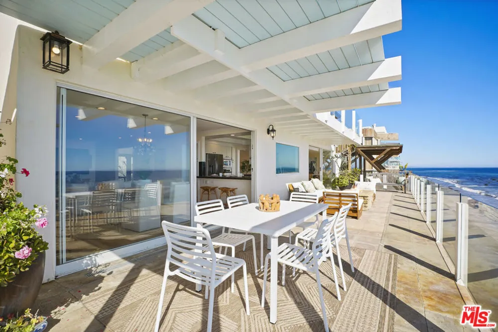
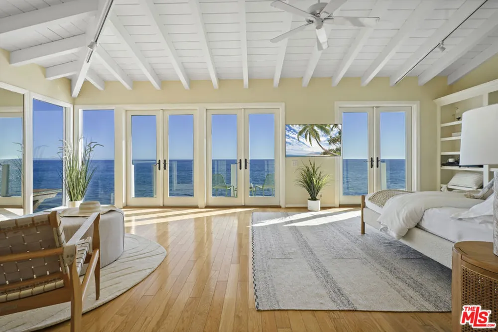
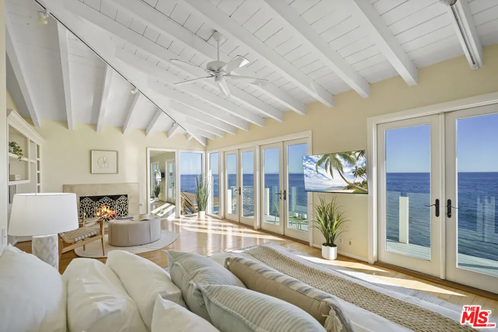
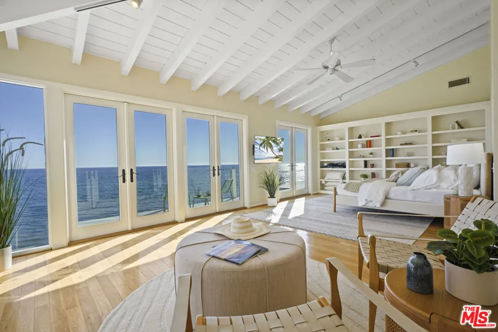
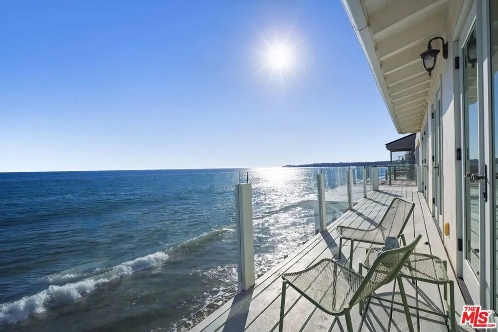
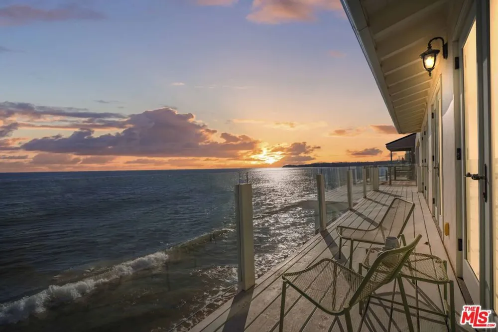
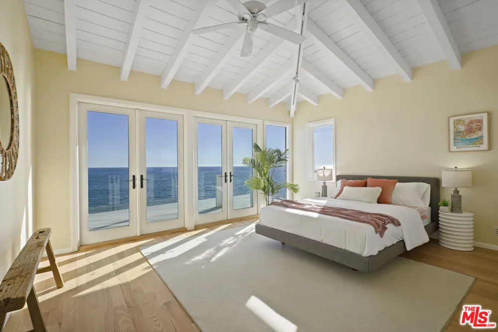
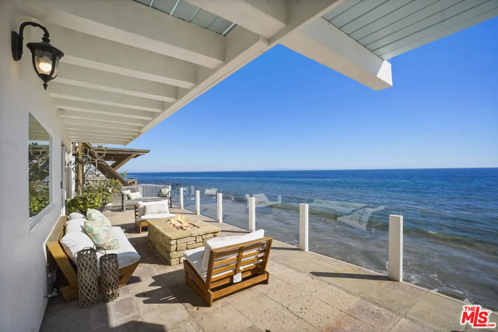
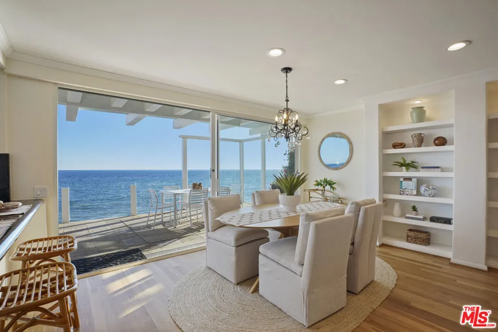
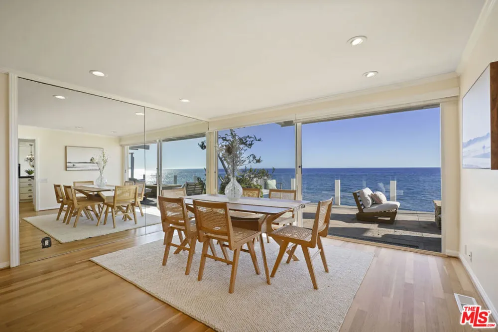
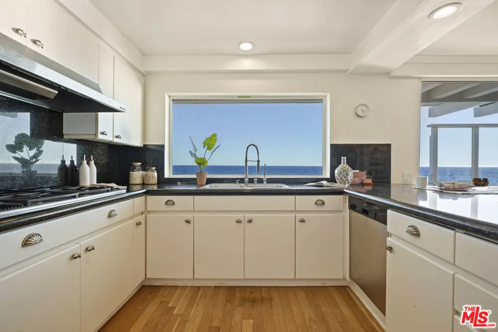
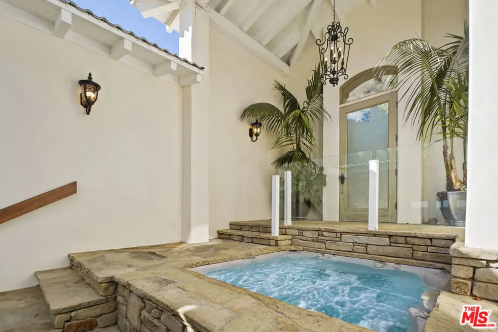
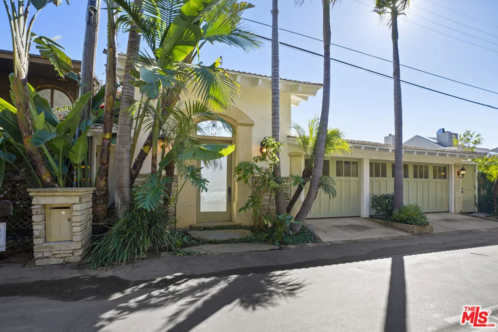
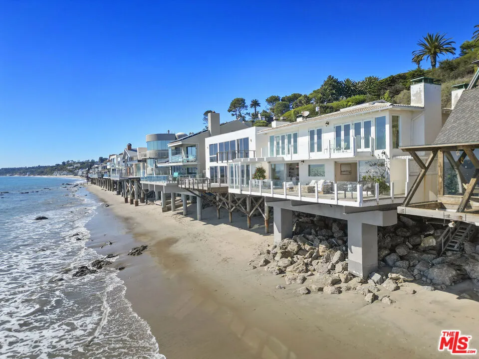
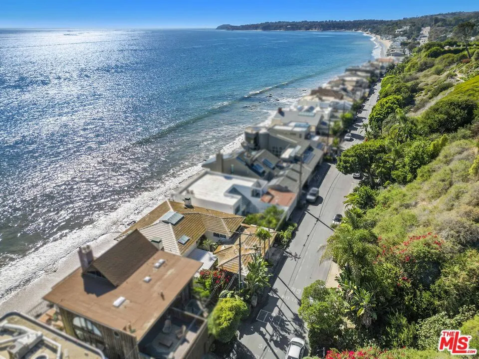
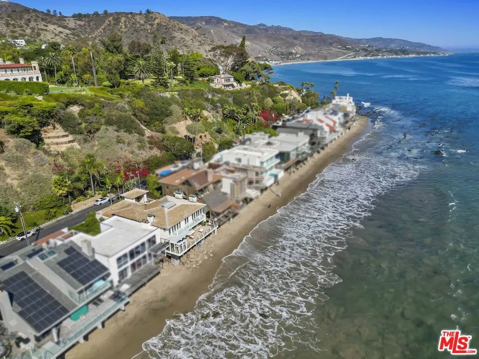
Experience the ultimate California beachfront lifestyle in this exceptional five-bedroom residence, privately tucked away on an exclusive guard-gated street. A beautifully landscaped courtyard sets a peaceful tone, leading to a covered loggia complete with a relaxing spa, outdoor fireplace, and lush gardensan inviting retreat...all before you even enter the home. Once inside, sun-filled interiors and rich hardwood flooring create a warm, sophisticated atmosphere. Designed for effortless indoor-outdoor living, the spacious living and family rooms, both feature a fireplace, and open to an expansive oceanfront deck. There, the breathtaking coastline, ocean, and sparkling city light views provide the backdrop for entertaining around the fire pit or simply unwinding by the sea. The thoughtfully designed floor plan includes a private main-level en-suite bedroom with its own entrance, offering ideal accommodations for guests, extended family, or a home office. Upstairs, the spectacular oceanfront primary suite serves as a private retreat, complete with a viewing balcony, fireplace, generous walk-in closet and panoramic Pacific Ocean views. A second oceanfront bedroom captures sensational coastal vistas, while two of the three additional upstairs bedrooms feature en-suite bathrooms, providing outstanding comfort and privacy. Each bedroom is light-filled and enhanced by soaring vaulted, beamed ceilings that reflect the home's timeless coastal character. Step outside onto the expansive beachfront deck, where direct access to the sand invites morning walks along the shore, afternoon surf sessions, and unforgettable sunsets. A charming surf shack adds to the home's authentic beachside appeal. Additional amenities include an electric vehicle charger, an oversized three-car garage, and extra private parking. Blending refined luxury with the effortless charm of oceanfront living, this exceptional residence offers a rare opportunity to experience one of the coast's most coveted beachfront settings.
Property Details
- Interior
- Beamed Ceilings, Breakfast Bar, Ceiling Fans, Cathedral Ceilings, Separate Formal Dining Room, Eat In Kitchen, High Ceilings, Li
- Heating
- Central
- Bedrooms
- 5
- Bathrooms
- 5.0
- Full Baths
- 5
- View
- City Lights,Coastline,Ocean,Panoramic,Water
- Lot Features
- Landscaped
- Stories
- 2
- Lot Description
- Landscaped
- Exterior Features
- Fire Pit
- Exterior Materials
- Fire Pit
- Acres
- 0.171
- Square Feet
- 3354.0
- Lot Size (sqft)
- 7465.0
- Parking Features
- Door Multi, Garage, Guest, Private
- Parking
- 1
- Parking Spaces
- 5.0
- Parking Type
- Garage
- Parking Garage Spaces
- 3.0
- Property Type
- Purchase
- Style
- Mediterranean
- Property Subtype Additional
- Single Family Residence
- Year Built
- 1974
- Roof
- Tile
- Sewer Information
- Septic Type Unknown
- Appliances
- Barbecue, Dishwasher, Gas Cooktop, Refrigerator, Range Hood, Dryer, Washer
- School District
- Santa Monica-Malibu Unified
- County
- Los Angeles
- Region
- Malibu
- Zoning
- LCR1*
- Original List Price
- $9,695,000
- HOA
- 1
- HOA Fees
- 9625.0
Location
Legal
The multiple listing data appearing on this website, or contained in reports produced therefrom, is owned and copyrighted by California Regional Multiple Listing Service, Inc. ("CRMLS") and is protected by all applicable copyright laws. Information provided is for viewer's personal, non-commercial use and may not be used for any purpose other than to identify prospective properties the viewer may be interested in purchasing. All listing data, including but not limited to square footage and lot size is believed to be accurate, but the listing Agent, listing Broker and CRMLS and its affiliates do not warrant or guarantee such accuracy. The viewer should independently verify the listed data prior to making any decisions based on such information by personal inspection and/or contacting a real estate professional.
Based on information from California Regional Multiple Listing Service, Inc. as of the most recent time synced and /or other sources. All data, including all measurements and calculations of area, is obtained from various sources and has not been, and will not be, verified by broker or MLS. All information should be independently reviewed and verified for accuracy. Properties may or may not be listed by the office/agent presenting the information
Provided By
Listed by Lynette Bishop (#CLW-M91611)
Listing Office: Compass (#CLW-X8146101)