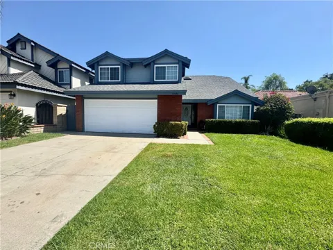
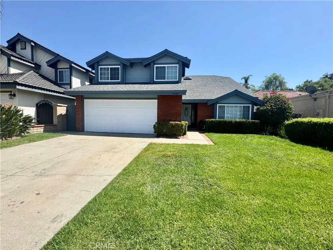
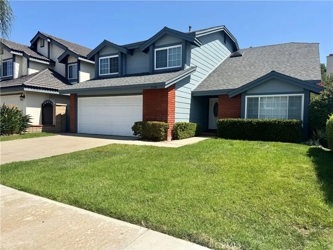
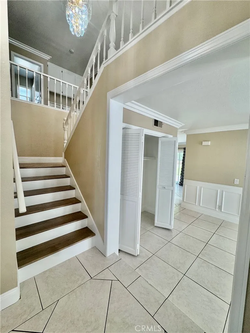
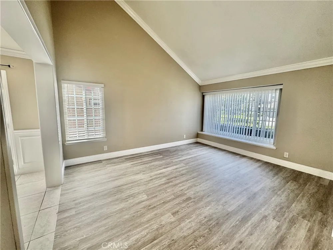
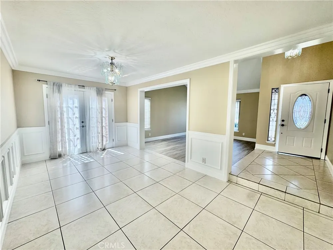
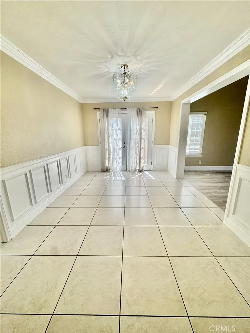
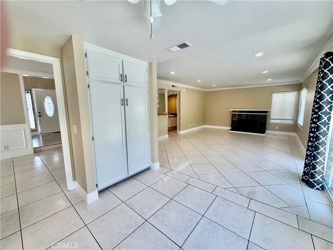
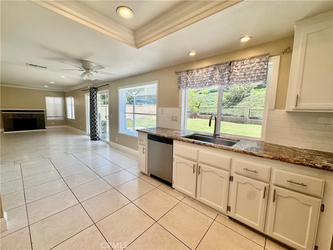
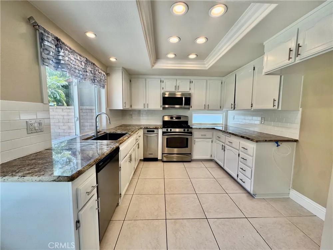
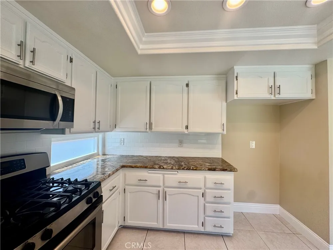
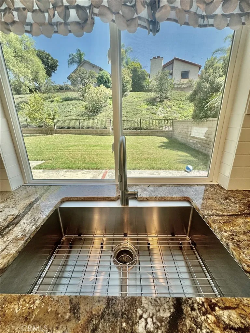
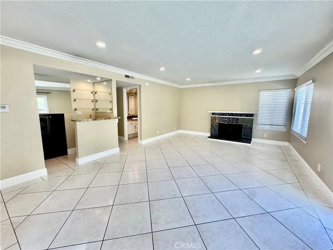
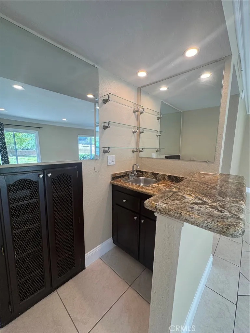
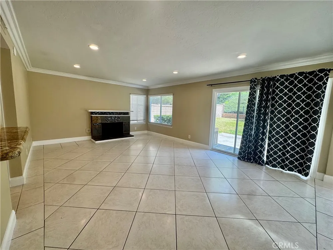
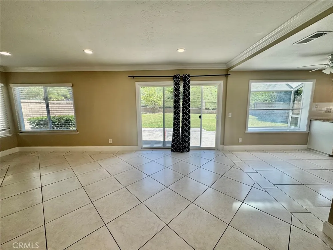
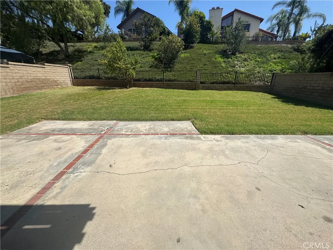
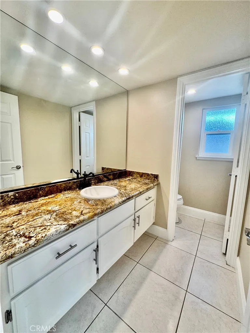
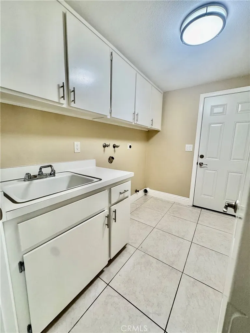
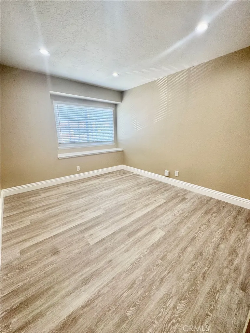
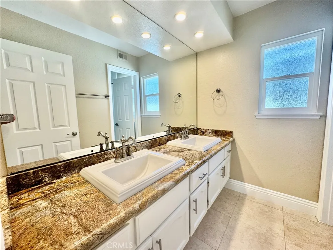
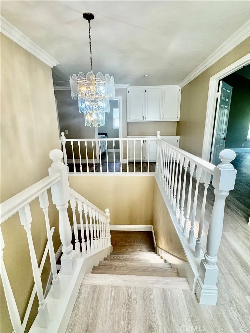
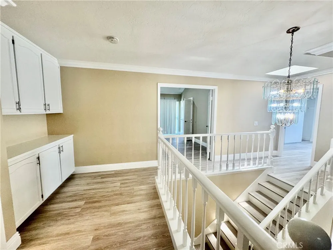
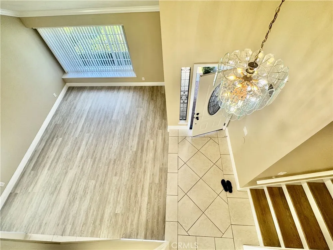
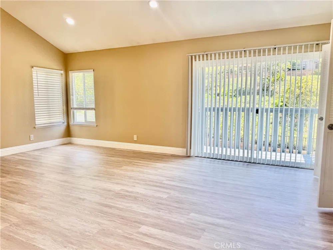
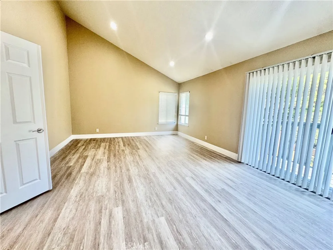
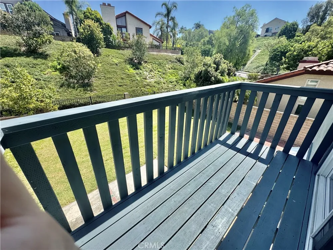
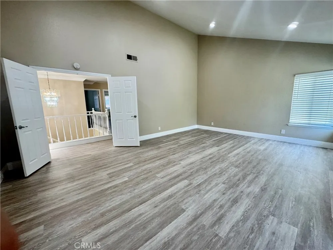
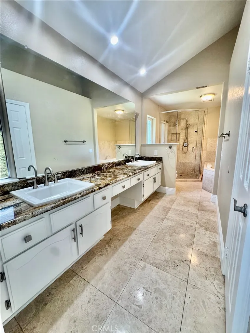
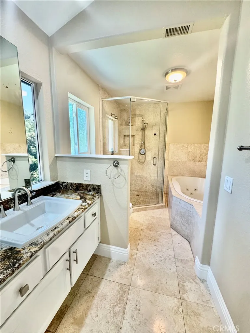
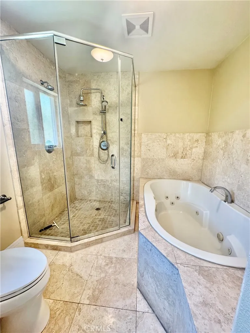
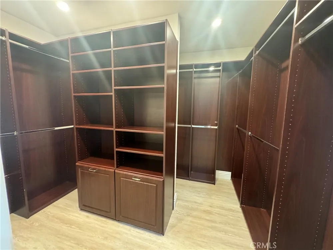
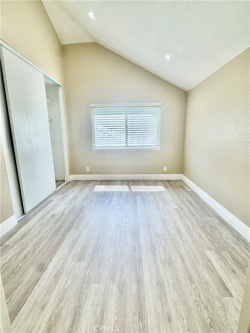
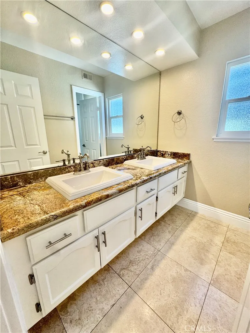
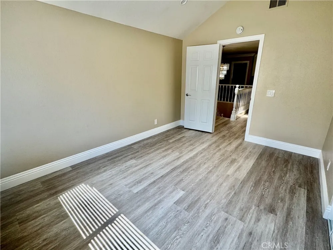
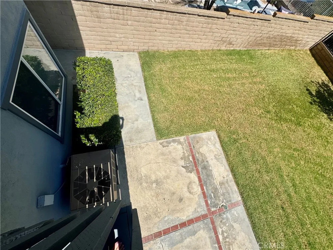
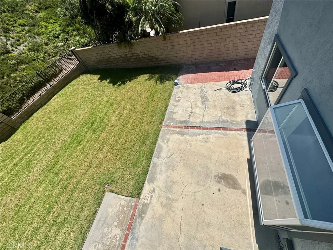
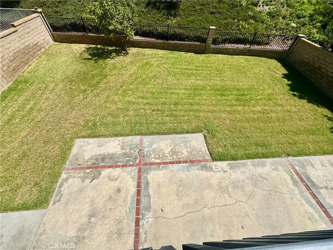
Located in the desirable Galicia tract, near a destination shopping center with easy freeway access. This home has been highly upgraded with french doors & wainscoting in the dining room as well as textured ceilings, decor plugs/switches, oversized baseboards, crown molding, door casings, window casings, raised panel doors, recessed lights and double pained vinyl windows/sliding doors throughout add to the amenities this home has to offer. This is an airey, open floor plan with lots of natural sunlight. Granite counters everywhere; in the kitchen, on wet bar area and in all three bathrooms. A larger family room off the kitchen/nook makes for a wonderful focal point to gather with its slate fireplace/hearth, wet bar, wine rack and access to the large rear yard with lots of space and grass. The kitchen has stainless a steel stove, microwave, dishwasher and trash compactor. Inside laundry room has a large service sink and, just in case people come home sandy or muddy, a second direct access door; this one from the side yard. The primary bedroom suite has vaulted ceilings, a spacious walk in closet and a sliding door allowing access to the rear balcony. The luxurious primary bath has travertine flooring, travertine tile on the walls, a jacuzzi tub, separate enclosed shower and new double sinks with designer faucets. All 4 bedrooms are situated upstairs. The hall bath also has travertine flooring, new double sinks with designer faucets and a shower over tub. Enjoy a relaxing moment at the window seat in the step down living room. Serviced by superb schools, membership to Lake Mission Viejo with it's boat rental facility, private beaches, dedicated swimming areas, the popular and noteworthy "Summer Sunset Concert" series puncrtuated by a fireworks display, "Taste of the Lake", Movies Under the Stars and picnic/recreation areas all included and paid for by the landloed. Welcome home!
Property Details
- Interior
- Wet Bar, Balcony, Breakfast Area, Ceiling Fans, Crown Molding, Cathedral Ceilings, Separate Formal Dining Room, Granite Counters
- Cooling
- 1
- Heating
- Central, Forced Air
- Cooling Features
- Central Air
- Bedrooms
- 4
- Bathrooms
- 2.5
- Full Baths
- 2
- Half Baths
- 1
- Lot Features
- Back Yard, Cul De Sac, Front Yard, Greenbelt, Lawn, Landscaped, Sprinkler System, Street Level, Yard
- Stories
- 2
- Lot Description
- Back Yard, Cul De Sac, Front Yard, Greenbelt, Lawn, Landscaped, Sprinkler System, Street Level, Yard
- Acres
- 0.115
- Square Feet
- 2525.0
- Lot Size (sqft)
- 5000.0
- Parking Features
- Direct Access, Garage
- Parking
- 1
- Parking Spaces
- 2.0
- Parking Type
- Garage
- Parking Garage Spaces
- 2.0
- Property Type
- Rental
- Style
- Mediterranean
- Property Subtype Additional
- Single Family Residence
- Year Built
- 1981
- Foundation
- Slab
- Roof
- Composition
- Sewer Information
- Public Sewer
- Utility Source
- Public
- Utility Features
- Cable Connected, Electricity Connected, Natural Gas Connected, Phone Connected, Sewer Connected, Water Connected
- Appliances
- Dishwasher, Gas Cooktop, Disposal, Gas Oven, Gas Range, Gas Water Heater, Microwave, Refrigerator, Trash Compactor, Water Heater
- Subdivision
- Galicia (South) (GA)
- Community Features
- Curbs, Gutters, Storm Drains, Street Lights, Sidewalks
- School District
- Capistrano Unified
- County
- Orange
- Region
- Mission Viejo
- Zoning
- R1
- Date Available
- September 01, 2026
- Original List Price
- $5,900
- HOA
- 1
Location
Legal
The multiple listing data appearing on this website, or contained in reports produced therefrom, is owned and copyrighted by California Regional Multiple Listing Service, Inc. ("CRMLS") and is protected by all applicable copyright laws. Information provided is for viewer's personal, non-commercial use and may not be used for any purpose other than to identify prospective properties the viewer may be interested in purchasing. All listing data, including but not limited to square footage and lot size is believed to be accurate, but the listing Agent, listing Broker and CRMLS and its affiliates do not warrant or guarantee such accuracy. The viewer should independently verify the listed data prior to making any decisions based on such information by personal inspection and/or contacting a real estate professional.
Based on information from California Regional Multiple Listing Service, Inc. as of the most recent time synced and /or other sources. All data, including all measurements and calculations of area, is obtained from various sources and has not been, and will not be, verified by broker or MLS. All information should be independently reviewed and verified for accuracy. Properties may or may not be listed by the office/agent presenting the information
Provided By
Listed by Steven Ruiz (#DRUIZSTE)
Listing Office: Regency Real Estate Brokers (#D031)