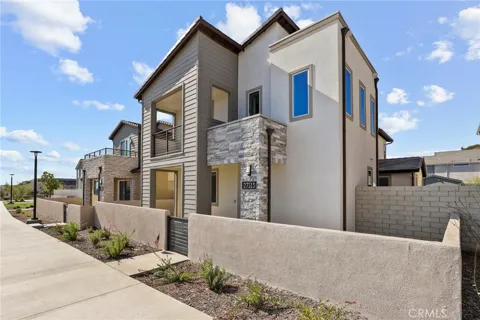
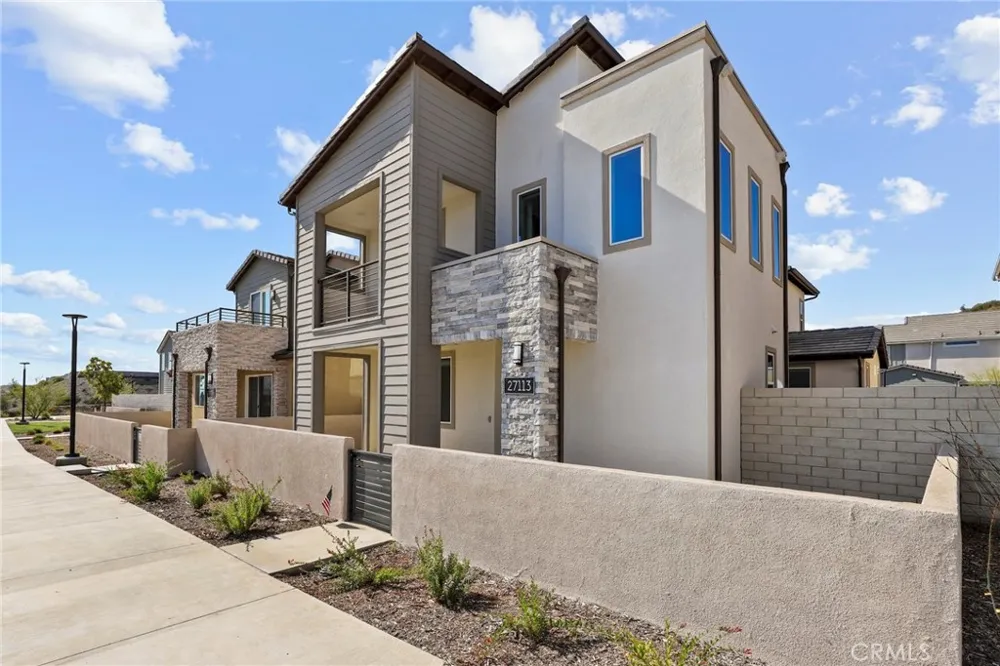
Your Dream California Lifestyle Awaits!
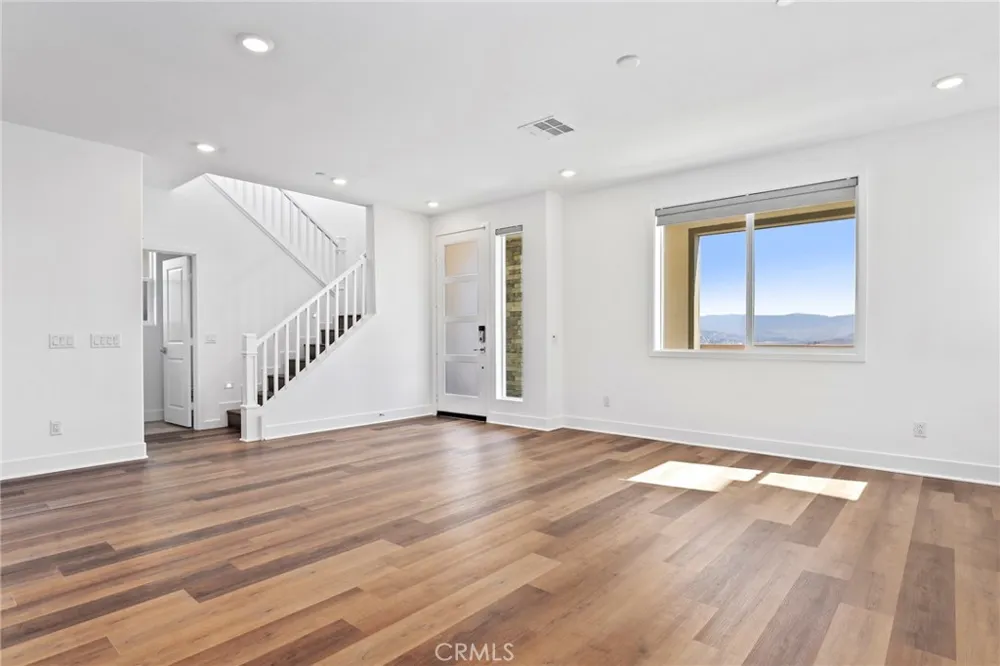
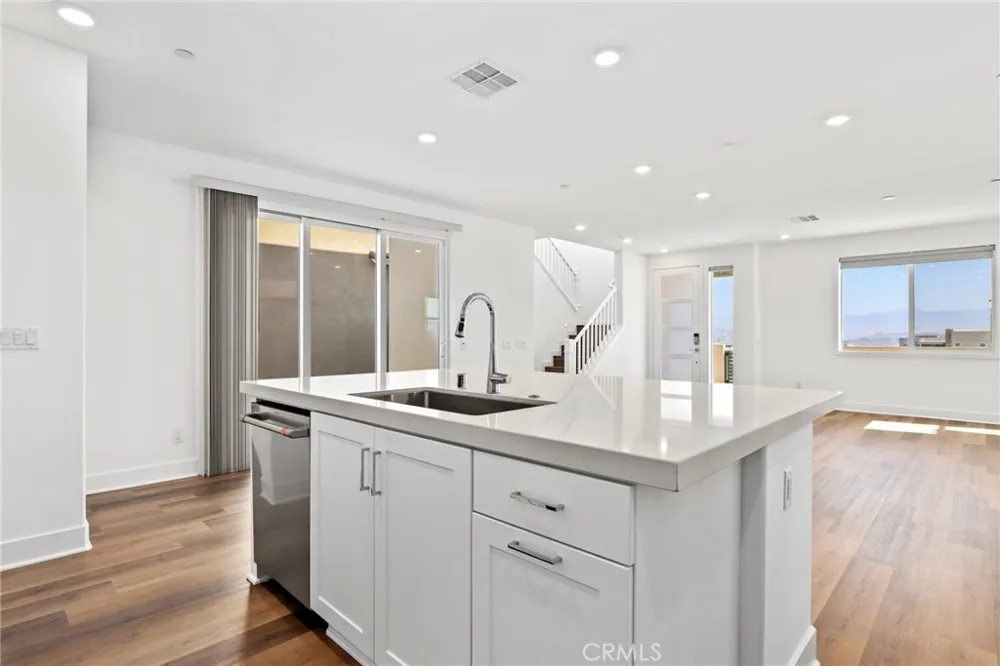
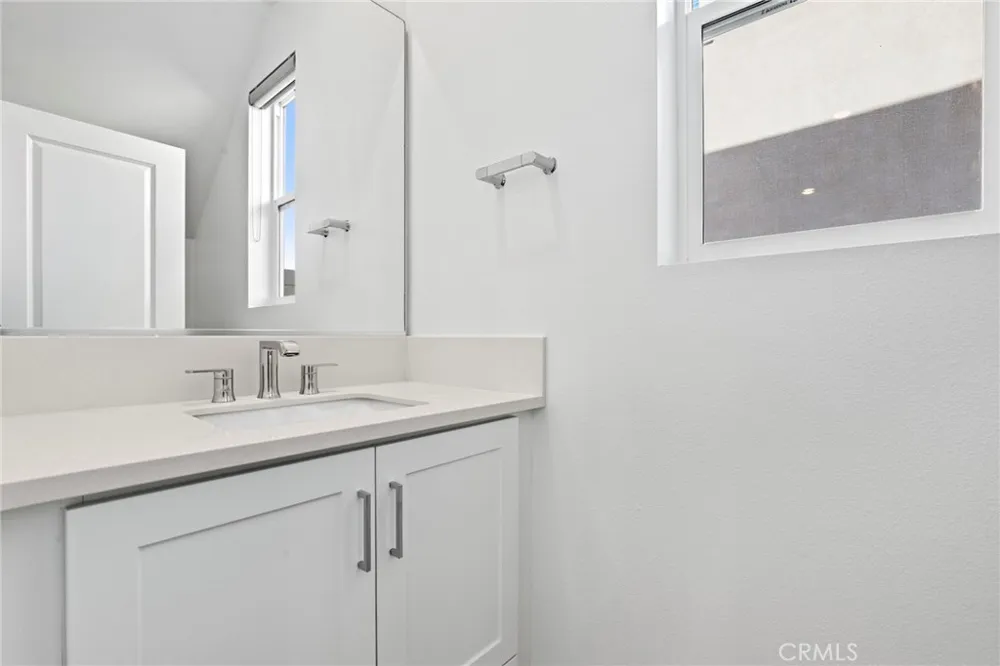
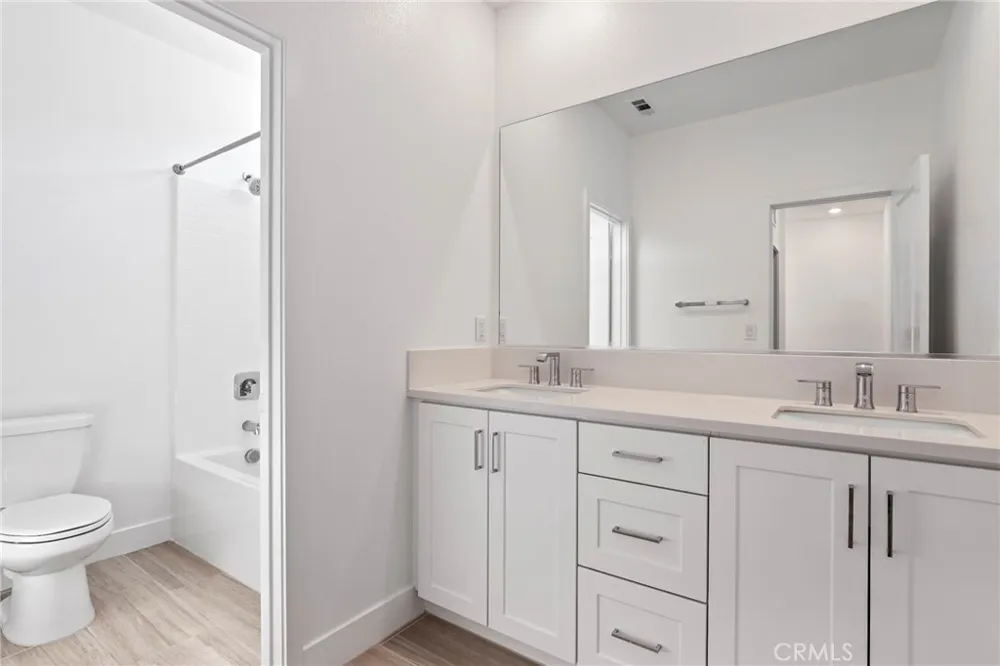
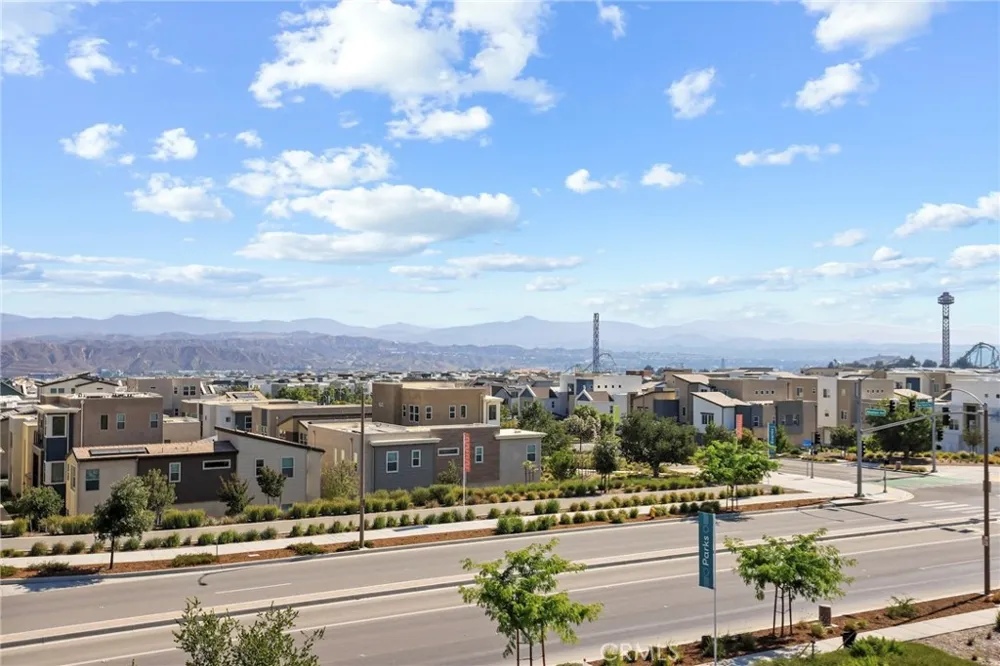
If watching sunsets and embracing scenic mountain views are your idea of paradise, this stunning home offers it all. With 4 bedrooms and 3.5 baths, this home is designed to elevate your lifestyle through thoughtful features and luxurious touches.
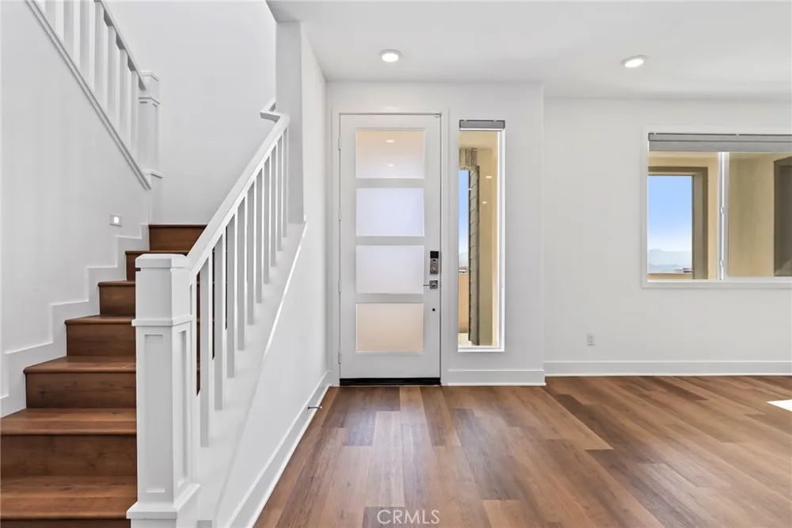
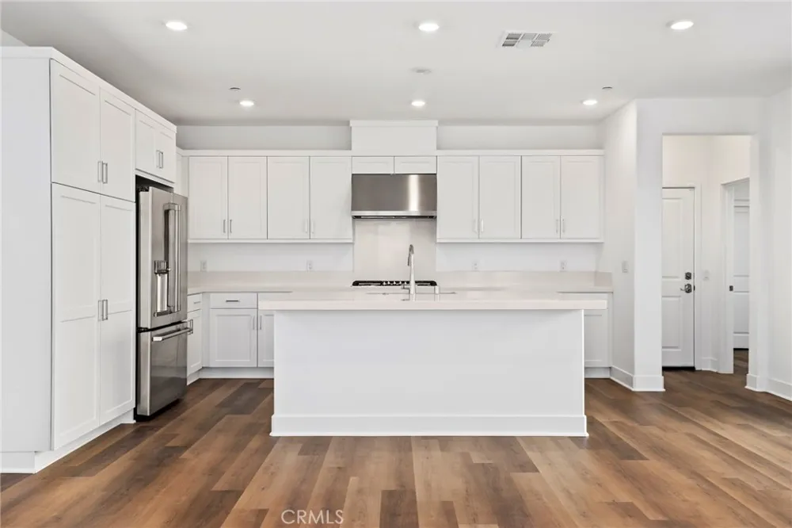
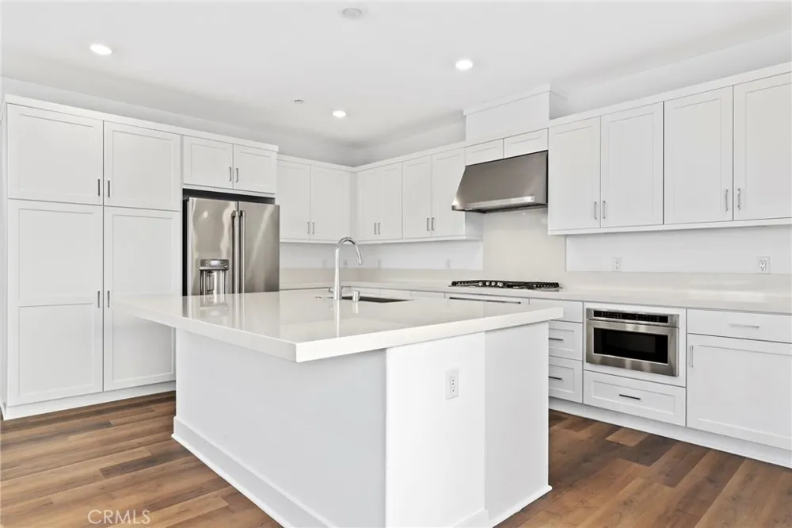
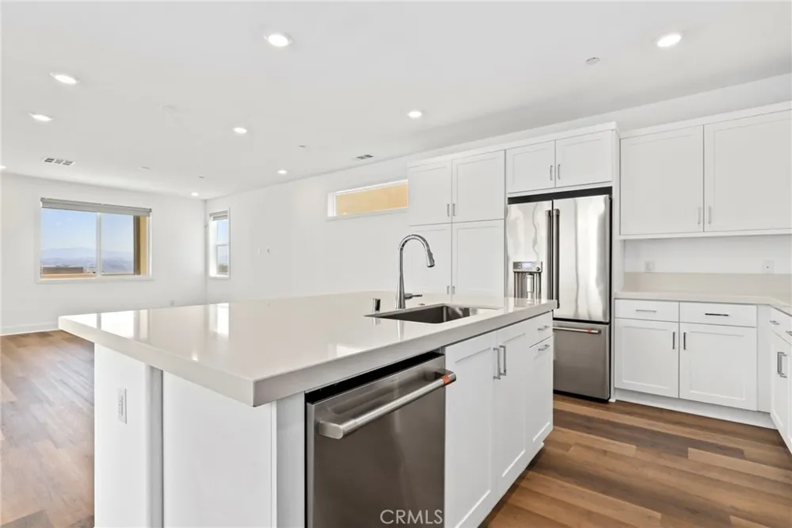
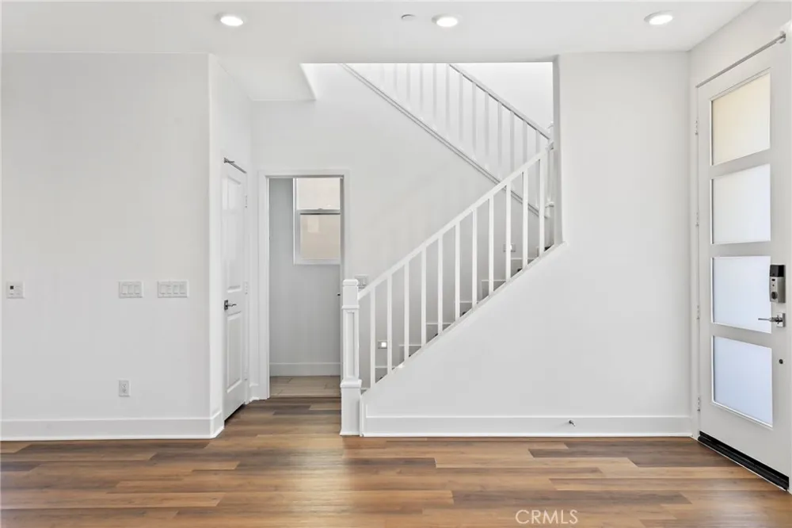
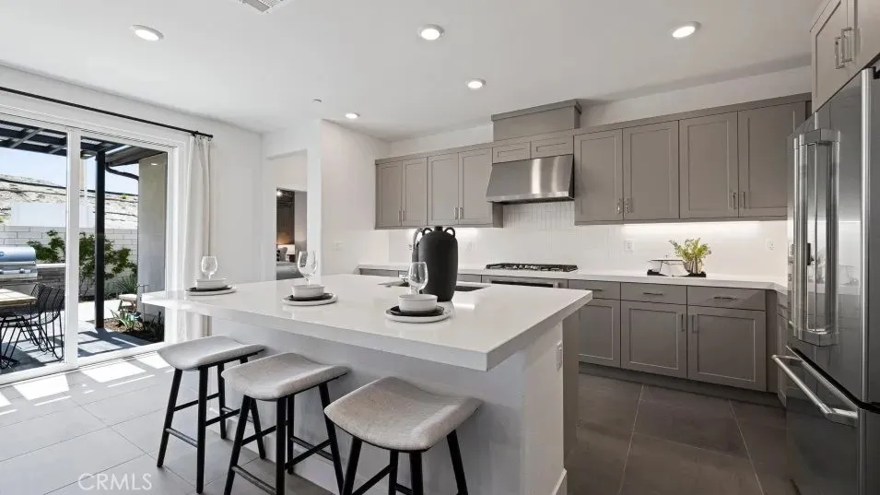
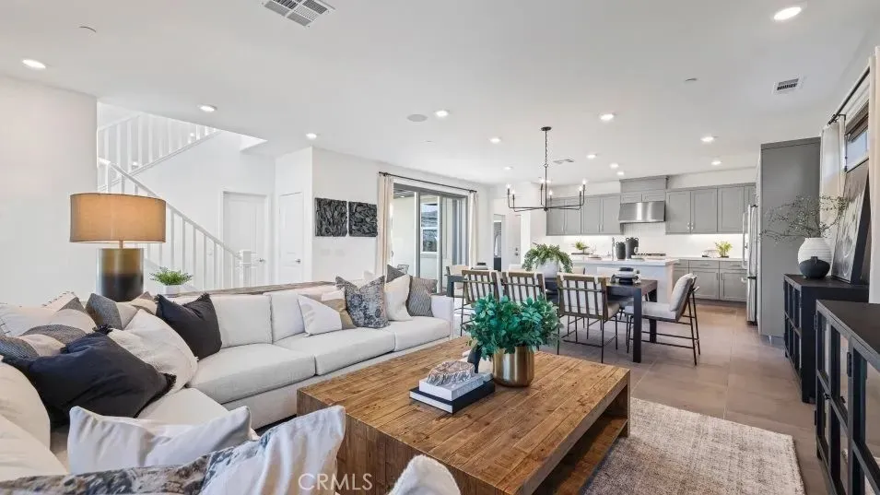
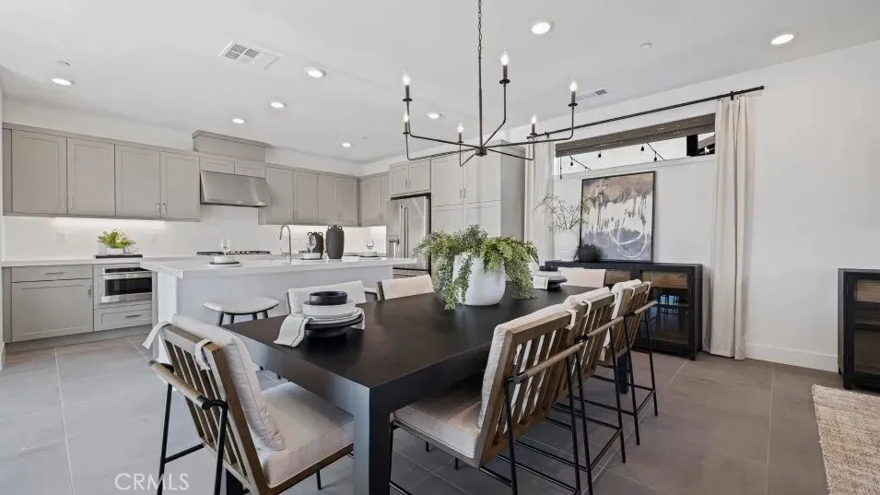
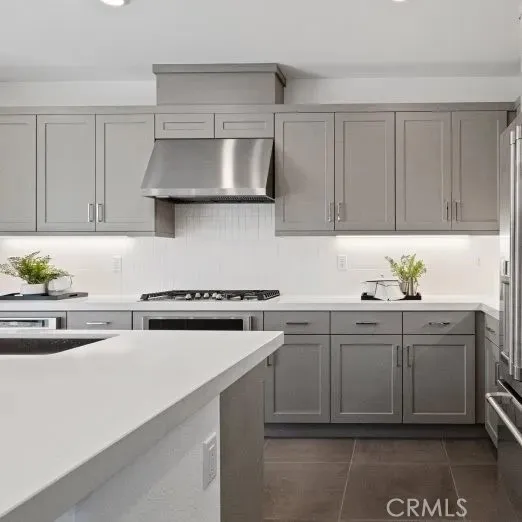
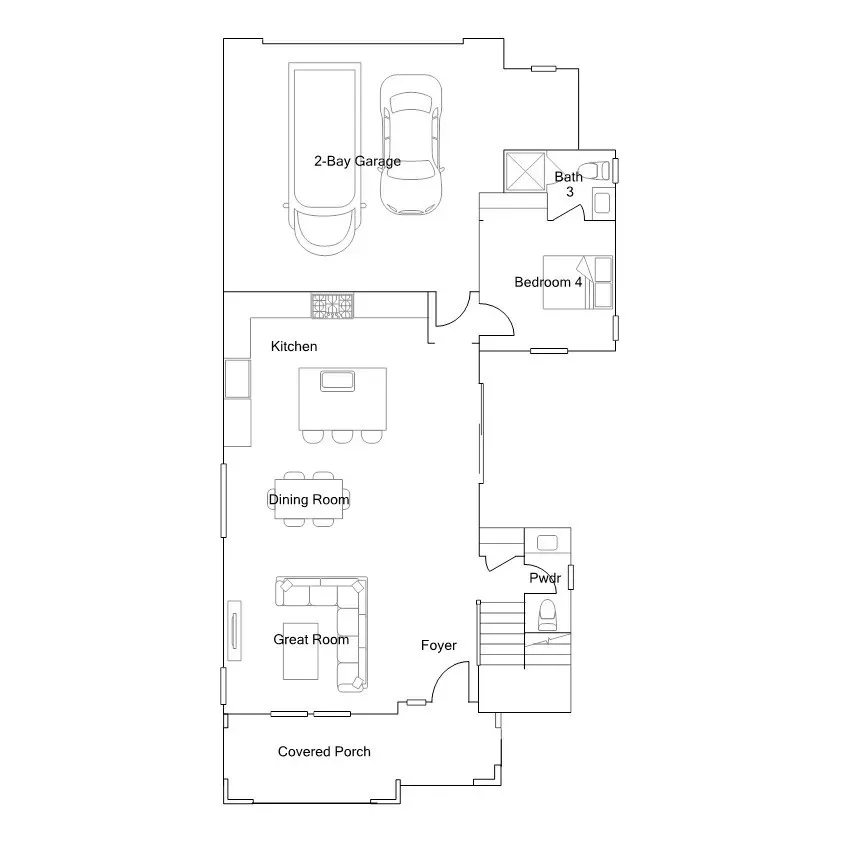
Step inside to an open layout that flows seamlessly for both entertaining and everyday relaxation. Sunlight pours through expansive windows, creating a bright and inviting atmosphere. At the heart of the home, the chef’s kitchen impresses with premium stainless-steel appliances, custom cabinetry, and elegant quartz countertops.
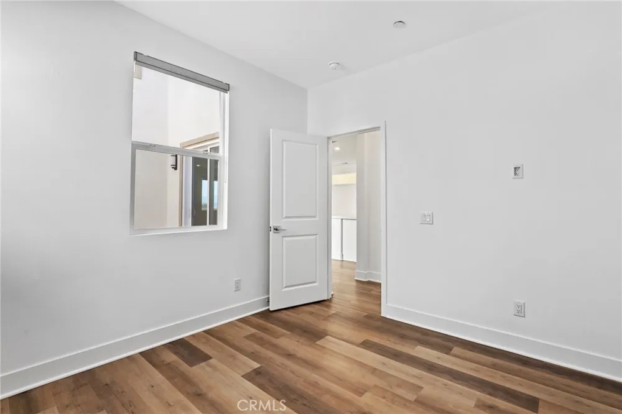
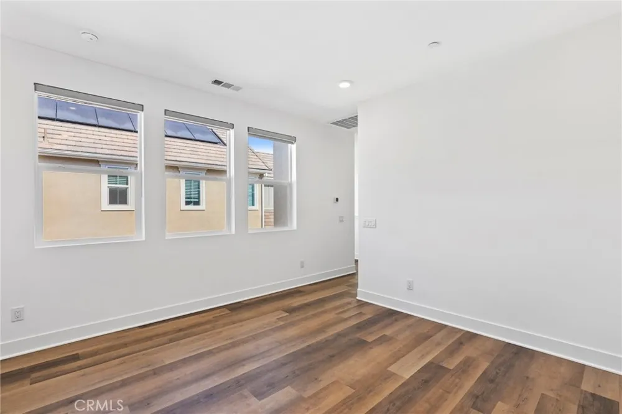
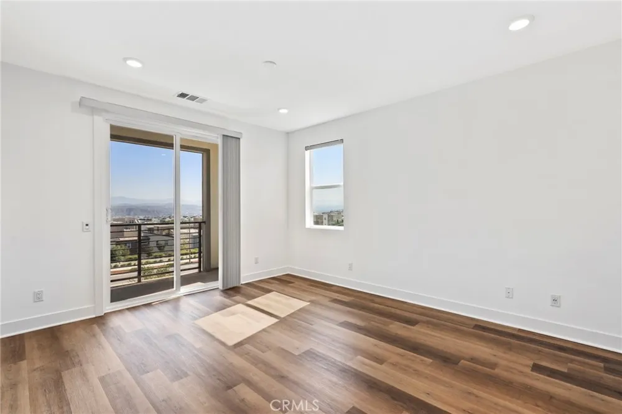
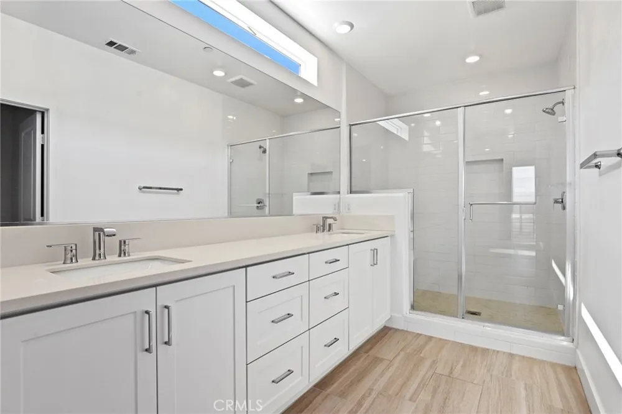
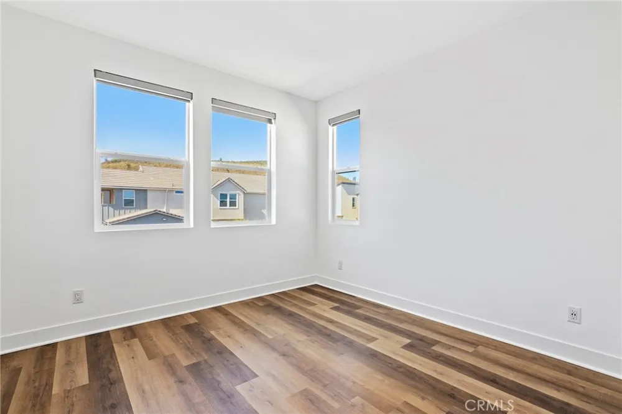
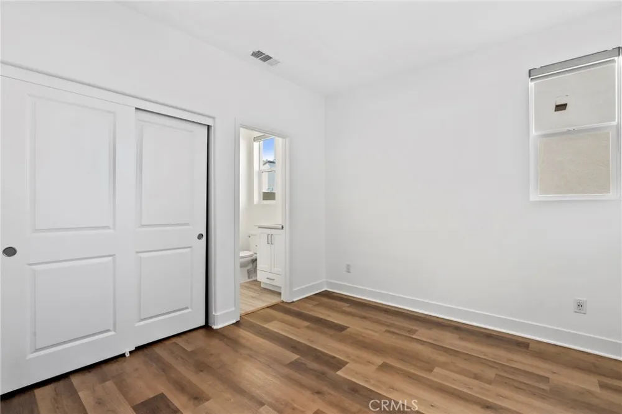
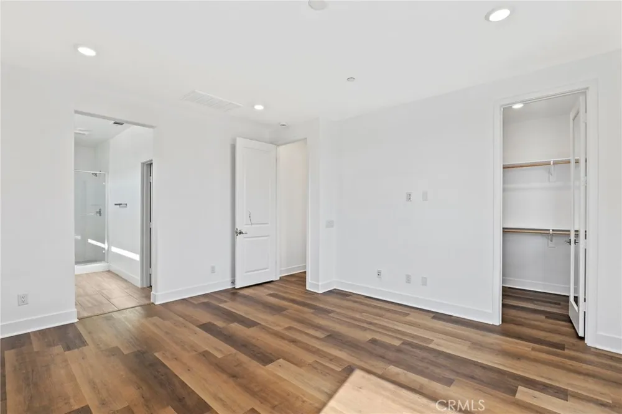
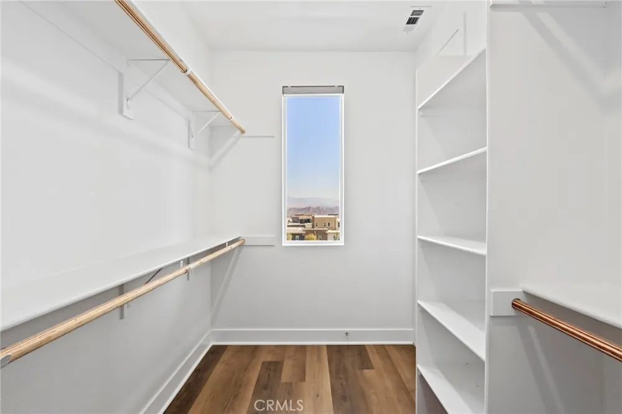
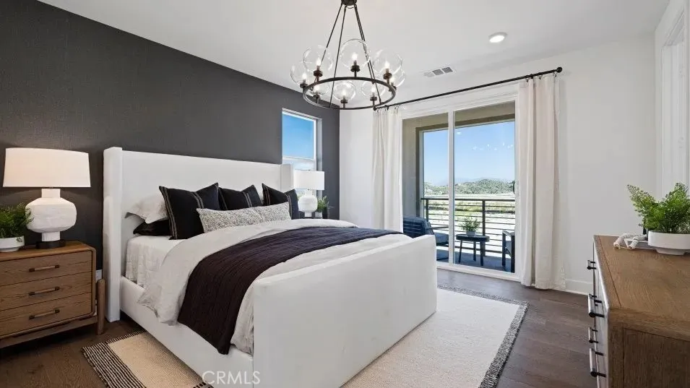
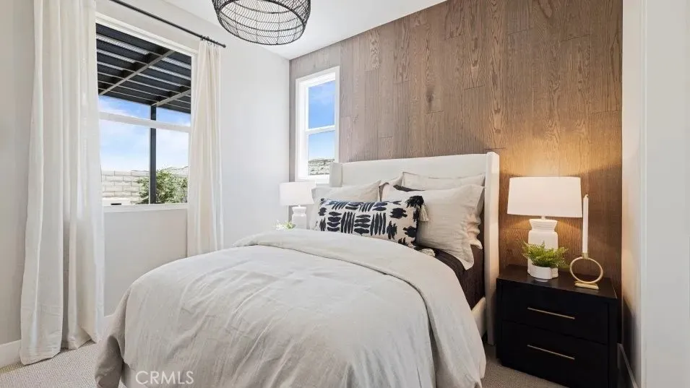
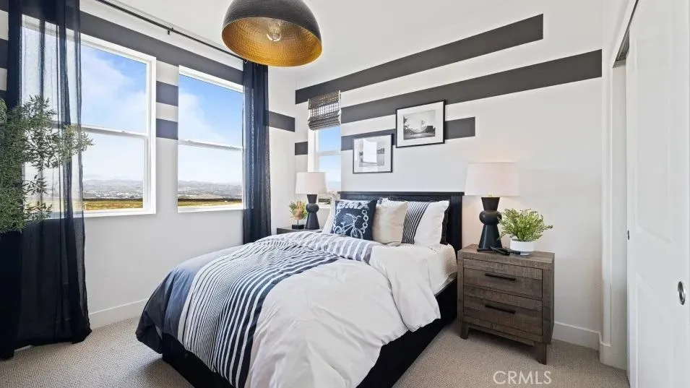
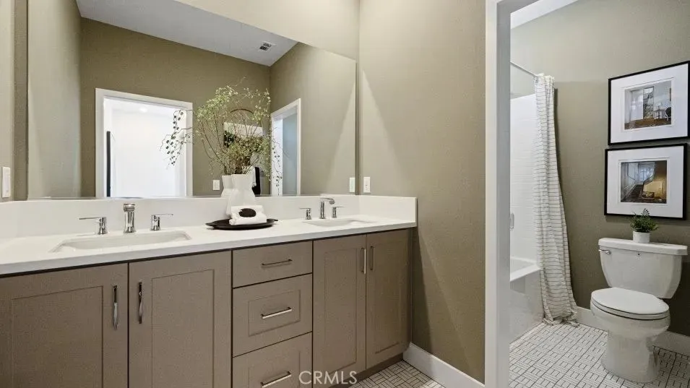
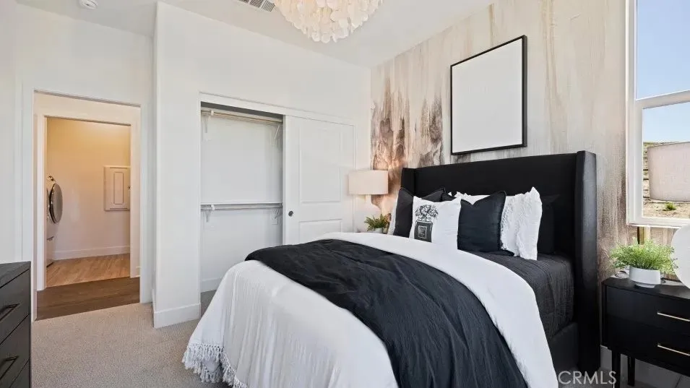
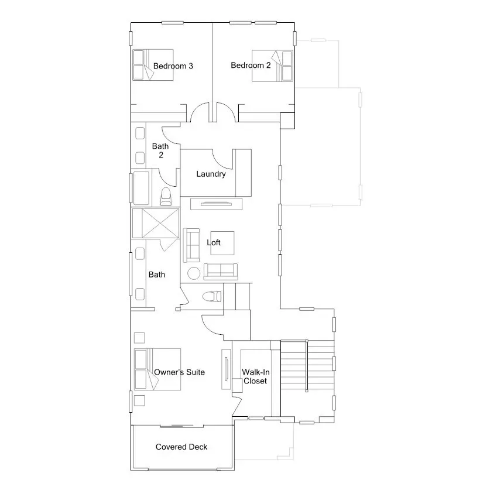
The upper level unveils the luxurious master suite, where you’ll enjoy tranquil mountain views and a spacious walk-in closet. The smart floor plan includes a main-level bedroom with an suite bath and two additional generously sized bedrooms on the second floor, each filled with natural light and ample storage.
Additional features include:
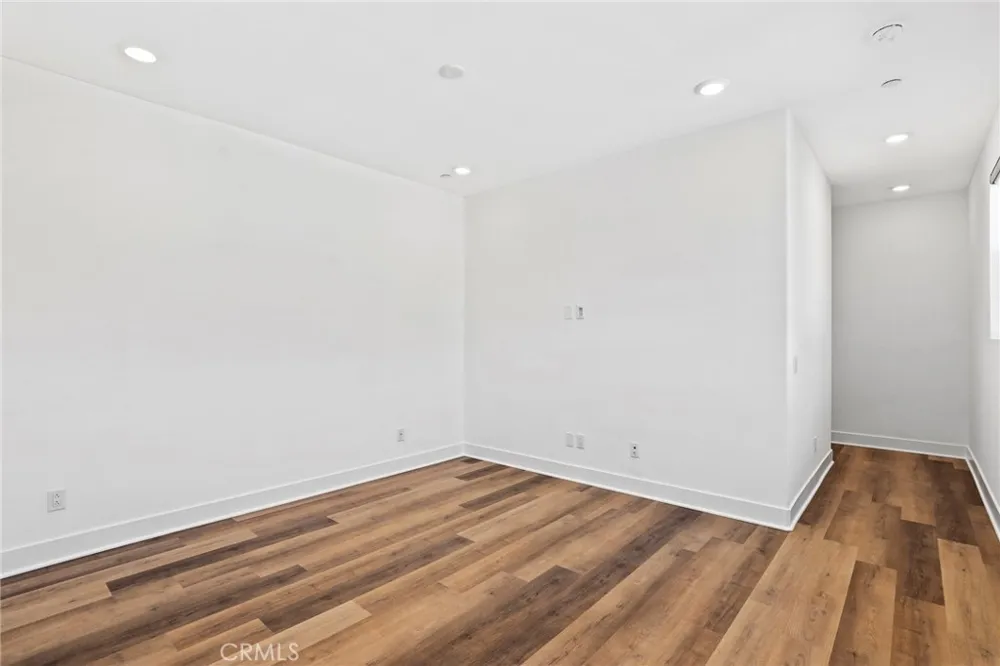
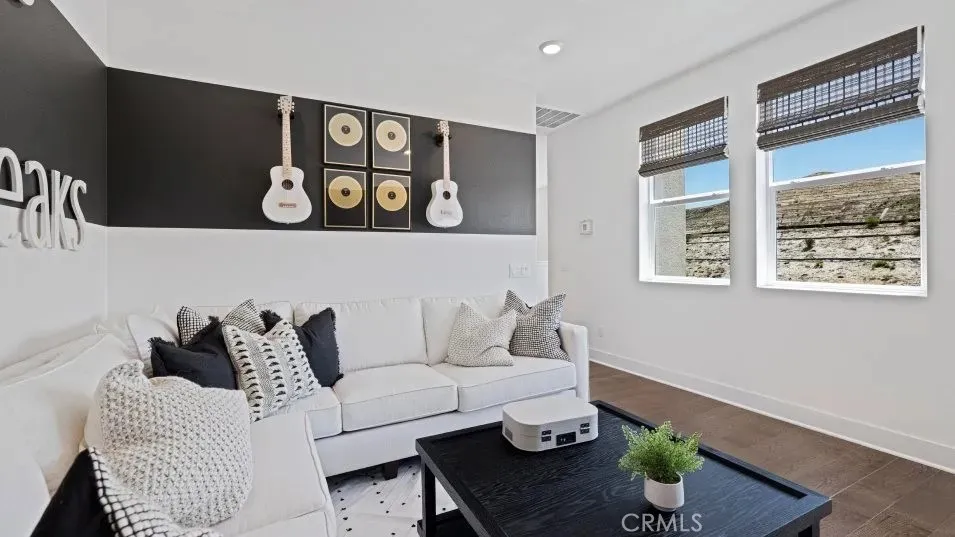
• A versatile loft on the second level, perfect for an office or play area
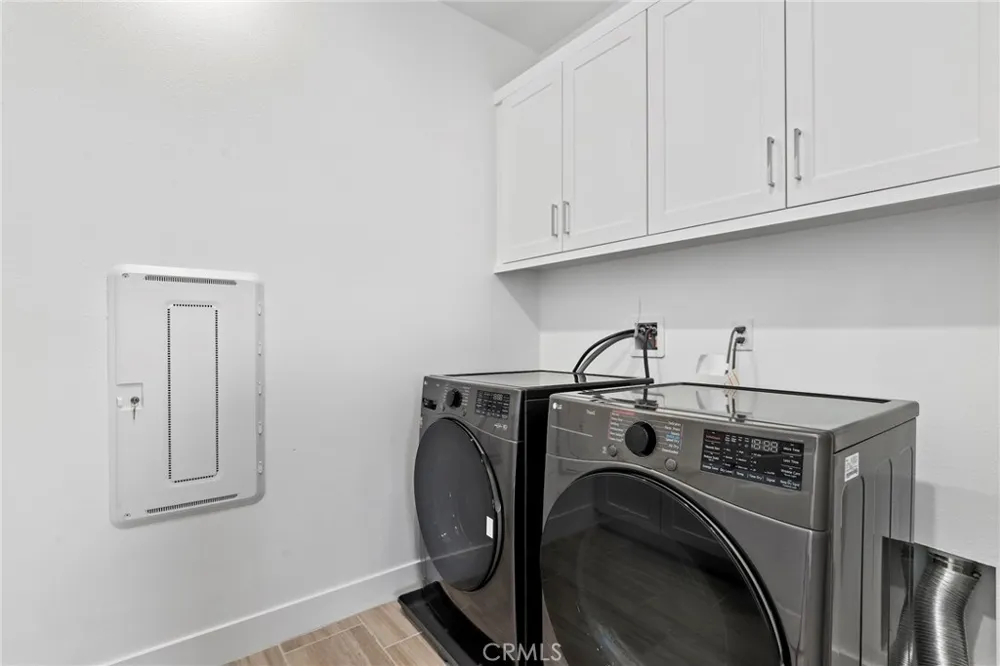
• A dedicated laundry room with washer and dryer
• Energy-efficient windows and all-wood flooring throughout
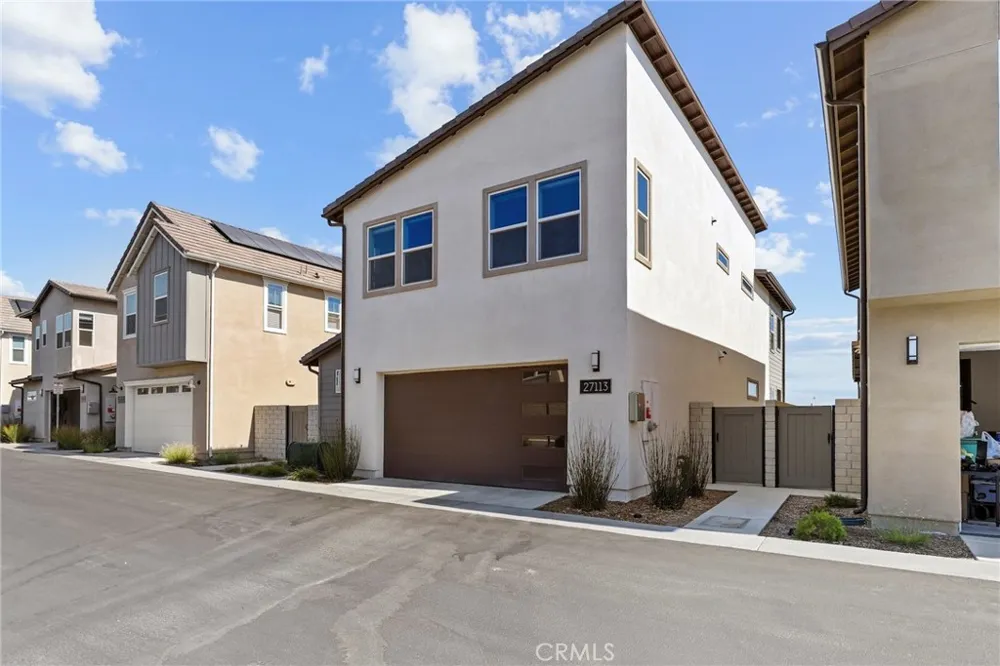
• Solar power, a spacious attached garage with EV hook ups, and direct access to the home
Even the most discerning homeowner will appreciate the charm of the front yard—an idyllic spot for savoring morning coffee with fresh air and mountain views.
Community Highlights:
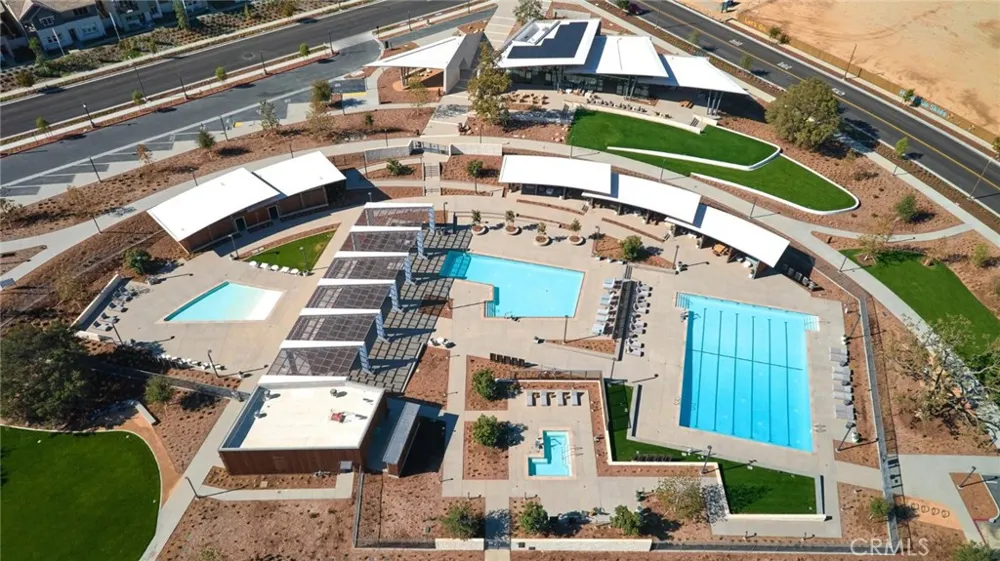
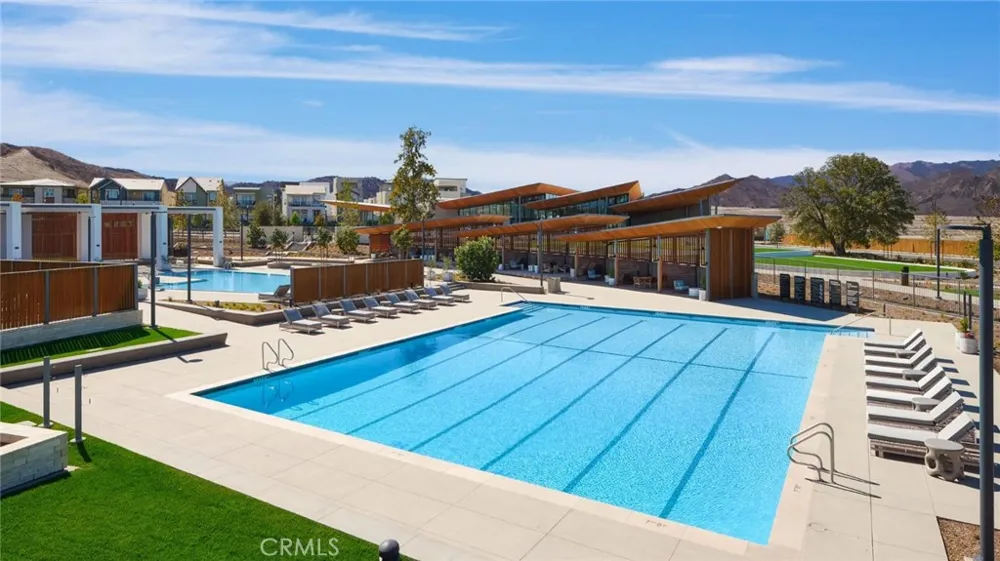
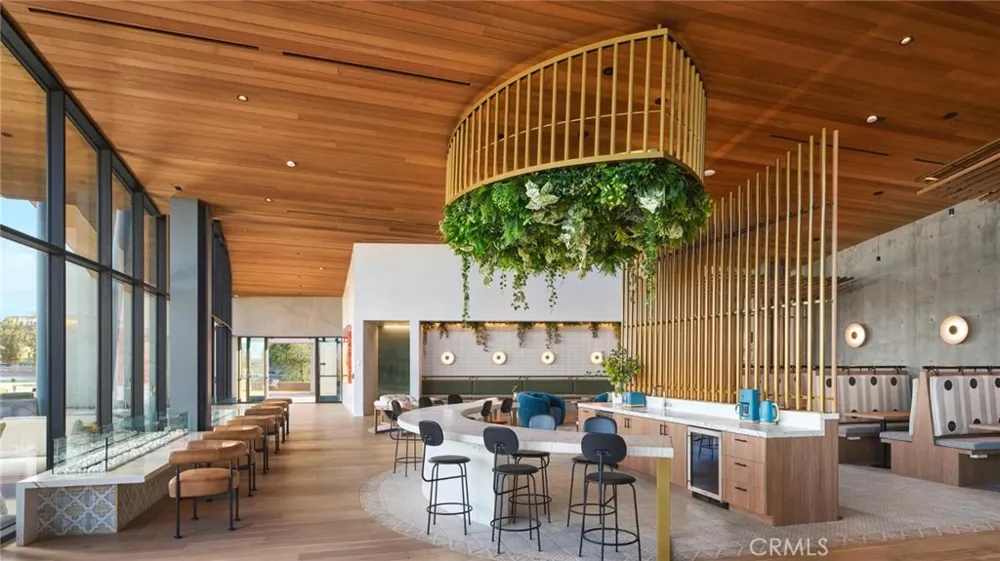
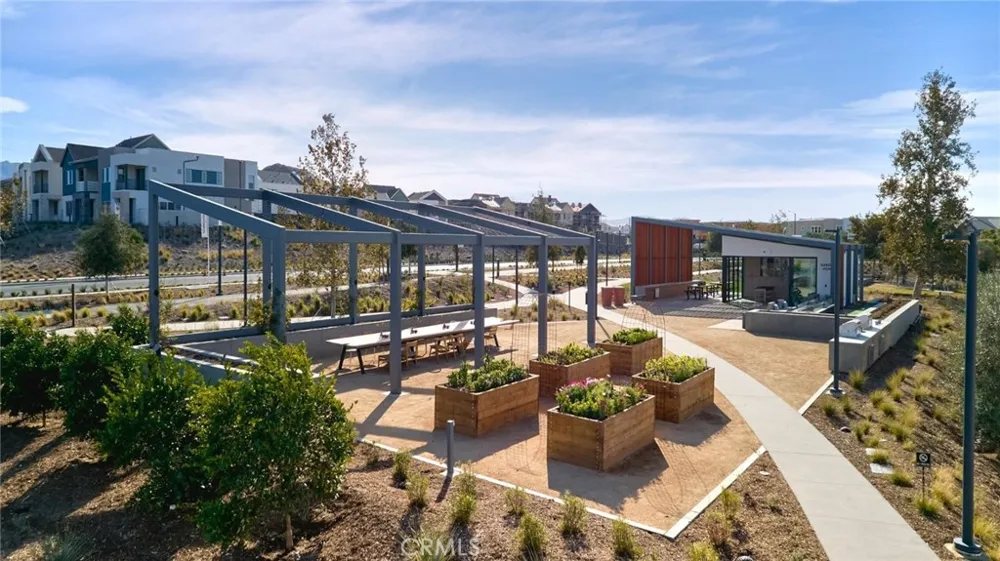
As a resident, enjoy exclusive master-planned amenities, including recreation centers, pools, playgrounds, sports parks, and more. Nestled in the esteemed Santa Clarita Valley, this neighborhood offers convenient access to shopping, dining, entertainment, major highways, and the thrill of Six Flags Magic Mountain.
Don’t miss the chance to live in this exquisite two-story home! Call or text today to schedule your private tour.
Property Details
- Interior
- Breakfast Bar, Built In Features, Balcony, Quartz Counters, Attic, Bedroom On Main Level, Loft, Primary Suite, Walk In Closets
- Cooling
- 1
- Heating
- Central, Electric
- Cooling Features
- Central Air, Electric
- Bedrooms
- 4
- Bathrooms
- 3.5
- Full Baths
- 3
- Half Baths
- 1
- View
- Mountains
- Lot Features
- Front Yard, Paved, Sloped Up, Walkstreet
- Stories
- 2
- Lot Description
- Front Yard, Paved, Sloped Up, Walkstreet
- Pool Description
- Community, Association
- Pool Features
- Community, Association
- Pool Shared
- 1
- Acres
- 0.092
- Square Feet
- 2246.0
- Lot Size (sqft)
- 4000.0
- Parking
- 1
- Parking Spaces
- 2
- Parking Type
- Garage
- Parking Garage Spaces
- 2.0
- Property Type
- Rental
- Property Subtype Additional
- Single Family Residence
- Year Built
- 2024
- Sewer Information
- Public Sewer
- Utility Source
- Public
- Utility Features
- Electricity Connected, Natural Gas Connected, Sewer Connected, Water Connected
- Appliances
- Built In Range, Convection Oven, Dishwasher, Disposal, Microwave, Refrigerator, Range Hood, Tankless Water Heater, Dryer, Washer
- Subdivision
- Clover (CLOV5P)
- Community Features
- Biking, Curbs, Hiking, Street Lights, Sidewalks, Pool
- School District
- William S. Hart Union
- County
- Los Angeles
- Region
- Valencia
- Date Available
- September 01, 2026
- Original List Price
- $5,195
- Days on Market (Cumulative)
- 1
- HOA
- 1
- Pets
- Cats Ok, Dogs Ok, Number Limit, Size Limit
Location
Legal
The multiple listing data appearing on this website, or contained in reports produced therefrom, is owned and copyrighted by California Regional Multiple Listing Service, Inc. ("CRMLS") and is protected by all applicable copyright laws. Information provided is for viewer's personal, non-commercial use and may not be used for any purpose other than to identify prospective properties the viewer may be interested in purchasing. All listing data, including but not limited to square footage and lot size is believed to be accurate, but the listing Agent, listing Broker and CRMLS and its affiliates do not warrant or guarantee such accuracy. The viewer should independently verify the listed data prior to making any decisions based on such information by personal inspection and/or contacting a real estate professional.
Based on information from California Regional Multiple Listing Service, Inc. as of the most recent time synced and /or other sources. All data, including all measurements and calculations of area, is obtained from various sources and has not been, and will not be, verified by broker or MLS. All information should be independently reviewed and verified for accuracy. Properties may or may not be listed by the office/agent presenting the information
Provided By
Listed by Orlagh Owdeh (#B39946)
Listing Office: My Loan Realty&Financial, Inc. (#BH5345178)