(909) 467-1500 YourKey@rayboninc.com RayBon Mortgage
Traffic Dashboard
Home Home
  • Search
  • Communities
    • Ontario
    • Upland
    • San Bernardino
    • Riverside County
    • Rancho Cucamonga
    • San Diego County
    • Orange County
  • About
    • Learn More
    • Meet the Team
    • Our Testimonials
    • Past Events
  • Services
  • Mortgage Loan Steps
  • Home Valuation
  • Articles
  • Contact
Traffic Dashboard
Thelma Centeno
(909) 467-1500 YourKey@rayboninc.com
  • 537 N. Euclid Ave Ste:100
    Ontario, CA 91762
Home
  • Search
  • Communities
  • About
  • Services
  • Mortgage Loan Steps
  • Home Valuation
  • Articles
  • Contact
Legal
  • Privacy
  • Terms
  • DMCA
  • Accessibility
  • Fair Housing
Account
  • Dashboard
  • Logout
  • Login
RayBon Mortgage - Footer Logo
©2026 RayBon Mortgage. All rights reserved.
Website built by CloseHack.
California Regional Multiple Listing Service

The multiple listing data appearing on this website, or contained in reports produced therefrom, is owned and copyrighted by California Regional Multiple Listing Service, Inc. ("CRMLS") and is protected by all applicable copyright laws. Information provided is for viewer's personal, non-commercial use and may not be used for any purpose other than to identify prospective properties the viewer may be interested in purchasing. All listing data, including but not limited to square footage and lot size is believed to be accurate, but the listing Agent, listing Broker and CRMLS and its affiliates do not warrant or guarantee such accuracy. The viewer should independently verify the listed data prior to making any decisions based on such information by personal inspection and/or contacting a real estate professional.

Based on information from California Regional Multiple Listing Service, Inc. as of the most recent time synced and /or other sources. All data, including all measurements and calculations of area, is obtained from various sources and has not been, and will not be, verified by broker or MLS. All information should be independently reviewed and verified for accuracy. Properties may or may not be listed by the office/agent presenting the information

Return
  • All Types
  • House+2 more
  • Price
  • Bed/Bath
  • Size
  • Dates
  • Filters
  • Amenities
  • Save
  • Share
Listings
No results
Sort
Home / San Diego / 2720 Everly Drive
2720 Everly Drive San Diego, CA 92108 2720 Everly Drive San Diego, CA 92108 2720 Everly Drive San Diego, CA 92108 2720 Everly Drive San Diego, CA 92108 2720 Everly Drive San Diego, CA 92108 2720 Everly Drive San Diego, CA 92108 2720 Everly Drive San Diego, CA 92108 2720 Everly Drive San Diego, CA 92108 2720 Everly Drive San Diego, CA 92108 2720 Everly Drive San Diego, CA 92108 2720 Everly Drive San Diego, CA 92108 2720 Everly Drive San Diego, CA 92108 2720 Everly Drive San Diego, CA 92108 2720 Everly Drive San Diego, CA 92108 2720 Everly Drive San Diego, CA 92108 2720 Everly Drive San Diego, CA 92108 2720 Everly Drive San Diego, CA 92108 2720 Everly Drive San Diego, CA 92108 2720 Everly Drive San Diego, CA 92108 2720 Everly Drive San Diego, CA 92108 2720 Everly Drive San Diego, CA 92108 2720 Everly Drive San Diego, CA 92108 2720 Everly Drive San Diego, CA 92108 2720 Everly Drive San Diego, CA 92108 2720 Everly Drive San Diego, CA 92108 2720 Everly Drive San Diego, CA 92108 2720 Everly Drive San Diego, CA 92108 2720 Everly Drive San Diego, CA 92108 2720 Everly Drive San Diego, CA 92108 2720 Everly Drive San Diego, CA 92108 2720 Everly Drive San Diego, CA 92108 2720 Everly Drive San Diego, CA 92108 2720 Everly Drive San Diego, CA 92108 2720 Everly Drive San Diego, CA 92108 2720 Everly Drive San Diego, CA 92108 2720 Everly Drive San Diego, CA 92108 2720 Everly Drive San Diego, CA 92108 2720 Everly Drive San Diego, CA 92108 2720 Everly Drive San Diego, CA 92108 2720 Everly Drive San Diego, CA 92108 2720 Everly Drive San Diego, CA 92108 2720 Everly Drive San Diego, CA 92108 2720 Everly Drive San Diego, CA 92108 2720 Everly Drive San Diego, CA 92108 2720 Everly Drive San Diego, CA 92108 2720 Everly Drive San Diego, CA 92108 2720 Everly Drive San Diego, CA 92108 2720 Everly Drive San Diego, CA 92108 2720 Everly Drive San Diego, CA 92108 2720 Everly Drive San Diego, CA 92108 2720 Everly Drive San Diego, CA 92108 2720 Everly Drive San Diego, CA 92108 2720 Everly Drive San Diego, CA 92108 2720 Everly Drive San Diego, CA 92108 2720 Everly Drive San Diego, CA 92108 2720 Everly Drive San Diego, CA 92108 2720 Everly Drive San Diego, CA 92108 2720 Everly Drive San Diego, CA 92108 2720 Everly Drive San Diego, CA 92108 2720 Everly Drive San Diego, CA 92108 2720 Everly Drive San Diego, CA 92108 2720 Everly Drive San Diego, CA 92108 2720 Everly Drive San Diego, CA 92108 View All Photos

$1,799,000

| Active

2720 Everly Drive

San Diego, CA 92108

2,301
Square Feet
4
Beds
3.5
Baths
24
Days on Market
PTP2606164
MLS#
Townhouse
Structure
Residential
Zone
Contact
Listing OfficeBerkshire Hathaway HomeService

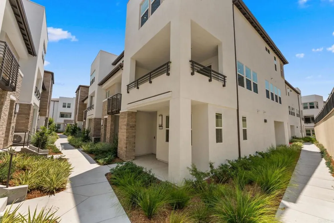
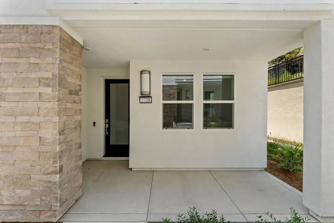
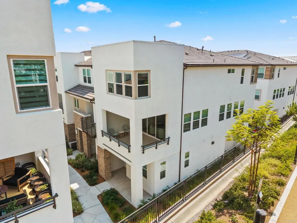
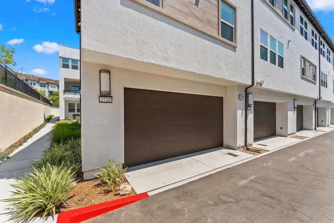
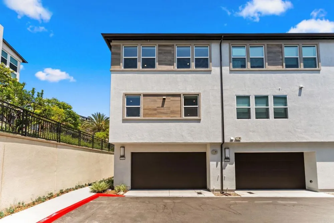
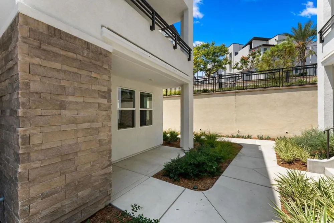
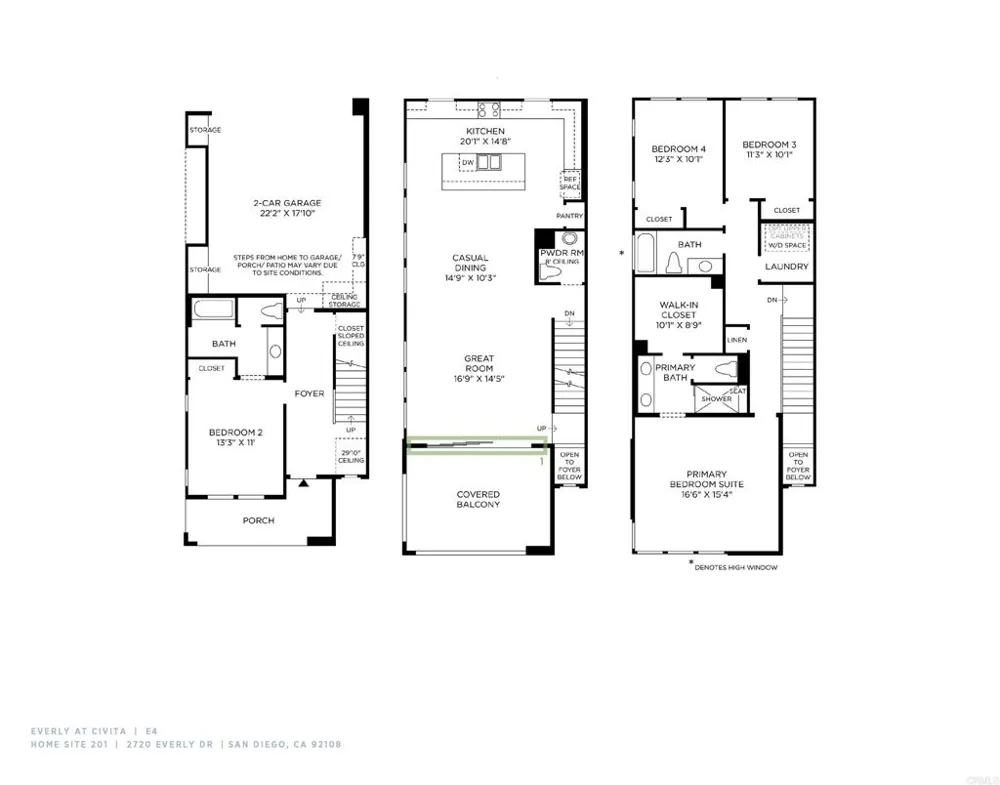
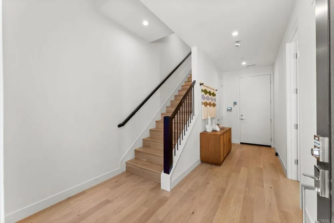
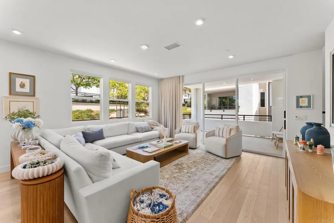
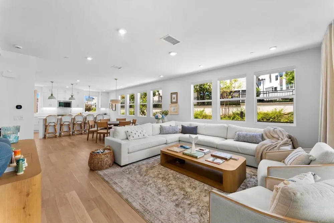
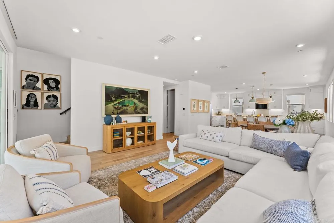
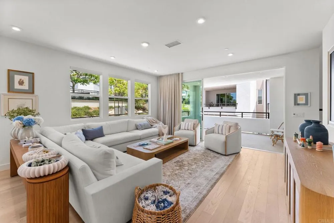
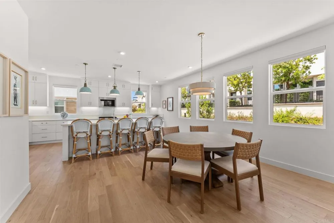
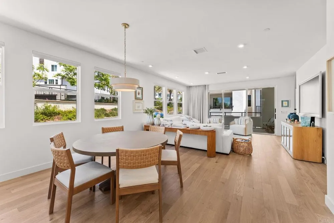
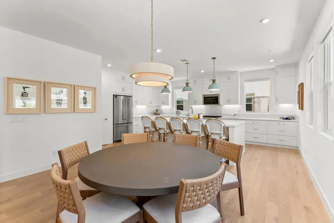
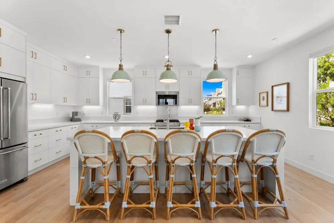
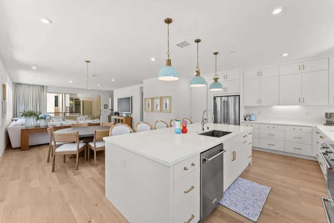
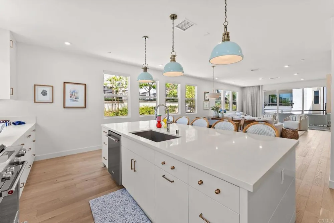
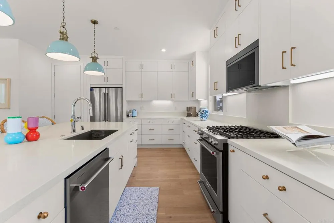
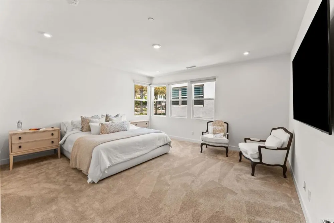
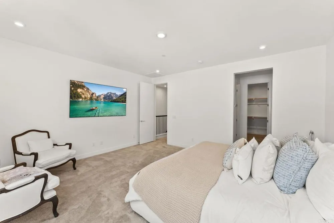
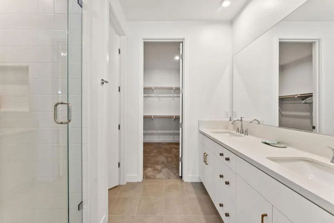
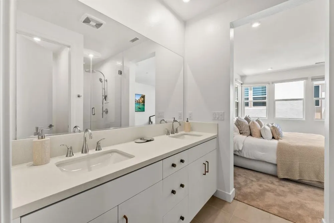
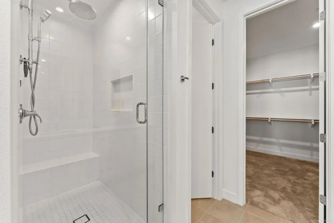
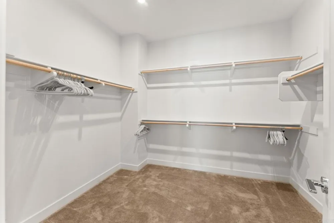
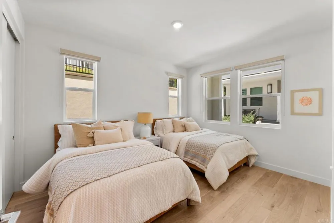
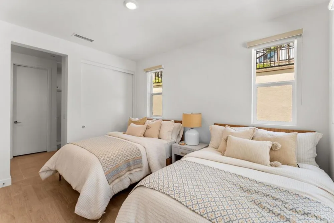
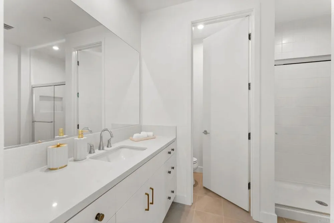
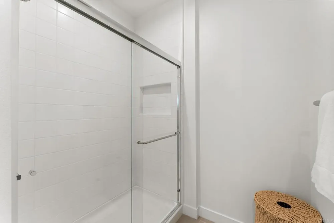
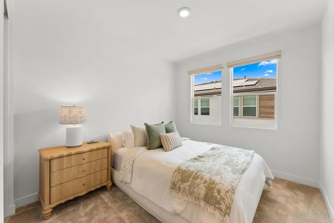
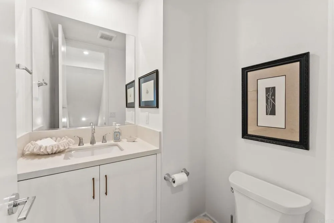
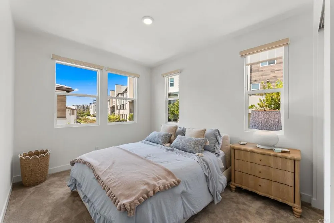
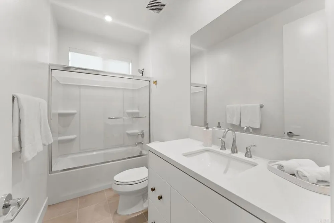
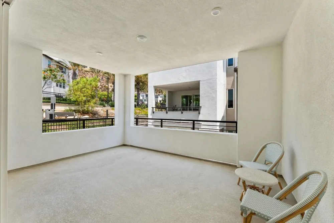
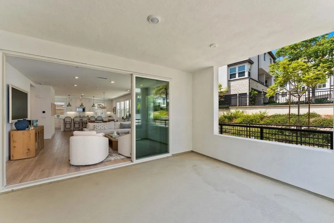
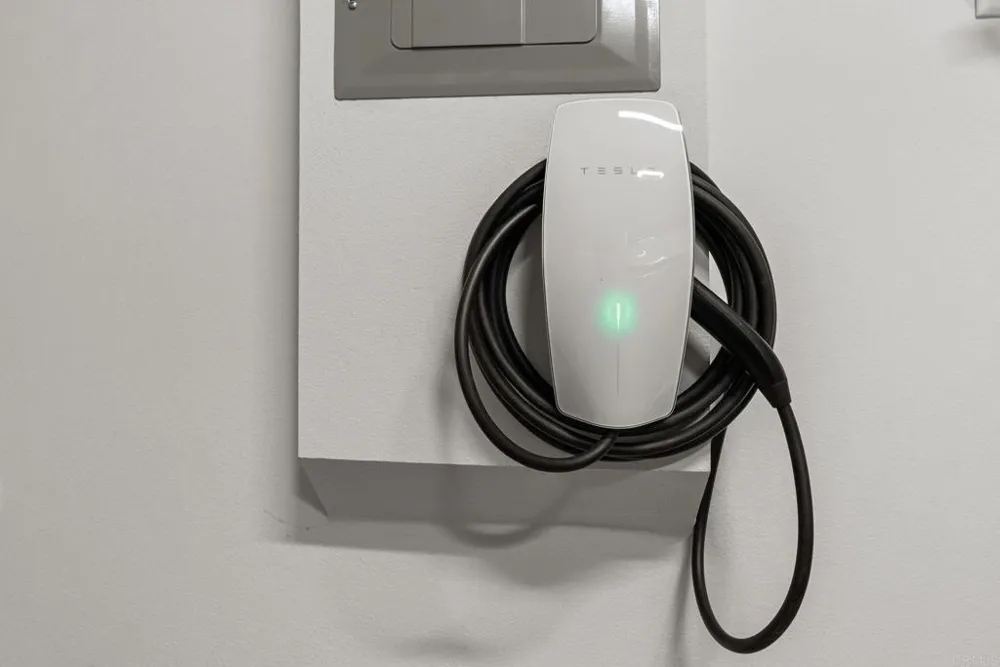
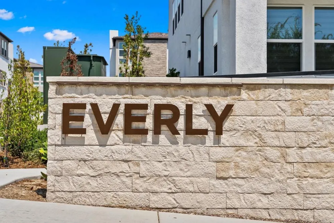
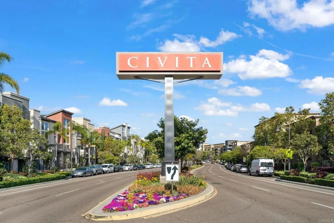
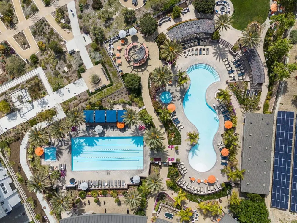
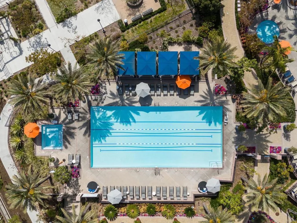
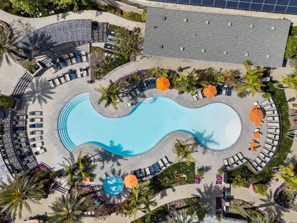
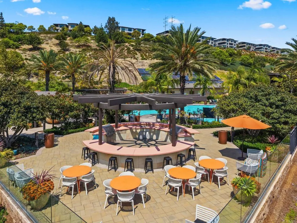
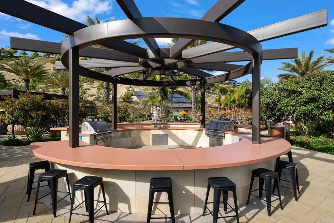
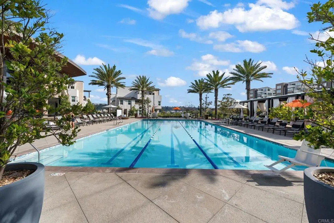
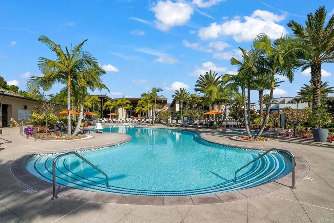
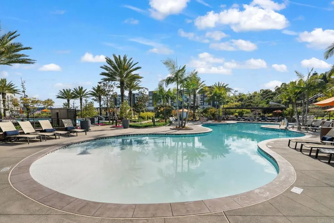
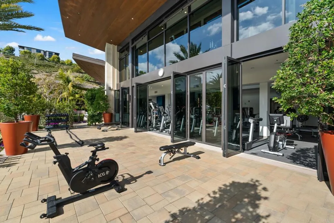
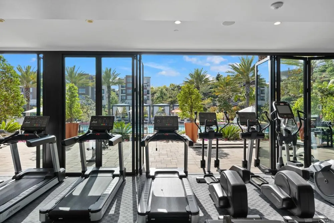
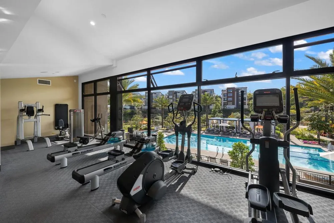
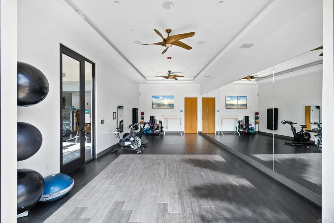
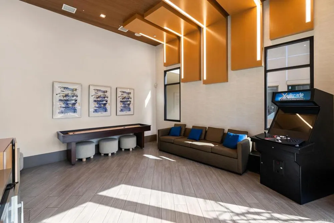
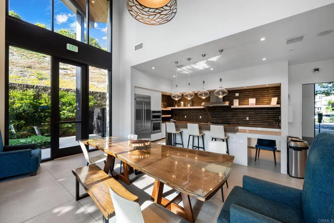
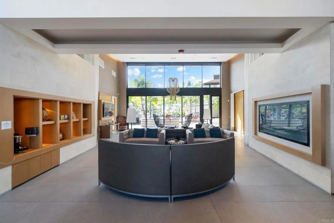
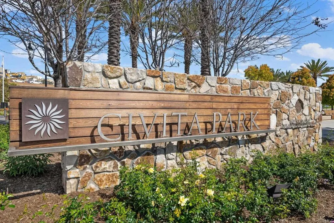
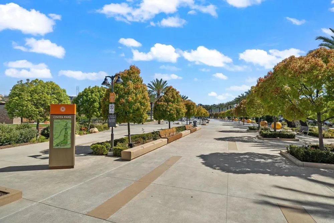
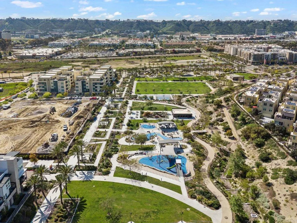
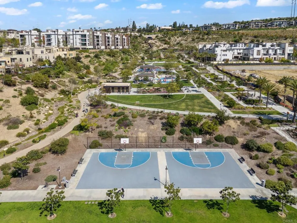
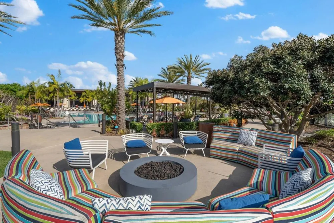
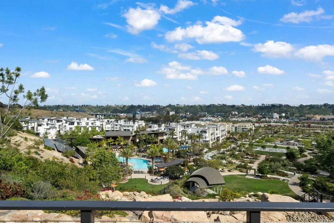
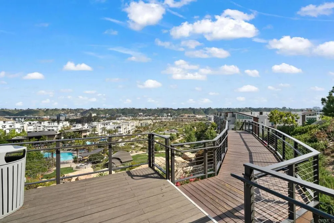
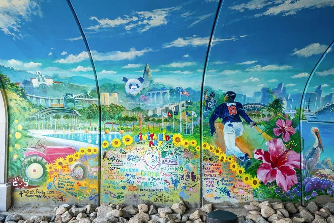
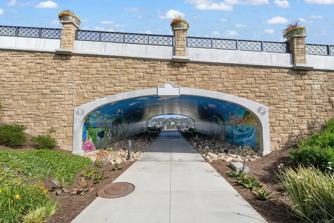
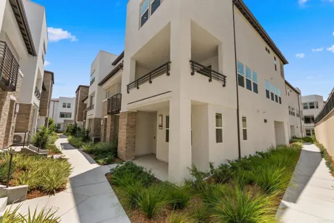
Stunning 2026 end-unit home in the heart of Civita, built by renowned developer Toll Brothers Model E-4 (largest one) . Bathed in natural light thanks to its desirable end-unit position, this home offers a bright and airy feel throughout. The entry level features a convenient bedroom, ideal for guests, a home office, or multi-gen living. Gorgeous hardwood flooring flows through the main living areas, adding warmth and timeless style. The spacious primary suite includes a generous 10x9 closet, while the covered balcony with elegant bifold doors creates a seamless indoor-outdoor retreat. Equipped with solar panels and an EV charging outlet for modern, energy-efficient living, plus an oversized 2-car garage with abundant storage. Located in Civita, Mission Valley's premier master-planned community, with resort-style pools, parks, a rec center, dog parks, hiking trails, and easy access to Fashion Valley, Downtown San Diego, and the coast. Furnishings negotiable — a rare opportunity in one of San Diego's most sought-after neighborhoods. Schedule your tour today!

Property Details
Interior
Walk In Closets
Cooling
1
Cooling Features
Central Air
Bedrooms
4
Bathrooms
3.5
Full Baths
3
Half Baths
1
View
Trees Woods
Stories
3
Pool Description
Community, Association
Pool Features
Community, Association
Pool Shared
1
Square Feet
2301.0
Parking Features
Door Multi, Garage
Parking
1
Parking Spaces
2.0
Parking Type
Garage
Parking Garage Spaces
2.0
Property Type
Purchase
Property Subtype Additional
Townhouse
Year Built
2026
Appliances
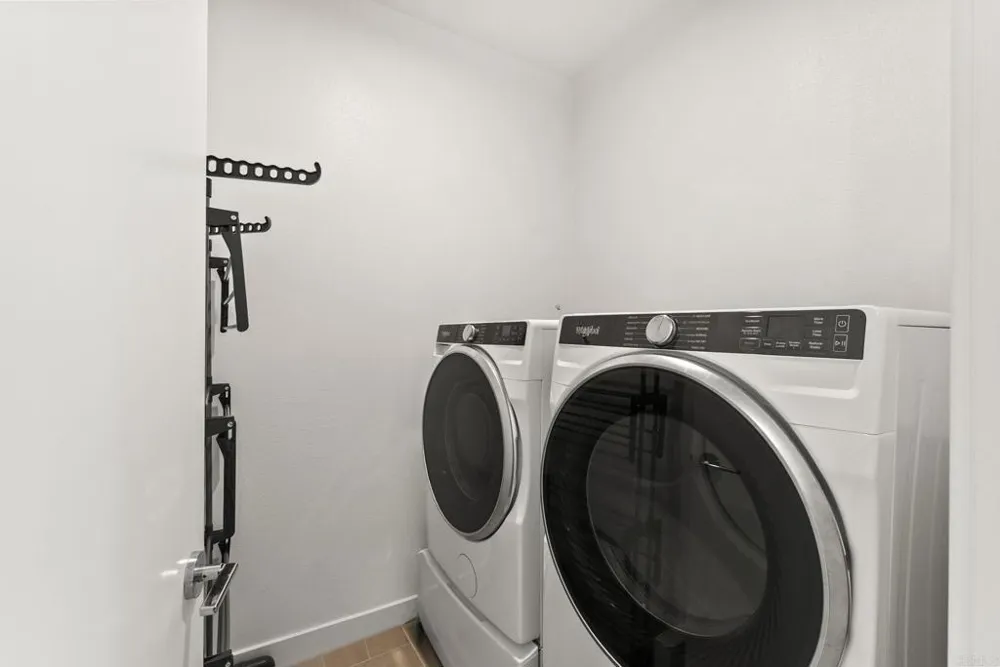
Dryer, Washer
Community Features
Biking, Curbs, Dog Park, Hiking, Street Lights, Sidewalks, Valley, Pool
School District
San Diego Unified
County
San Diego
Region
San Diego
Zoning
R-1:SINGLE FAM-RES
Original List Price
$1,799,000
Days on Market (Cumulative)
24
HOA
1
HOA Fees
420.0
MLS #
PTP2606164
Location
Legal

The multiple listing data appearing on this website, or contained in reports produced therefrom, is owned and copyrighted by California Regional Multiple Listing Service, Inc. ("CRMLS") and is protected by all applicable copyright laws. Information provided is for viewer's personal, non-commercial use and may not be used for any purpose other than to identify prospective properties the viewer may be interested in purchasing. All listing data, including but not limited to square footage and lot size is believed to be accurate, but the listing Agent, listing Broker and CRMLS and its affiliates do not warrant or guarantee such accuracy. The viewer should independently verify the listed data prior to making any decisions based on such information by personal inspection and/or contacting a real estate professional.

Based on information from California Regional Multiple Listing Service, Inc. as of the most recent time synced and /or other sources. All data, including all measurements and calculations of area, is obtained from various sources and has not been, and will not be, verified by broker or MLS. All information should be independently reviewed and verified for accuracy. Properties may or may not be listed by the office/agent presenting the information

Provided By
Listed by Klemens Ruoss (#810187)
Listing Office: Berkshire Hathaway HomeService (#87562)

RayBon Mortgage Have a question about this home?

Interested in Purchasing 2720 Everly Drive?

Get an estimate on monthly payments on this property.

$
years
Down Payment
$
%
Interest Rate
%
Tax Rate
%
$
$annually
$monthly
Estimated Monthly Payment
$0.00
Loan Amount
$0.00