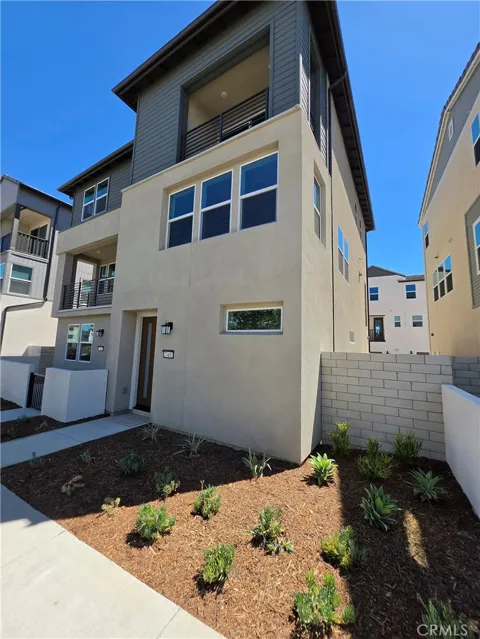
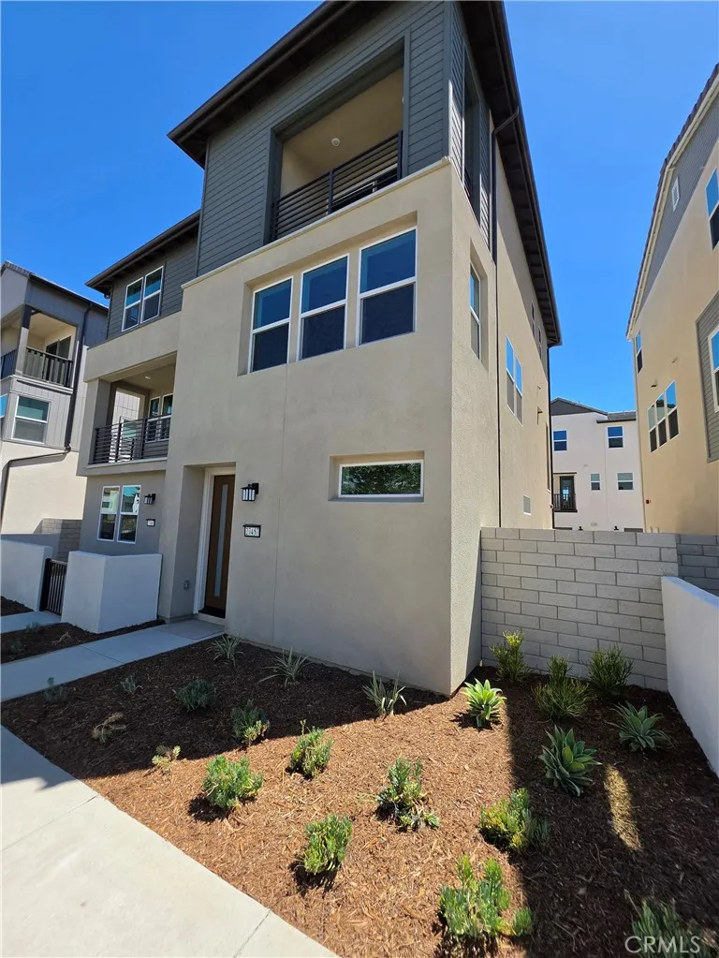
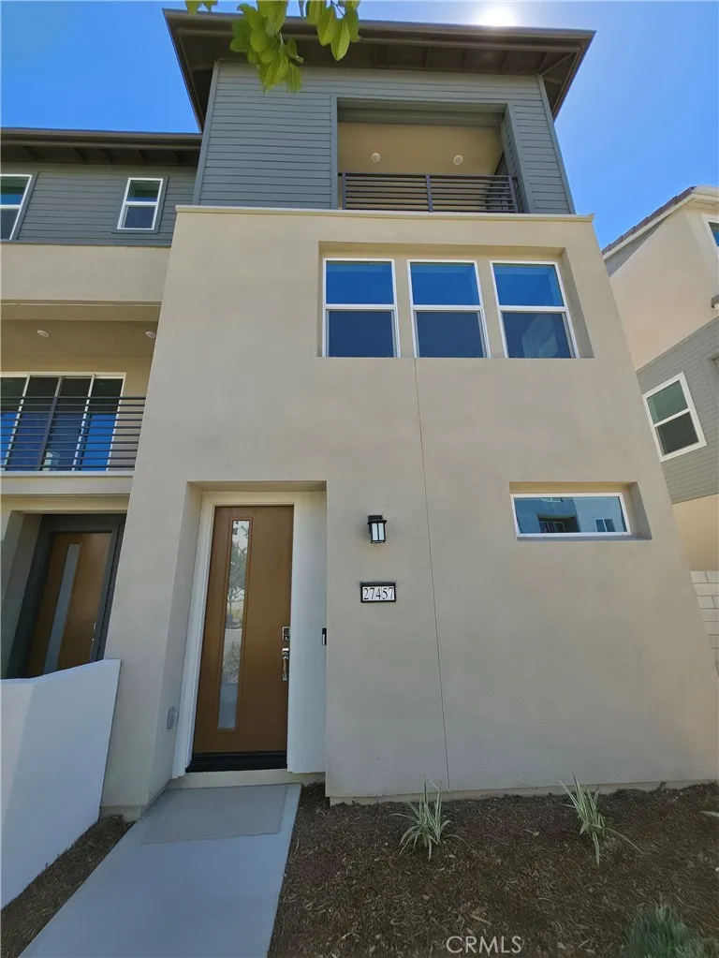
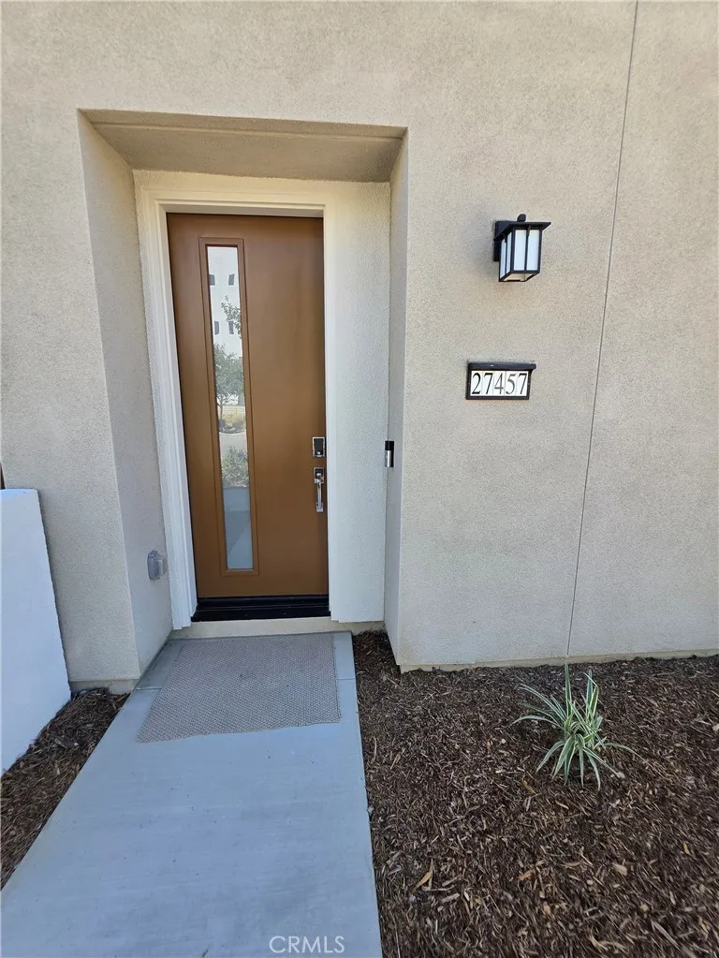
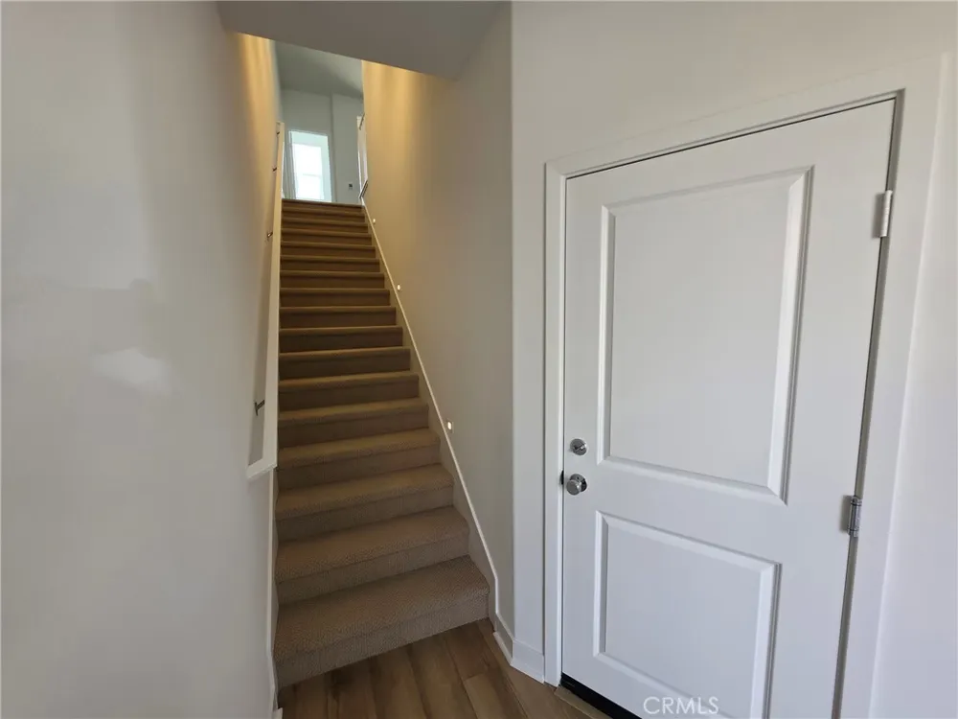
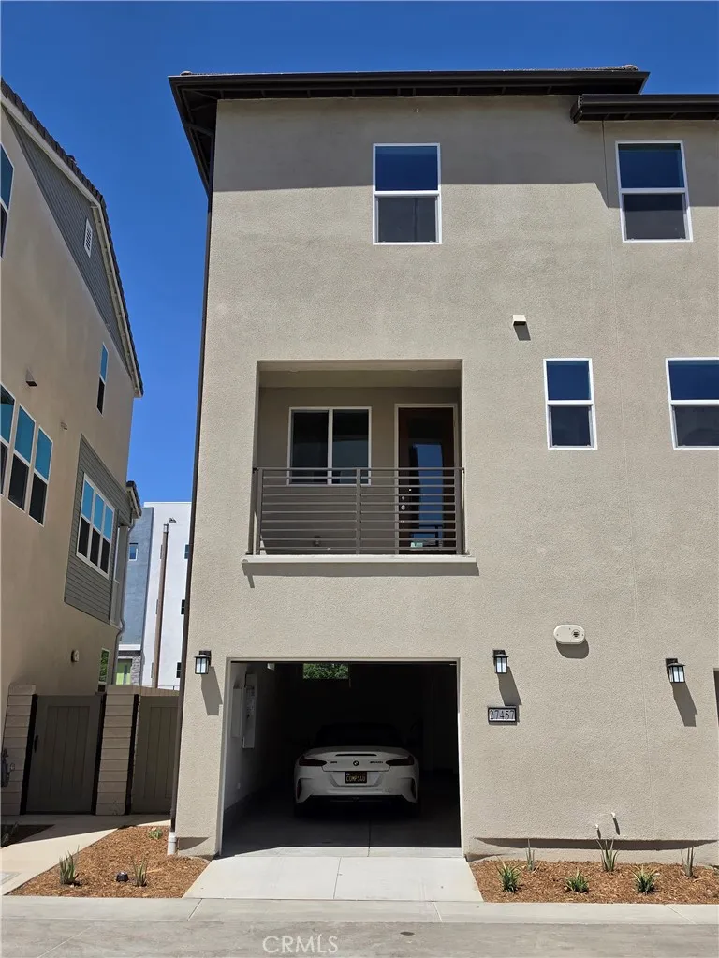
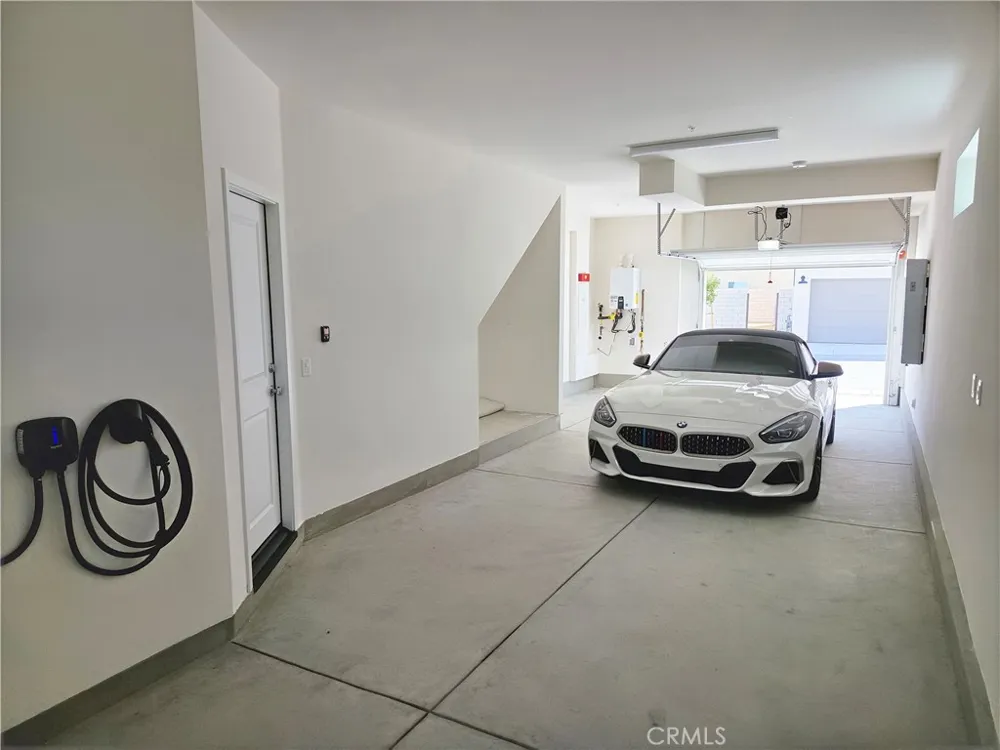
Welcome to 27457 Novella Lane—a brand-new, never-before-lived-in home in the Coral neighborhood at FivePoint Valencia. This modern three-story residence offers approximately 1,326 square feet with 2 bedrooms, 2.5 bathrooms and an attached two-car garage.
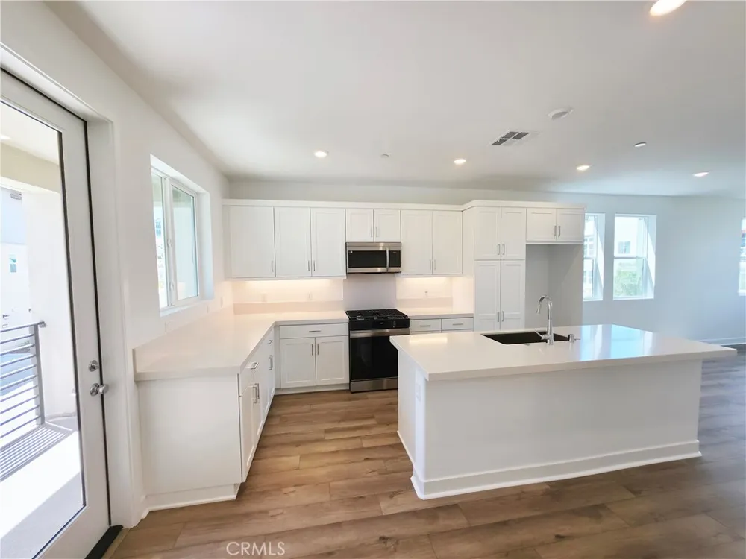
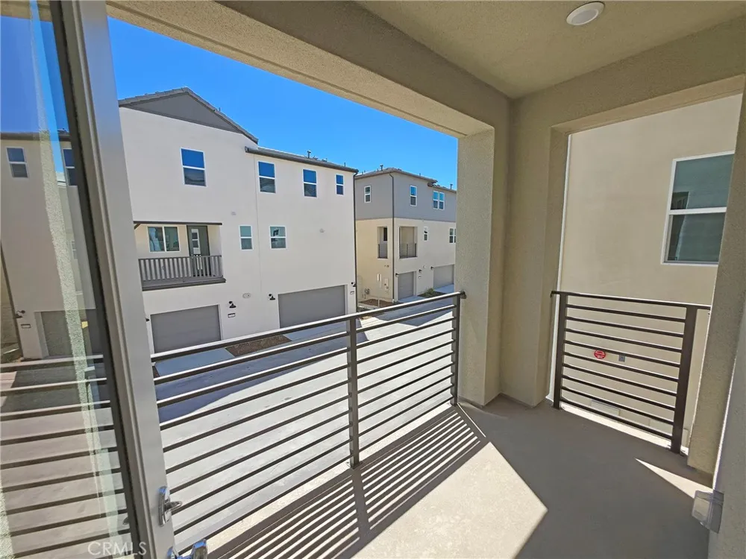
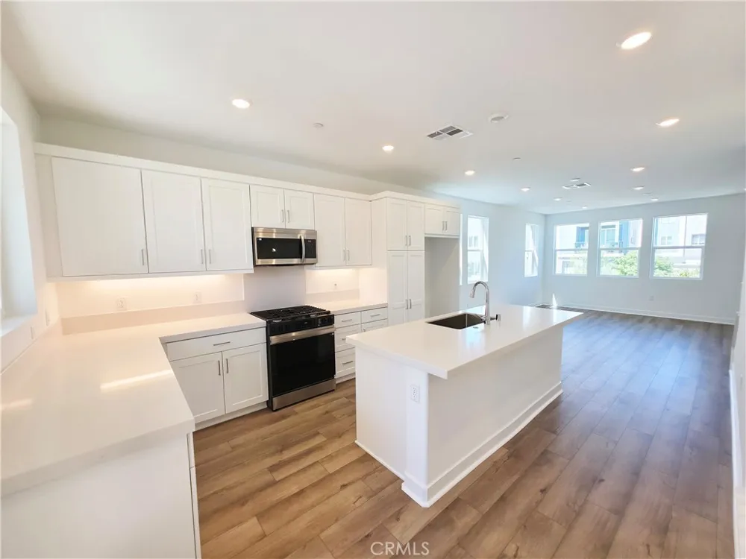
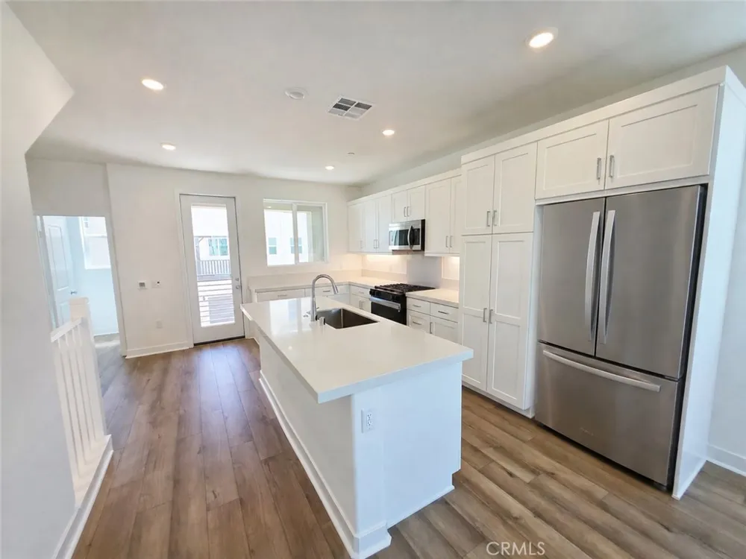
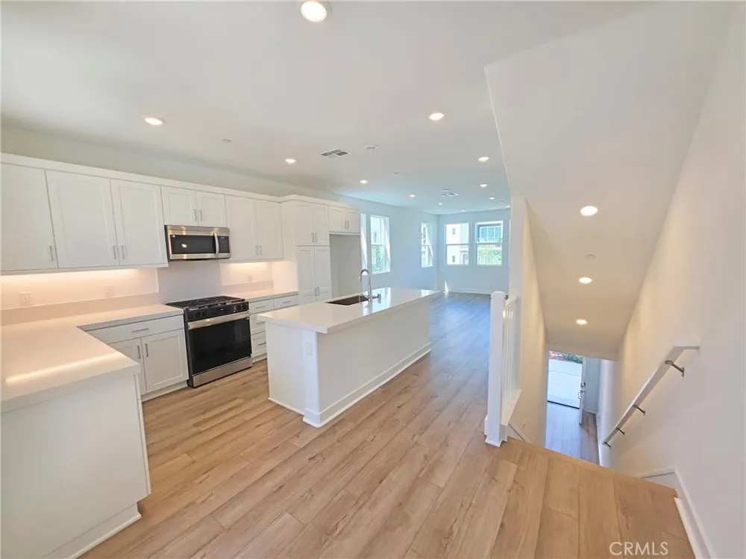
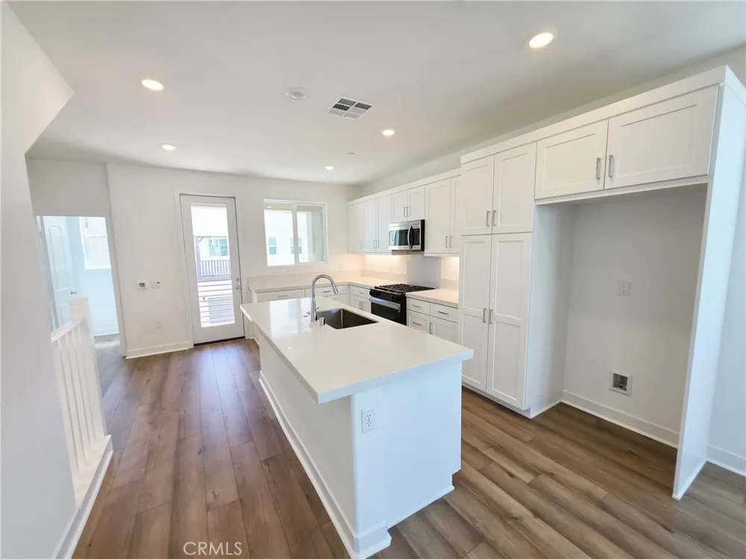
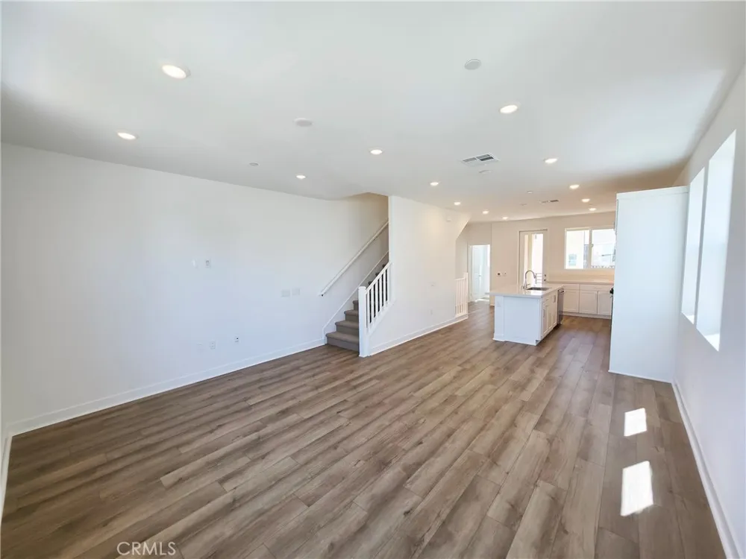
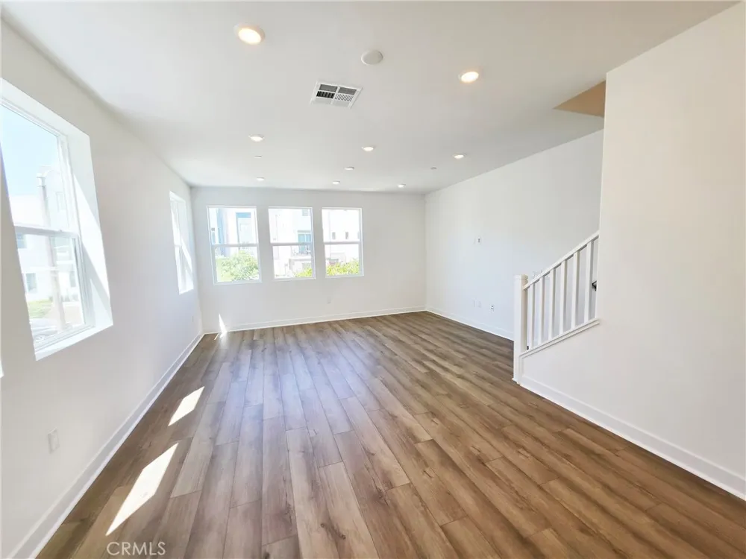
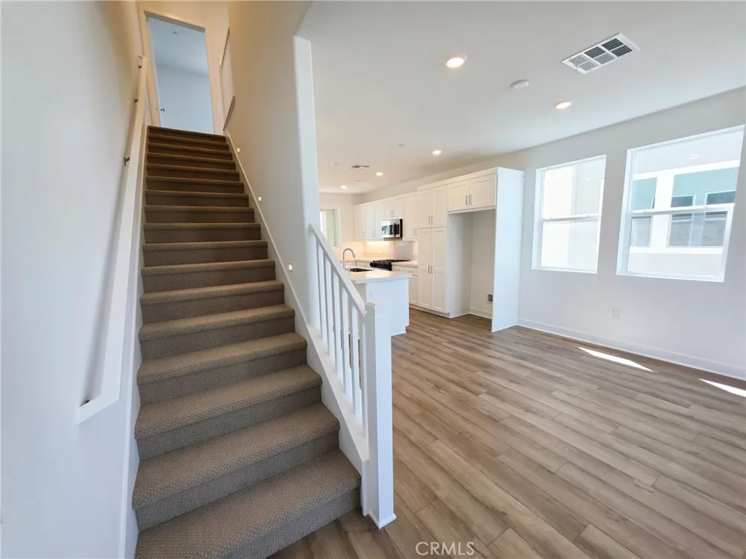
The bright, open-concept main level brings the kitchen, dining and living areas together, making it perfect for comfortable everyday living and entertaining. The kitchen features white shaker-style cabinetry, stainless-steel appliances, generous counter space, under-cabinet lighting and a large center island. Luxury vinyl plank flooring, large windows and two private covered balconies give the home a bright, clean and contemporary feel.
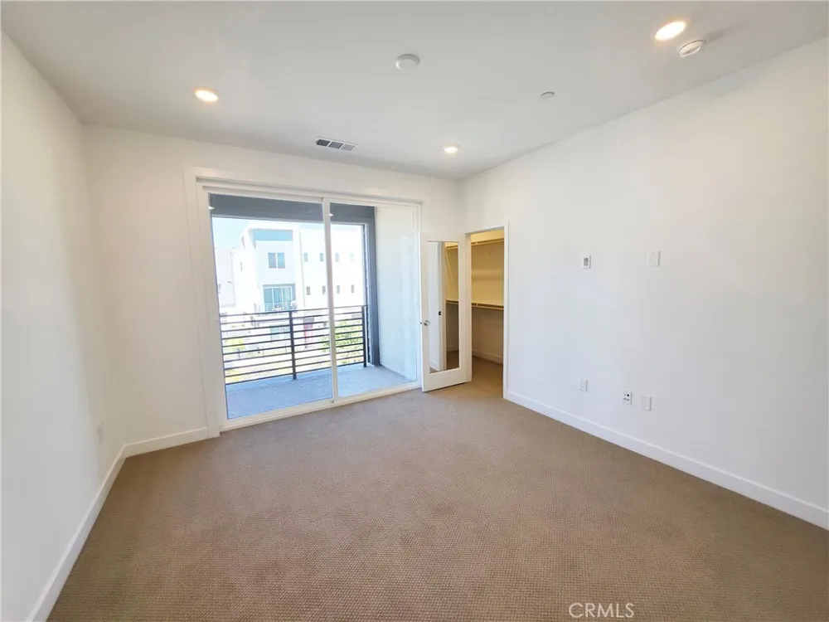
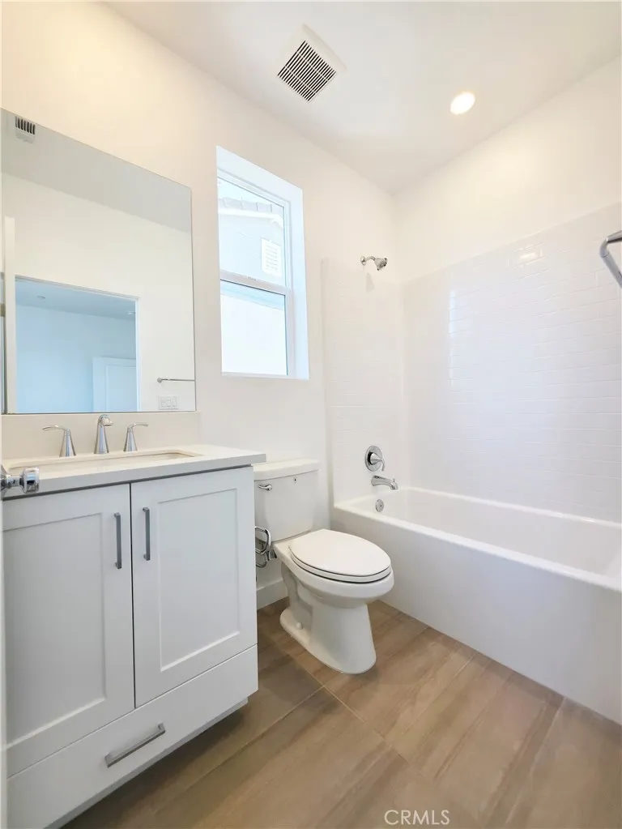
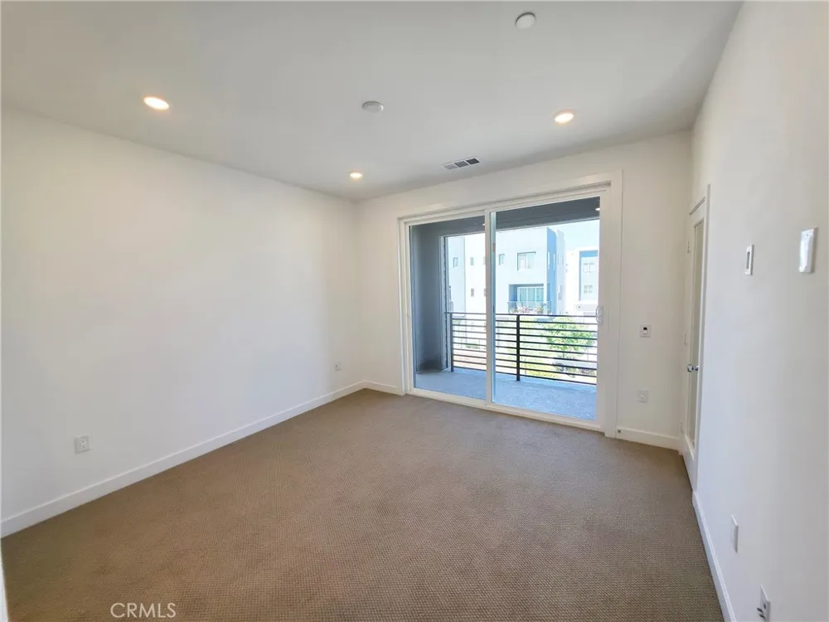
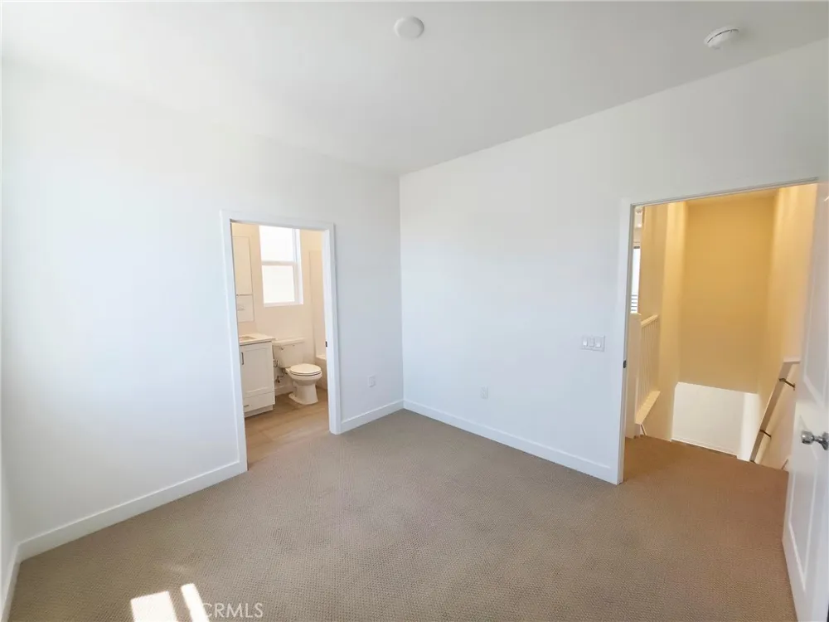
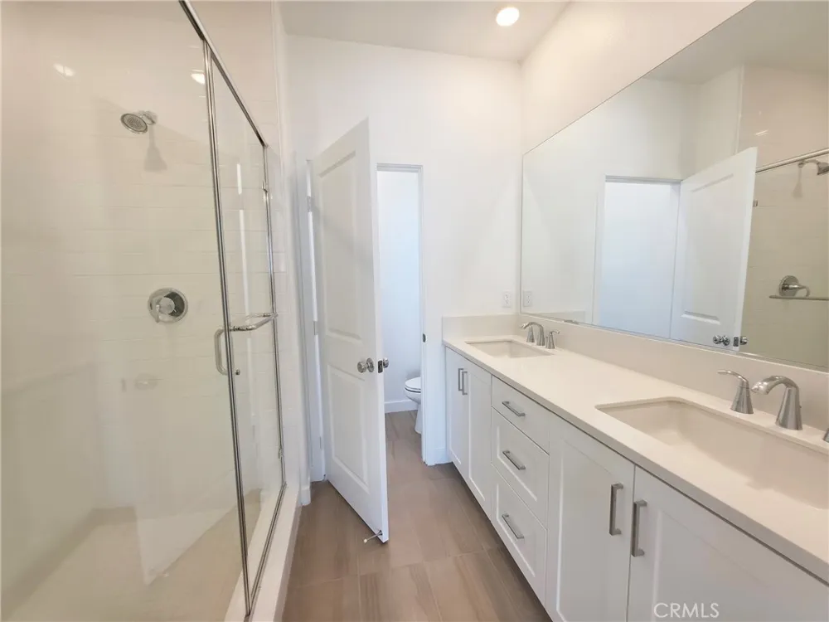
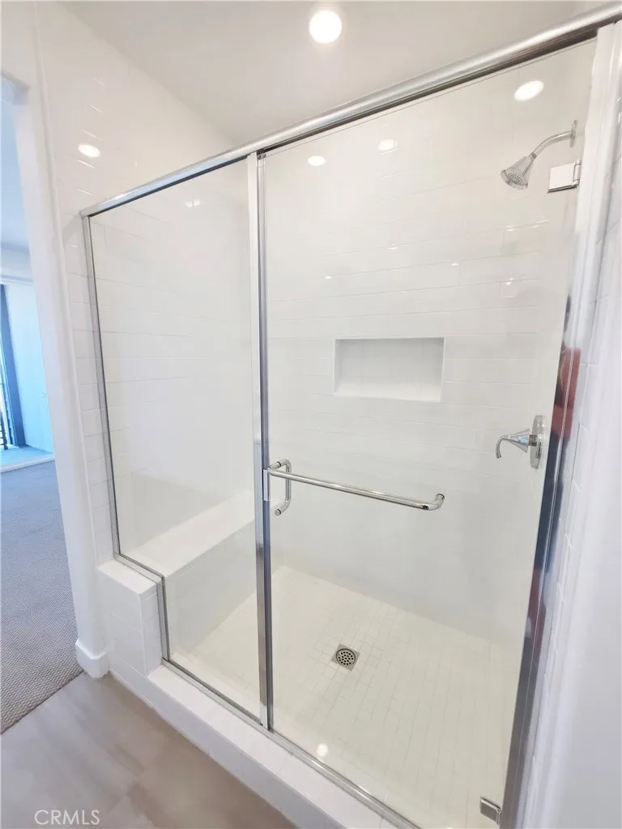
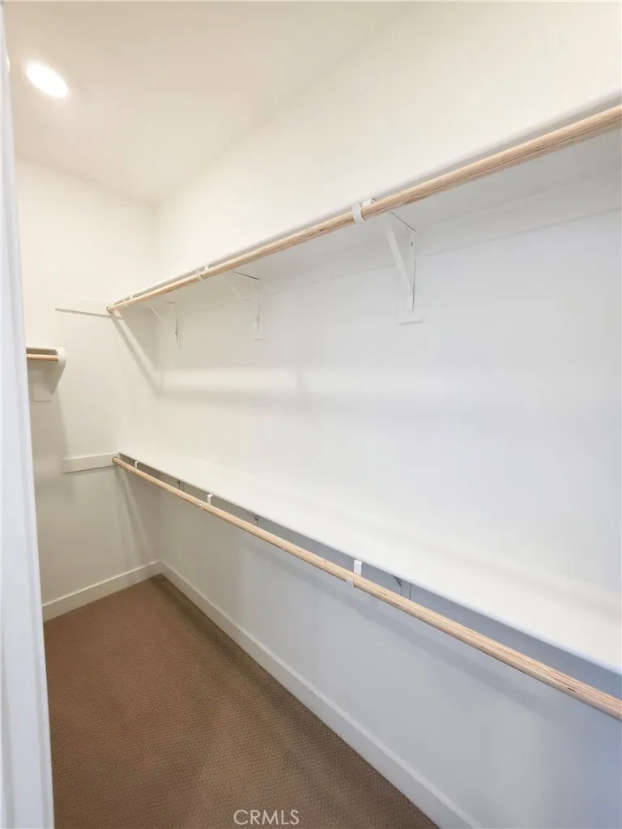
Upstairs, the primary suite includes a private bathroom, walk-in closet and covered balcony. The second bedroom is also generously sized with convenient access to a full bathroom.
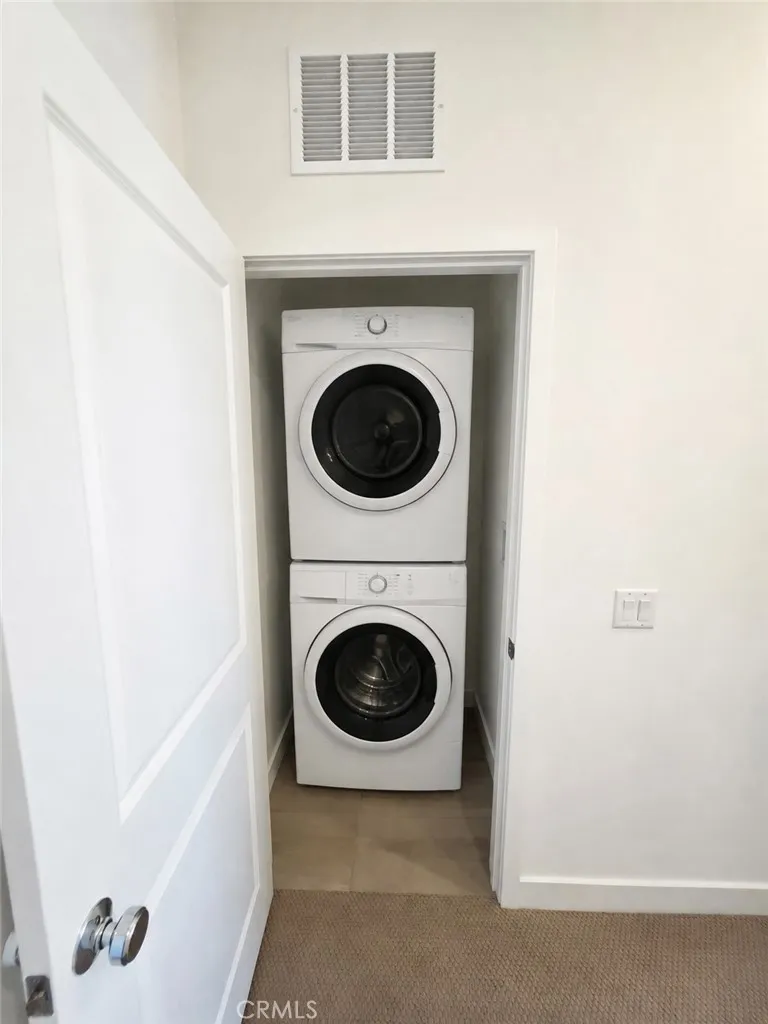
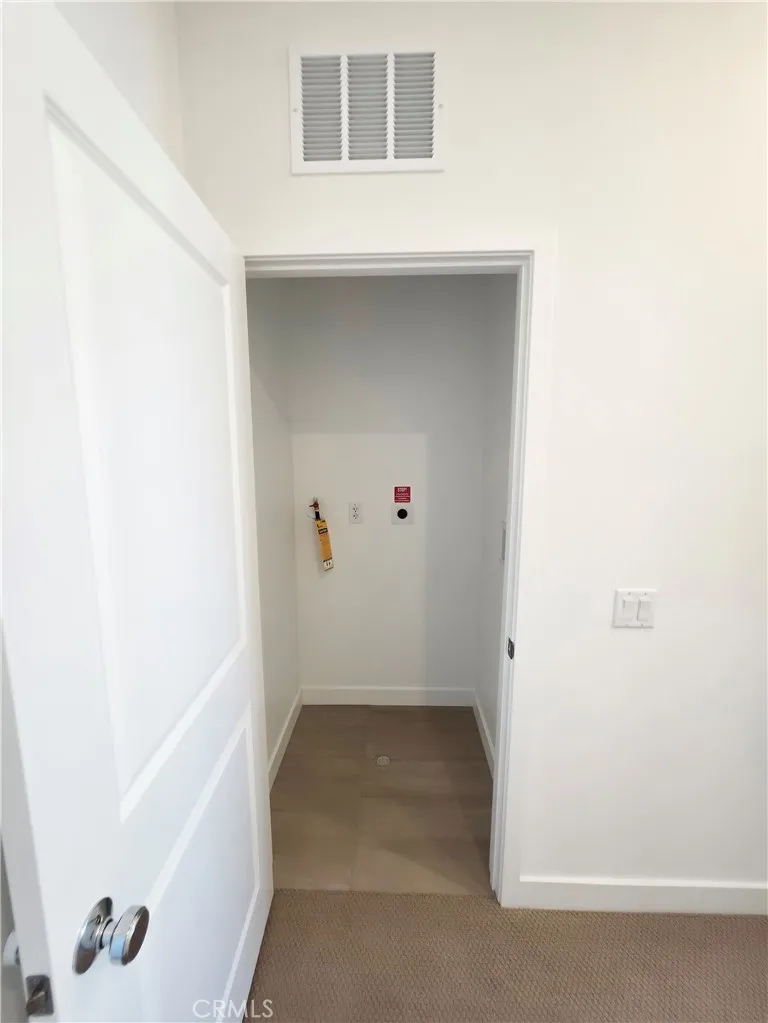
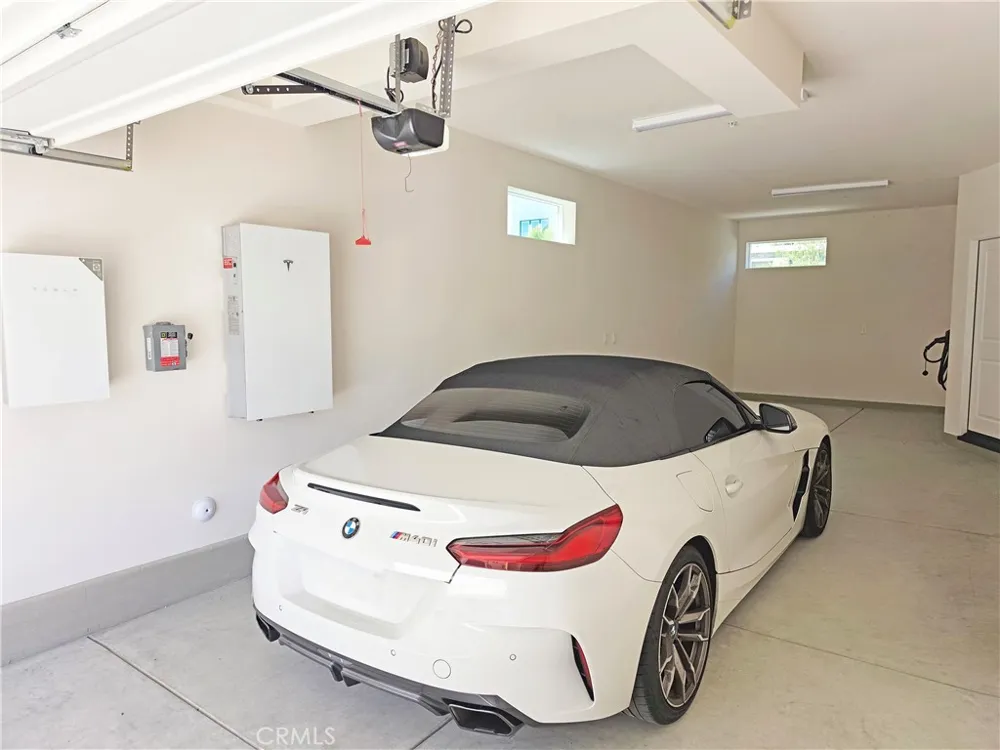
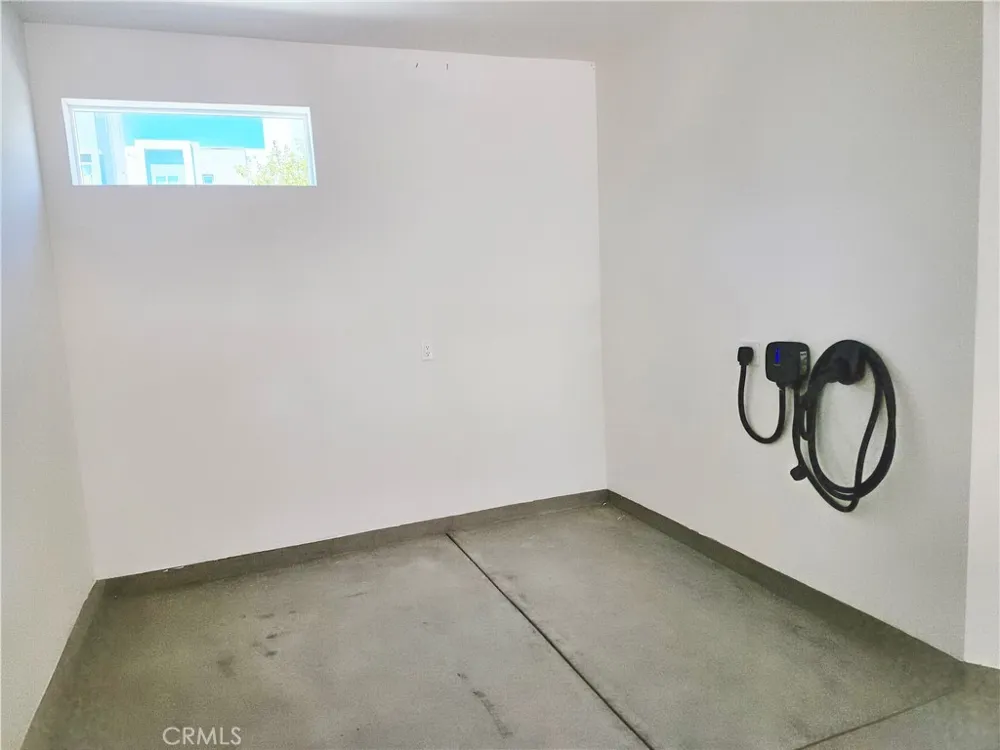
Energy-saving upgrades include solar panels, a Tesla battery system, EV charger and tankless water heater—offering excellent convenience and the potential for significant utility savings. Central air and heat, smart-home features, storage space and laundry hookups are also included. A brand-new refrigerator, stackable washer and dryer, and window blinds will be installed before occupancy. Pets may be considered.
Unit amenities
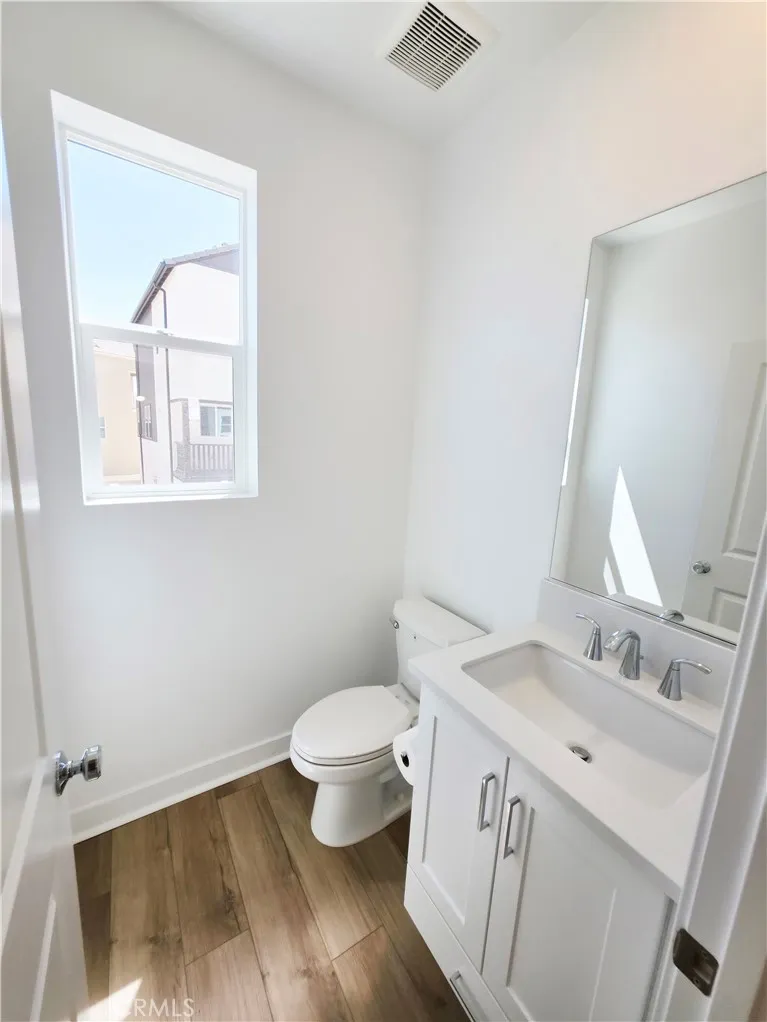
Air conditioner, Carpet, Dog friendly, Double sink vanity, Garage parking, Heat, Kitchen island, Laundry hookup, Microwave, Pet friendly, Private balcony, Refrigerator, Storage space, Walk-in closets, Washer
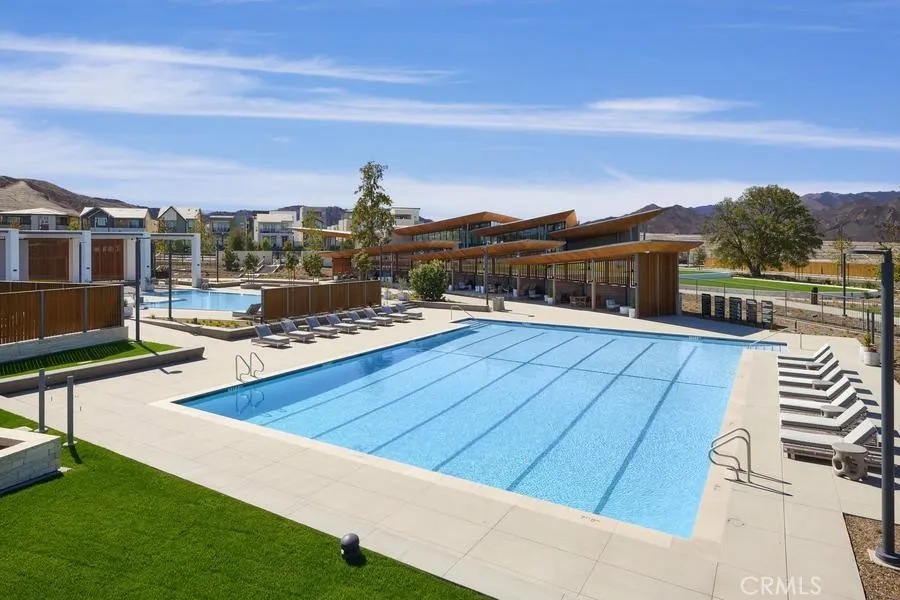
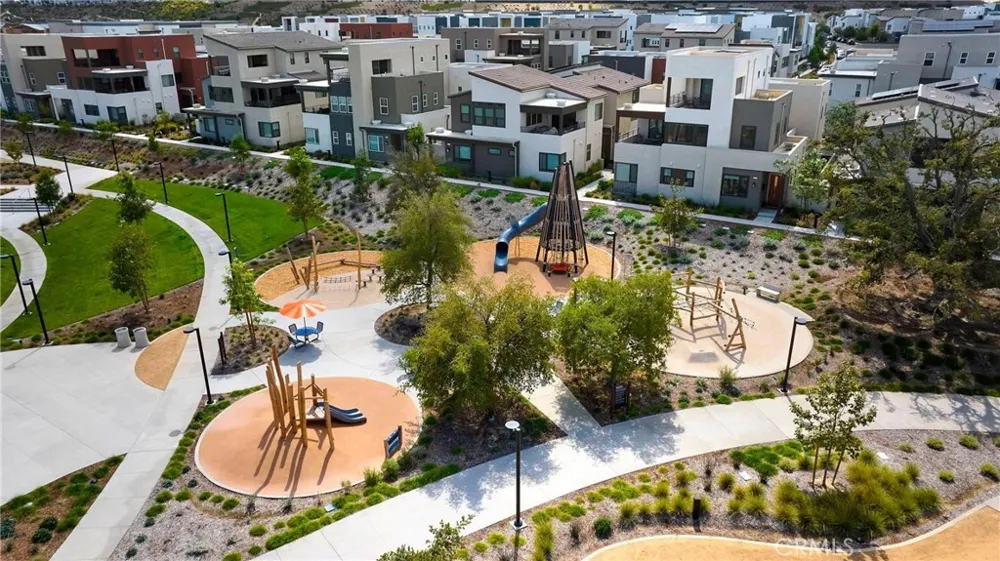
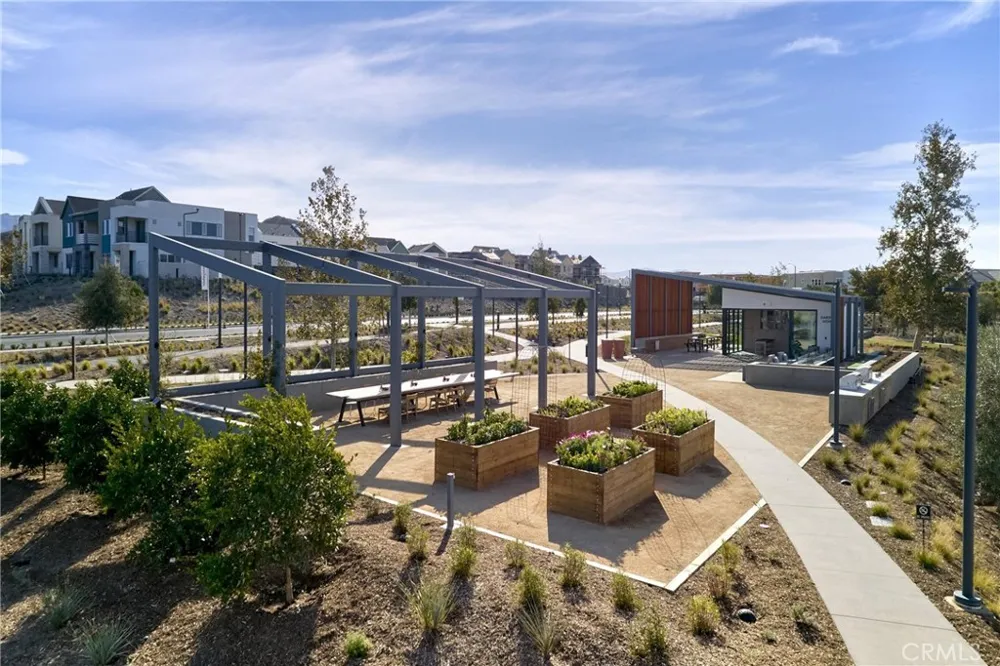
FivePoint Valencia offers resort-style pools, clubhouses, recreation centers, parks, playgrounds, sports areas, walking and biking trails, green spaces and community gardens. The neighborhood is conveniently located near shopping, restaurants, entertainment, major freeways and Six Flags Magic Mountain.
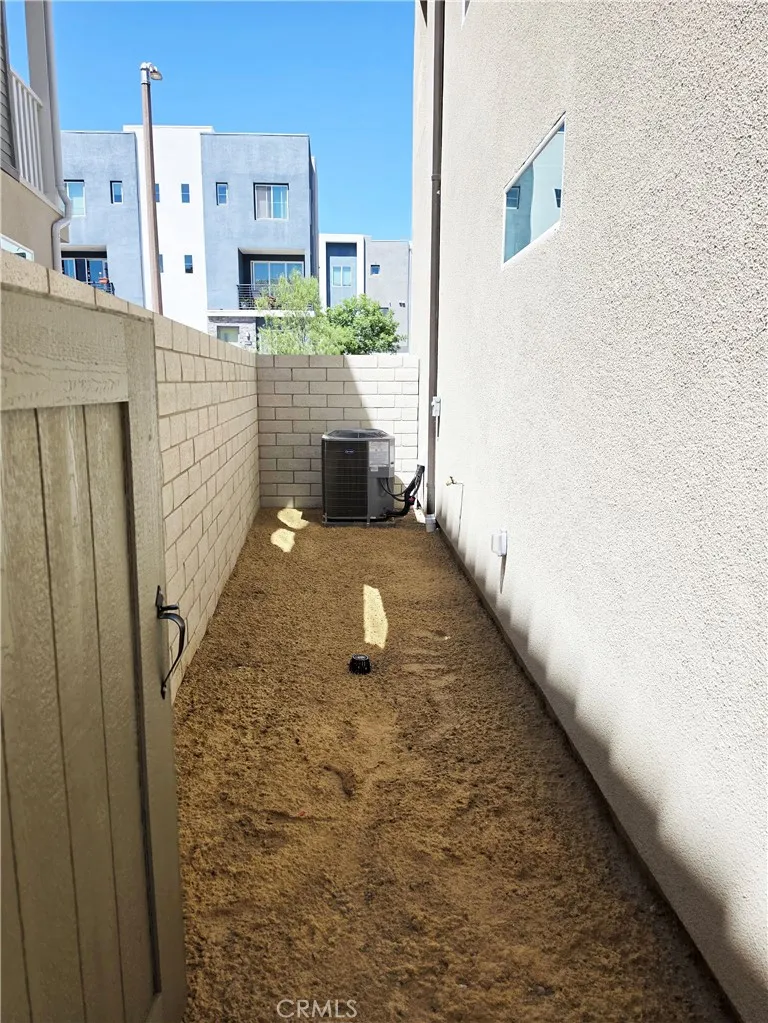
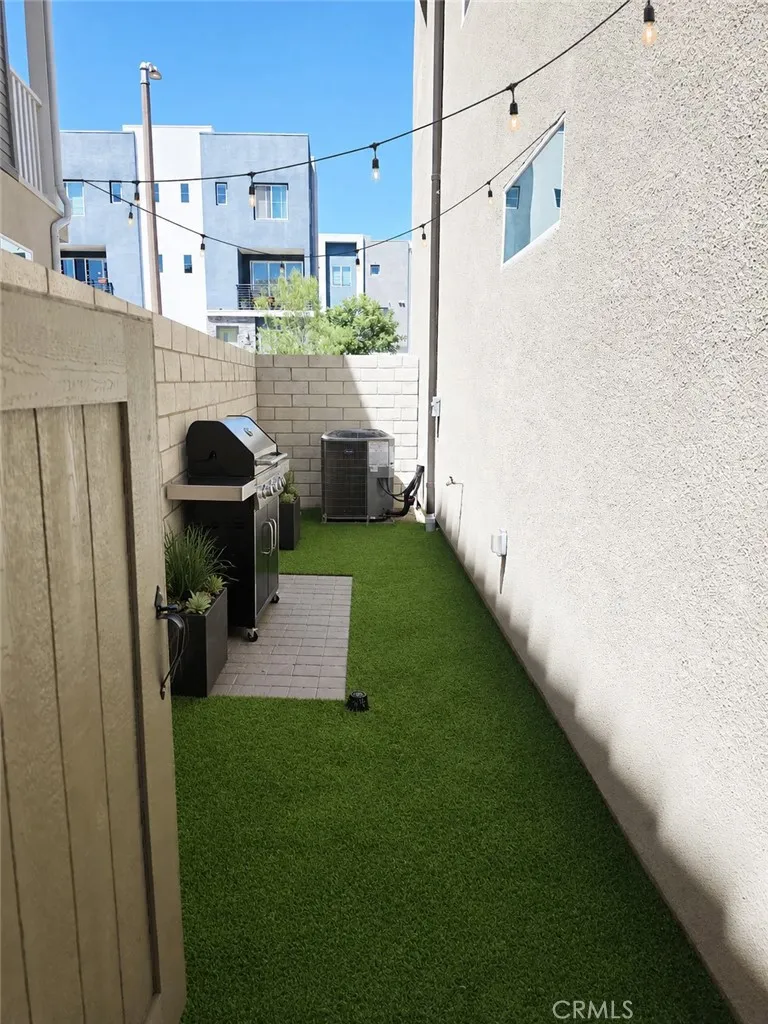
PHOTO NOTICE: Selected photos have been AI-enhanced to show the refrigerator, washer and dryer, blinds and possible outdoor improvements
Property amenities
Parking, Playground, Pool, Sundeck, Tennis court
Property Details
- Interior
- Balcony, High Ceilings, All Bedrooms Up
- Cooling
- 1
- Heating
- Central
- Cooling Features
- Central Air
- Bedrooms
- 2
- Bathrooms
- 2.5
- Full Baths
- 2
- Half Baths
- 1
- View
- Bluff,Neighborhood
- Lot Features
- Zero To One Unit Acre
- Stories
- 3
- Lot Description
- Zero To One Unit Acre
- Pool Description
- Association, Community
- Pool Features
- Association, Community
- Pool Shared
- 1
- Square Feet
- 1326.0
- Parking
- 1
- Parking Spaces
- 2
- Parking Type
- Garage
- Parking Garage Spaces
- 2.0
- Property Type
- Rental
- Property Subtype Additional
- Townhouse
- Year Built
- 2025
- Sewer Information
- Public Sewer
- Utility Source
- Public
- Appliances
- Six Burner Stove, Electric Range, Gas Oven, Gas Range, Microwave, Tankless Water Heater
- Subdivision
- Volara (VOLARA5P)
- Community Features
- Biking, Dog Park, Hiking, Pool
- School District
- William S. Hart Union
- County
- Los Angeles
- Region
- Valencia
- Date Available
- September 07, 2026
- Original List Price
- $3,500
- HOA
- 1
- Pets
- Breed Restrictions, Call
Location
Legal
The multiple listing data appearing on this website, or contained in reports produced therefrom, is owned and copyrighted by California Regional Multiple Listing Service, Inc. ("CRMLS") and is protected by all applicable copyright laws. Information provided is for viewer's personal, non-commercial use and may not be used for any purpose other than to identify prospective properties the viewer may be interested in purchasing. All listing data, including but not limited to square footage and lot size is believed to be accurate, but the listing Agent, listing Broker and CRMLS and its affiliates do not warrant or guarantee such accuracy. The viewer should independently verify the listed data prior to making any decisions based on such information by personal inspection and/or contacting a real estate professional.
Based on information from California Regional Multiple Listing Service, Inc. as of the most recent time synced and /or other sources. All data, including all measurements and calculations of area, is obtained from various sources and has not been, and will not be, verified by broker or MLS. All information should be independently reviewed and verified for accuracy. Properties may or may not be listed by the office/agent presenting the information
Provided By
Listed by Stephen Portaro (#SRPIVOTPRO)
Listing Office: Pivot Property Management Inc. (#SR207022785)