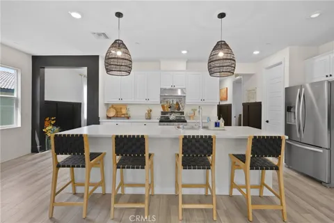
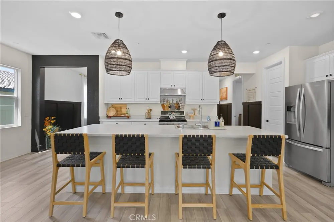
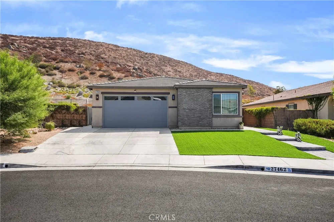
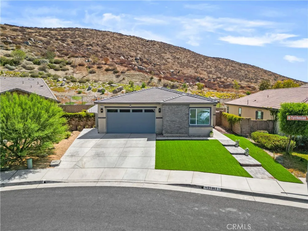
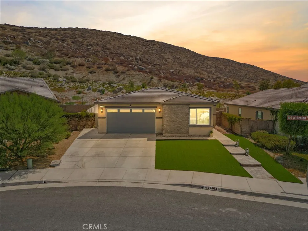
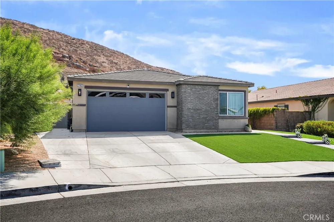
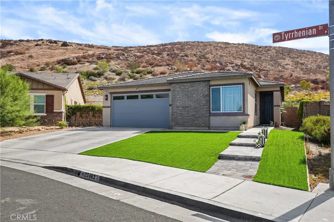
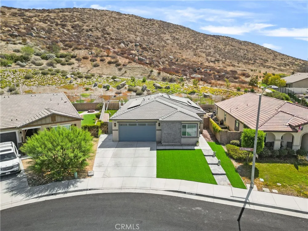
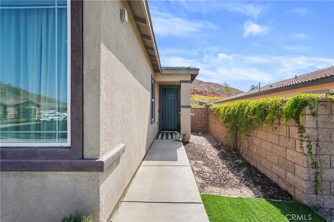
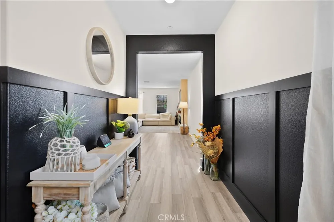
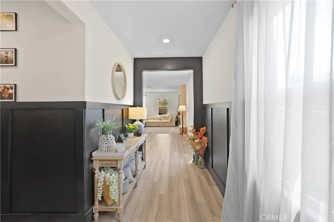
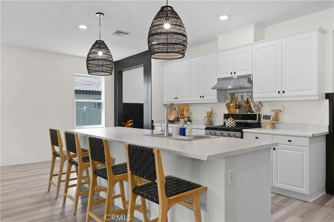
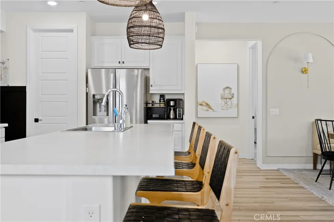
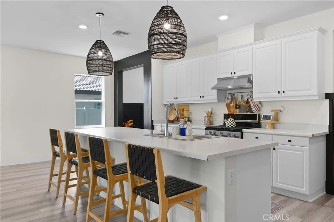
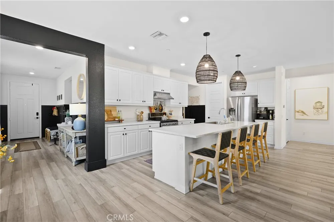
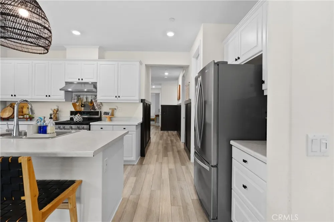
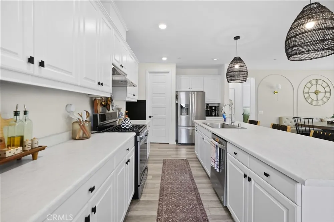
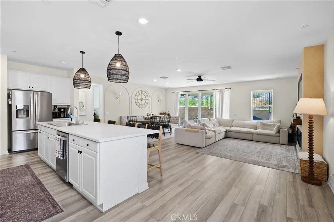
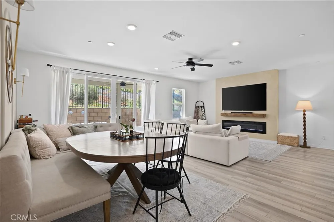
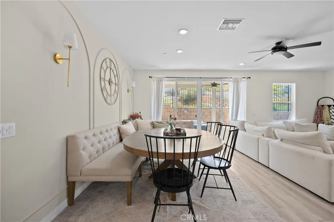
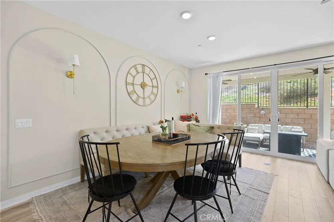
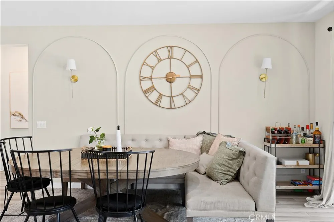
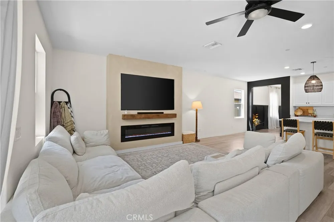
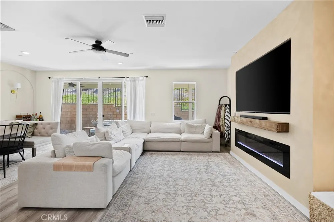
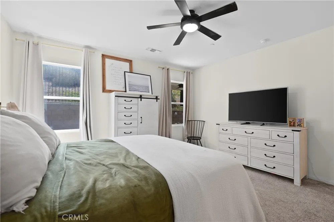
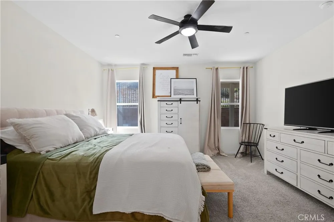
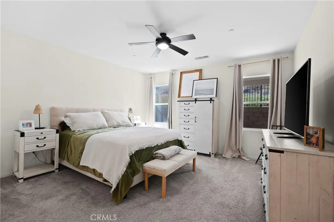
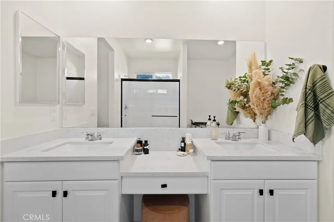
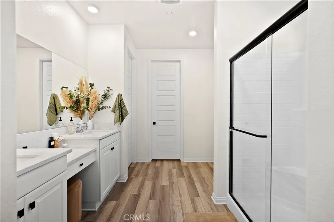
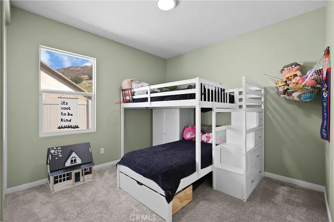
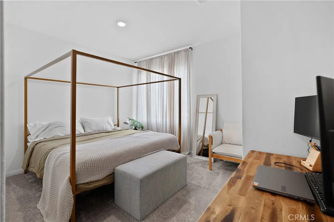
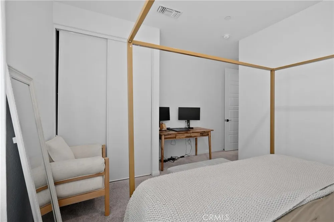
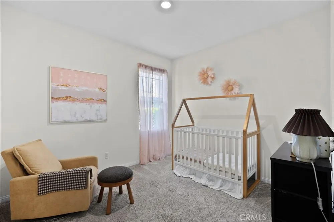
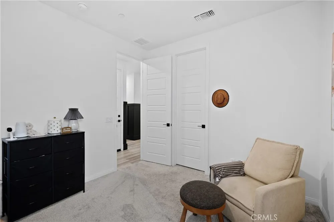
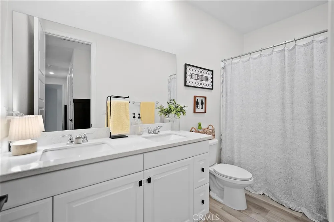
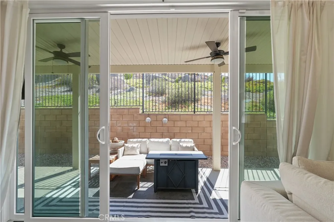
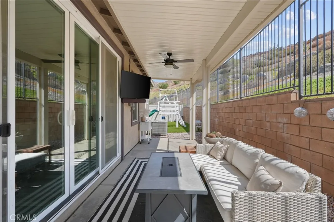
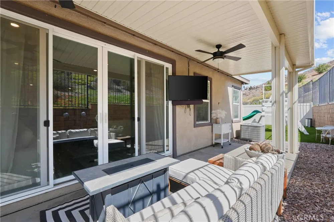
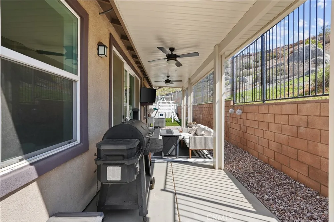
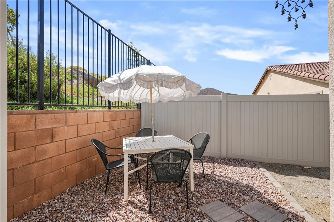
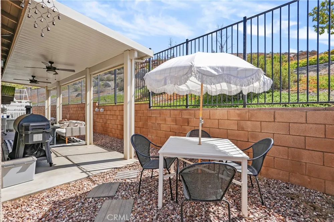
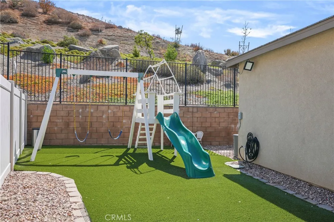
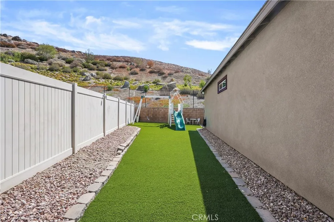
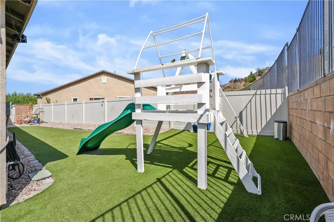
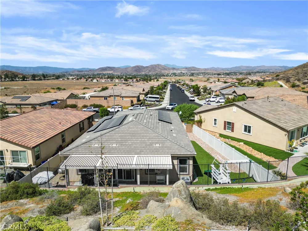
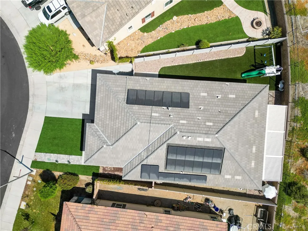
Welcome to this beautifully updated single-story modern home offering 2,206 square feet of thoughtfully designed living space. Featuring 4 bedrooms, 2 bathrooms, and a 2 car garage, this home combines modern style, comfort, and functionality. From the moment you step inside, you're welcomed by a stylish entryway featuring modern wainscoting, adding architectural detail and an elevated designer touch. The home opens into a bright and inviting open concept floor-plan with 9ft ceilings, enhancing the sense of space, light and openness throughout. This layout is perfect for both everyday living and entertaining. The spacious living area is highlighted by a sleek built in electric fireplace, creating a warm and contemporary focal point while the open layout provides an effortless flow between the main living, dining, and kitchen spaces. The chef inspired kitchen is enhanced with a stainless steel kitchen vent hood, a stainless steel deep sink, and a large kitchen island that provides ample space for meal preparation, casual dining, and gathering with family and friends. Outside, enjoy a low maintenance turf yard designed for year round enjoyment, along with an Alumawood covered patio the perfect space for outdoor dining, or simply relaxing. Conveniently located near freeway access, shopping, dining, and local hospitals, this home offers the ideal combination of modern living and everyday convenience. Move in ready and designed for today's lifestyle, this single story home is a must see!
Property Details
- Interior
- Breakfast Bar, Built In Features, Separate Formal Dining Room, Eat In Kitchen, High Ceilings, Laminate Counters, Open Floorplan,
- Cooling
- 1
- Heating
- Central, Fireplaces
- Cooling Features
- Central Air
- Bedrooms
- 4
- Bathrooms
- 2.0
- Full Baths
- 2
- View
- Hills
- Lot Features
- Zero To One Unit Acre, Drip Irrigation Bubblers, Front Yard, Lawn
- Stories
- 1
- Lot Description
- Zero To One Unit Acre, Drip Irrigation Bubblers, Front Yard, Lawn
- Exterior Features
- Awnings
- Exterior Materials
- Awnings
- Acres
- 0.13
- Square Feet
- 2206.0
- Lot Size (sqft)
- 5663.0
- Parking Features
- Direct Access, Driveway, Garage, Public
- Parking
- 1
- Parking Spaces
- 2.0
- Parking Type
- Driveway
- Parking Garage Spaces
- 2.0
- Property Type
- Purchase
- Style
- Contemporary
- Property Subtype Additional
- Single Family Residence
- Year Built
- 2021
- Foundation
- Slab
- Roof
- Tile
- Sewer Information
- Public Sewer
- Utility Source
- Public
- Utility Features
- Cable Available, Electricity Available, Natural Gas Available, Phone Available, Sewer Available, Water Available
- Appliances
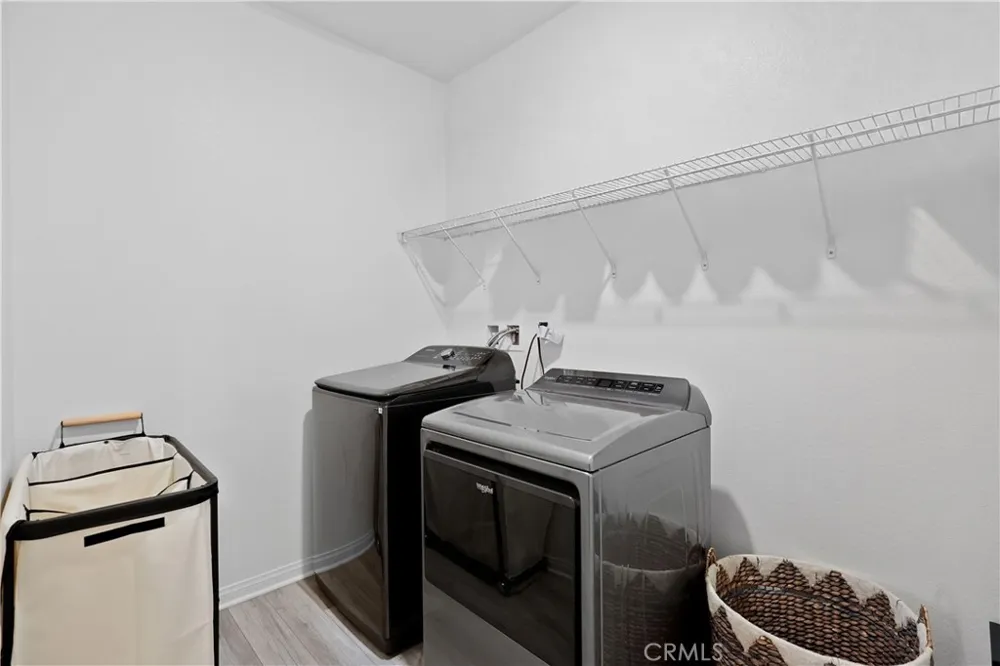
- Dishwasher, Disposal, Gas Oven, Gas Range, Refrigerator, Range Hood, Dryer, Washer
- Community Features
- Biking, Curbs, Storm Drains, Street Lights, Suburban, Sidewalks
- School District
- Perris Union High
- County
- Riverside
- Region
- Menifee
- Original List Price
- $589,999
- Days on Market (Cumulative)
- 11
- HOA
- 1
- HOA Fees
- 88.0
Location
Legal
The multiple listing data appearing on this website, or contained in reports produced therefrom, is owned and copyrighted by California Regional Multiple Listing Service, Inc. ("CRMLS") and is protected by all applicable copyright laws. Information provided is for viewer's personal, non-commercial use and may not be used for any purpose other than to identify prospective properties the viewer may be interested in purchasing. All listing data, including but not limited to square footage and lot size is believed to be accurate, but the listing Agent, listing Broker and CRMLS and its affiliates do not warrant or guarantee such accuracy. The viewer should independently verify the listed data prior to making any decisions based on such information by personal inspection and/or contacting a real estate professional.
Based on information from California Regional Multiple Listing Service, Inc. as of the most recent time synced and /or other sources. All data, including all measurements and calculations of area, is obtained from various sources and has not been, and will not be, verified by broker or MLS. All information should be independently reviewed and verified for accuracy. Properties may or may not be listed by the office/agent presenting the information
Provided By
Listed by Sammie Morin (#SWMORISAM)
Listing Office: Real Brokerage Technologies (#SWRBT)