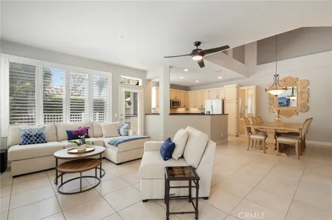
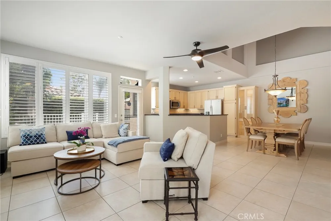
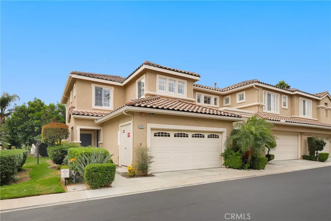
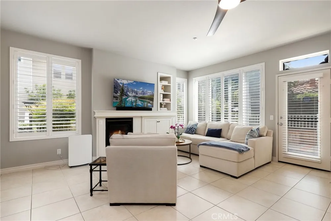
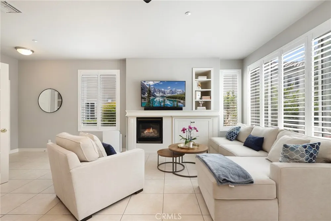
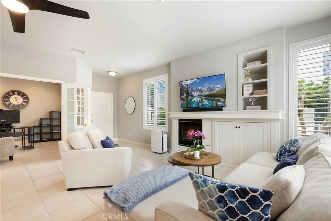
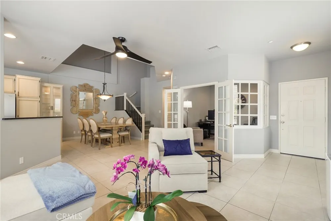
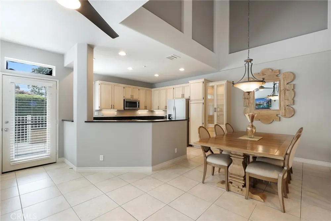
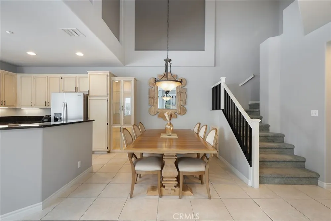
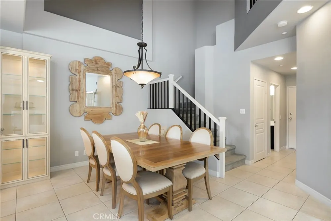
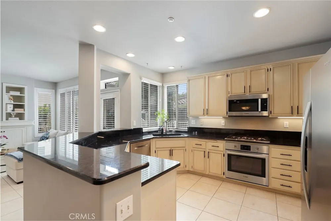
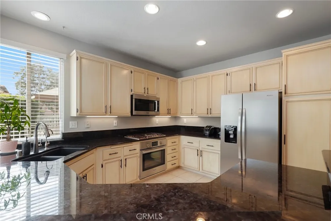
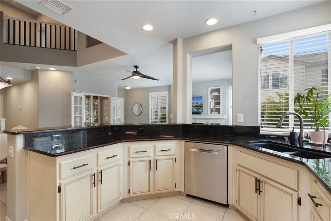
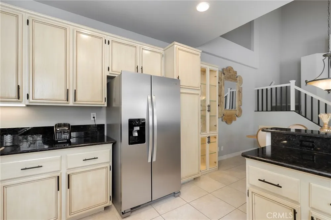
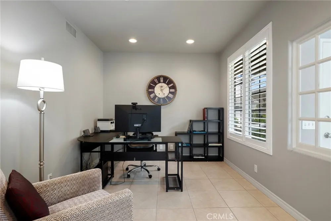
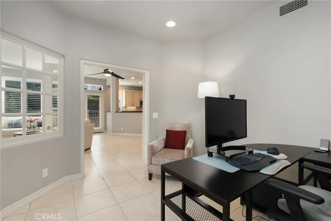
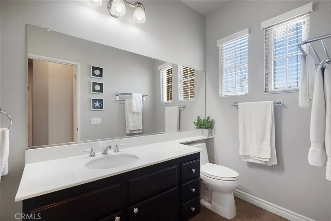
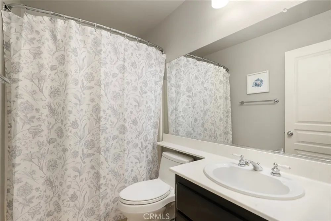
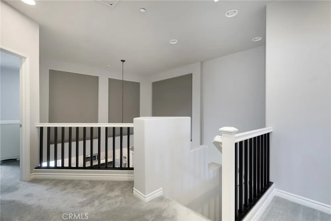
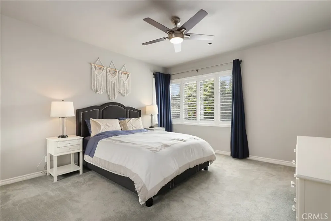
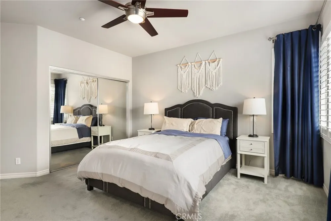
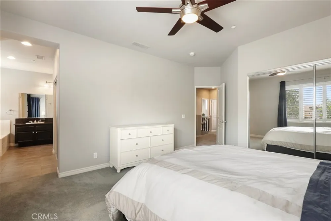
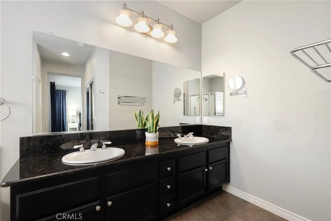
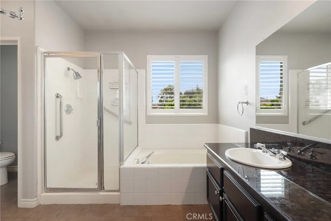
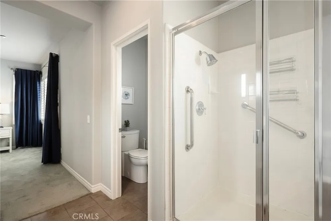
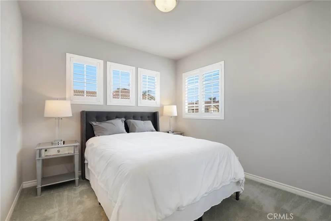
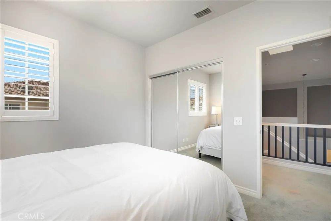
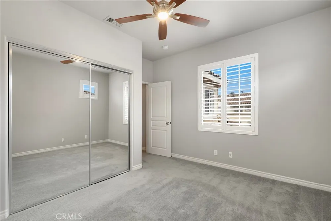
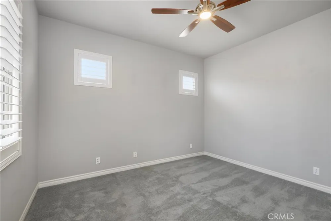
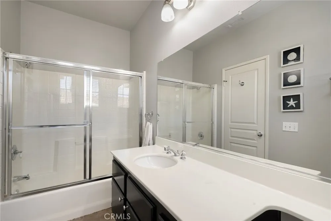
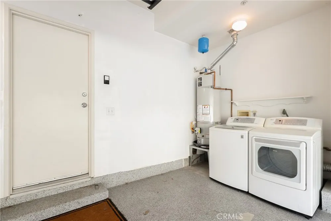
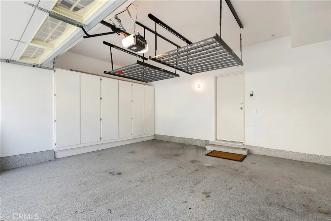
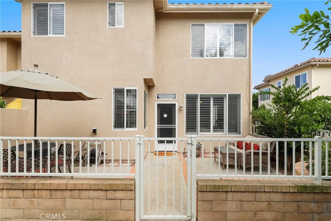
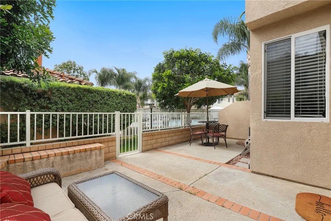
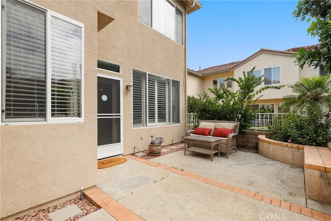
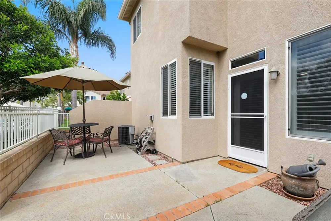
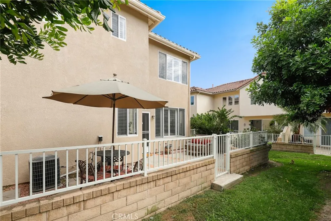
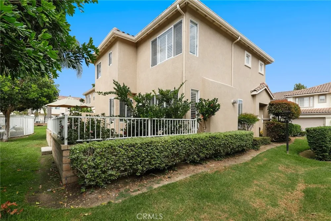
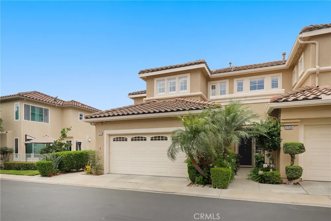
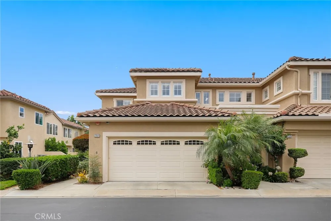
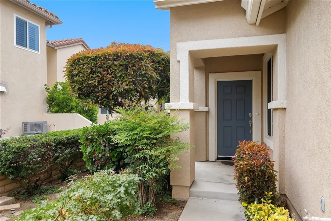
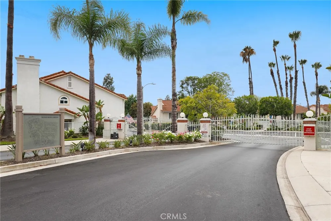
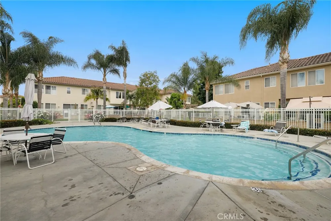
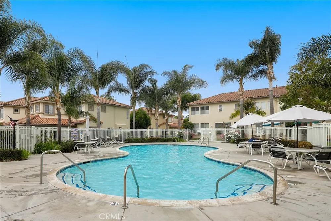
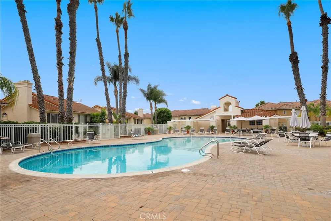
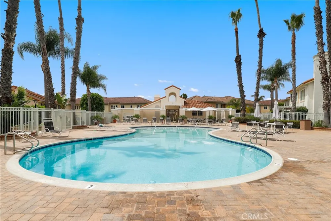
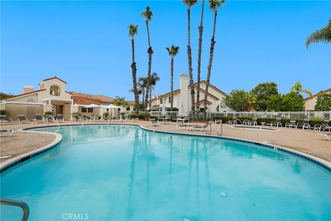
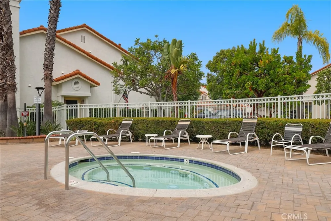
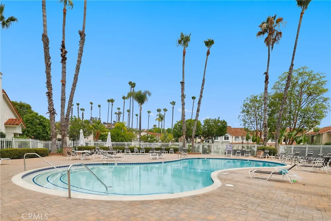
Welcome to this beautifully upgraded corner townhome, perfectly positioned on a premium interior lot backing to a lush greenbelt within the highly sought-after gated community of Village Niguel Gardens. Offering approximately 1,748 square feet of thoughtfully designed living space, this exceptional residence features four bedrooms—including a highly desirable main-level bedroom or office—and three full bathrooms, creating a versatile floorplan ideal for today's lifestyle. From the moment you arrive, you'll appreciate the inviting curb appeal, peaceful surroundings, and prime location just steps from one of the community's resort-style pools and spa, giving the feeling of an extended backyard for entertaining and everyday enjoyment. The bright and open floorplan is filled with natural light from expansive windows, enhanced by soaring ceilings, neutral designer finishes, plantation shutters, custom paint, raised baseboards, and an effortless indoor-outdoor flow. The spacious living room is anchored by a cozy gas fireplace with elegant white molding, custom built-in cabinetry, and direct access to the private patio overlooking the tranquil greenbelt. The gourmet kitchen seamlessly connects to the living and dining areas, making it perfect for entertaining. It showcases granite countertops, abundant cabinetry, recessed lighting, newer stainless steel Bosch appliances, and a custom glass-front display cabinet that adds both style and functionality. The main-floor bedroom with double-door entry offers incredible flexibility as a guest suite, home office, or den, with a conveniently located full bathroom just steps away. Upstairs, the spacious primary suite serves as a private retreat, complete with a spa-inspired bathroom featuring dual vanities, a soaking tub, separate shower, and two generous closets—including a walk-in closet and an additional mirrored wardrobe. Two additional upstairs bedrooms are generously sized and share a well-appointed full bathroom. Step outside to the private, low-maintenance patio where peaceful greenbelt views create the perfect setting for morning coffee, outdoor dining, or relaxing evenings. Residents of Village Niguel Gardens enjoy an exceptional lifestyle with gated security, multiple pools and spas, tennis courts, beautifully maintained grounds, and an unbeatable location near Laguna Niguel Regional Park and Lake, Whole Foods, shopping, dining, hiking and biking trails, toll roads, and Southern California's renowned beaches.
Property Details
- Interior
- Built In Features, Ceiling Fans, Separate Formal Dining Room, High Ceilings, Open Floorplan, Pantry, Partially Furnished, Stone
- Cooling
- 1
- Heating
- Central
- Cooling Features
- Central Air
- Bedrooms
- 4
- Bathrooms
- 3.0
- Full Baths
- 3
- View
- Park Greenbelt,Pool,Trees Woods
- Lot Features
- Zero To One Unit Acre
- Stories
- 2
- Lot Description
- Zero To One Unit Acre
- Pool Description
- Community, Fenced, Heated Passively, In Ground, Association
- Pool Features
- Community, Fenced, Heated Passively, In Ground, Association
- Exterior Features
- Rain Gutters
- Exterior Materials
- Rain Gutters
- Pool Shared
- 1
- Acres
- 30.33
- Square Feet
- 1748.0
- Lot Size (sqft)
- 1321155.0
- Parking Features
- Direct Access, Garage Faces Front, Garage, Garage Door Opener, No Driveway, Off Street, Storage
- Parking
- 1
- Parking Spaces
- 2.0
- Parking Type
- Garage
- Parking Garage Spaces
- 2.0
- Property Type
- Purchase
- Style
- Traditional
- Property Subtype Additional
- Condominium
- Year Built
- 1998
- Foundation
- Slab
- Roof
- Spanish Tile
- Sewer Information
- Public Sewer, Sewer Tap Paid
- Utility Source
- Public
- Utility Features
- Electricity Available, Natural Gas Available, Water Available
- Appliances
- Dishwasher, Disposal, High Efficiency Water Heater, Ice Maker, Microwave, Refrigerator, Water To Refrigerator, Water Heater, Wat
- Subdivision
- Village Niguel Gardens III (VNG3)
- Community Features
- Biking, Gutters, Gated, Pool
- School District
- Capistrano Unified
- Elementary School
- Laguna Niguel
- Middle School
- Aliso Viejo
- High School
- Aliso Niguel
- County
- Orange
- Region
- Laguna Niguel
- Original List Price
- $1,149,000
- Days on Market (Cumulative)
- 50
- HOA
- 1
- HOA Fees
- 625.5
Location
Legal
The multiple listing data appearing on this website, or contained in reports produced therefrom, is owned and copyrighted by California Regional Multiple Listing Service, Inc. ("CRMLS") and is protected by all applicable copyright laws. Information provided is for viewer's personal, non-commercial use and may not be used for any purpose other than to identify prospective properties the viewer may be interested in purchasing. All listing data, including but not limited to square footage and lot size is believed to be accurate, but the listing Agent, listing Broker and CRMLS and its affiliates do not warrant or guarantee such accuracy. The viewer should independently verify the listed data prior to making any decisions based on such information by personal inspection and/or contacting a real estate professional.
Based on information from California Regional Multiple Listing Service, Inc. as of the most recent time synced and /or other sources. All data, including all measurements and calculations of area, is obtained from various sources and has not been, and will not be, verified by broker or MLS. All information should be independently reviewed and verified for accuracy. Properties may or may not be listed by the office/agent presenting the information
Provided By
Listed by Maryam Amiri (#SAMIRMAR)
Listing Office: Redfin (#H05701)